Coming Soon
162 W Buffington
Upland, CA 91784
$1,500,000
- 5Beds
- 3Baths
- 3,803Sqft
- 20,200Lot Sqft
About this home
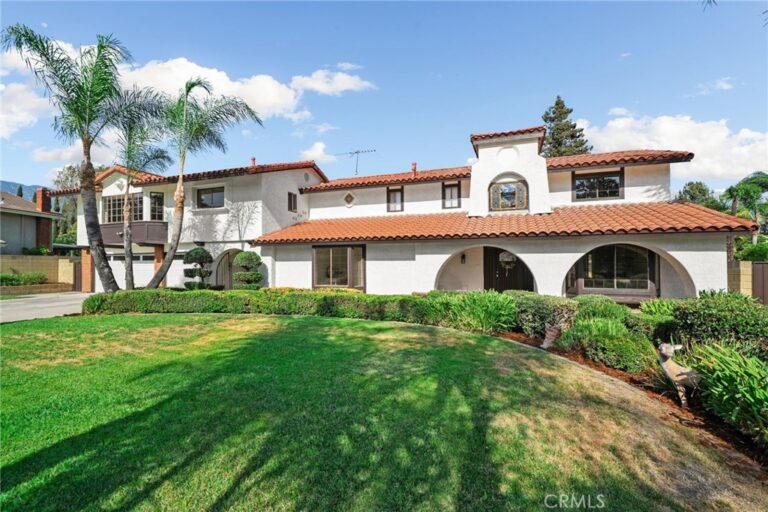
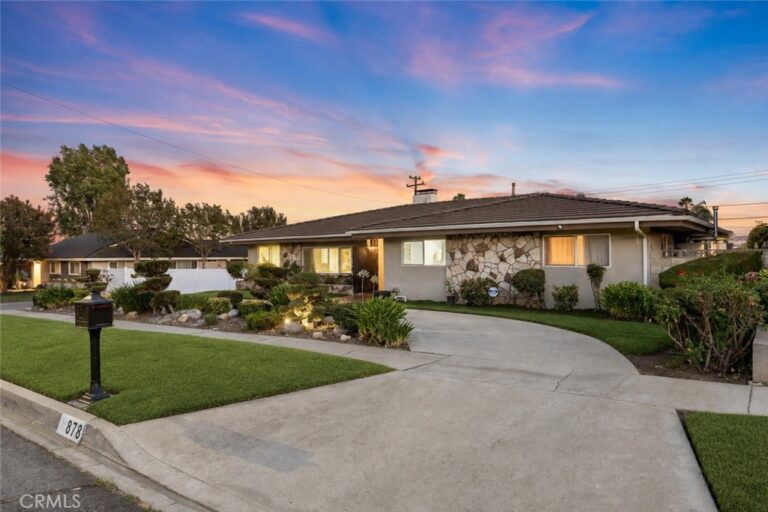
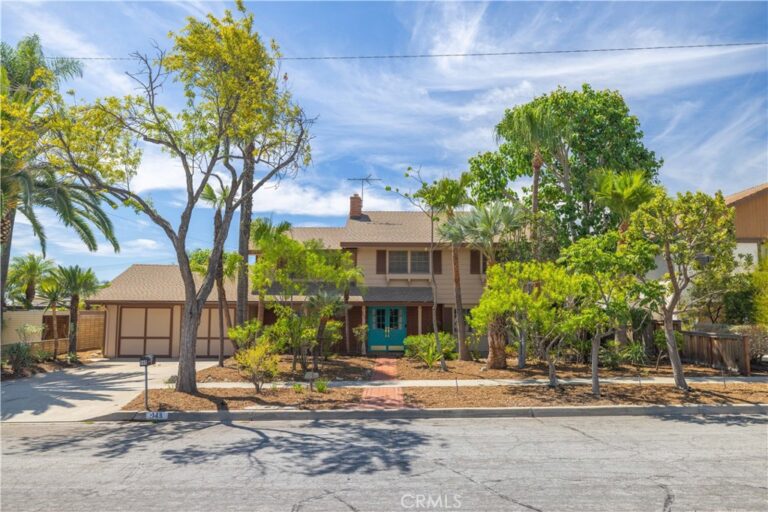
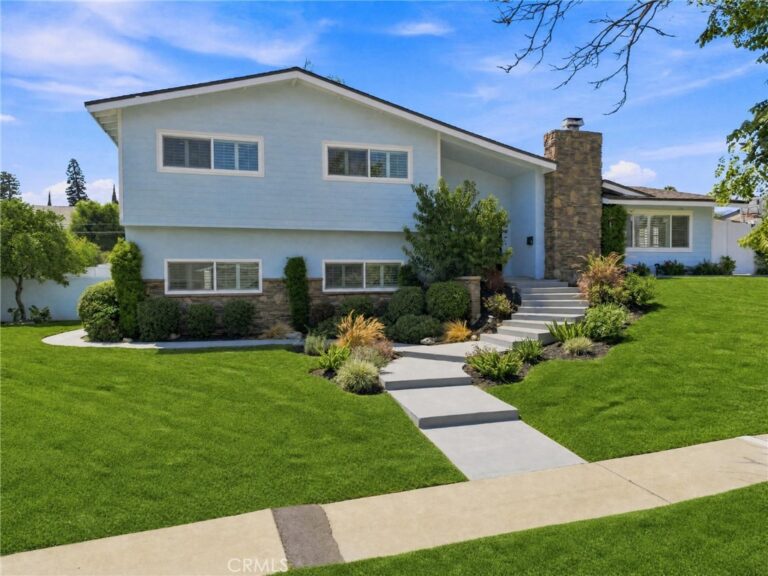
Welcome to this inviting Upland home set on a generous lot with beautiful mountain views. Fresh interior paint and new flooring give the home a clean, refreshed feel, while the spacious layout offers plenty of room for comfortable everyday living and entertaining. The backyard is truly one of the highlights of this property. Mature fruit trees surround a fully fenced yard with a pool, spa and spacious patio, creating a wonderful setting for relaxing, gathering with friends and enjoying time outdors. The balcony offers another place to take in the surrounding views and enjoy the fresh air. A detached casita with 1/2 bathroom and closet adds valuable flexibility and can be used for guests, a home office, studio, hobby space or other personal uses, subject to buyer verification of permits and permitted use. The rear of the property adjoins the local junior high school, providing an open outlook across the school grounds rather than another neighboring backyard. School and recreational activities are a part of the surrounding setting and contribute to the open, changing backdrop beyond the rear yard. With mature landscaping, mountain views, a pool and spa, multiple outdoor spaces, and the added versatility of the casita, this home offers plenty of space to relax and entertain. Conveniently located near shopping, restaurants, dinning and everyday amenities, this a a home you'll want to see in person to appreciate all it has to offer.
Facts & Features
Every detail below is as reported to the California Regional MLS by the listing agent; buyer to verify.
Bedrooms & Bathrooms
- Bedrooms: 5
- Bathrooms: 3 (3 full)
- Main-level bedrooms: 1
- Main-level bathrooms: 1
Interior & Layout
- Living area: 3,803 sq ft
- Levels: Two
- Entry level: 1 (Front Door)
- Rooms: Bonus room · Bedroom · Great room · Primary bathroom · Primary bedroom · Dining room
- Breakfast bar · Balcony · Block walls · Ceiling fan(s) · Formal dining room · Multiple staircases · Quartz counters · Recessed lighting · Sunken living room · Bar · Bedroom on main level · Walk-in closet(s)
- No common walls
- Accessibility: Accessible doors
Fireplace, Heating & Cooling
- Fireplace: Bonus room · Family room
- Heating: Central · Fireplaces · Natural gas
- Cooling: Central air · Electric
Appliances & Laundry
- Laundry: Washer hookup · Electric dryer hookup · Gas dryer hookup · Inside laundry · Laundry room
Parking
- Attached garage: 3 spaces
- Total parking: 3 spaces
- Multiple garage doors · Direct garage access · Driveway · Garage
Lot & Outdoor
- Lot: 20,200 sq ft (0.46 acres)
- Lot features: 0–1 unit per acre
- View: Mountains
- Pool: In-ground · Private
- Fencing: Block
Construction & Utilities
- Year built: 1976
- Sewer: Public sewer
- Water: Public
- Utilities: Cable available · Electricity connected · Natural gas connected · Phone available · Water connected
- Energy: Solar
Community & HOA
- HOA: None per MLS
- Community: Biking · Curbs · Street lights · Suburban · Sidewalks
Listing Details
- MLS #: CV26194932
- Status: Coming Soon
- Price per sq ft: $394
- Property type: Single-family home
- Financing terms: Cash · Cash to new loan
- Disclosures: Familial relation
- Occupant: Vacant
- Listing Agent: Candy Curry · DRE# 01483114
- Listing Office: AGENCY 8 REAL ESTATE GROUP · 909-589-8808