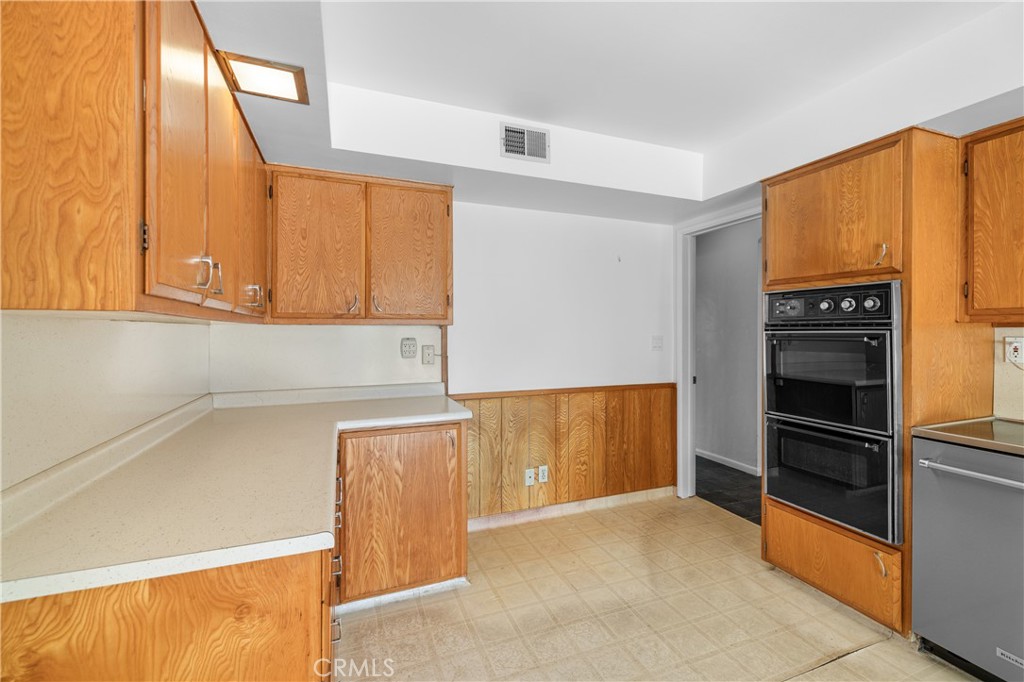
948 W Buffington, Upland
1 / 9 For Sale
For Sale

948 W Buffington

Upland, CA 91784 · Listed Aug 21, 2026 · 8 days on market

$959,000

  • 4Beds
  • 2.5Baths
  • 2,433Sqft
  • 10,044Lot Sqft

About this home

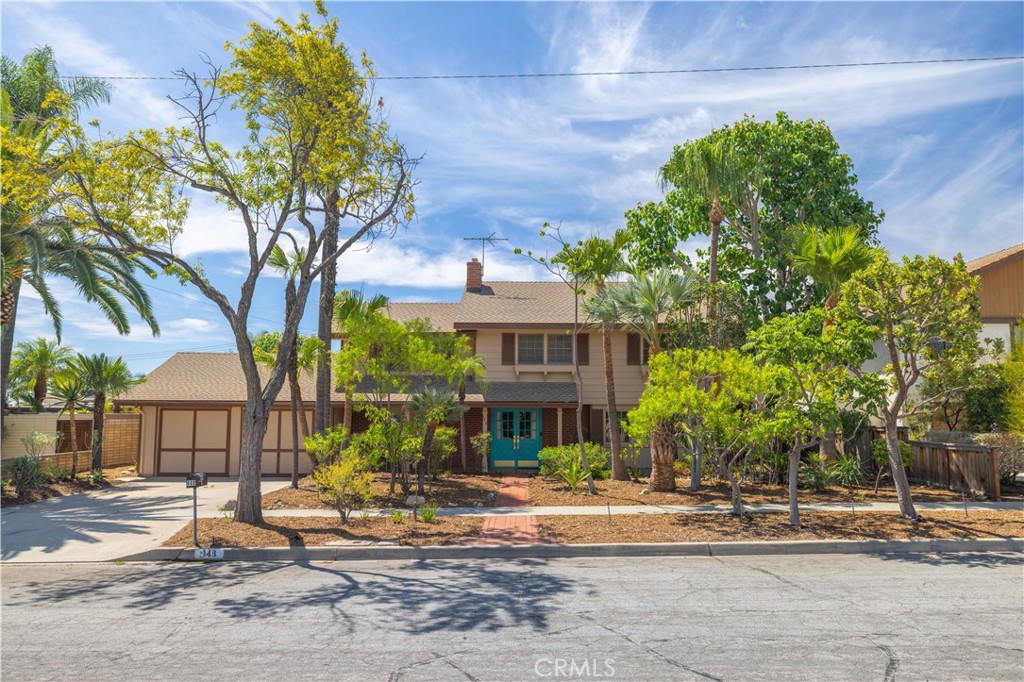
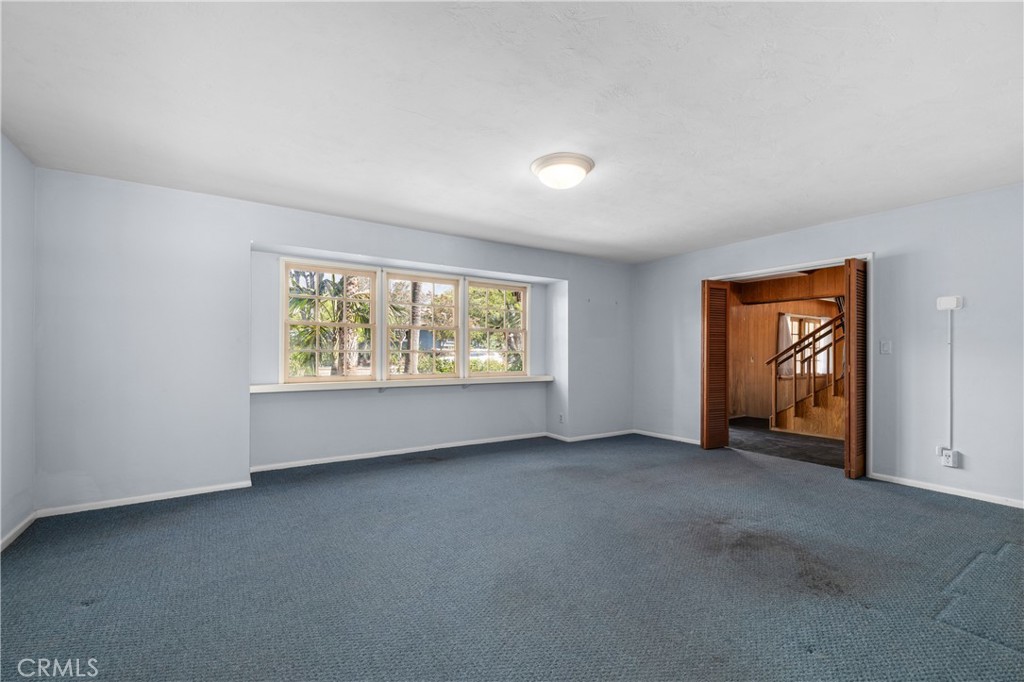
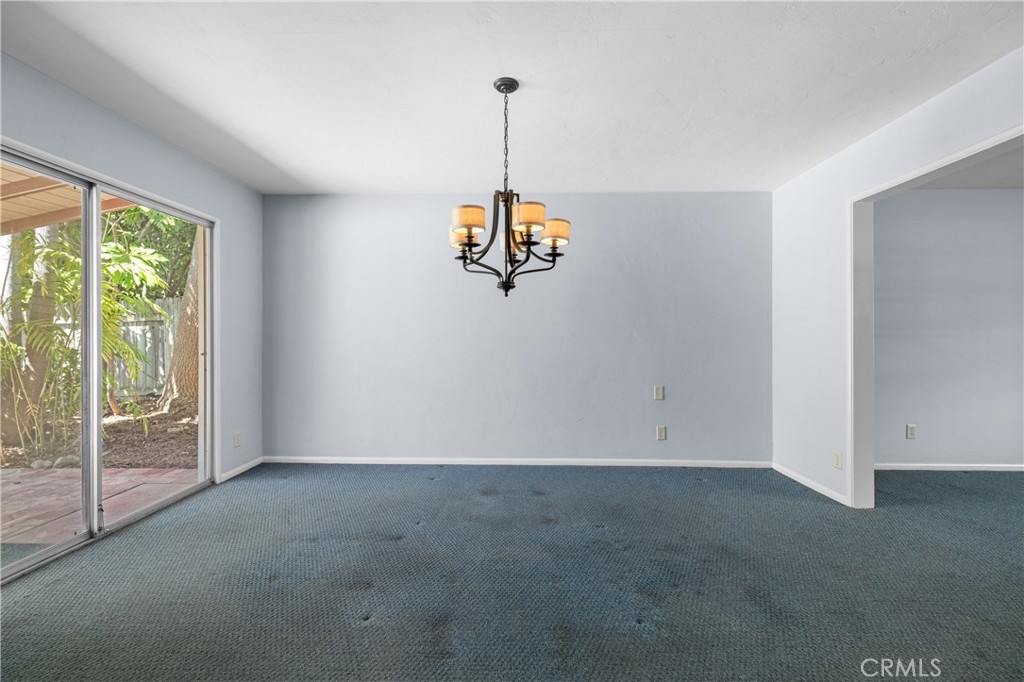
Nestled in one of Upland’s most desirable neighborhoods, this well-loved and beautifully maintained home offers an exceptional blend of comfort, space, and opportunity. Featuring 4 bedrooms, 2.5 bathrooms, and approx 2,433 sq ft of living space, this special property sits on a generous 10,044 sq ft lot and reflects the pride of ownership that comes from being lovingly cared for by two generations of the same family.

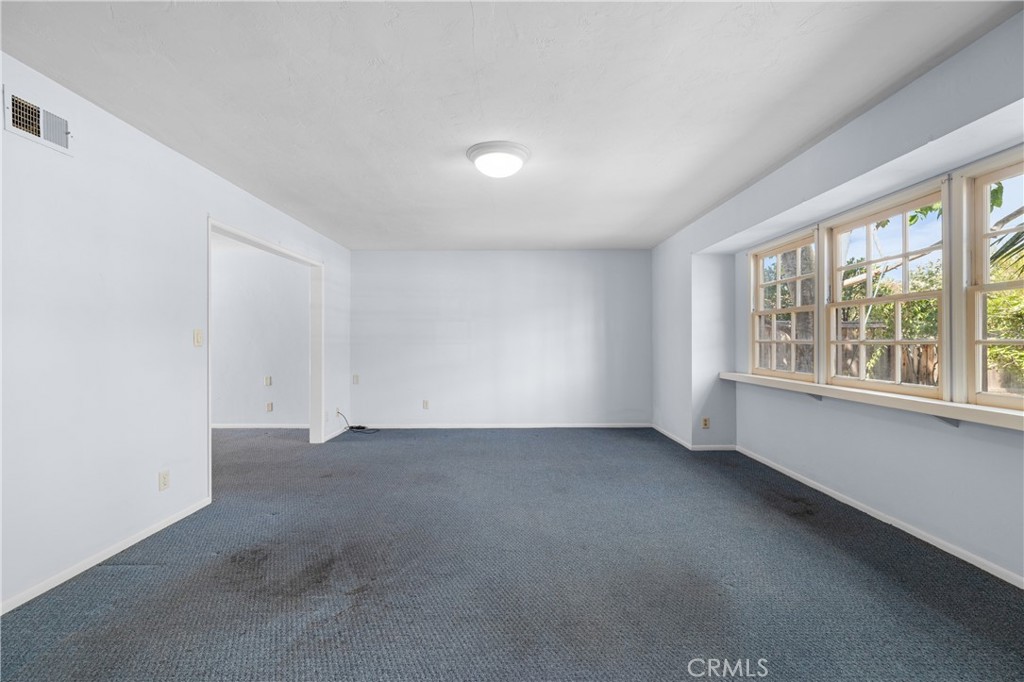
Inside, you’ll find generous living spaces designed for both everyday comfort and entertaining, along with the convenience of an indoor laundry room. Two of the upstairs bedrooms feature sliding glass doors that open directly onto a balcony, offering lovely views of the local community to the south as well as the expansive backyard.

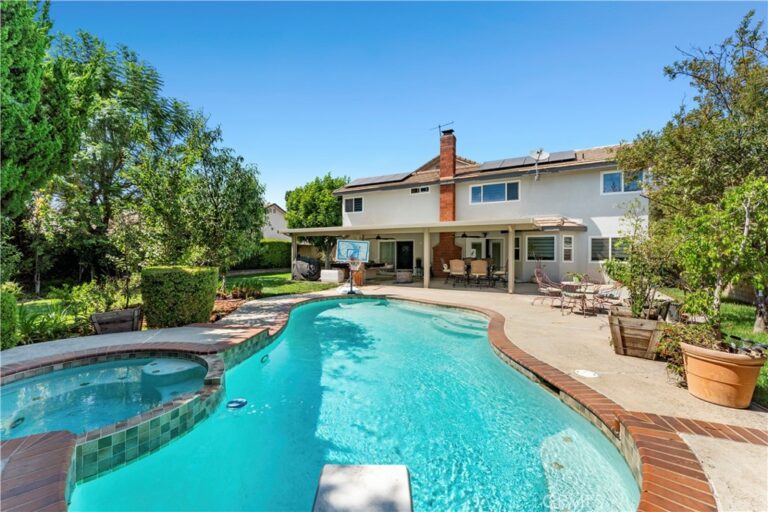
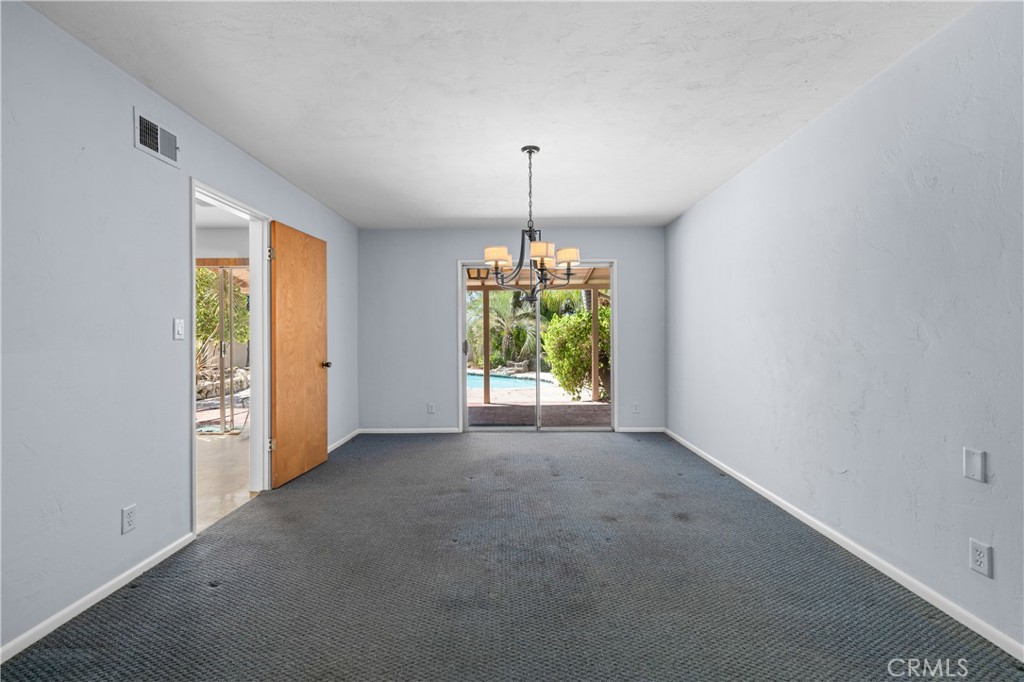
Step outside and discover one of the home’s true highlights—an oversized backyard filled with possibilities. Established fruit trees and a unique collection of mature plants (Numerous palms, Cycads, Turks Cap, Easter Lily, Golden Chalace) and fruit trees (Jaboticaba, Guava, Bayleaf, Allspice, White Sapote, Fig) create a lush, private setting, while the pool, BBQ area, and covered patio provide the perfect backdrop for relaxing, entertaining, and enjoying So Cal living. With its generous size, the backyard also offers plenty of room to reimagine the space and create the outdoor retreat you’ve always envisioned.

The location adds even more appeal. Pepper Tree Elementary, Valencia Elementary, and Pioneer Junior High School are all less than a mile away, while nearby parks, hiking trails, shopping, dining, and everyday conveniences make this an ideal place to call home. With easy access to the 210 Fwy, commuting throughout the I E and surrounding areas is convenient. Spacious, inviting, and filled with potential, this cherished Upland home is ready for its next chapter—and a new generation to make it their own.

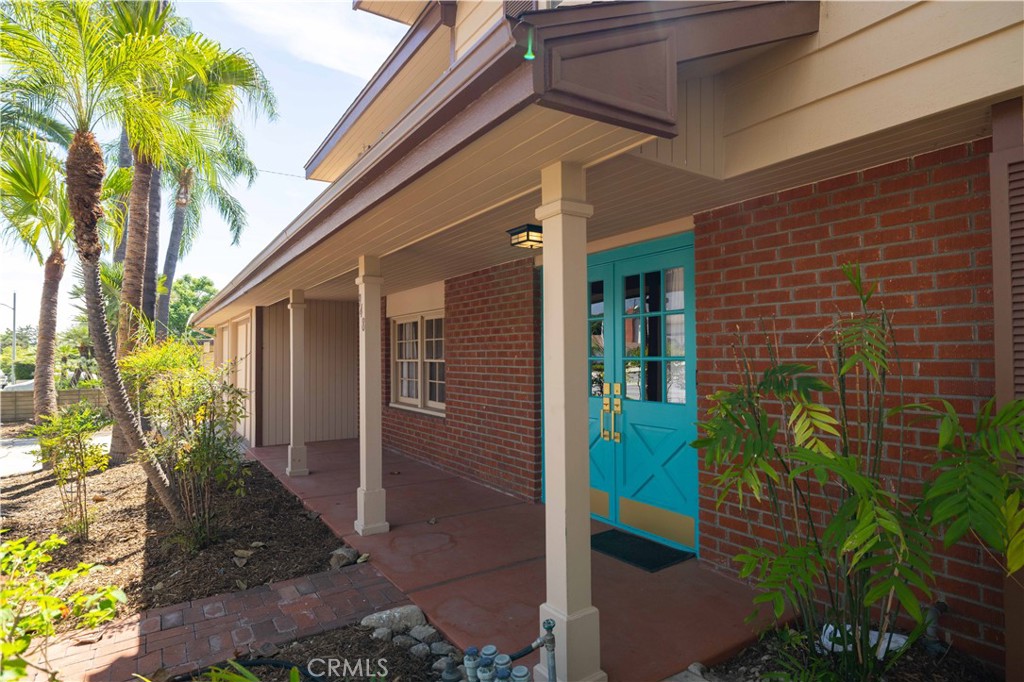
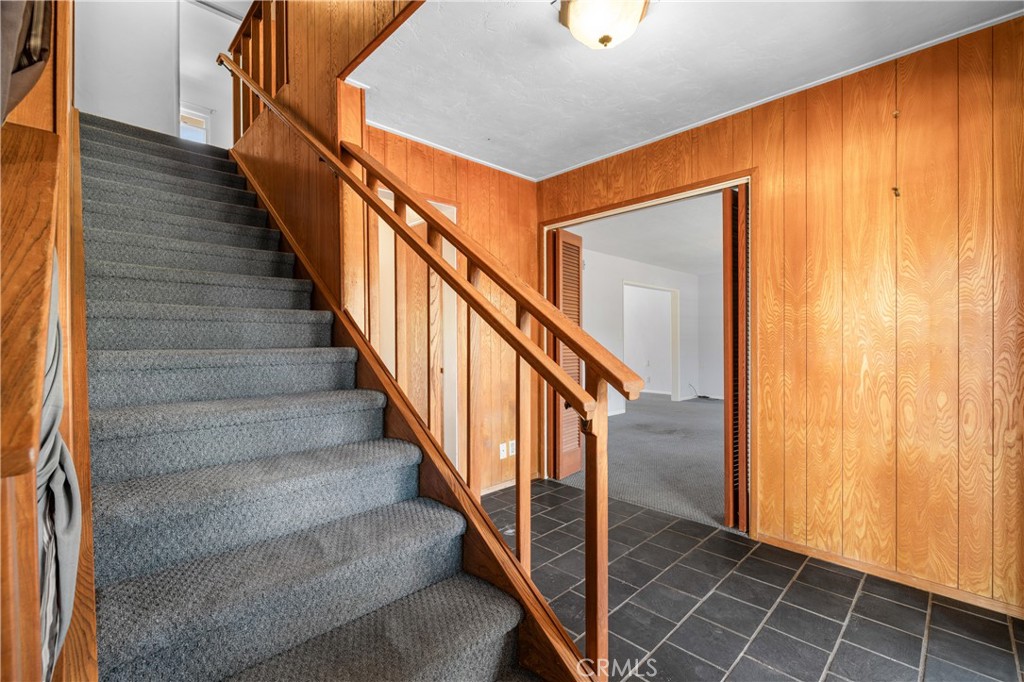
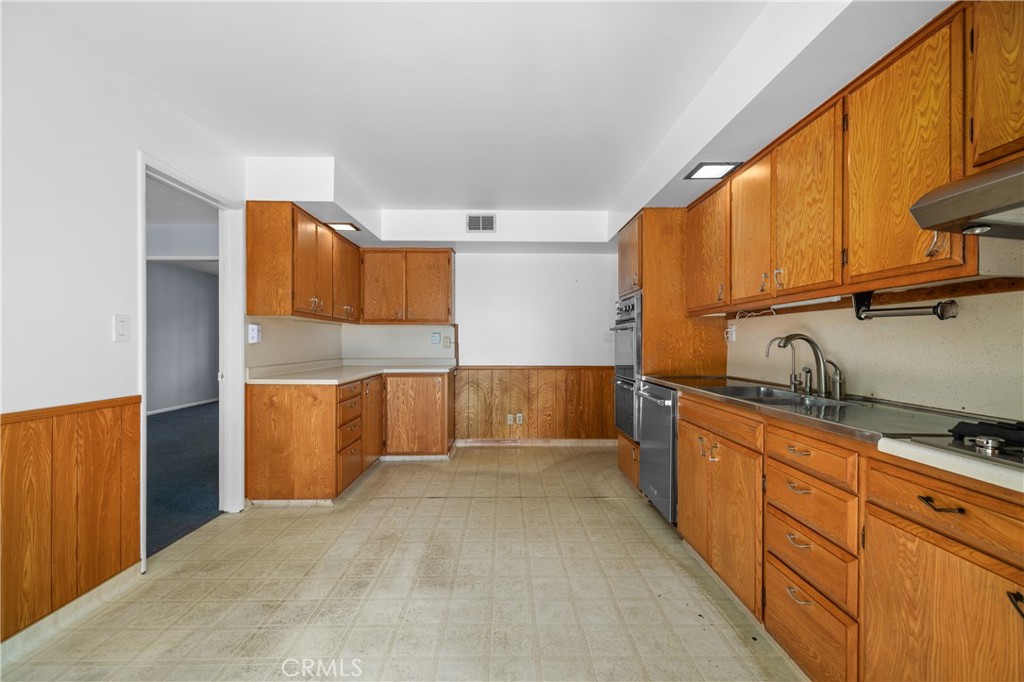
More about this special one of a kind home…Olaf Larsson was the architect and builder of the house. Originally from Sweden. It features a lot of custom cabinetry, closet space, exposed beams in the den and upstairs room with the fireplace, wood paneling, unique fireplaces in the den and upstairs room. The front entrance door opens out, Mr Larsson noted that this is a Swedish tradition to afford more usable floor space inside the hallway, for fire safety, and harder for a burglar to break in. The interior walls are lathe and plaster which help keep the house a little cooler in the summer.
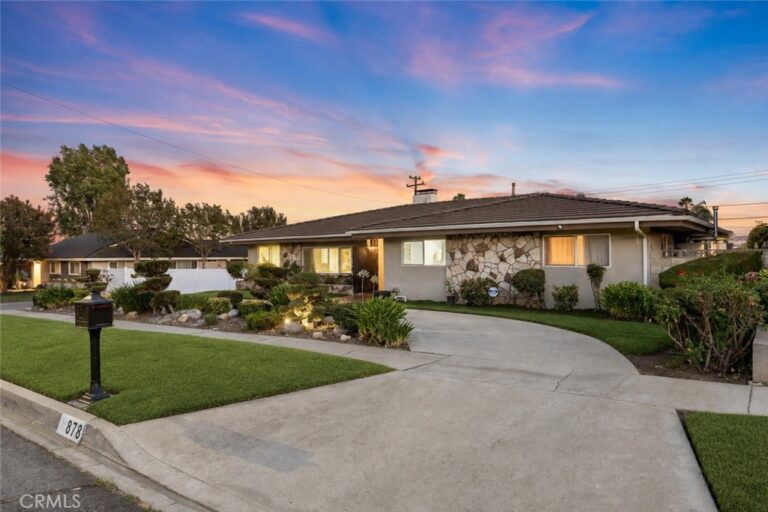
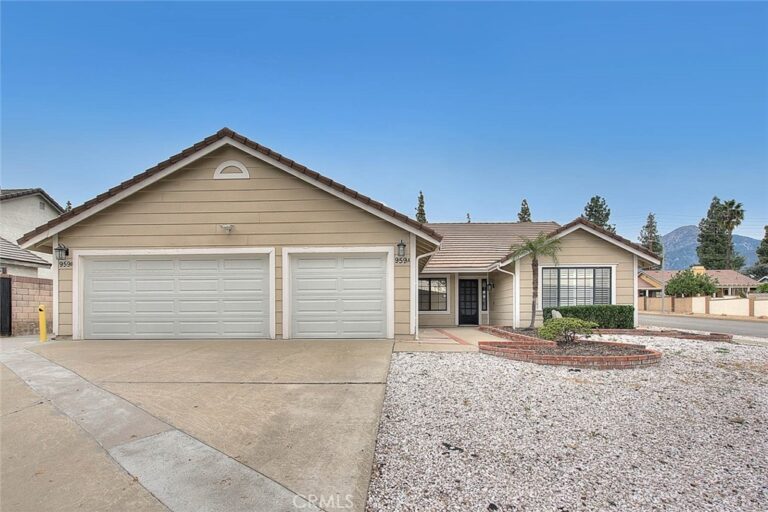
Facts & Features

As reported to the California Regional MLS by the listing agent; buyer to verify.

Bedrooms & Bathrooms

  • Bedrooms: 4
  • Bathrooms: 2.5 (2 full · 1 half)
  • Main-level bedrooms: 0
  • Main-level bathrooms: 1

Interior & Layout

  • Living area: 2,433 sq ft
  • Levels: Two
  • Entry level: 1 (Front door)
  • Beamed ceilings · Built in features · Balcony · Breakfast area · Formal dining room · All bedrooms upstairs
  • Flooring: Laminate
  • No common walls
  • Accessibility: Safe emergency egress from home

Systems & Appliances

  • Fireplace: Decorative · Family room · Primary bedroom
  • Heating: Central
  • Laundry: Washer hookup · Electric dryer hookup · Gas dryer hookup · Inside laundry · Laundry room

Parking

  • Attached garage: 2 spaces
  • Total parking: 2 spaces
  • Garage faces front · Garage

Construction & Utilities

  • Year built: 1964
  • Sewer: Public sewer
  • Water: Public
  • Utilities: Electricity connected · Natural gas connected · Sewer connected · Water connected
  • Electric: Standard sale
  • Security: Carbon monoxide detector(s) · Smoke detector(s)

Lot, Outdoor & Community

  • Lot: 10,044 sq ft (0.23 acres)
  • Lot features: Back yard · Front yard · Landscaped · Yard
  • View: City lights · Hills · Neighborhood
  • Pool: In-ground · Private
  • Patio / porch: Rear porch · Open · Patio
  • HOA: None per MLS
  • Community: Biking · Curbs · Dog park · Hiking · Park · Street lights · Sidewalks

Listing Details

  • MLS #: PW26180338
  • Financing terms: Cash · Conventional · FHA · Fannie mae · VA loan
  • Occupant: Vacant

Payment estimate

What would this home cost per month?

/ month

  • Principal & interest
  • Property tax
  • Home insurance
  • HOA dues
  • Mortgage insurance (PMI)

Estimated cash to close (down payment + about 2.5% closing costs)

Estimate only, using standard assumptions you can edit above. Rates and taxes vary; Duri can connect you with a local lender for an exact quote. Not a commitment to lend.

Ask Duri about financing this home

Location

The Property & Neighborhood

Satellite view · 948 W Buffington, Upland, CA 91784 · Click the map to enable scroll zoom

Also on the market

Homes for sale near this home

See all 139 homes for sale in Upland →

Nearest active listings ranked by distance · live from the California Regional MLS · see them on the map or call Duri to tour any of them.

Contact Me

Ask Duri Hussain — buyer’s agent, not the listing agent

Questions about 948 W Buffington? Leave your details and Duri Hussain (Real Brokerage Technologies) will get back to you shortly — your message goes to Duri, not to the listing agent.

Listing Office: Allstars Realty · Listing Agent: Gizi Clemmer. Based on information from California Regional Multiple Listing Service, Inc. as of September 4, 2026 at 8:03 pm. This information is for your personal, non-commercial use and may not be used for any purpose other than to identify prospective properties you may be interested in purchasing. Display of MLS data is usually deemed reliable but is NOT guaranteed accurate by the MLS. Buyers are responsible for verifying the accuracy of all information and should investigate the data themselves or retain appropriate professionals. Information from sources other than the Listing Agent may have been included in the MLS data. Unless otherwise specified in writing, Broker/Agent has not and will not verify any information obtained from other sources. The Broker/Agent providing the information contained herein may or may not have been the Listing and/or Selling Agent.

MLS# PW26180338 · Presented by Duri Hussain, Realtor® (DRE# 02234095) · Real Brokerage Technologies (DRE# 02022092)