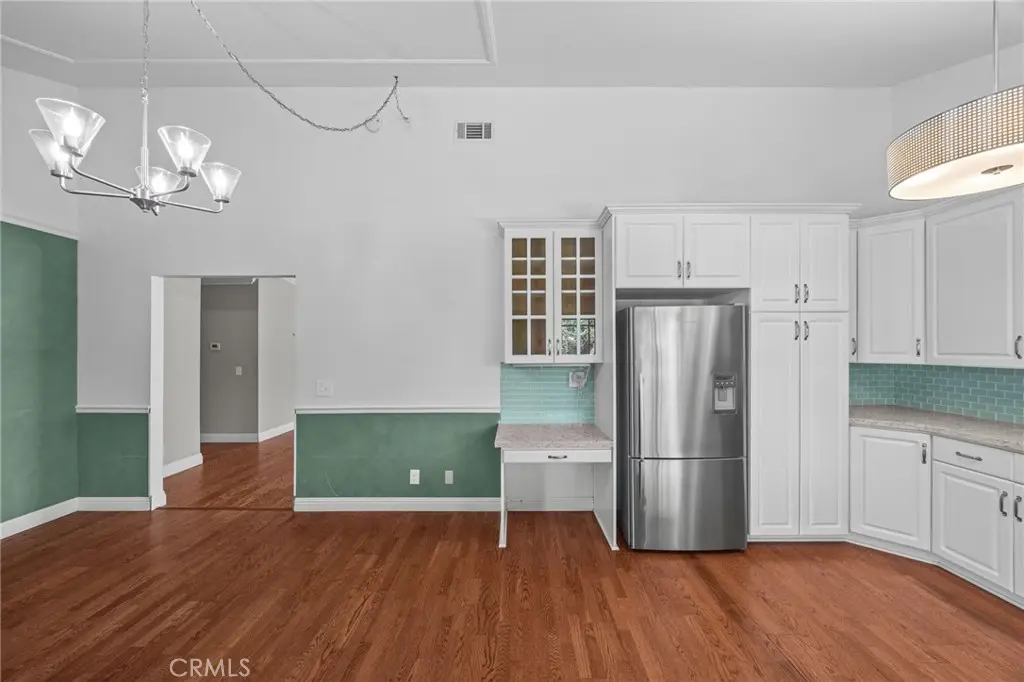
2609 Orchard Court, La Verne
1 / 9 For Sale
For Sale

2609 Orchard Court

La Verne, CA 91750 · Listed Sep 11, 2026 · 1 day on market

$999,999

  • 4Beds
  • 2Baths
  • 1,940Sqft
  • 11,048Lot Sqft

About this home

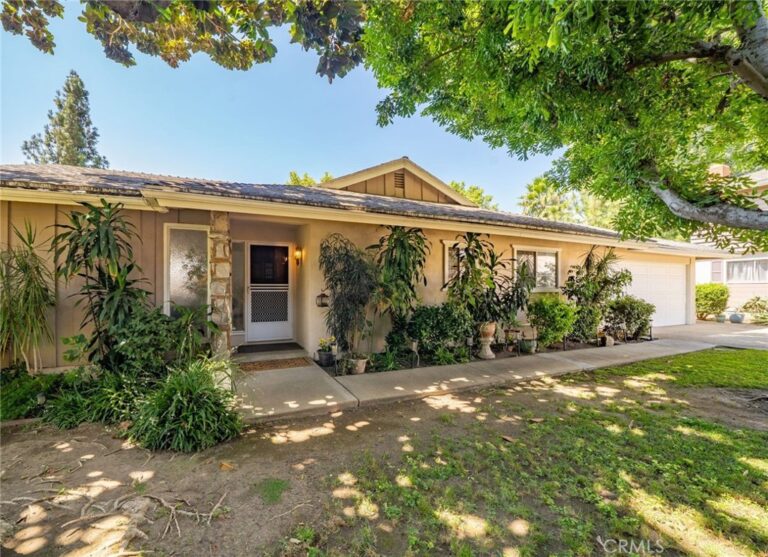
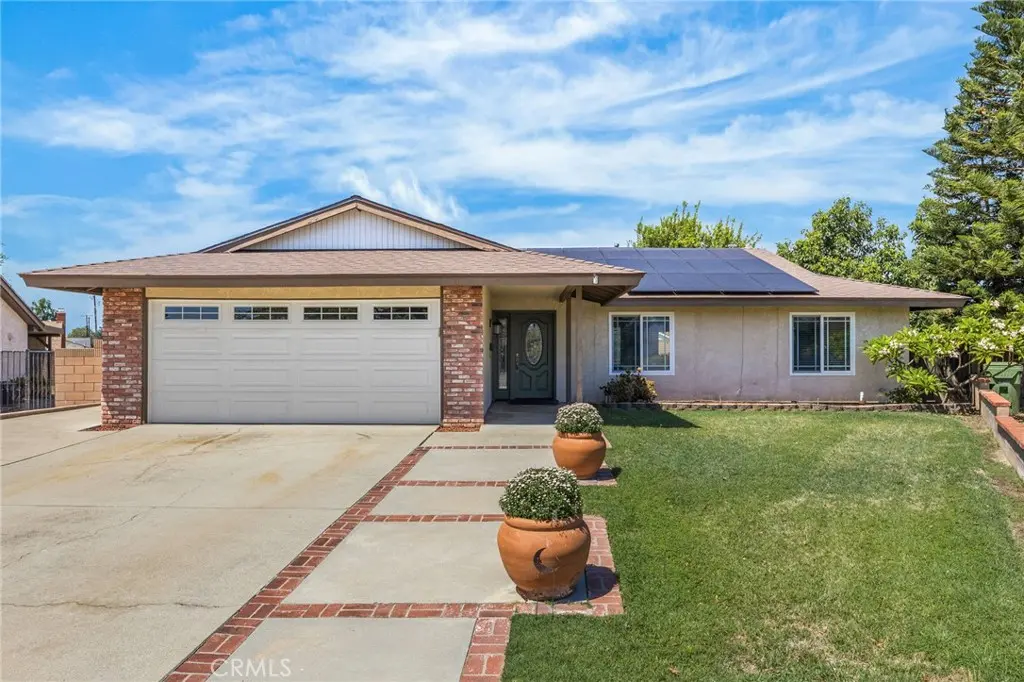
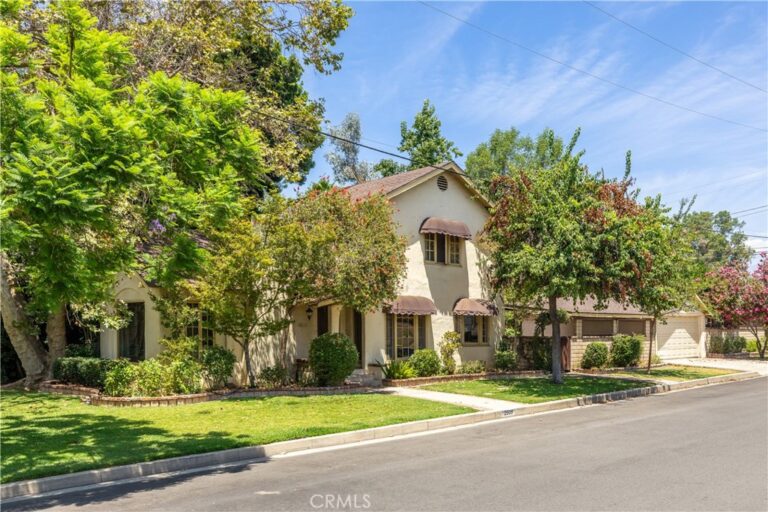
Welcome to 2609 Orchard Court, a charming single-story pool home tucked away on a peaceful cul-de-sac in the desirable community of La Verne. Just a short stroll from downtown, this spacious 4-bedroom, 2-bath residence offers comfortable living, thoughtful updates, energy-efficient features, and an incredible backyard designed for enjoying the California lifestyle.

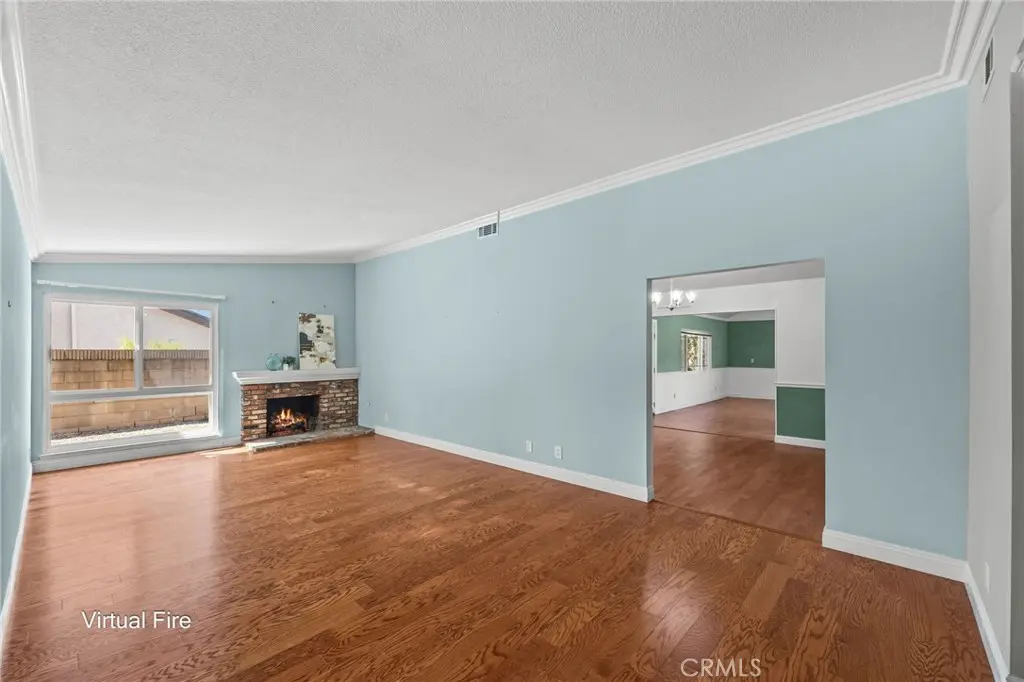
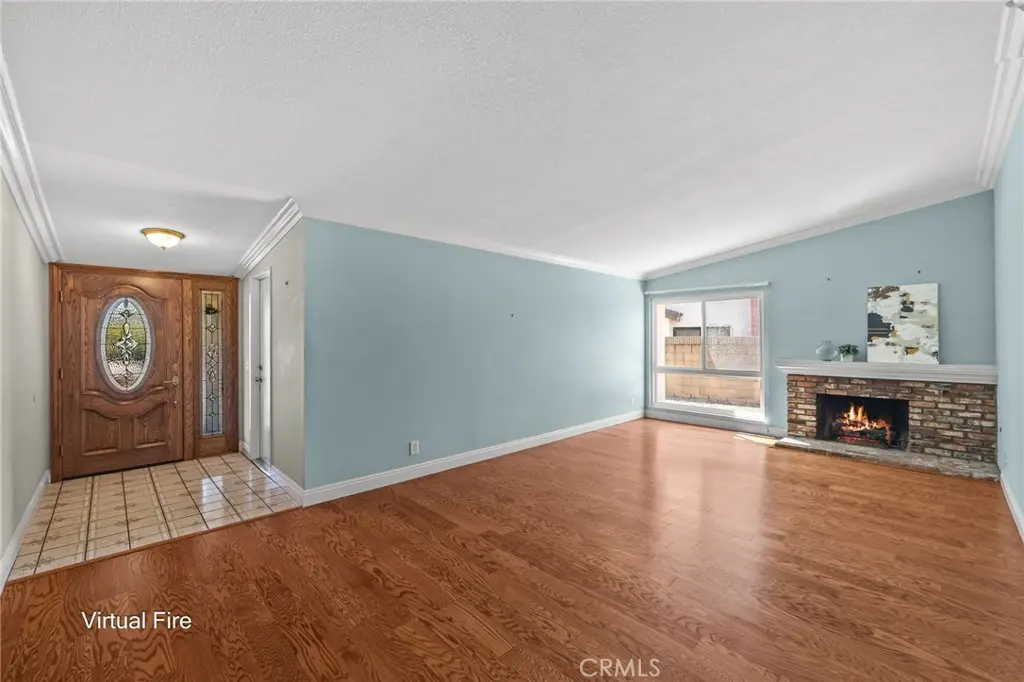
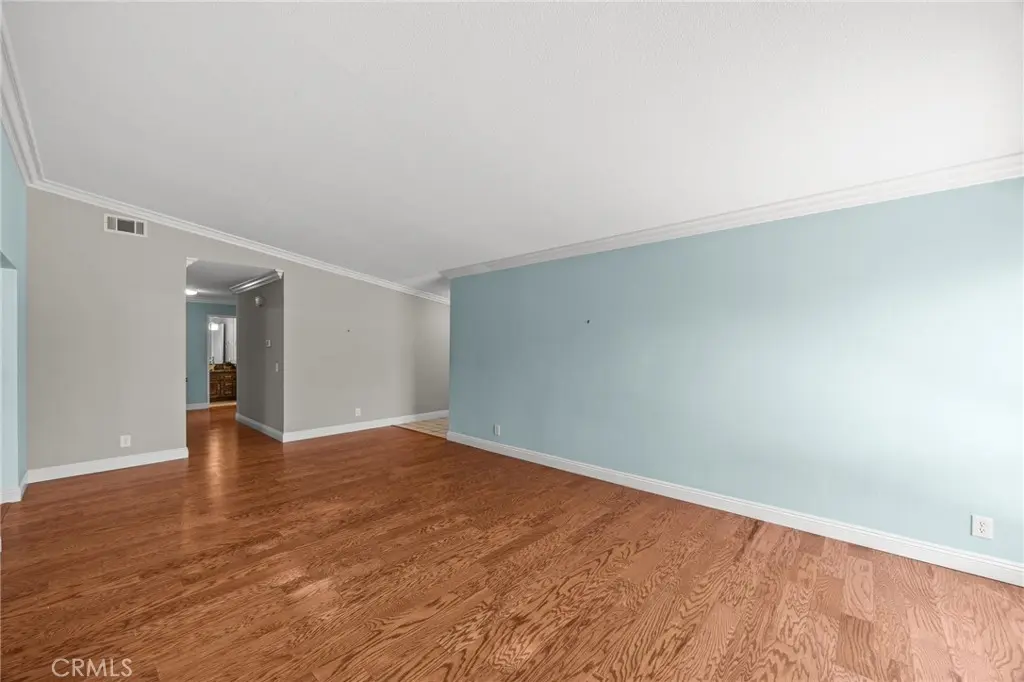
From the moment you enter, you’re welcomed by a spacious formal living room featuring a cozy fireplace and a large picture window that fills the room with natural light.

The inviting primary suite is generously sized and showcases elegant molding and crown molding, expansive closets with mirrored wardrobe doors, and beautiful views overlooking the backyard pool and surrounding mountains. The remodeled primary bathroom features a tiled walk-in shower with glass doors.

The secondary bedrooms offer flexibility for family, guests, or a home office. One bedroom features a built-in Murphy bed with matching bookshelves, while the remaining bedrooms are generously sized. The updated hallway bathroom adds another touch of style with a beautiful glass vessel sink set atop a granite countertop, complemented by a tub-and-shower combination.

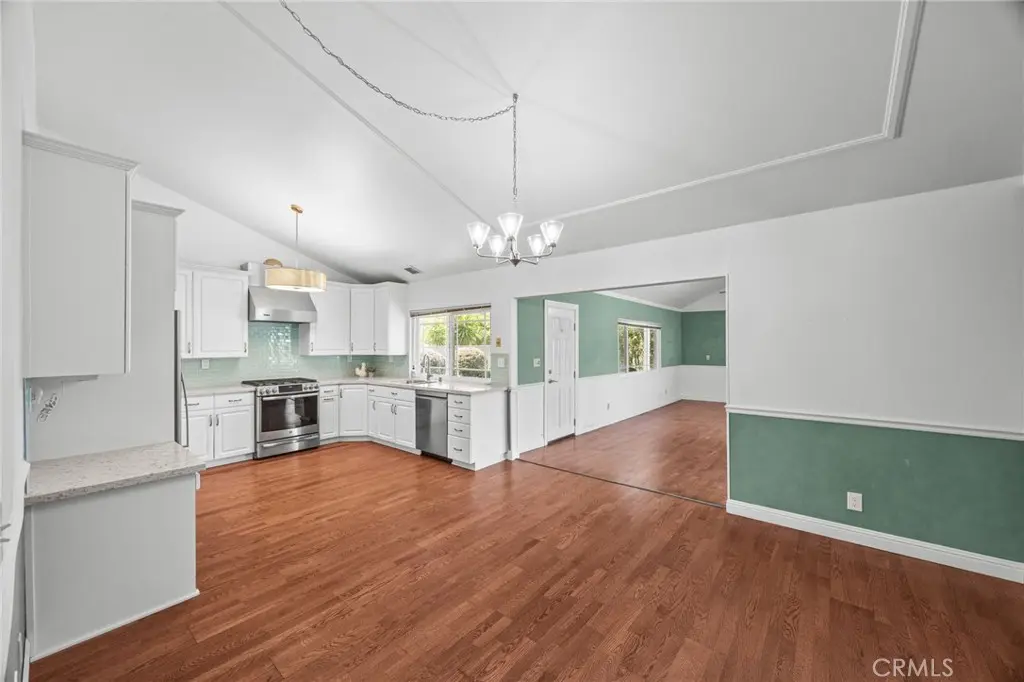
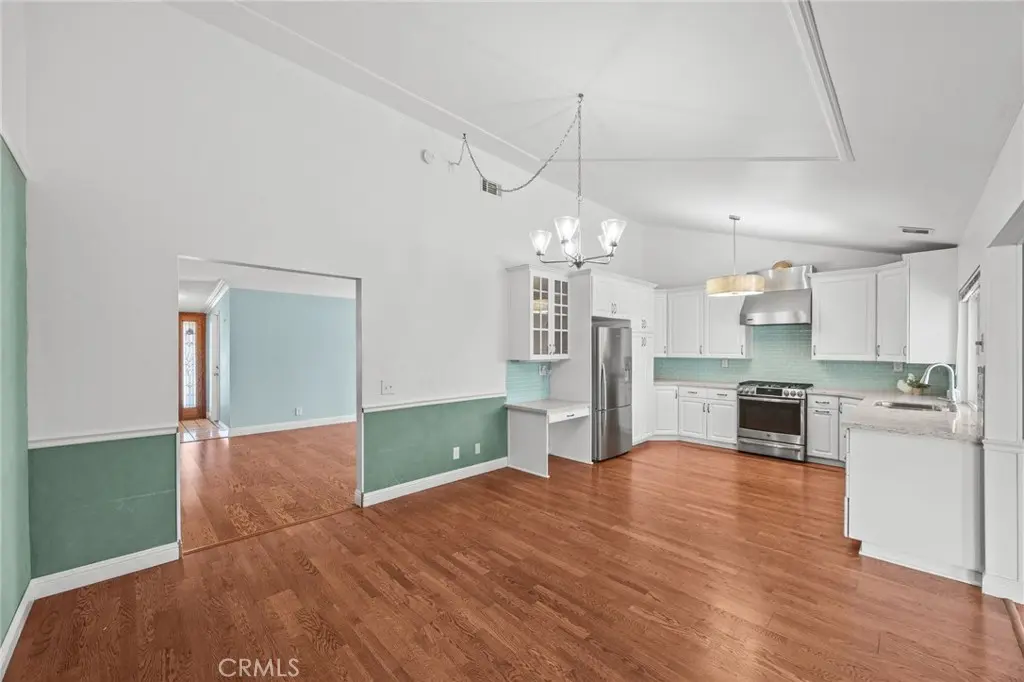
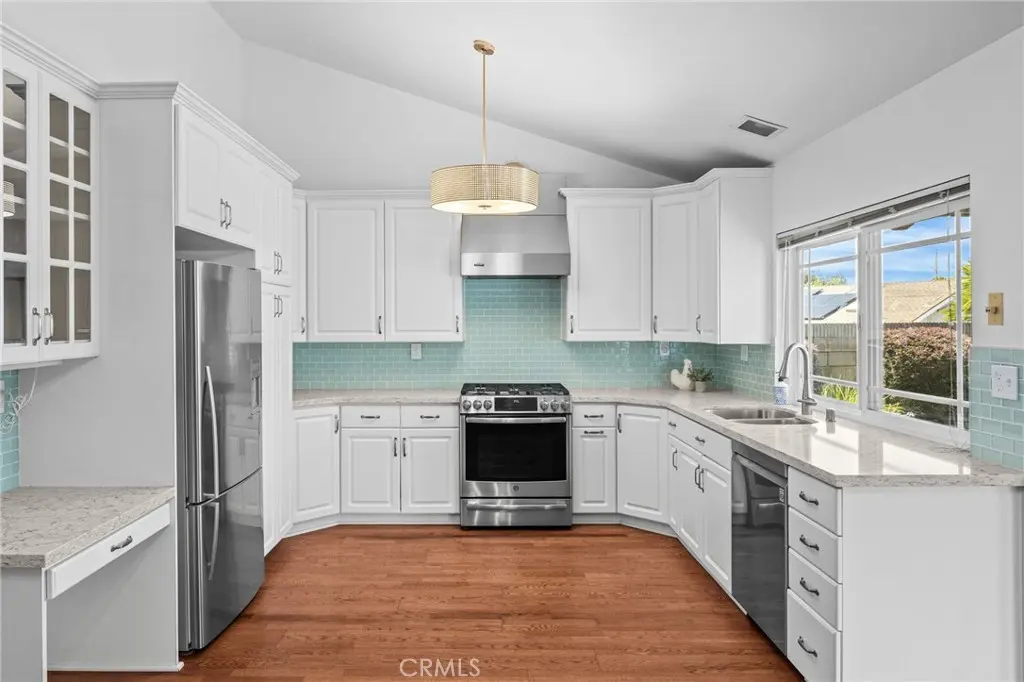
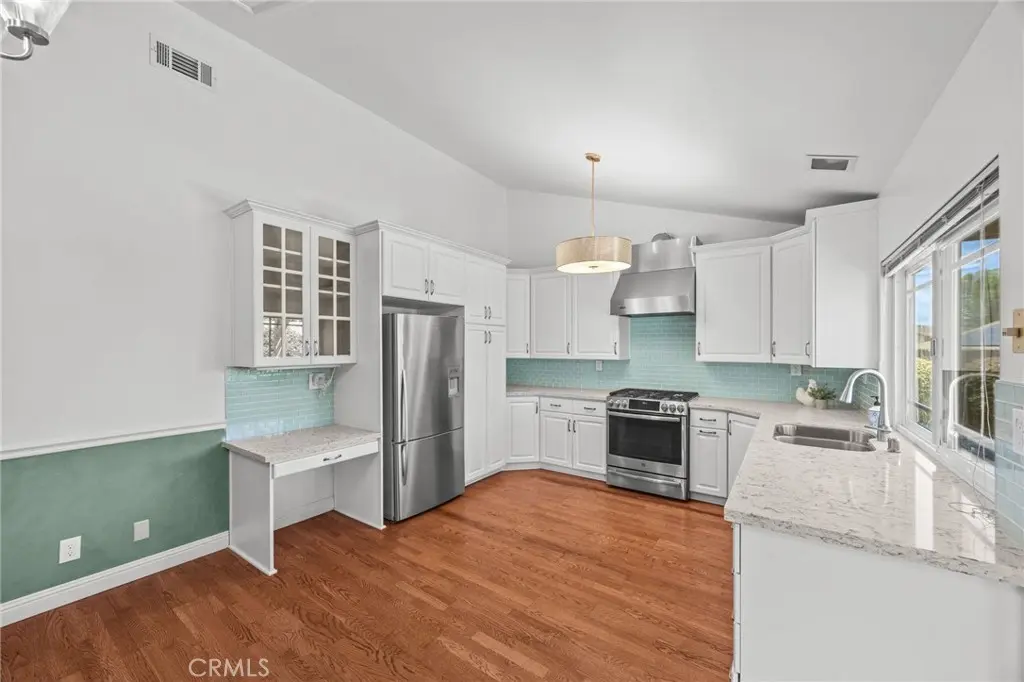
The heart of the home is the spacious, updated kitchen, complete with stainless steel appliances, abundant cabinetry, and a convenient built-in desk area—perfect for homework, household organization, or working from home.

The large family room provides the perfect gathering space for entertaining, family celebrations, or relaxing movie nights. Large sliding glass doors open seamlessly to the backyard, extending the living space outdoors.

Adding even more value and convenience, the home features paid-off solar, providing energy efficiency without the burden of a solar loan payment. The garage is also equipped with an electric vehicle charging plug-in.

And then there’s the backyard—truly an entertainer’s dream. The generous lot provides plenty of room for a sparkling pool and spa, a large gazebo, expansive grassy area, and a wonderful variety of mature fruit trees, including Meyer lemon, orange, apricot, and apple.

Whether you envision poolside gatherings, summer barbecues, quiet evenings under the gazebo, or simply enjoying the privacy and beauty of your own outdoor retreat, this backyard offers endless possibilities.
Facts & Features

As reported to the California Regional MLS by the listing agent; buyer to verify.

Bedrooms & Bathrooms

  • Bedrooms: 4
  • Bathrooms: 2 (2 full)
  • Main-level bedrooms: 4
  • Main-level bathrooms: 2

Interior & Layout

  • Living area: 1,940 sq ft
  • Levels: One
  • Entry level: 1 (1)
  • Built in features · Block walls · Ceiling fan(s) · Crown molding · Eat in kitchen · All bedrooms downstairs · Bedroom on main level · Main-level primary suite
  • Flooring: Wood
  • No common walls
  • Accessibility: Customized wheelchair accessible · Grab bars

Systems & Appliances

  • Fireplace: Living room
  • Heating: Central · Fireplaces · Solar
  • Cooling: Central air
  • Dishwasher · Disposal · Gas range · Refrigerator
  • Laundry: In garage

Parking

  • Attached garage: 2 spaces
  • Total parking: 2 spaces
  • Multiple garage doors · Driveway · Garage faces front · Garage · Garage door opener · RV potential

Construction & Utilities

  • Year built: 1973
  • Construction: Stucco
  • Roof: Shingle
  • Foundation: Slab
  • Sewer: Public sewer
  • Water: Public
  • Utilities: Cable available · Electricity connected · Phone available · Water connected
  • Energy: Solar
  • Security: Carbon monoxide detector(s)

Lot, Outdoor & Community

  • Lot: 11,048 sq ft (0.25 acres)
  • Lot features: 0–1 unit per acre · Cul-de-sac · Sprinklers in rear · Sprinklers in front · Landscaped · Sprinkler system · Street level
  • View: Mountains
  • Pool: Diving board · In-ground · Private
  • Spa: In-ground · Private
  • Patio / porch: Covered
  • Other structures: Shed(s)
  • HOA: None per MLS
  • Community: Biking · Curbs · Foothills · Park · Sidewalks

Listing Details

  • MLS #: CV26199249
  • Financing terms: Cash · Conventional · FHA
  • Occupant: Owner

Payment estimate

What would this home cost per month?

/ month

  • Principal & interest
  • Property tax
  • Home insurance
  • HOA dues
  • Mortgage insurance (PMI)

Estimated cash to close (down payment + about 2.5% closing costs)

Estimate only, using standard assumptions you can edit above. Rates and taxes vary; Duri can connect you with a local lender for an exact quote. Not a commitment to lend.

Ask Duri about financing this home

Location

The Property & Neighborhood

Satellite view · 2609 Orchard Court, La Verne, CA 91750 · Click the map to enable scroll zoom

Also on the market

Homes for sale near this home

See all 58 homes for sale in La Verne →

Nearest active listings ranked by distance · live from the California Regional MLS · see them on the map or call Duri to tour any of them.

Contact Me

Ask Duri Hussain — buyer’s agent, not the listing agent

Questions about 2609 Orchard Court? Leave your details and Duri Hussain (Real Brokerage Technologies) will get back to you shortly — your message goes to Duri, not to the listing agent.

Listing Office: NextHome CREA · Listing Agent: JoAnne Emerick. Based on information from California Regional Multiple Listing Service, Inc. as of September 12, 2026 at 3:45 pm. This information is for your personal, non-commercial use and may not be used for any purpose other than to identify prospective properties you may be interested in purchasing. Display of MLS data is usually deemed reliable but is NOT guaranteed accurate by the MLS. Buyers are responsible for verifying the accuracy of all information and should investigate the data themselves or retain appropriate professionals. Information from sources other than the Listing Agent may have been included in the MLS data. Unless otherwise specified in writing, Broker/Agent has not and will not verify any information obtained from other sources. The Broker/Agent providing the information contained herein may or may not have been the Listing and/or Selling Agent.

MLS# CV26199249 · Presented by Duri Hussain, Realtor® (DRE# 02234095) · Real Brokerage Technologies (DRE# 02022092)