1151 E Comstock Avenue, Glendora
1 / 9 For Sale
For Sale

1151 E Comstock Avenue

Glendora, CA 91741 · Listed Sep 8, 2026 · 1 day on market

$1,149,000

  • 4Beds
  • 4Baths
  • 2,182Sqft
  • 9,704Lot Sqft

About this home

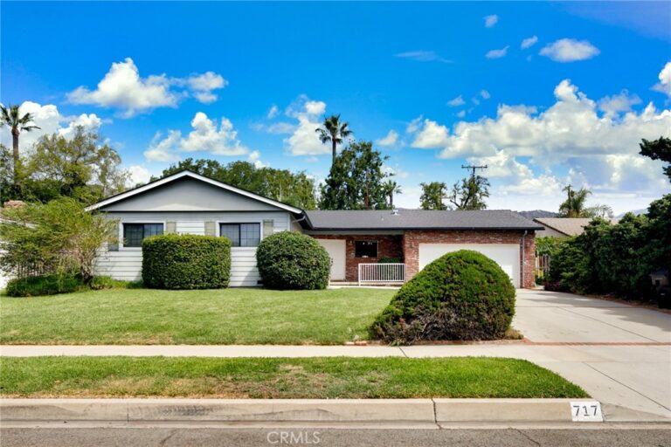
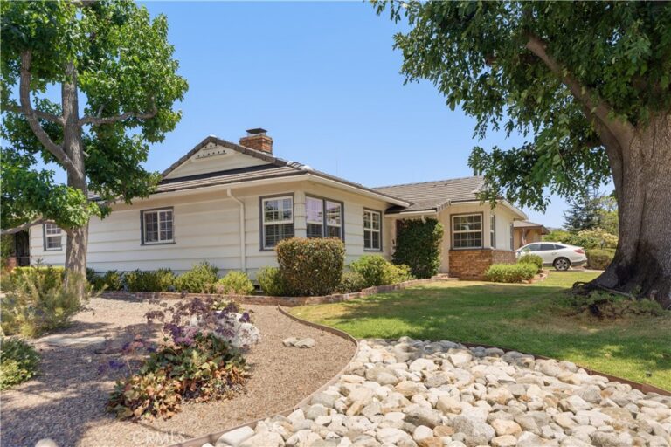
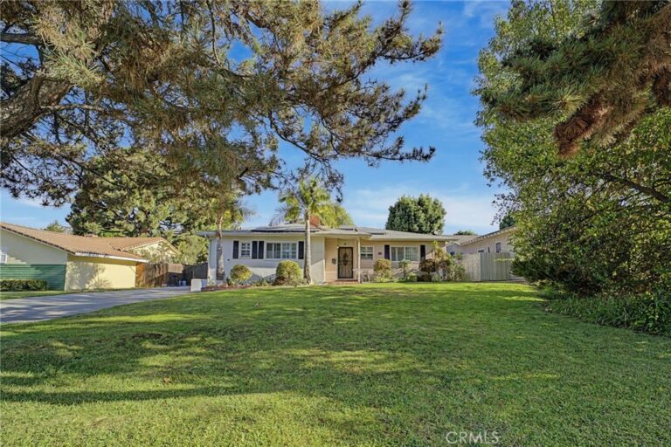
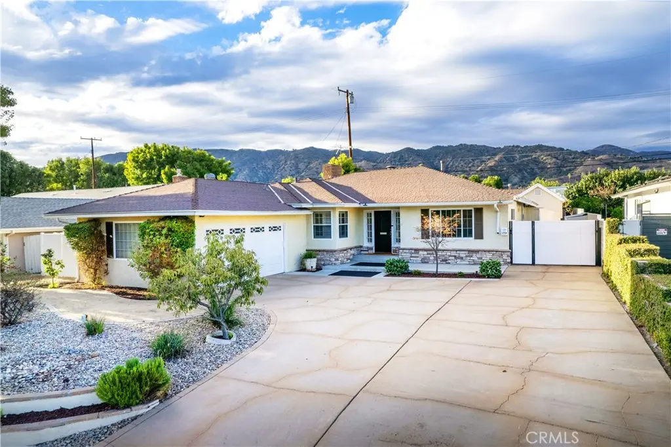
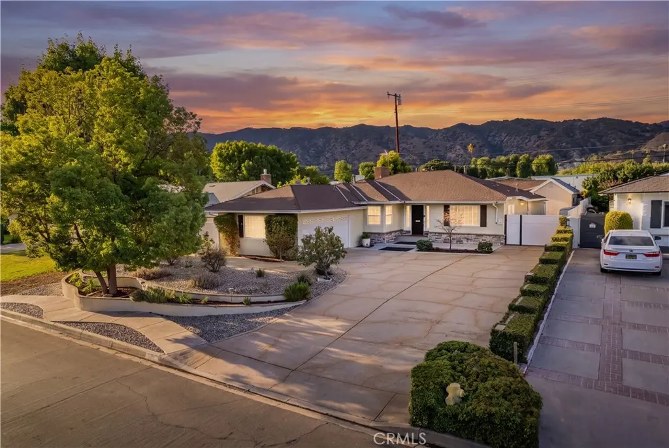
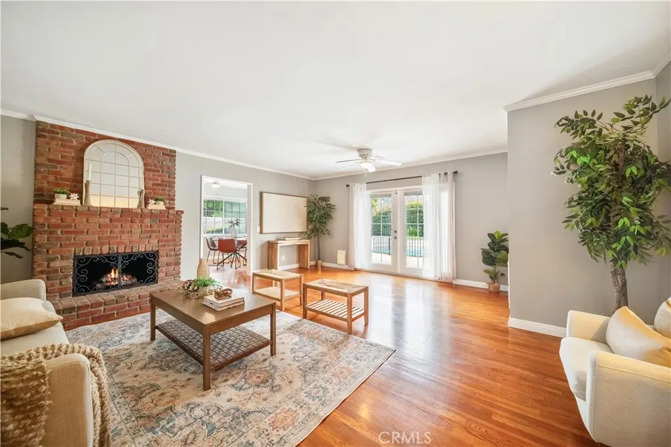
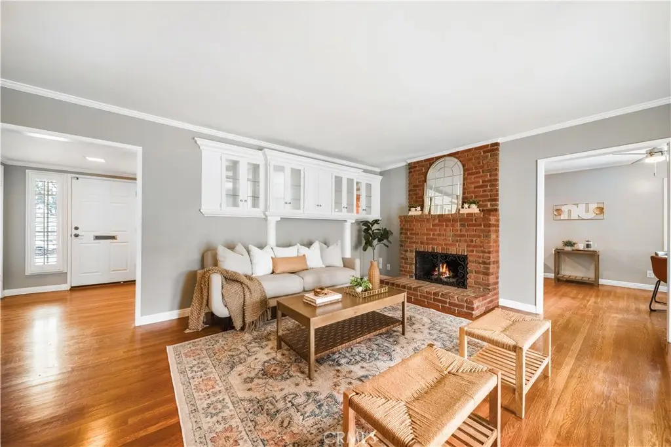
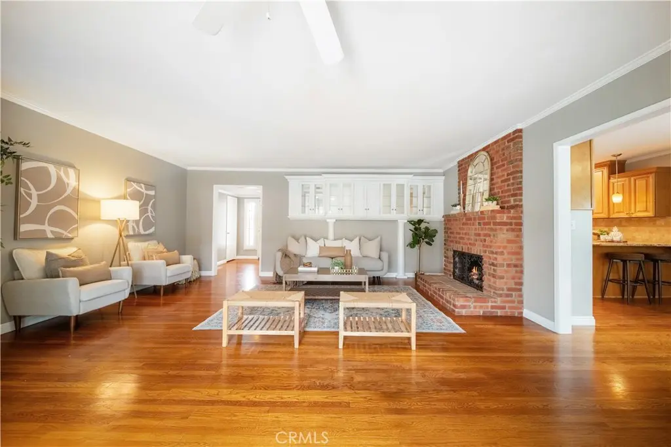
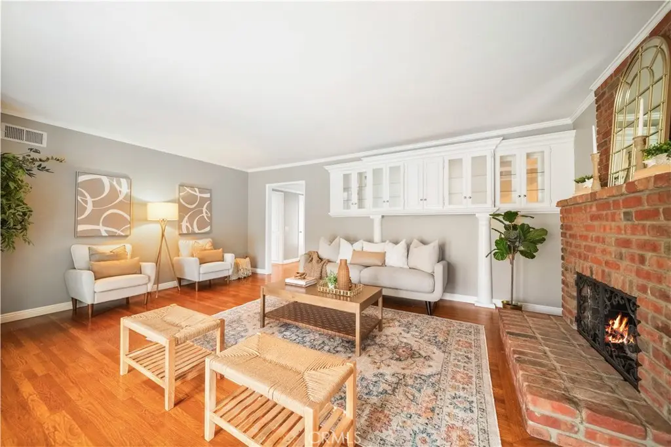
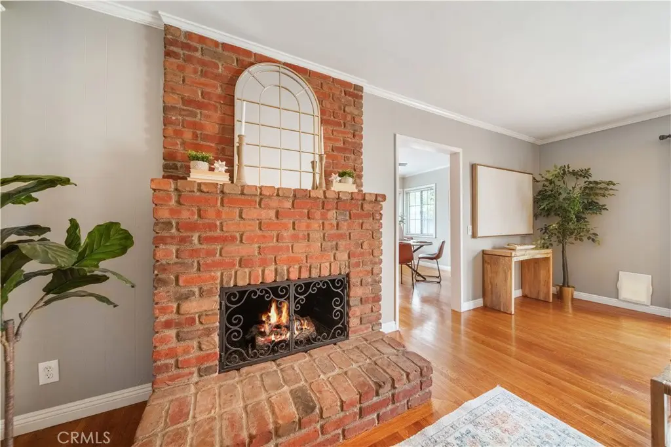
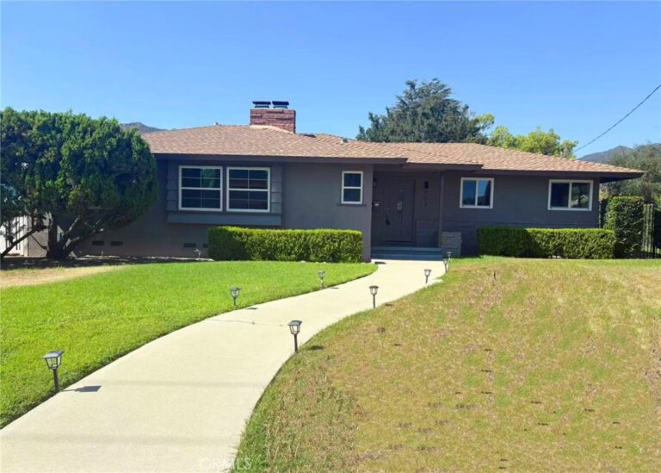
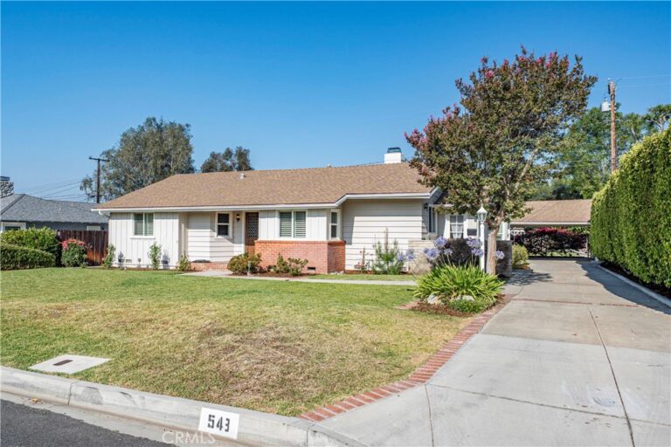
2 HOMES ON A LOT! This beautiful North Glendora pool home offers classic charm, modern updates, and the rare advantage of a fully permitted detached ADU guest house. The main residence features approximately 1,688 square feet with three bedrooms and three baths, highlighted by original hardwood floors, a used-brick fireplace with hearth and mantle, and built-ins that add both character and storage. The kitchen has been tastefully remodeled with granite counters, bar seating, stainless appliances, and a spacious eat-in dining area, along with a hidden stackable washer and dryer for added convenience.

The first bedroom has been freshly painted and includes a remodeled en-suite bath with a walk-in shower, glass surround, quartz counters, new vanity, and updated tile flooring. The second bedroom is generous in size, filled with natural light, and located near the hallway bath with tub and shower. The third bedroom also enjoys its own en-suite bath featuring a walk-in shower with glass surround, a large closet, and peaceful views of the backyard.

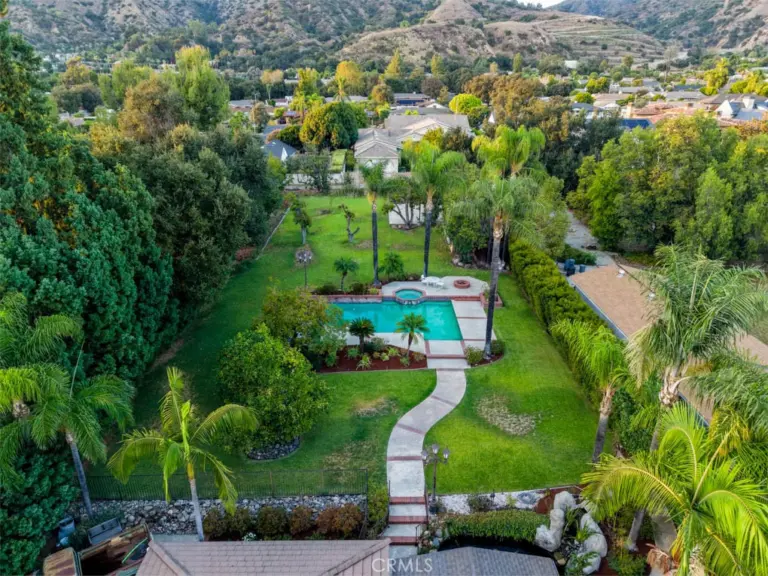
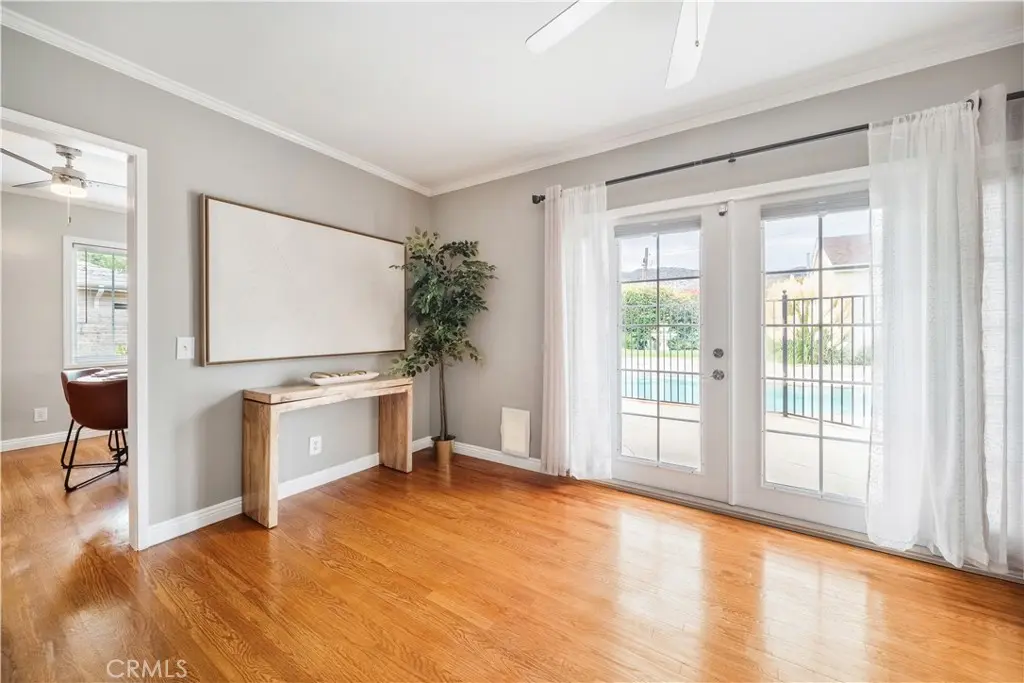
The outdoor spaces are designed with water conservation in mind, offering thoughtfully landscaped grounds, fruit trees, and a gated pool with multiple seating areas perfect for relaxing or entertaining. The detached ADU adds approximately 494 square feet of true guest-house living, complete with one bedroom, one bath, a kitchen, living room, and a charming decorative fireplace.

Additional features include whole house fan, newer central HVAC, new water heater, separate laundry area for the ADU, and inclusion in the highly regarded Glendora Unified School District. The home is conveniently located near Willow Springs and Finkbiner Park, adjacent to Sellers Elementary. Community highlights include the Village Glendora, Holiday Stroll, Farmer's Market, Hiking Trails, Glendora Country Club, Azusa Pacific University and Citrus College
Facts & Features

As reported to the California Regional MLS by the listing agent; buyer to verify.

Bedrooms & Bathrooms

  • Bedrooms: 4
  • Bathrooms: 4 (1 full)
  • Main-level bedrooms: 4
  • Main-level bathrooms: 4

Interior & Layout

  • Living area: 2,182 sq ft
  • Levels: One
  • Entry level: 1 (1)
  • Breakfast bar · Built in features · Ceiling fan(s) · Eat in kitchen · Granite counters · Open floor plan · Quartz counters · Multiple primary suites · Primary suite
  • Flooring: Tile · Wood
  • No common walls

Systems & Appliances

  • Fireplace: Living room
  • Heating: Central
  • Cooling: Central air · Whole house fan
  • Dishwasher · Gas cooktop · Gas oven · Microwave · Dryer · Washer
  • Laundry: Stacked

Parking

  • Detached garage: 2 spaces
  • Total parking: 2 spaces
  • Single garage door · Garage · Guest parking

Construction & Utilities

  • Year built: 1956
  • Roof: Composition
  • Foundation: Raised
  • Sewer: Public sewer
  • Water: Public
  • Utilities: Sewer connected
  • Condition: Updated / remodeled · Turnkey

Lot, Outdoor & Community

  • Lot: 9,704 sq ft (0.22 acres)
  • Lot features: Lawn · Landscaped · Near park · Rocks · Sprinkler system
  • View: Mountains · Neighborhood
  • Pool: Fenced · In-ground · Private
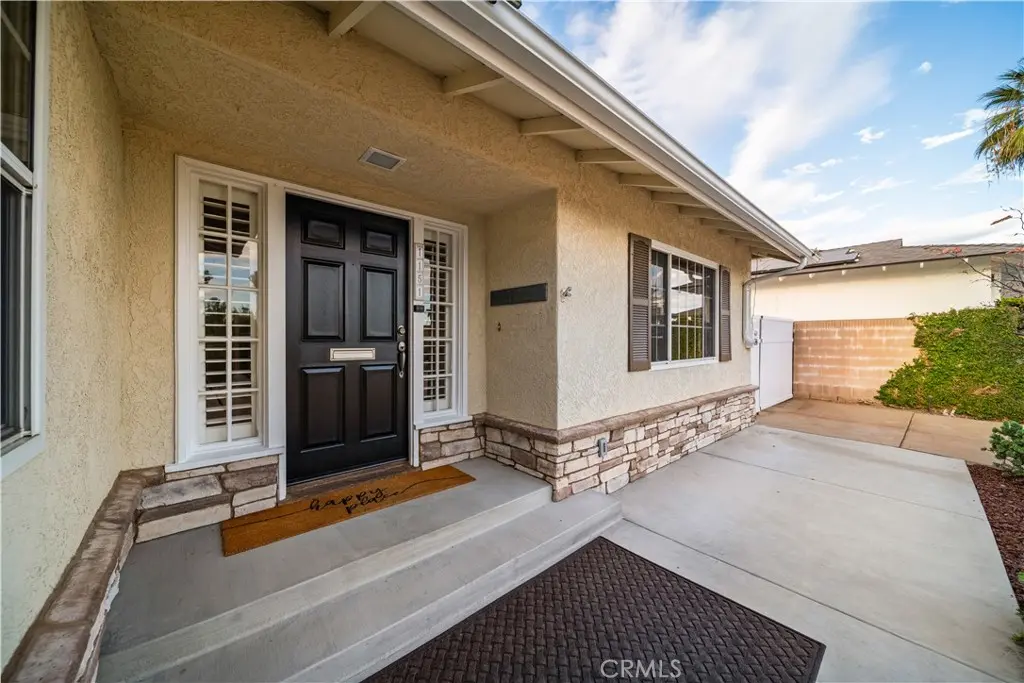
  • Patio / porch: Rear porch · Front porch · Stone
  • Fencing: Excellent condition · Vinyl · Wrought iron
  • Other structures: Detached guest house · Guest house · Two homes on one lot
  • HOA: None per MLS
  • Community: Biking · Foothills · Golf · Hiking · Mountainous · Suburban · Park

Listing Details

  • MLS #: CV26196113
  • Financing terms: Submit
  • Special listing conditions: Trust
  • Occupant: Owner
  • Virtual tour

Payment estimate

What would this home cost per month?

/ month

  • Principal & interest
  • Property tax
  • Home insurance
  • HOA dues
  • Mortgage insurance (PMI)

Estimated cash to close (down payment + about 2.5% closing costs)

Estimate only, using standard assumptions you can edit above. Rates and taxes vary; Duri can connect you with a local lender for an exact quote. Not a commitment to lend.

Ask Duri about financing this home

Location

The Property & Neighborhood

Satellite view · 1151 E Comstock Avenue, Glendora, CA 91741 · Click the map to enable scroll zoom

Also on the market

Homes for sale near this home

See all 84 homes for sale in Glendora →

Nearest active listings ranked by distance · live from the California Regional MLS · see them on the map or call Duri to tour any of them.

Contact Me

Ask Duri Hussain — buyer’s agent, not the listing agent

Questions about 1151 E Comstock Avenue? Leave your details and Duri Hussain (Real Brokerage Technologies) will get back to you shortly — your message goes to Duri, not to the listing agent.

Listing Office: KALEO REAL ESTATE COMPANY · Listing Agent: Wendy Ginter. Based on information from California Regional Multiple Listing Service, Inc. as of September 9, 2026 at 6:30 am. This information is for your personal, non-commercial use and may not be used for any purpose other than to identify prospective properties you may be interested in purchasing. Display of MLS data is usually deemed reliable but is NOT guaranteed accurate by the MLS. Buyers are responsible for verifying the accuracy of all information and should investigate the data themselves or retain appropriate professionals. Information from sources other than the Listing Agent may have been included in the MLS data. Unless otherwise specified in writing, Broker/Agent has not and will not verify any information obtained from other sources. The Broker/Agent providing the information contained herein may or may not have been the Listing and/or Selling Agent.

MLS# CV26196113 · Presented by Duri Hussain, Realtor® (DRE# 02234095) · Real Brokerage Technologies (DRE# 02022092)