For Sale
883 E Leadora
Glendora, CA 91741 · Listed Aug 14, 2026 · 139 days on market
$1,100,000
- 3Beds
- 3.5Baths
- 1,673Sqft
- 8,589Lot Sqft
About this home
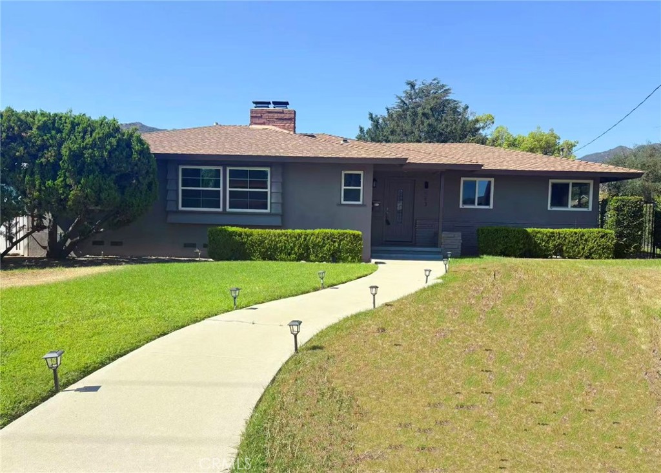
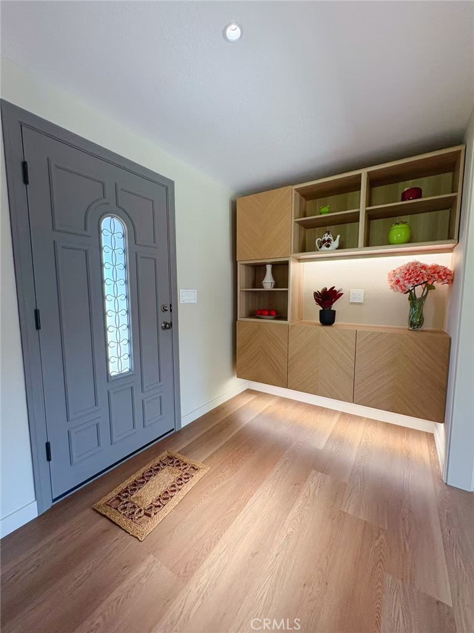
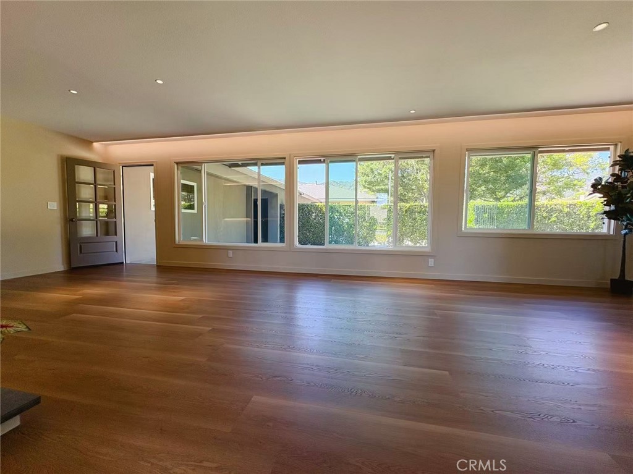
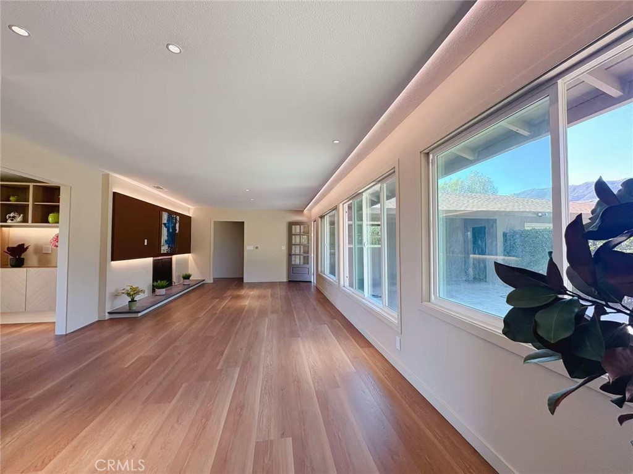
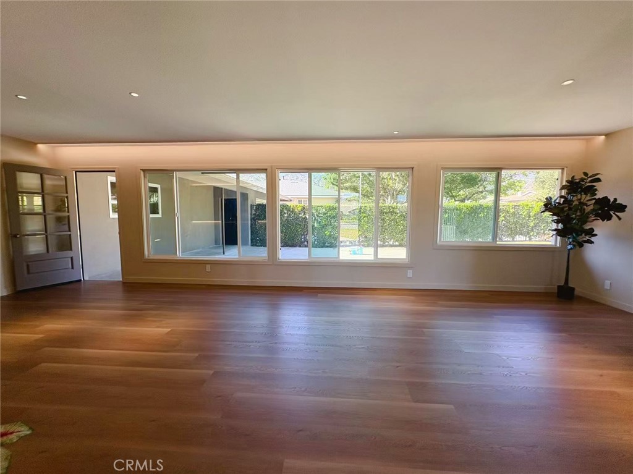
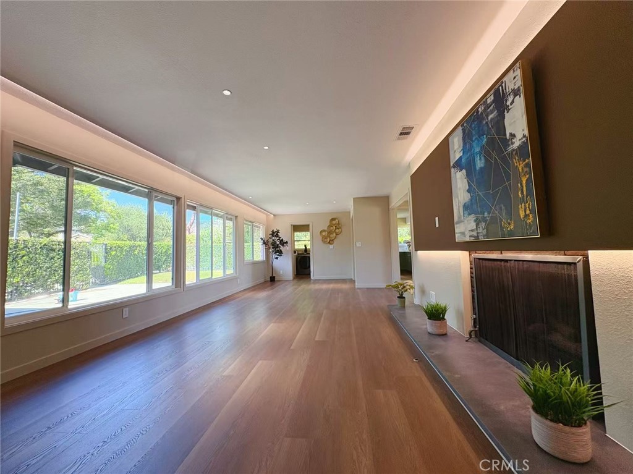
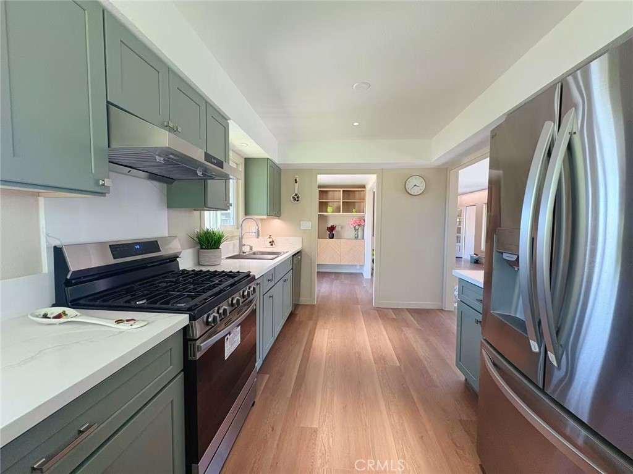
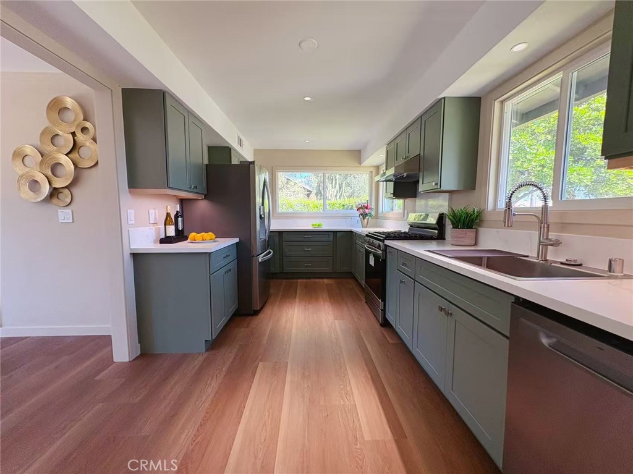
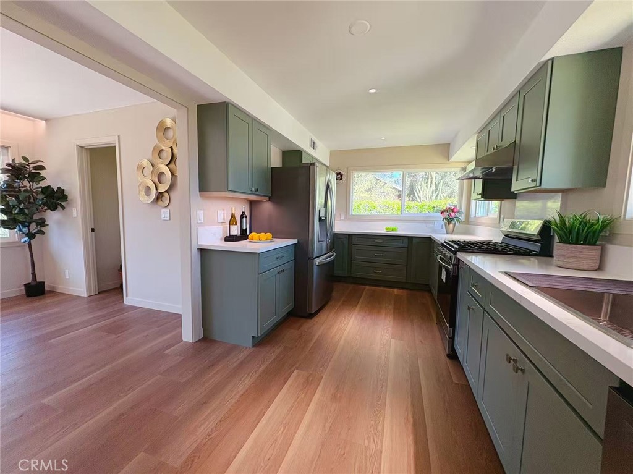
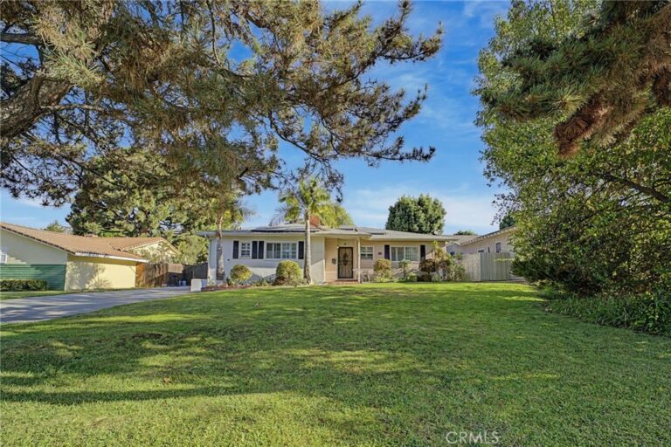
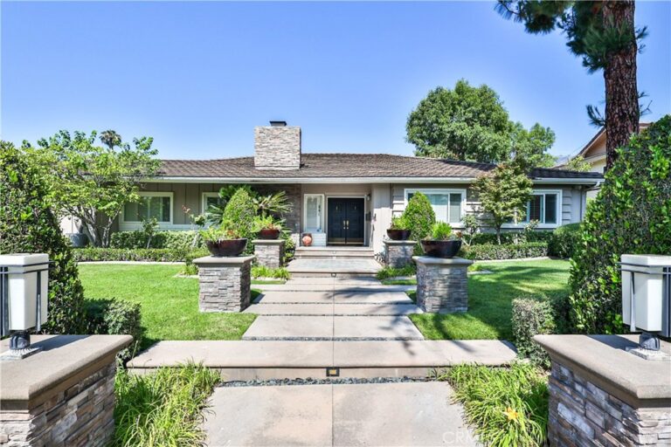
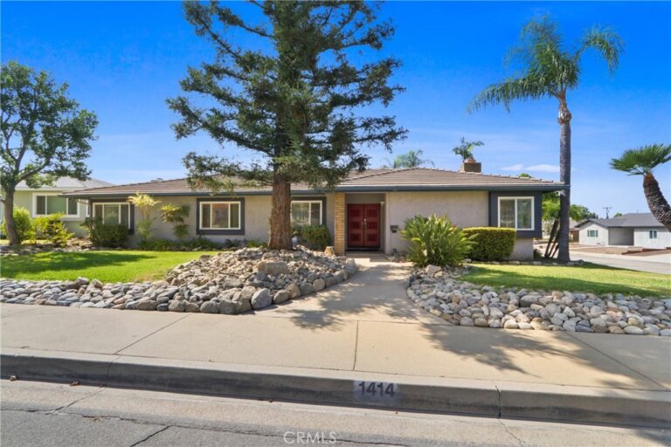
Welcome to this beautifully renovated, move-in-ready Glendora home featuring 3 bedrooms and 3.5 bathrooms with quality upgrades and modern finishes throughout. The spacious primary suite offers a walk-in closet, while both additional bedrooms feature private en-suite bathrooms. The completely remodeled kitchen showcases new cabinetry, countertops, premium fixtures, quality appliances, and fully upgraded electrical wiring with dedicated circuits and GFCI protection. Major improvements include new ABS plumbing branches and upgraded water supply lines, a brand-new 4-ton Carrier HVAC system, new water heater, upgraded insulation, and 12 new energy-efficient windows. Beautifully remodeled bathrooms feature quality Moen, Delta, and Kohler fixtures, plus Schluter waterproofing in the primary and secondary suite bathrooms. Modern recessed LED and accent lighting, new wood flooring, and stylish finishes complete this thoughtfully renovated residence. Turn-key, comfortable, and beautifully updated—this exceptional Glendora home is a must-see!
Facts & Features
Every detail below is as reported to the California Regional MLS by the listing agent; buyer to verify.
Bedrooms & Bathrooms
- Bedrooms: 3
- Bathrooms: 3.5 (3 full · 1 half)
- Main-level bedrooms: 3
- Main-level bathrooms: 4
Interior & Layout
- Living area: 1,673 sq ft
- Levels: One
- Entry level: 1 (Front)
- Rooms: Attic · Bedroom · Kitchen · Primary bedroom
- High ceilings · Two story ceilings · All bedrooms downstairs · Attic · Primary suite · Walk-in closet(s)
- Flooring: Laminate
- No common walls
Fireplace, Heating & Cooling
- Fireplace: Living room
- Heating: Central
- Cooling: Central air · Attic fan
Appliances & Laundry
- Gas oven · Gas range · Refrigerator · Water heater · Dryer · Washer
- Laundry: Laundry room
Parking
- Attached garage: 2 spaces
- Total parking: 2 spaces
- Single garage door · Garage · Community structure
Lot & Outdoor
- Lot: 8,589 sq ft
- Lot features: 0–1 unit per acre
- Fencing: Good condition
Construction & Utilities
- Year built: 1954
- Style: Contemporary
- Construction: Drywall · Frame · Stucco
- Roof: Asphalt
- Foundation: Raised
- Sewer: Public sewer
- Water: Public
- Electric: Volts 220
- Security: Carbon monoxide detector(s) · Fire detection system · Smoke detector(s)
- Condition: Turnkey
Community & HOA
- HOA: None per MLS
- Community: Curbs · Park · Street lights · Sidewalks
Listing Details
- MLS #: WS26178273
- Status: For Sale
- Listed: August 14, 2026 · 139 days on market
- Price per sq ft: $658
- Property type: Single-family home
- Financing terms: Cash · Cash to existing loan · Cash to new loan · Conventional · 1031 exchange
- Occupant: Vacant
- Listing Agent: TATE CHEN · DRE# 01965179
- Listing Office: Pinnacle Real Estate Group · 626-888-9808