1145 E Sierra Madre Avenue, Glendora
1 / 9 For Sale
For Sale

1145 E Sierra Madre Avenue

Glendora, CA 91741 · Listed Sep 9, 2026 · 0 days on market

$1,990,000

  • 3Beds
  • 1.5Baths
  • 2,670Sqft
  • 37,809Lot Sqft

About this home

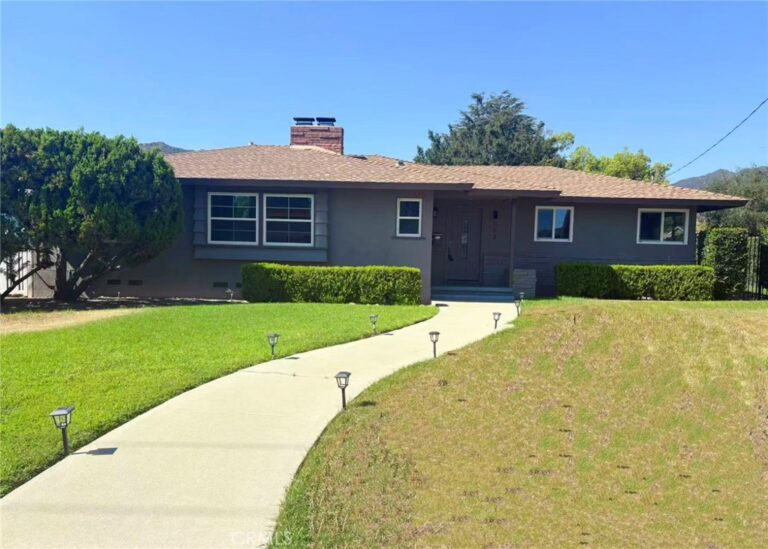
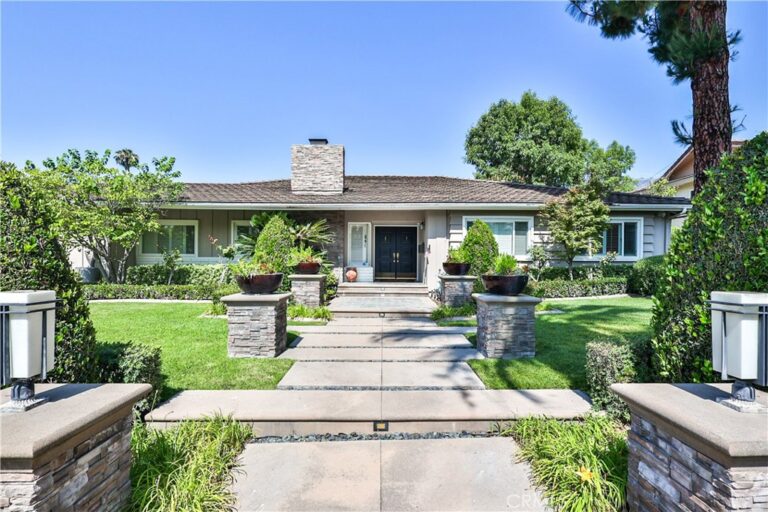
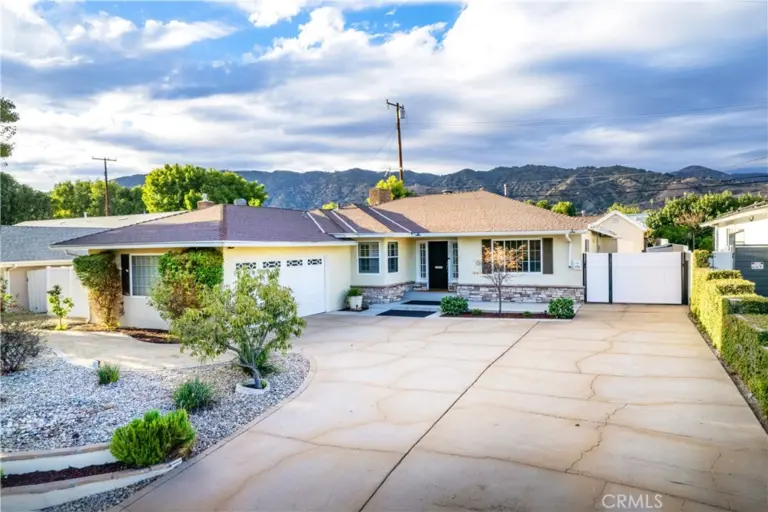
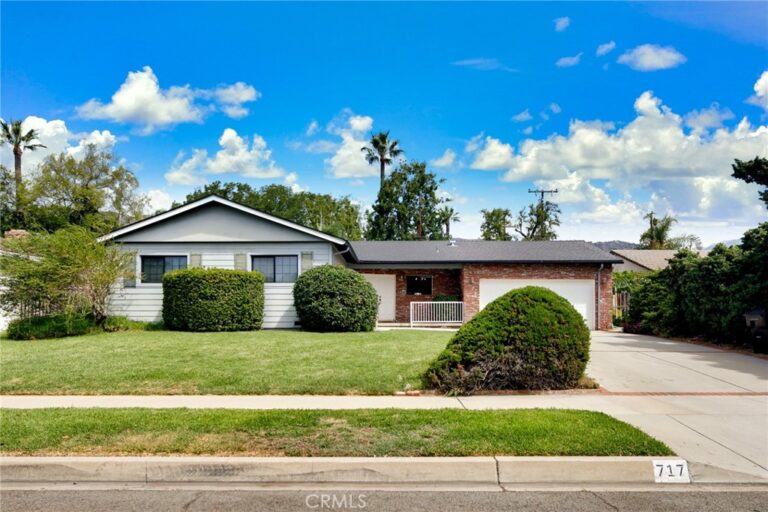
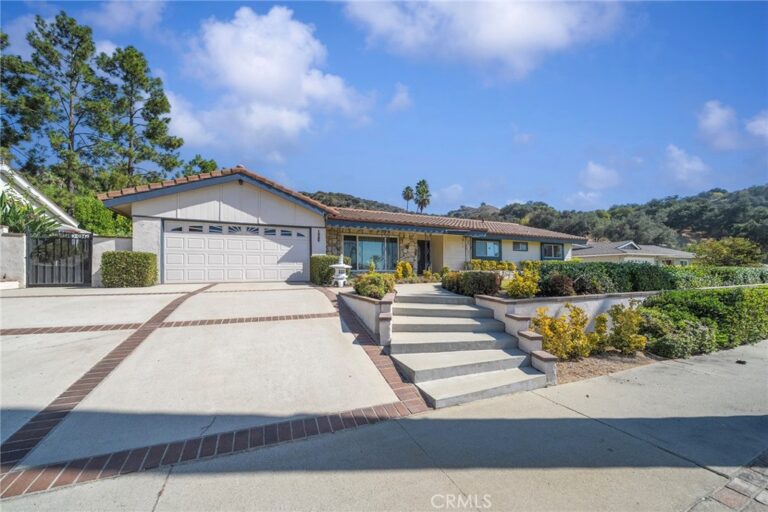
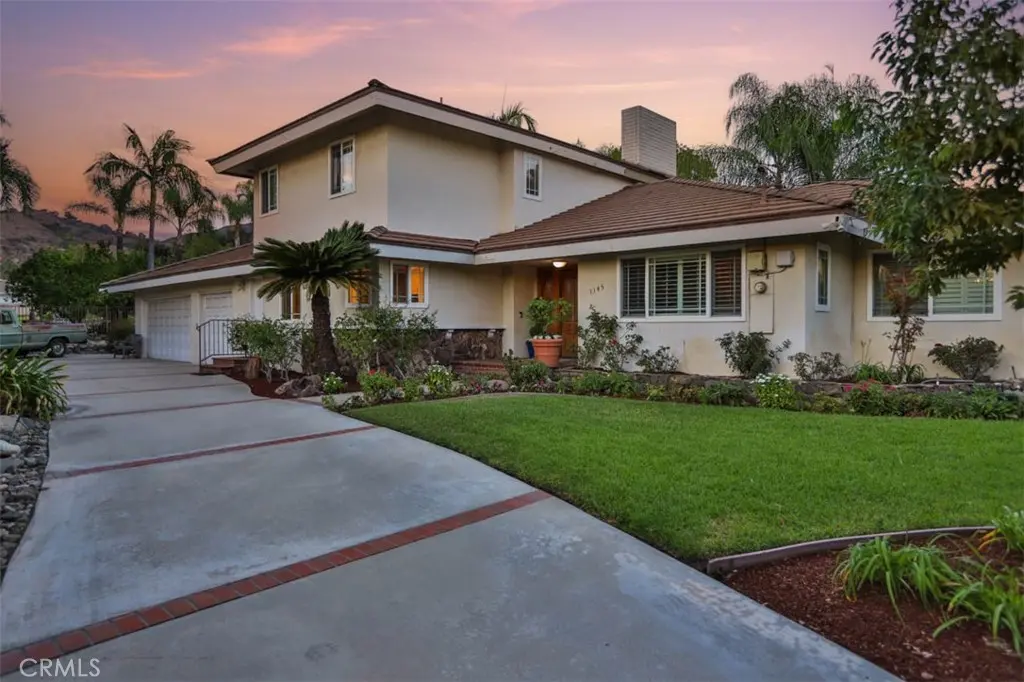
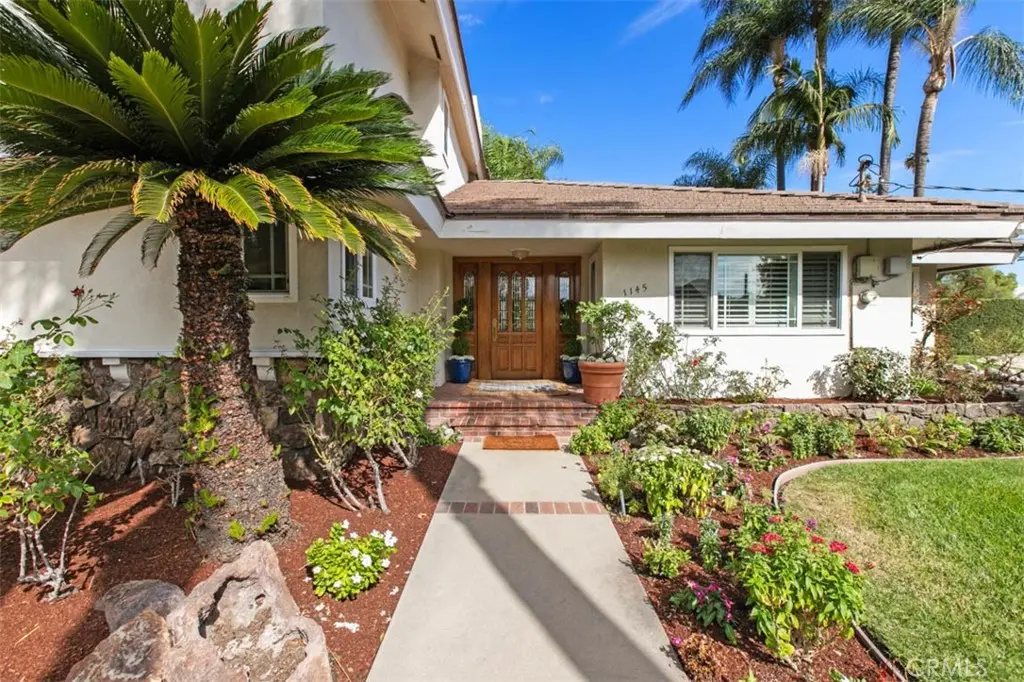
Discover a rare find in North Glendora, where scale, privacy, and possibility come together in 1145 E Sierra Madre Ave, a true exception.

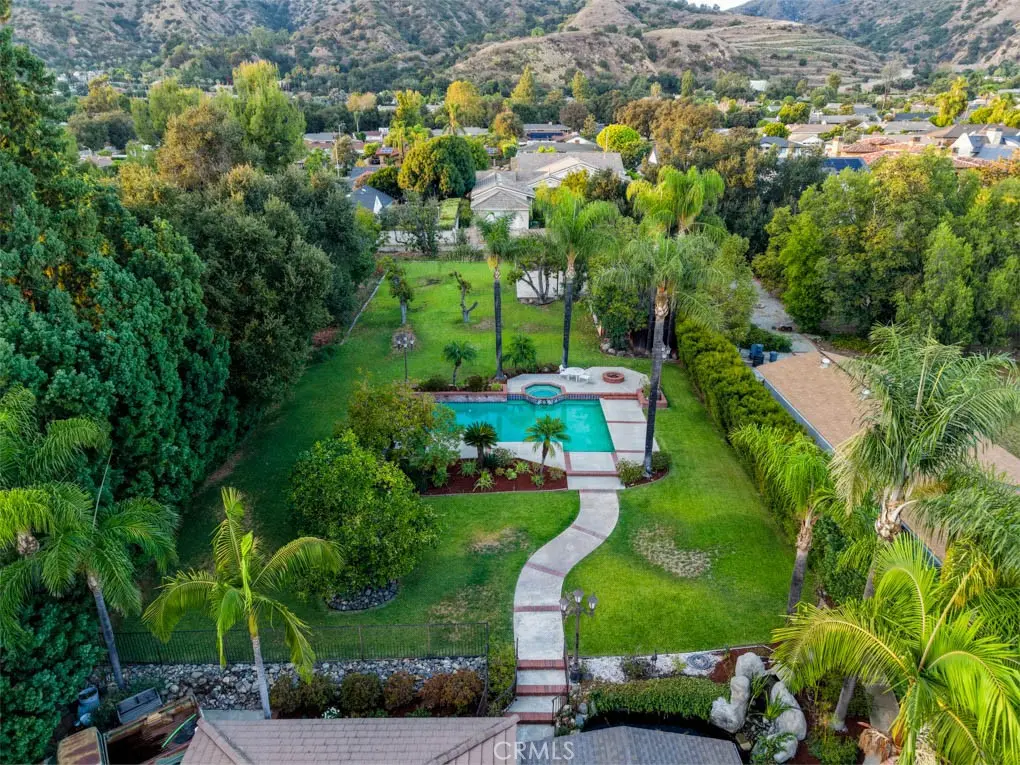
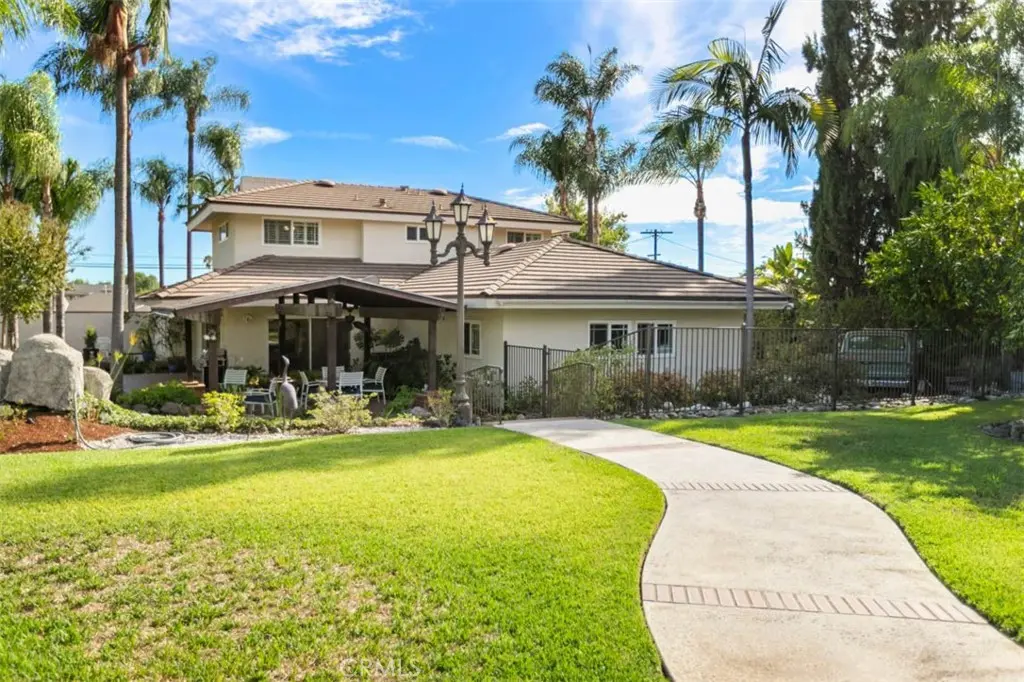
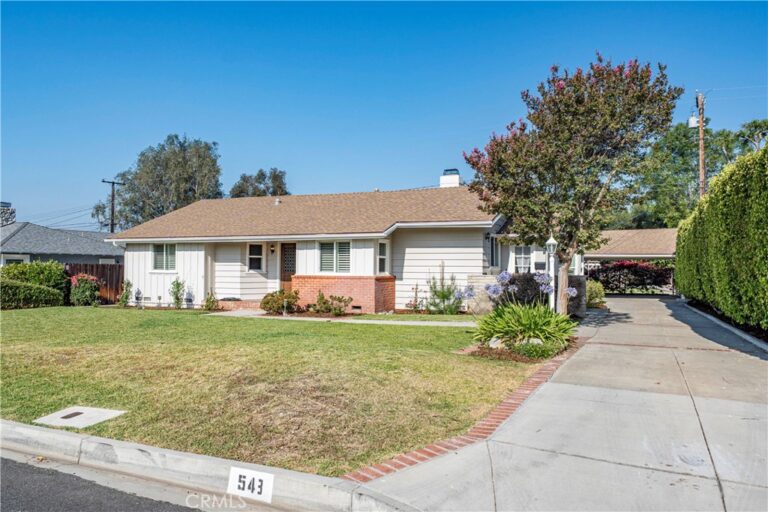
Set back on nearly a one-acre lot and surrounded by natural greenery, the property offers a true sense of seclusion. Trees frame the grounds, a koi pond adds a peaceful touch to the yard, and the overall feeling is one of stillness, a place that invites you to slow down the moment you arrive.

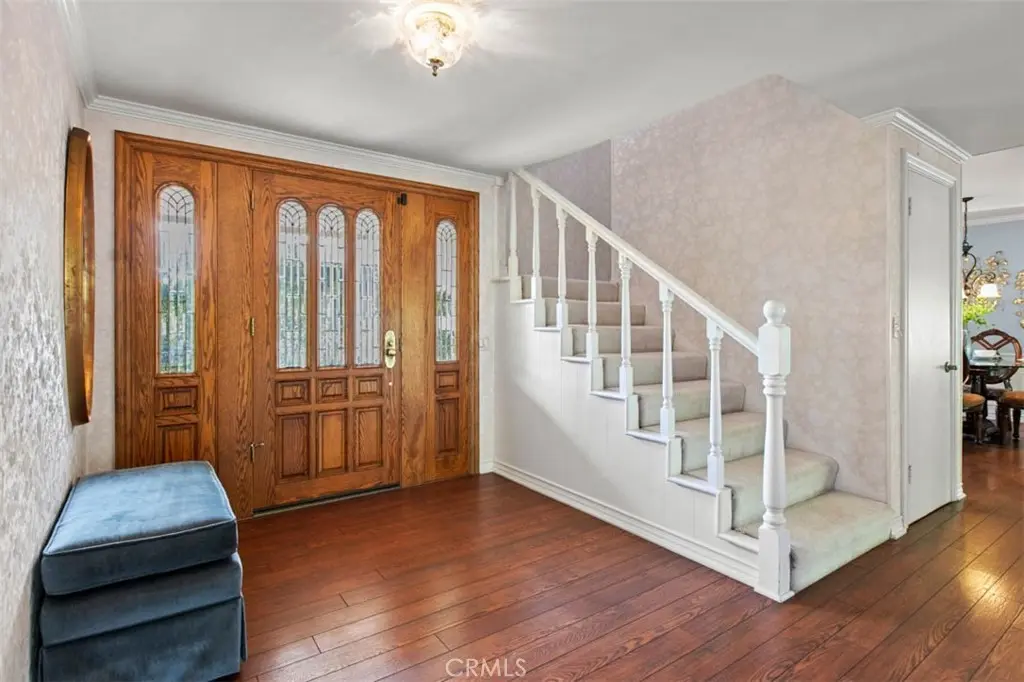
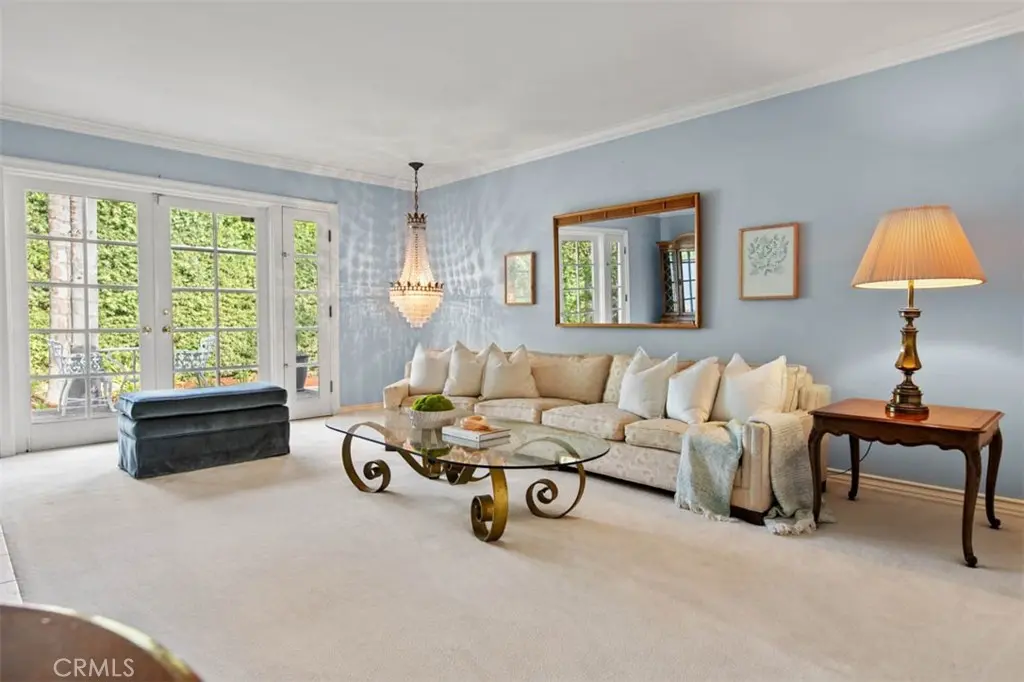
The home is beautifully maintained, with large windows throughout and French doors in the living room that open directly onto the backyard deck, inviting the outdoors in. Wherever you stand, nature becomes part of the room. Inside, 3 generously sized bedrooms and a flexible office, along with 2 1/2 bathrooms, offer room to live and work comfortably. The downstairs primary suite offers a private, quiet retreat of its own, with barn doors leading to a remodeled ADA-accessible ensuite bath and a walk-in closet.

The kitchen is thoughtfully designed and highly functional, with an adjoining dining nook that's perfect for everyday meals. The layout is built for real, easy living, while two fireplaces add warmth to the interior, creating a cozy retreat on cooler evenings. Convenient indoor laundry and an attached three-car garage add everyday practicality to the home, with plenty of additional parking and room for an RV or other recreational vehicles.

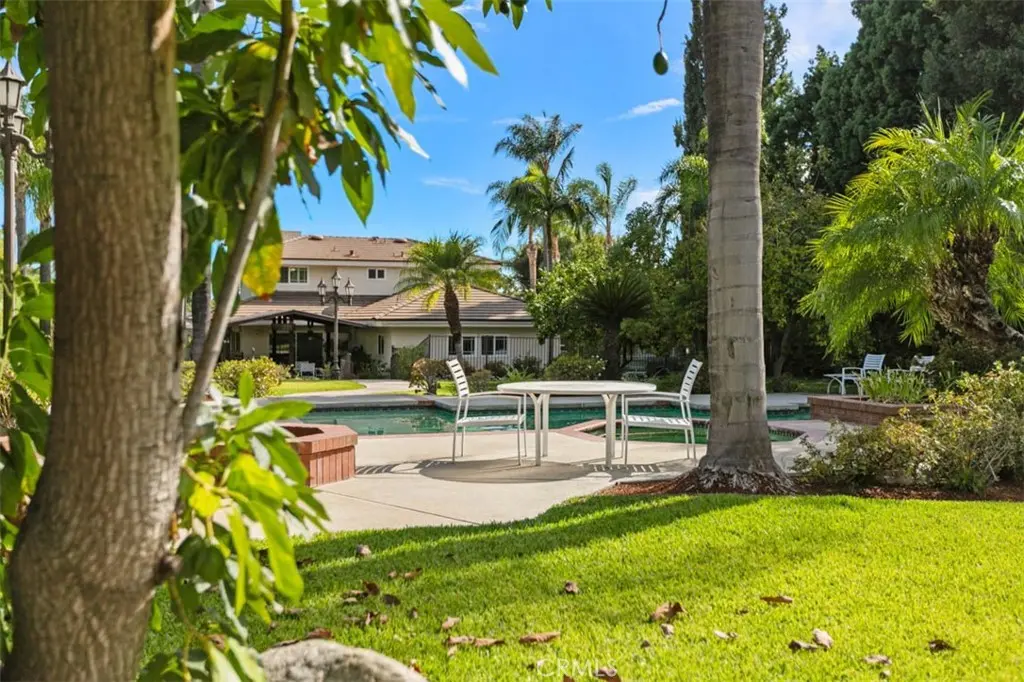
Outside, the grounds continue to unfold: a pool and jacuzzi perfect for gatherings, a basketball court for weekend games, and mature fruit trees, including avocado, tangerine, grapefruit, persimmon, and loquat, scattered across the property.

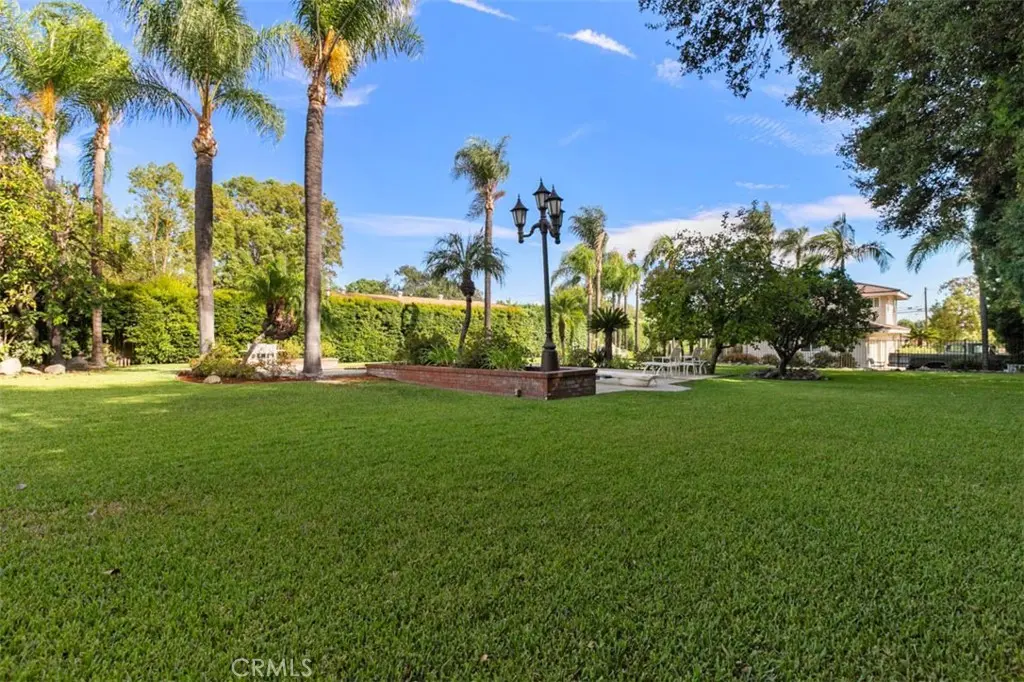
And then there's the land itself, nearly a full flat acre, ready to use. With this much space, you can customize the yard to your vision, adding meaningful long-term potential to a property that already feels one of a kind.

The location is equally rare. Local hiking trails wind through the foothills just minutes away, while Glendora Mountain Road, known worldwide among cyclists, offers one of the region's most iconic rides right from your doorstep. Downtown Glendora Village is close by, with local dining, shops, community events, and a farmers market throughout the year. The area is served by highly rated schools, rounding out a location that offers both natural beauty and everyday convenience.

This is serenity, privacy, and possibility, in a setting that rarely comes to market.
Facts & Features

As reported to the California Regional MLS by the listing agent; buyer to verify.

Bedrooms & Bathrooms

  • Bedrooms: 3
  • Bathrooms: 1.5 (1 full · 1 half)
  • Main-level bedrooms: 1
  • Main-level bathrooms: 1

Interior & Layout

  • Living area: 2,670 sq ft
  • Levels: Two
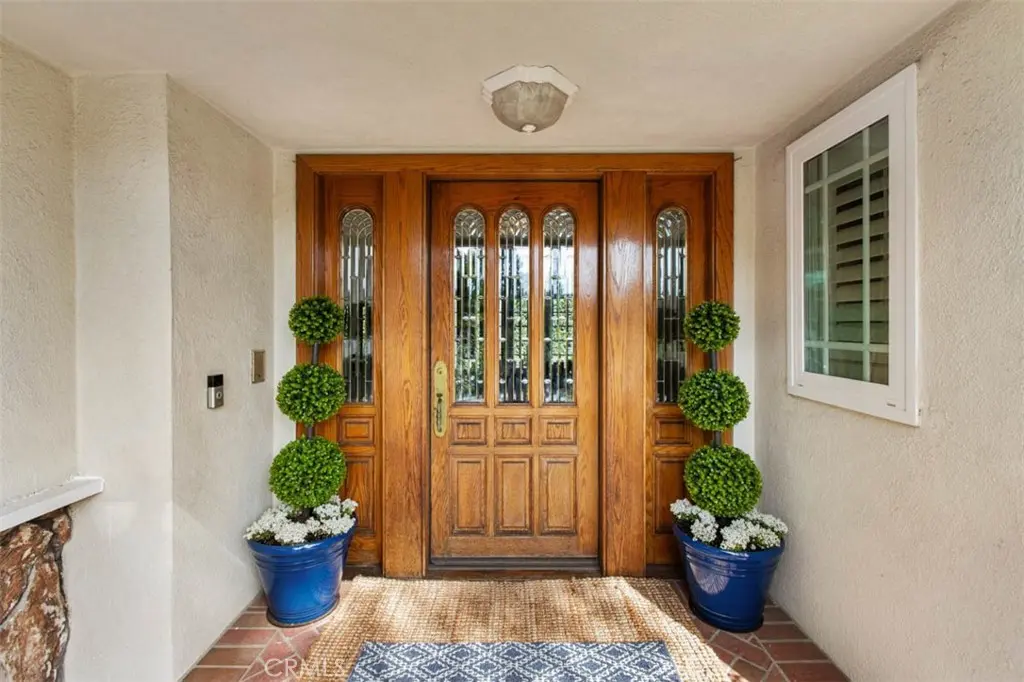
  • Entry level: 1 (front door)
  • Breakfast area · Ceiling fan(s) · Living room deck attached · Recessed lighting · Sunken living room · Main-level primary suite · Walk-in closet(s)
  • Flooring: Wood
  • No common walls
  • Accessibility: Grab bars

Systems & Appliances

  • Fireplace: Den · Family room · Gas
  • Heating: Central
  • Cooling: Central air
  • Double oven · Dishwasher · Gas cooktop · Disposal · Gas oven · Gas range · Gas water heater · Water line to refrigerator · Water heater
  • Laundry: Washer hookup · Inside laundry · Laundry room

Parking

  • Attached garage: 3 spaces
  • Total parking: 3 spaces
  • Multiple garage doors · Driveway · Garage faces front · Garage · RV access / parking

Construction & Utilities

  • Year built: 1963
  • Style: Traditional
  • Construction: Drywall · Copper plumbing
  • Foundation: Raised
  • Sewer: Cesspool · Septic type unknown
  • Water: Public
  • Utilities: Electricity connected · Natural gas connected · Water connected
  • Electric: Electricity on property · Standard sale
  • Security: Carbon monoxide detector(s) · Smoke detector(s)
  • Condition: Turnkey

Lot, Outdoor & Community

  • Lot: 37,809 sq ft (0.87 acres)
  • Lot features: 0–1 unit per acre · Drip irrigation / bubblers · Front yard · Lawn · Landscaped · Level · Rectangular lot · Sprinkler system · Yard
  • View: Mountains · Neighborhood
  • Pool: In-ground · Private
  • Spa: In-ground · Private
  • Exterior: Koi pond · Rain gutters · Fire pit
  • Patio / porch: Rear porch · Deck · Patio
  • HOA: None per MLS
  • Community: Biking · Curbs · Foothills · Hiking · Sidewalks

Listing Details

  • MLS #: CV26197190
  • Financing terms: Cash · Conventional · FHA · Submit · VA loan
  • Disclosures: Death on property 3yrs
  • Occupant: Owner
  • Virtual tour

Payment estimate

What would this home cost per month?

/ month

  • Principal & interest
  • Property tax
  • Home insurance
  • HOA dues
  • Mortgage insurance (PMI)

Estimated cash to close (down payment + about 2.5% closing costs)

Estimate only, using standard assumptions you can edit above. Rates and taxes vary; Duri can connect you with a local lender for an exact quote. Not a commitment to lend.

Ask Duri about financing this home

Location

The Property & Neighborhood

Satellite view · 1145 E Sierra Madre Avenue, Glendora, CA 91741 · Click the map to enable scroll zoom

Also on the market

Homes for sale near this home

See all 84 homes for sale in Glendora →

Nearest active listings ranked by distance · live from the California Regional MLS · see them on the map or call Duri to tour any of them.

Contact Me

Ask Duri Hussain — buyer’s agent, not the listing agent

Questions about 1145 E Sierra Madre Avenue? Leave your details and Duri Hussain (Real Brokerage Technologies) will get back to you shortly — your message goes to Duri, not to the listing agent.

Listing Office: KALEO REAL ESTATE COMPANY · Listing Agent: Alicia Cole. Based on information from California Regional Multiple Listing Service, Inc. as of September 9, 2026 at 11:30 pm. This information is for your personal, non-commercial use and may not be used for any purpose other than to identify prospective properties you may be interested in purchasing. Display of MLS data is usually deemed reliable but is NOT guaranteed accurate by the MLS. Buyers are responsible for verifying the accuracy of all information and should investigate the data themselves or retain appropriate professionals. Information from sources other than the Listing Agent may have been included in the MLS data. Unless otherwise specified in writing, Broker/Agent has not and will not verify any information obtained from other sources. The Broker/Agent providing the information contained herein may or may not have been the Listing and/or Selling Agent.

MLS# CV26197190 · Presented by Duri Hussain, Realtor® (DRE# 02234095) · Real Brokerage Technologies (DRE# 02022092)