Fontana, CA 92336 · Listed Jul 13, 2026 · 47 days on market
$509,900
2Beds
2Baths
1,311Sqft
593Lot Sqft
About this home
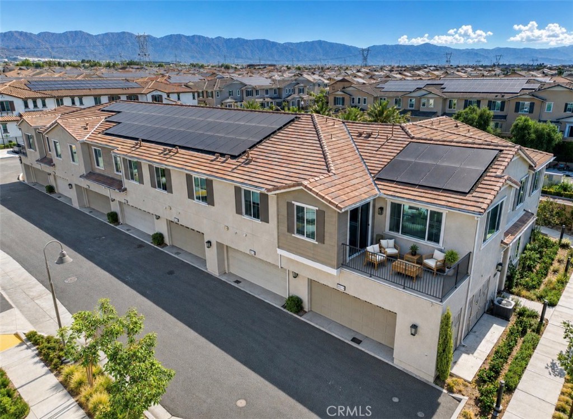
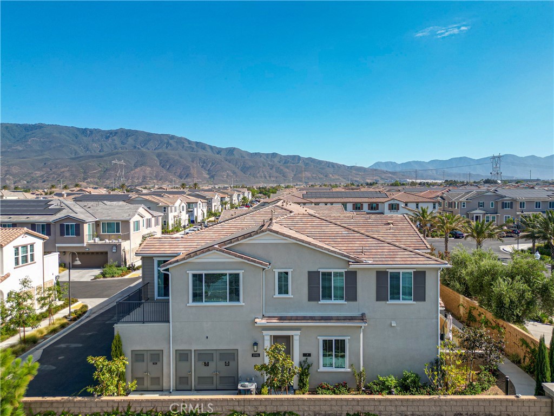
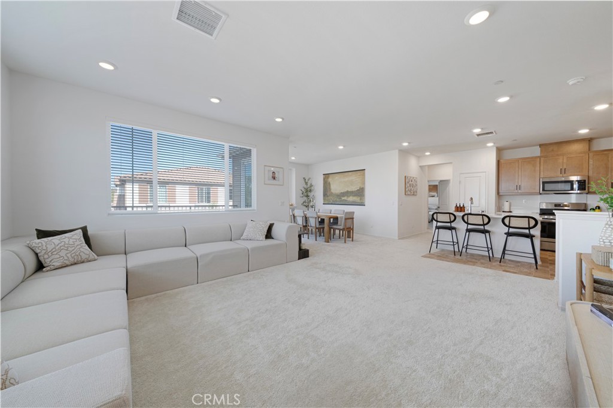
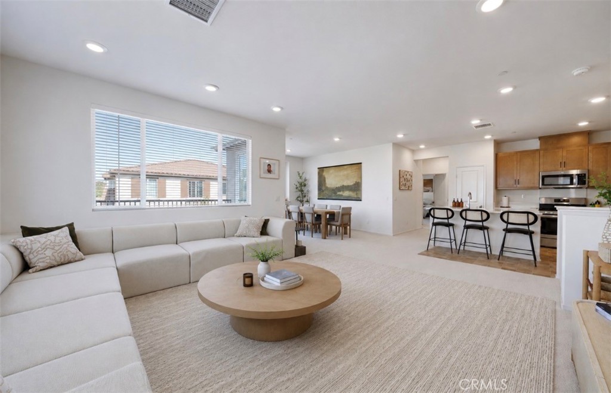
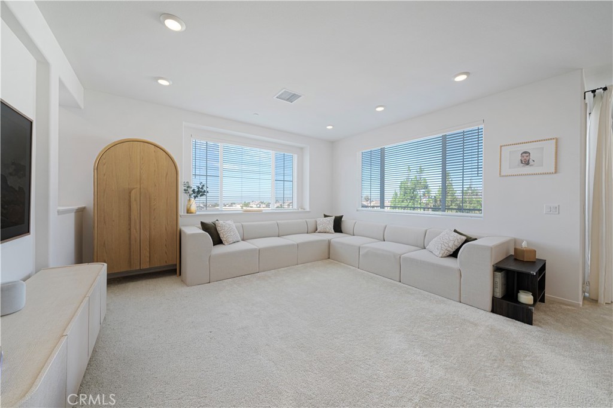
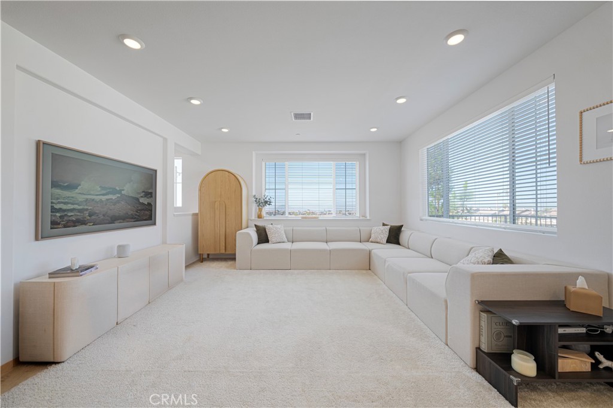
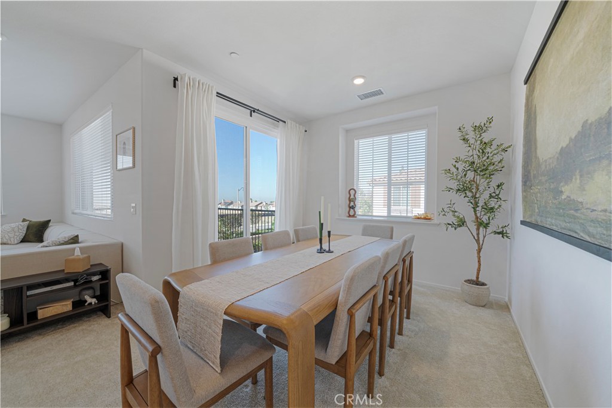
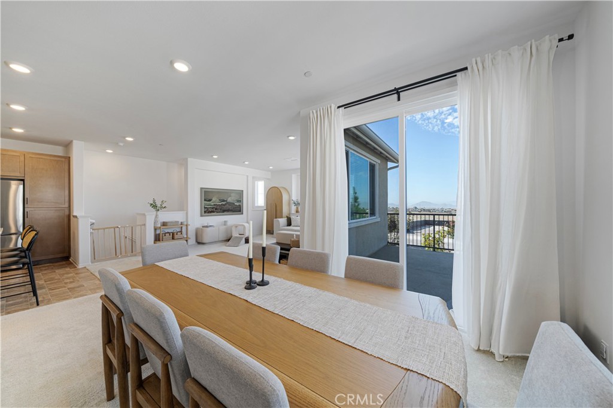
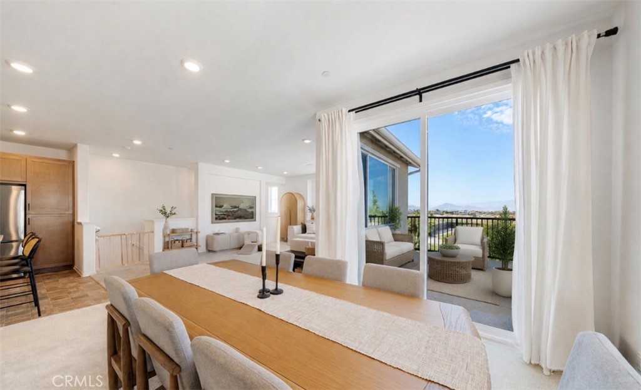
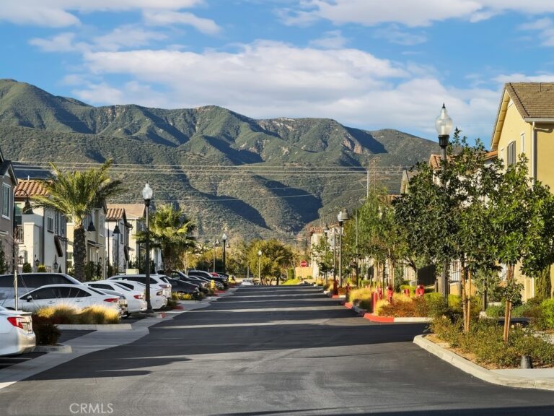
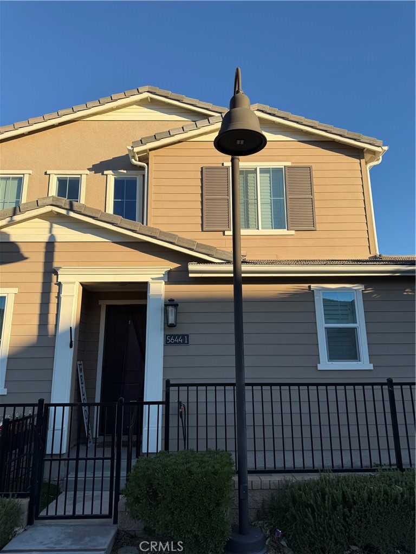
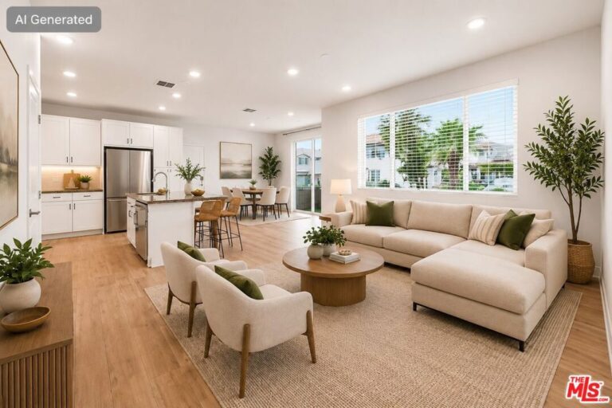
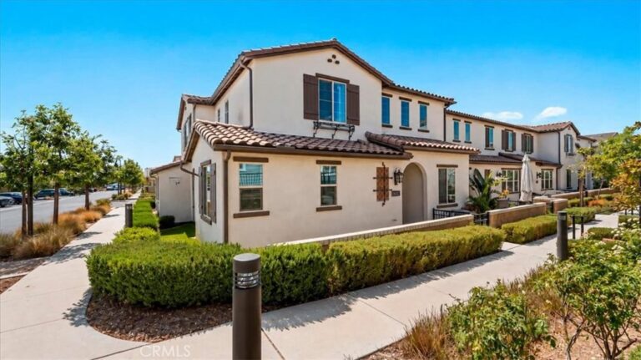
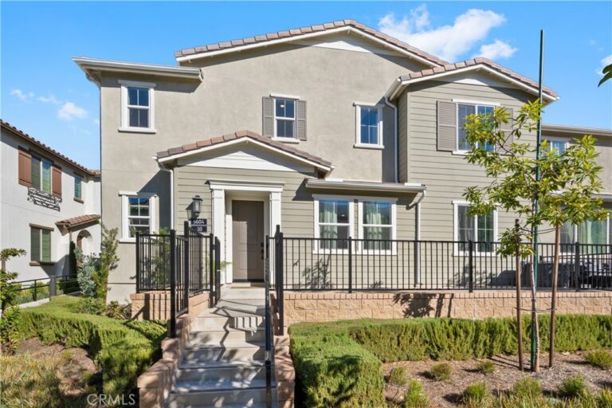
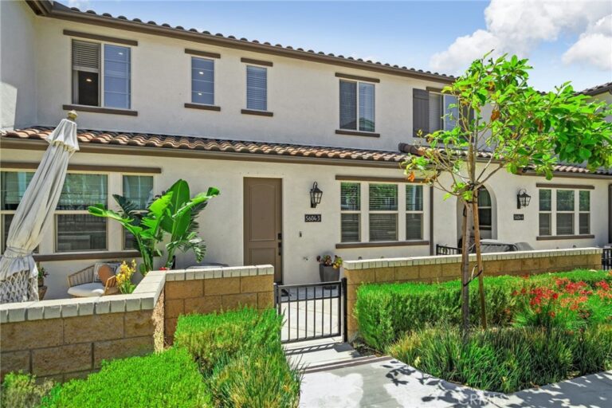
Welcome to this Beautifully Maintained Newer Home located in the Highly desirable community of Shady Trails! This exceptional residence offers the perfect combination of UPGRADES, ENERGY EFFICIENCY, PRIVACY, and BEAUTIFUL MOUNTAIN VIEWS from a desirable PRIVATE CORNER LOT location. Offering an Abundance of Space with OVERSIZED BEDROOMS, a spacious living area, and an open-concept design, this home feels inviting, comfortable, and spacious. The expansive windows fill the home with natural light while showcasing the peaceful mountain views throughout. Step inside to a beautifully designed kitchen featuring QUARTZ COUNTERTOPS, STAINLESS STEEL APPLIANCES, SHAKER-STYLE CABINETRY, an OVERSIZED CENTER ISLAND, and GENEROUS PANTRY STORAGE. The kitchen opens seamlessly to the spacious living and dining areas, creating the perfect space for entertaining and everyday living. The large living room offers incredible views and opens to a private patio where you can relax and enjoy the surrounding mountains and tranquil setting. The dining area adds a special touch with CUSTOM BUILT-IN SHELVING BELOW THE WINDOW, providing both character and functionality. The EXPANSIVE PRIMARY SUITE is a peaceful retreat featuring beautiful views, a large walk-in closet, and an upgraded ensuite bathroom with QUARTZ COUNTERTOPS, SHAKER-STYLE CABINETRY, and ABUNDANT STORAGE. The secondary bedroom is also generously sized with a large closet and convenient access to the upgraded secondary bathroom. Additional features include an OWNED SOLAR SYSTEM, EV CHARGING STATION, SMART HOME TECHNOLOGY, NEWER APPLIANCES, ATTACHED TWO-CAR GARAGE, DEDICATED LAUNDRY AREA, and EXCEPTIONAL STORAGE THROUGHOUT. Whether you are searching for a comfortable primary residence, a smart investment opportunity, or a desirable rental property, this home offers incredible flexibility with its low-maintenance lifestyle, upgraded features, and sought-after location. Enjoy the outstanding Shady Trails resort-style amenities including MULTIPLE POOLS AND SPAS, FITNESS CENTER, CLUBHOUSE, TENNIS AND BASKETBALL COURTS, PLAYGROUNDS, PARKS, WALKING TRAILS, BBQ AREAS, and COMMUNITY EVENTS. Conveniently located near SIERRA LAKES GOLF CLUB, VICTORIA GARDENS, SHOPPING, DINING, ENTERTAINMENT, ONTARIO INTERNATIONAL AIRPORT, and MAJOR FREEWAYS, this home offers the ideal balance of privacy, convenience, and modern living. Come experience the views, space, upgrades, and lifestyle that make this Shady Trails home a wonderful opportunity!
Facts & Features
As reported to the California Regional MLS by the listing agent; buyer to verify.
Bedrooms & Bathrooms
Bedrooms: 2
Bathrooms: 2 (2 full)
Main-level bedrooms: 2
Main-level bathrooms: 2
Interior & Layout
Living area: 1,311 sq ft
Levels: Two
Entry level: 1 (1)
Breakfast bar · Built in features · Balcony · Ceiling fan(s) · Formal dining room · Eat in kitchen · High ceilings · Living room deck attached · Open floor plan · Pantry · …
Flooring: Carpet · Vinyl
Two common walls or more
Accessibility: Accessible doors
Systems & Appliances
Heating: Central · Energy star qualified equipment · Solar
Cooling: Central air · Energy star qualified equipment
Dishwasher · ENERGY STAR appliances · Free standing range · Gas cooktop · Gas oven · Gas range · Microwave · Refrigerator · Range hood · Water heater · …
Fencing: Block · Brick · Excellent condition · New condition
HOA: $482 / month · Shady Trails
HOA amenities: Clubhouse · Dog park · Grounds maintenance · Insurance · Barbecue · Picnic area · Playground · Pool · …
Community: Curbs · Gutters · Street lights · Sidewalks · Gated · Pool
Units in community: 200
Listing Details
MLS #: CV26153207
Price history: $519,900 original → $509,900 (changed Sep 4)
Financing terms: Cash · Conventional · FHA
Disclosures: CC&Rs disclosure
Occupant: Owner
Payment estimate
What would this home cost per month?
—/ month
Principal & interest—
Property tax—
Home insurance—
HOA dues—
Mortgage insurance (PMI)—
Estimated cash to close — (down payment + about 2.5% closing costs)
Estimate only, using standard assumptions you can edit above. Rates and taxes vary; Duri can connect you with a local lender for an exact quote. Not a commitment to lend.
Nearest active listings ranked by distance · live from the California Regional MLS · see them on the map or call Duri to tour any of them.
Contact Me
Ask Duri Hussain — buyer’s agent, not the listing agent
Questions about 15901 Stresa Lane #7? Leave your details and Duri Hussain (Real Brokerage Technologies) will get back to you shortly — your message goes to Duri, not to the listing agent.
Listing Office: THE ASSOCIATES REALTY GROUP · Listing Agent: Sara Griffin. Based on information from California Regional Multiple Listing Service, Inc. as of September 4, 2026 at 8:13 pm. This information is for your personal, non-commercial use and may not be used for any purpose other than to identify prospective properties you may be interested in purchasing. Display of MLS data is usually deemed reliable but is NOT guaranteed accurate by the MLS. Buyers are responsible for verifying the accuracy of all information and should investigate the data themselves or retain appropriate professionals. Information from sources other than the Listing Agent may have been included in the MLS data. Unless otherwise specified in writing, Broker/Agent has not and will not verify any information obtained from other sources. The Broker/Agent providing the information contained herein may or may not have been the Listing and/or Selling Agent.
MLS# CV26153207 · Presented by Duri Hussain, Realtor® (DRE# 02234095) · Real Brokerage Technologies (DRE# 02022092)