For Sale
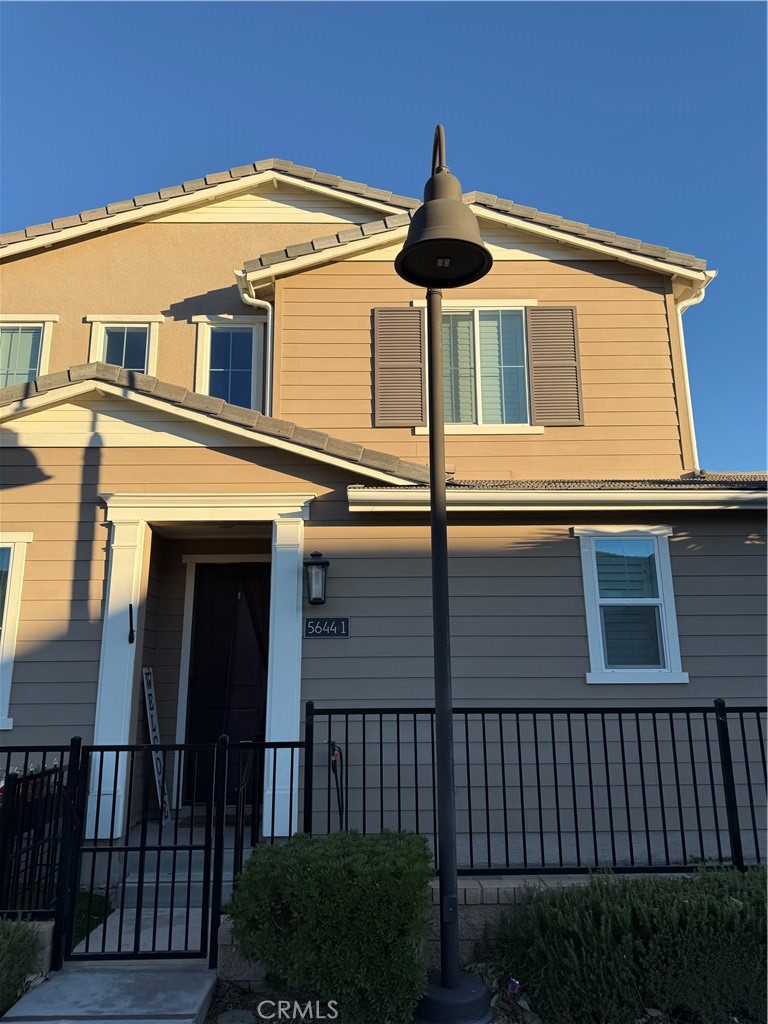
5644 Altamura Way
Fontana, CA 92336 · Listed Jan 30, 2026 · 216 days on market
$605,500
- 5Beds
- 3Baths
- 1,927Sqft
- 1,310Lot Sqft
About this home
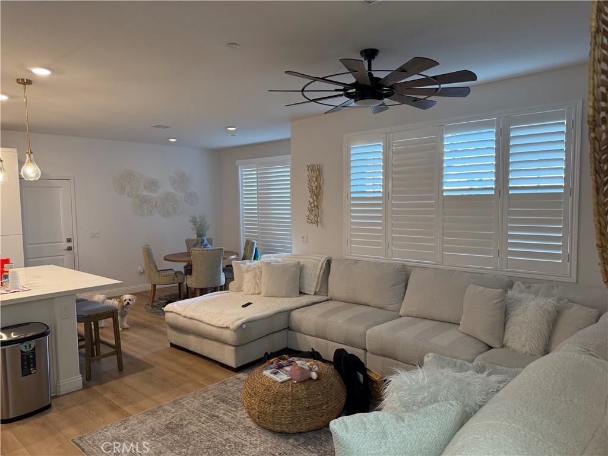
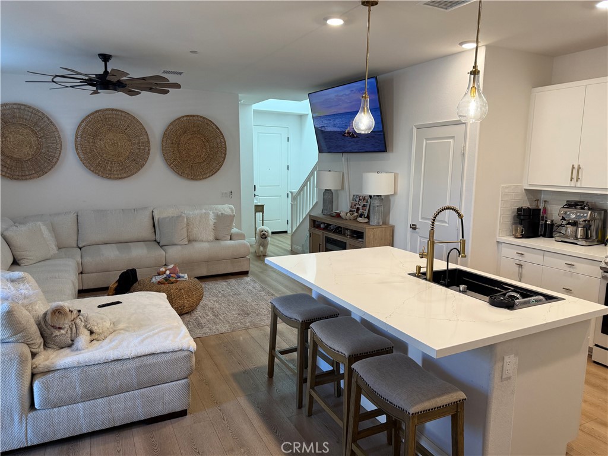
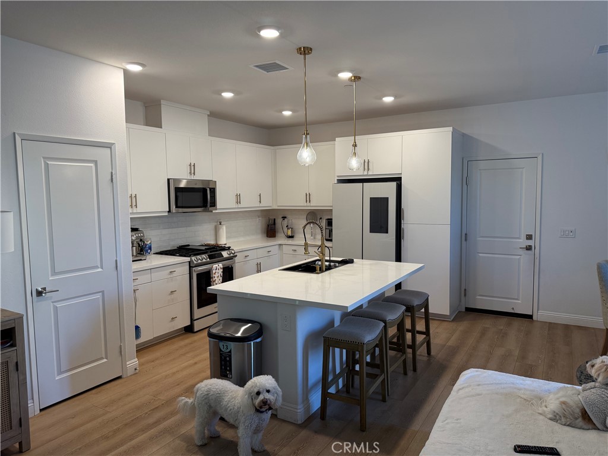
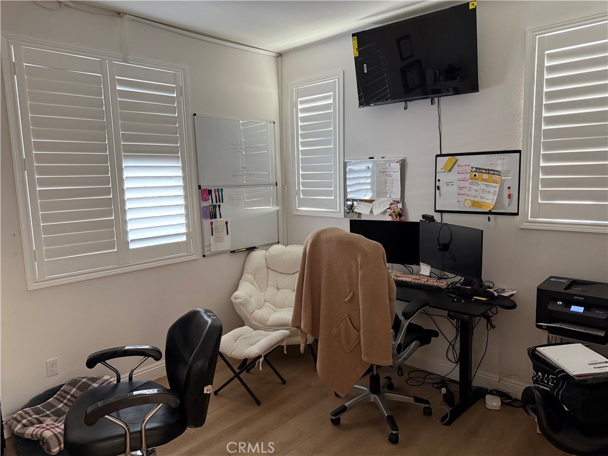
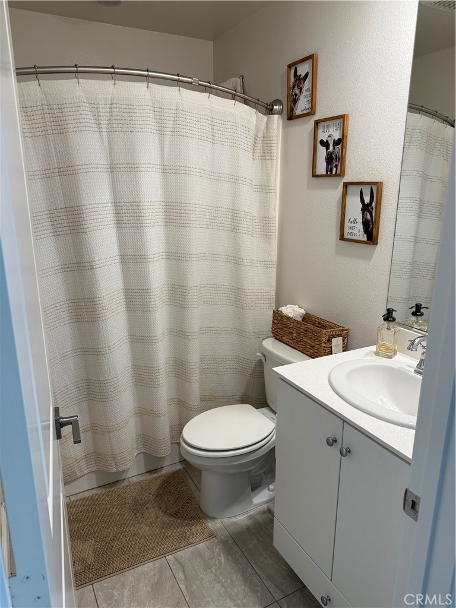
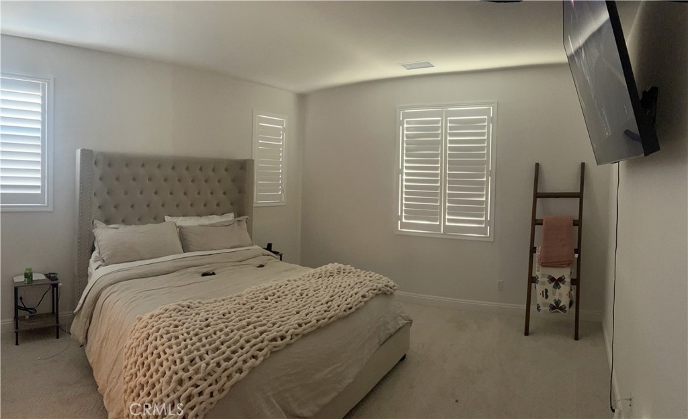
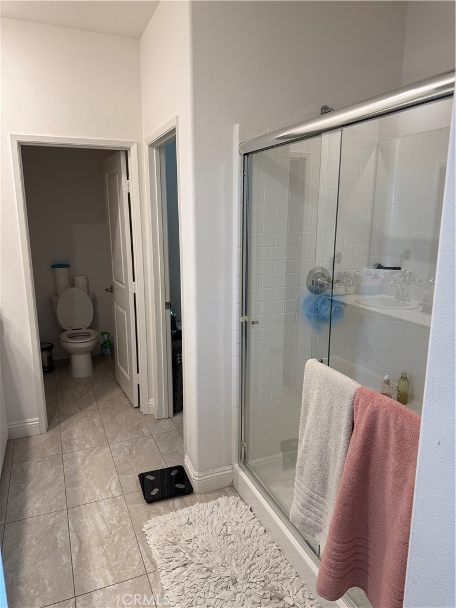
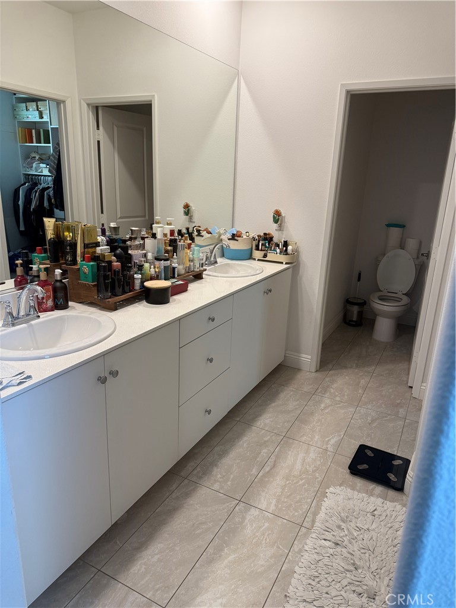
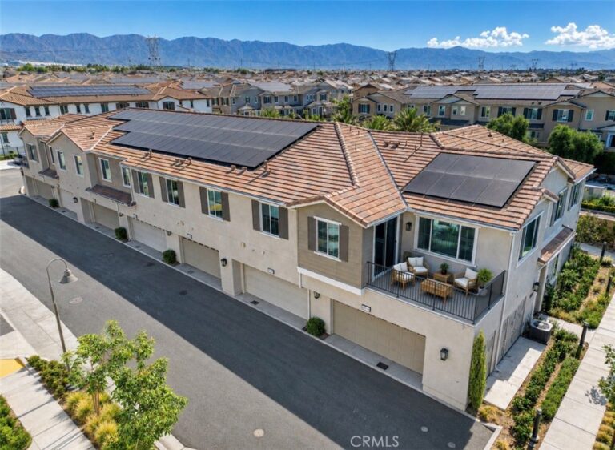
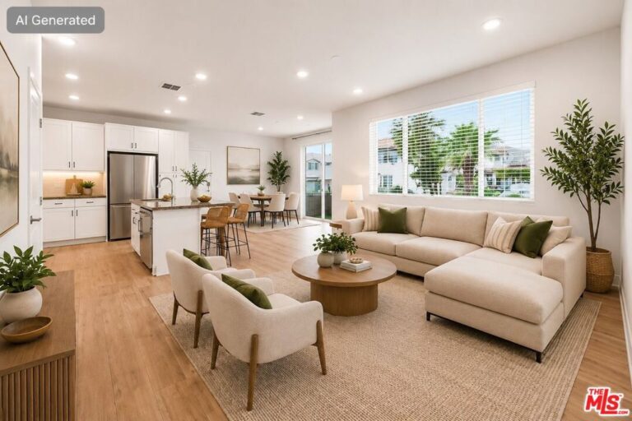
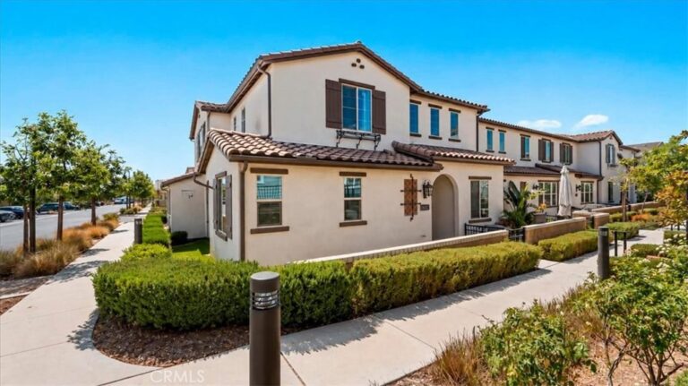
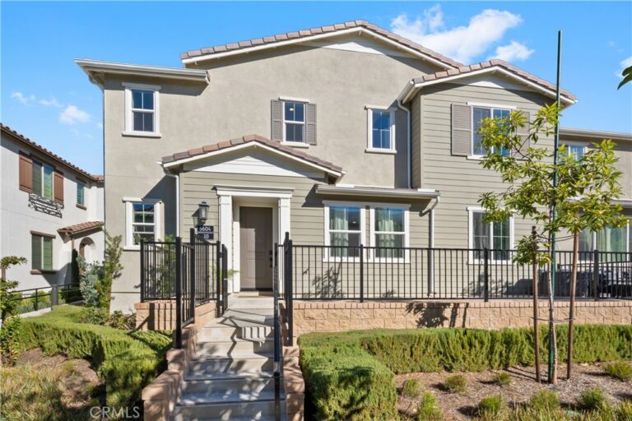
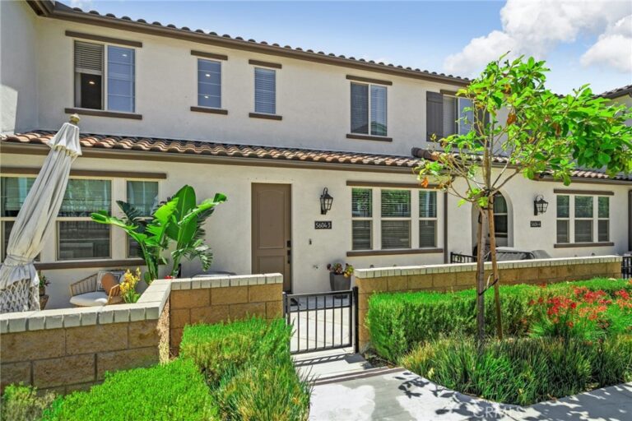
Welcome to 5644 Altamura Way Unit 1. A newer townhome is located in the highly desirable Shady Trails community in north Fontana. This home features luxury laminate flooring throughout, upgraded floor tile in bathrooms and the laundry room, stone kitchen countertops, plantation shutters, and pendant lighting. The professionally done outdoor courtyard features pavers for a low-maintenance yard. The loft features a balcony. The community features two large swimming pools, gyms accessible 20 hours a day, two Jacuzzis, a tennis court, a basketball court, a pickleball court, outdoor fireplaces, a dog park, and several BBQ and eating areas for guests. The clubhouse boasts a billiard room, theater room, computer/media room, library, and lounge. The community is gated, and a security guard patrols it from 6 p.m. to 6 a.m. All newer appliances are included with the property; the builder's warranty transfers to new owners, with 8 years remaining. Come make an offer!
Facts & Features
Every detail below is as reported to the California Regional MLS by the listing agent; buyer to verify.
Bedrooms & Bathrooms
- Bedrooms: 5
- Bathrooms: 3 (3 full)
- Main-level bedrooms: 1
- Main-level bathrooms: 1
Interior & Layout
- Living area: 1,927 sq ft
- Levels: Two
- Entry level: 1 (1)
- Rooms: Bedroom · Loft · Primary bedroom
- Breakfast bar · Balcony · Ceiling fan(s) · High ceilings · Open floor plan · Stone counters · Solid surface counters · All bedrooms upstairs · All bedrooms downstairs · Loft · Primary suite · Walk-in closet(s)
- One common wall
Fireplace, Heating & Cooling
- Heating: Central
- Cooling: Central air · Energy star qualified equipment
Appliances & Laundry
- Dishwasher · Microwave · Tankless water heater · Water line to refrigerator
- Laundry: Upper level
Parking
- Attached garage: 2 spaces
- Total parking: 2 spaces
- Garage · Garage door opener · On site
Lot & Outdoor
- Lot: 1,310 sq ft
- Lot features: 0–1 unit per acre
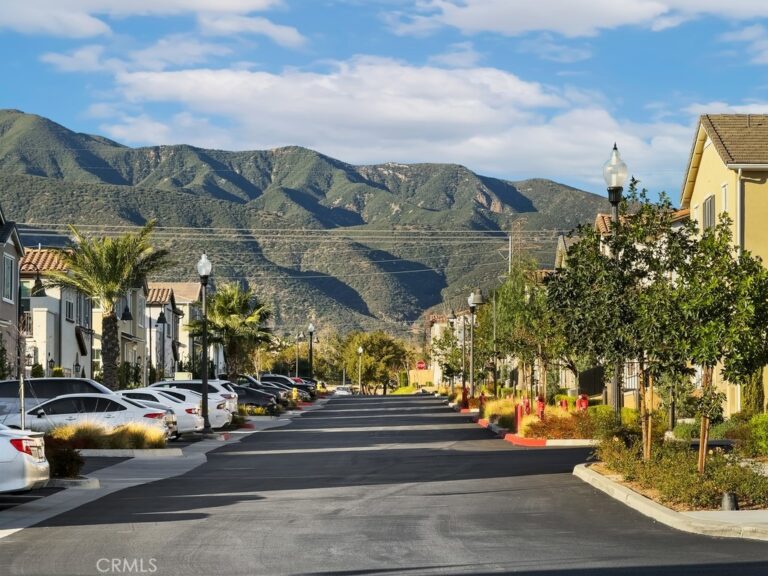
- View: Mountains
- Pool: Association
- Spa: Association
- Exterior: Rain gutters
- Patio / porch: Brick
- Fencing: Wrought iron
Construction & Utilities
- Year built: 2023
- Style: Contemporary
- Construction: Blown in insulation · Drywall · Stucco · Wood siding · Copper plumbing
- Roof: Tile
- Sewer: Public sewer
- Water: Public
- Utilities: Cable connected · Electricity connected · Natural gas connected · Phone connected · Sewer connected · Water connected
- Energy: Solar
- Electric: Volts 220in garage · Volts 220in kitchen · Volts 220in laundry
- Security: Carbon monoxide detector(s) · Fire detection system · Fire rated drywall · Fire sprinkler system · Security gate · Gated with guard · Gated community · Key card entry · Smoke detector(s)
- Condition: Turnkey
Community & HOA
- HOA: $444 / month · Shady Trails
- HOA amenities: Billiard room · Clubhouse · Controlled access · Dog park · Fitness center · Fire pit · Game room · Meeting room · Meeting banquet party room · Outdoor cooking area · Barbecue · Picnic area · Playground · Pickleball · Pool · Pets allowed · …
- Community: Biking · Curbs · Dog park · Park · Storm drains · Street lights · Sidewalks · Gated
- Units in community: 50
Listing Details
- MLS #: IV26005590
- Status: For Sale
- Listed: January 30, 2026 · 216 days on market
- Price history: $685,000 original → $605,500 (changed Sep 4)
- Price per sq ft: $314
- Property type: Townhouse
- Financing terms: Cash to new loan · Conventional · Cal vet loan · FHA · Fannie mae · Submit
- Disclosures: CC&Rs disclosure
- Occupant: Owner
- Listing Agent: LOUIS HERRERA · DRE# 01701534
- Listing Office: WIEST REALTY INC · 760-881-3707