For Sale
5604 Altamura #3
Fontana, CA 92336 · Listed Jun 26, 2026 · 51 days on market
$539,999
- 3Beds
- 2.5Baths
- 1,604Sqft
- 1,092Lot Sqft
About this home
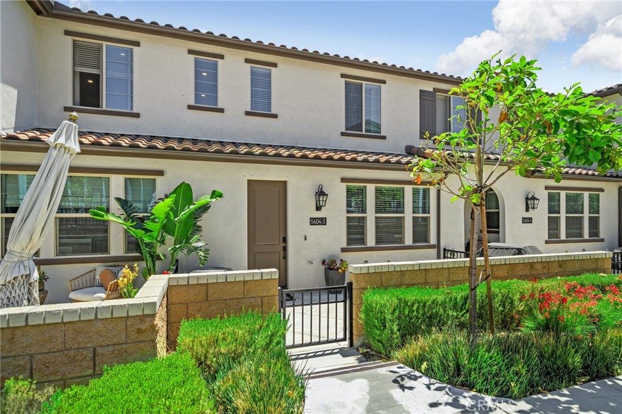
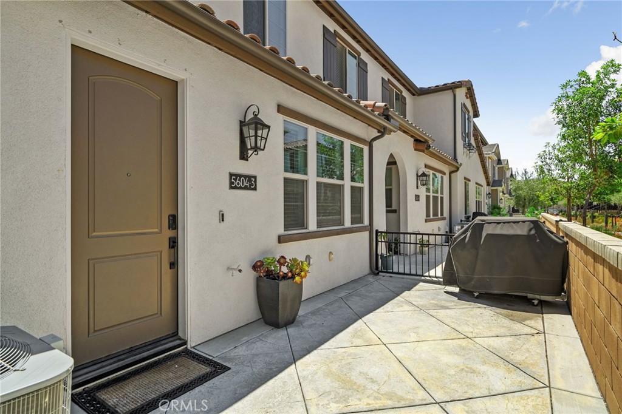
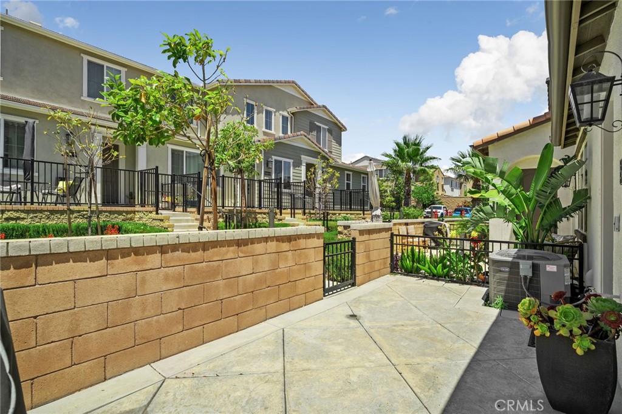
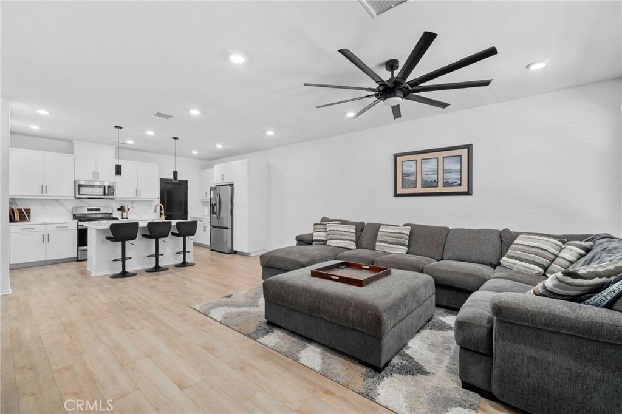
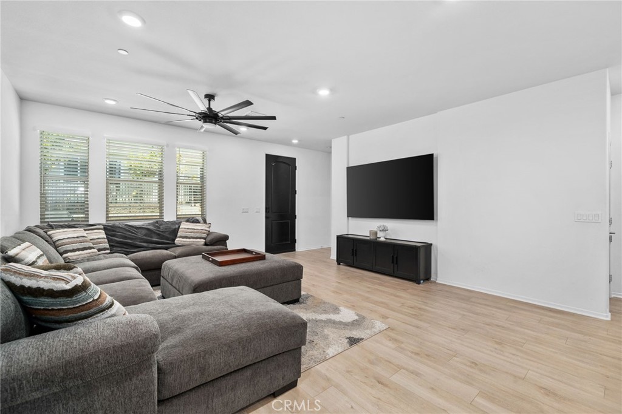
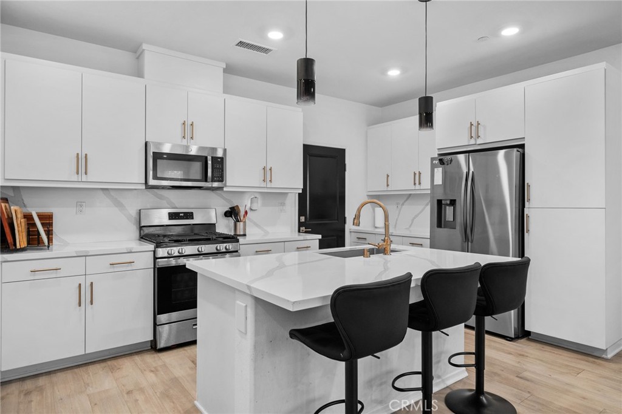
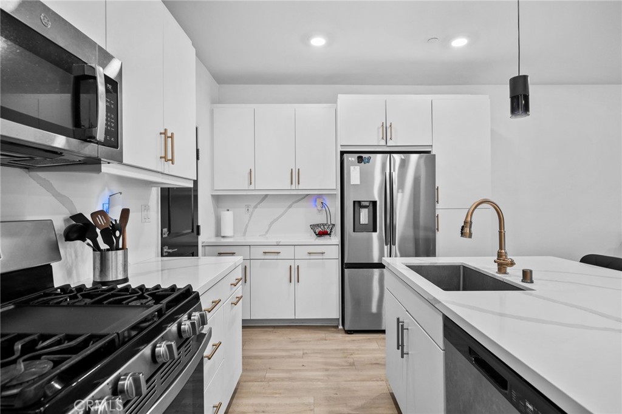
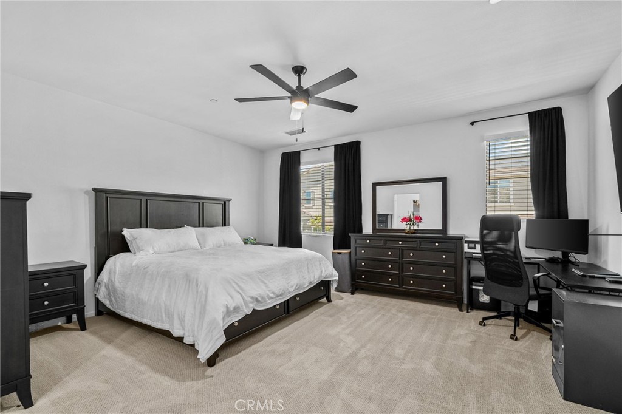
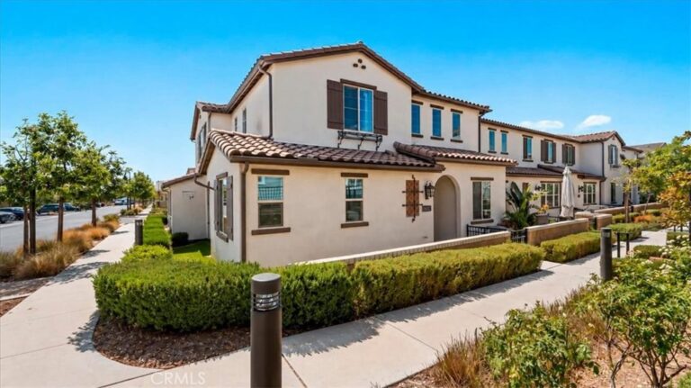
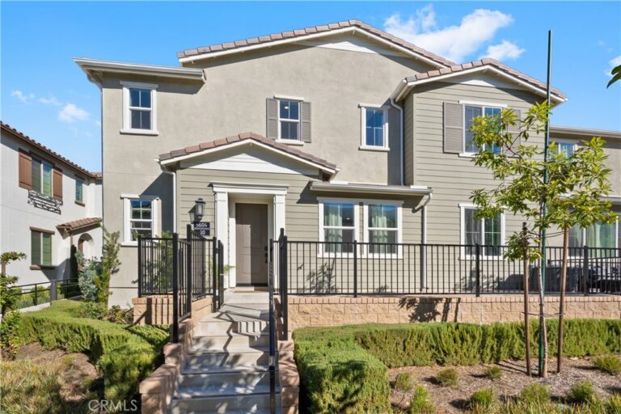
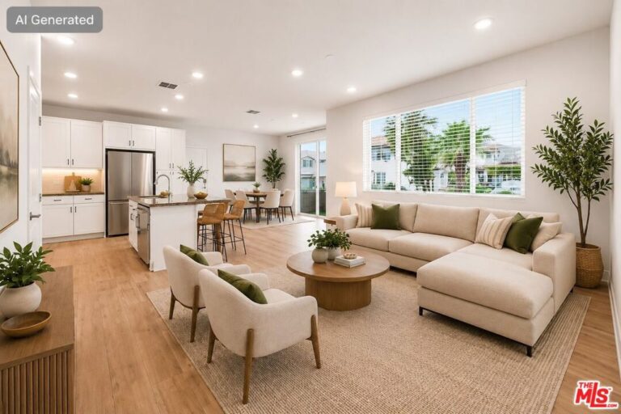
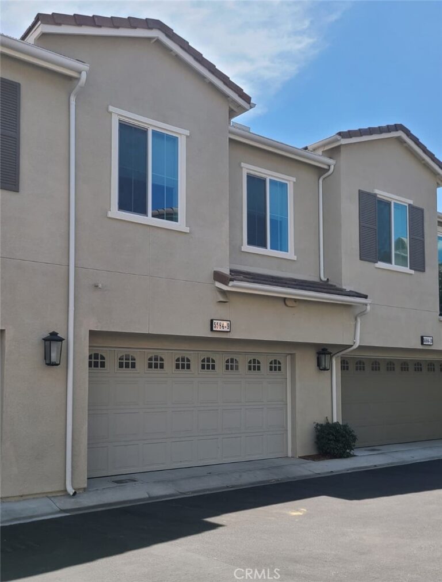
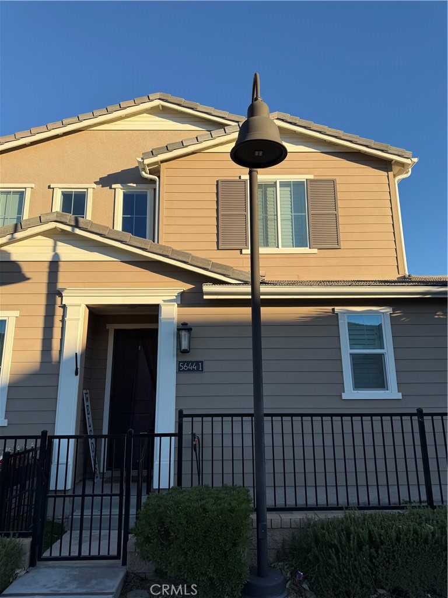
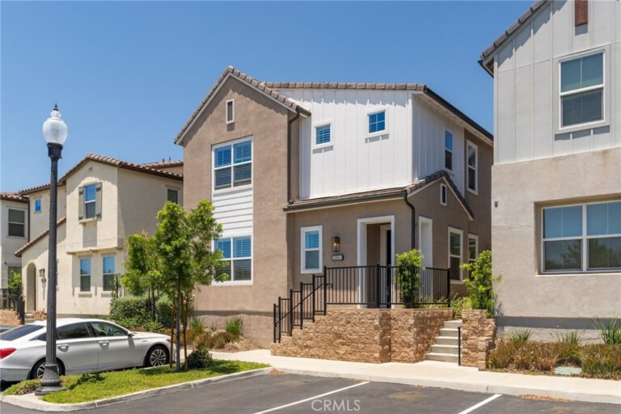
Welcome to 5604 Altamura Way in the highly sought-after gated community of Birch Bend at Shady Trails! Built in 2023, this beautifully upgraded 3-bedroom, 2.5-bath home offers modern living with an open-concept floor plan, high ceilings, abundant natural light, and stylish laminate plank flooring throughout the main level. The spacious kitchen features white cabinetry, quartz-look countertops, a large island, and pendant lighting, making it perfect for entertaining. Upstairs you'll find an oversized primary suite with a spacious bathroom and walk-in closet, two additional bedrooms, and a convenient upstairs laundry room. The attached 2-car garage has been transformed into a versatile entertainment space while still allowing room to park a vehicle, and the home also includes a rare two-car driveway. Residents enjoy resort-style amenities including pools, spa, fitness center, clubhouse, BBQ areas, parks, dog park, and more. Don't miss this opportunity to own a like-new home in one of North Fontana's most desirable communities!
Facts & Features
Every detail below is as reported to the California Regional MLS by the listing agent; buyer to verify.
Bedrooms & Bathrooms
- Bedrooms: 3
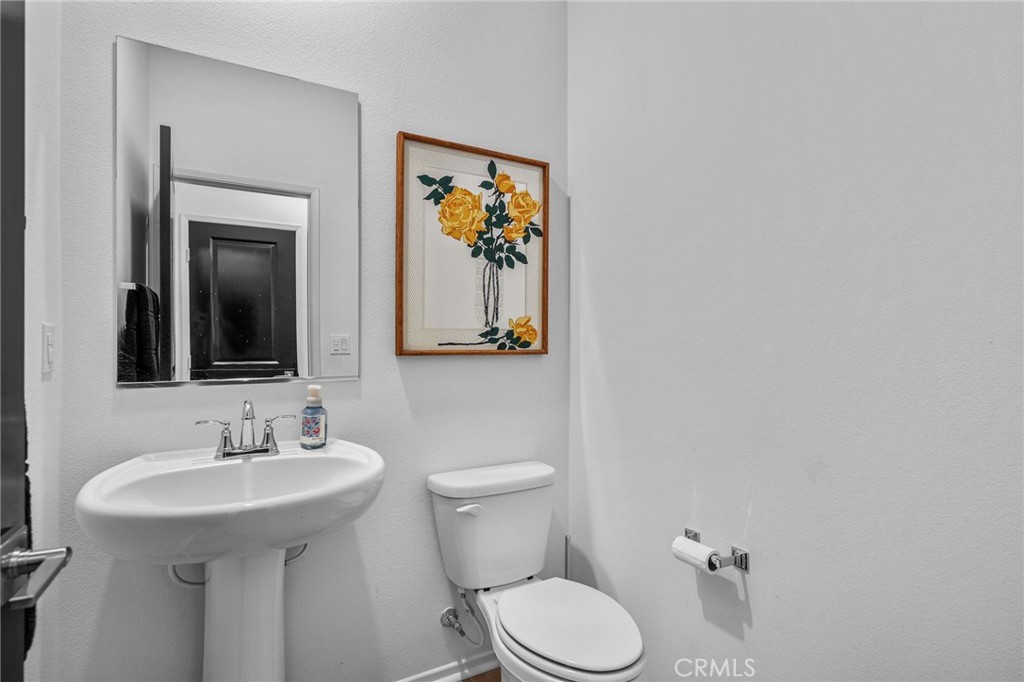
- Bathrooms: 2.5 (2 full · 1 half)
- Main-level bedrooms: 0
- Main-level bathrooms: 1
Interior & Layout
- Living area: 1,604 sq ft
- Levels: Two
- Entry level: 1 (1)
- Rooms: Bedroom · Kitchen · Laundry · Living room · Primary bathroom · Primary bedroom
- Breakfast bar · Ceiling fan(s) · Eat in kitchen · Open floor plan · All bedrooms upstairs · Walk-in closet(s)
- Flooring: Carpet · Vinyl
- Two common walls or more
Fireplace, Heating & Cooling
- Heating: Central
- Cooling: Central air
Appliances & Laundry
- Dishwasher · Free standing range · Disposal
- Laundry: Washer hookup · Gas dryer hookup · Laundry room · Upper level
Parking
- Attached garage: 2 spaces
- Total parking: 2 spaces
- Driveway · Garage
Lot & Outdoor
- Lot: 1,092 sq ft
- Pool: Association
- Spa: Association
- Patio / porch: Open · Patio
- Fencing: Block
Construction & Utilities
- Year built: 2023
- Style: Contemporary
- Sewer: Public sewer
- Water: Public
- Utilities: Sewer connected
- Security: Gated community
Community & HOA
- HOA: $378 / month · Birch Bend
- HOA amenities: Clubhouse · Outdoor cooking area · Barbecue · Picnic area · Pool · Spa / hot tub
- Community: Street lights · Sidewalks · Gated
- Units in community: 139
Listing Details
- MLS #: CV26138292
- Status: For Sale
- Listed: June 26, 2026 · 51 days on market
- Price history: $549,000 original → $539,999 (changed Sep 4)
- Price per sq ft: $337
- Property type: Townhouse
- Financing terms: Cash to new loan · Conventional · FHA · Submit
- Occupant: Owner
- Listing Agent: Andrew Gamboa · DRE# 02087113
- Listing Office: HAUS OF REAL ESTATE · 909-279-0740