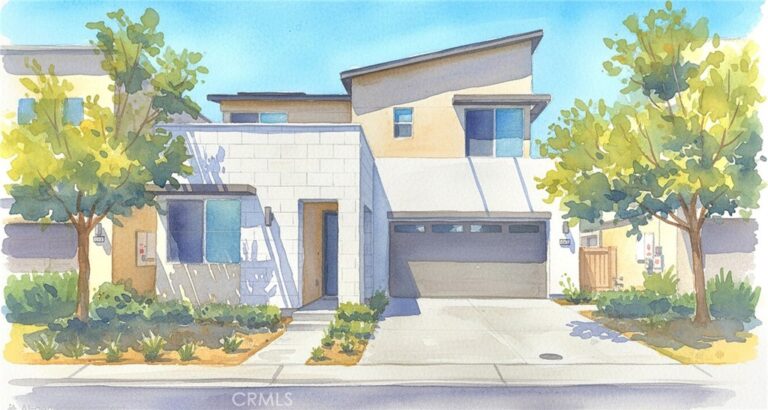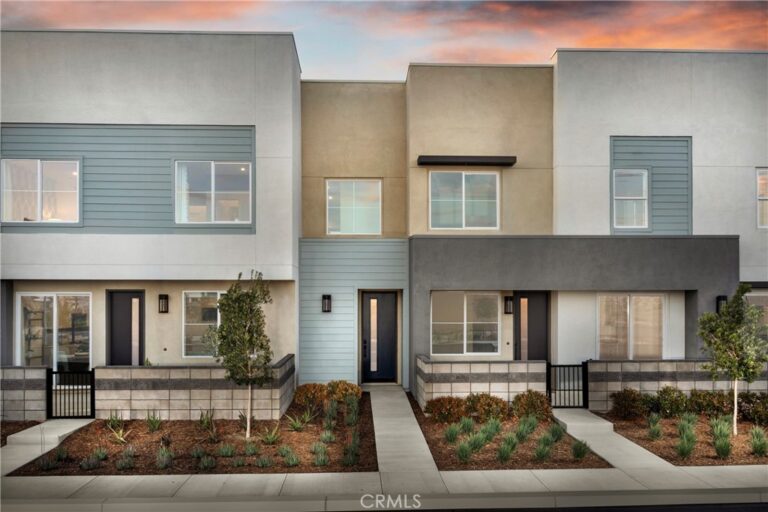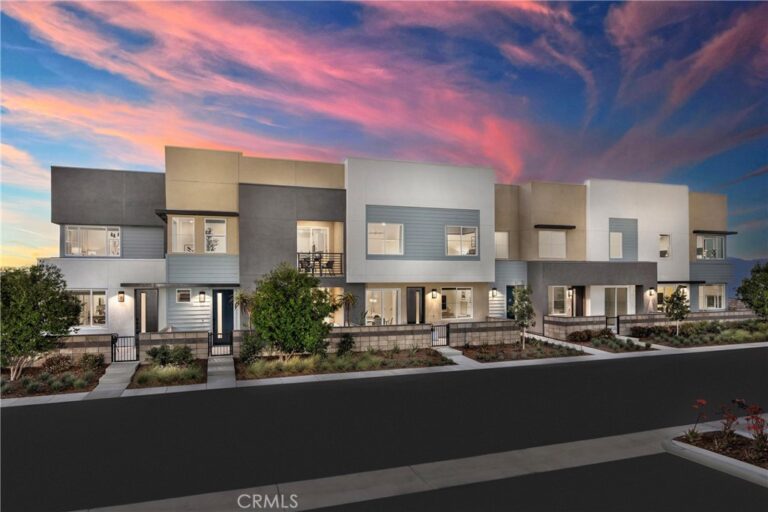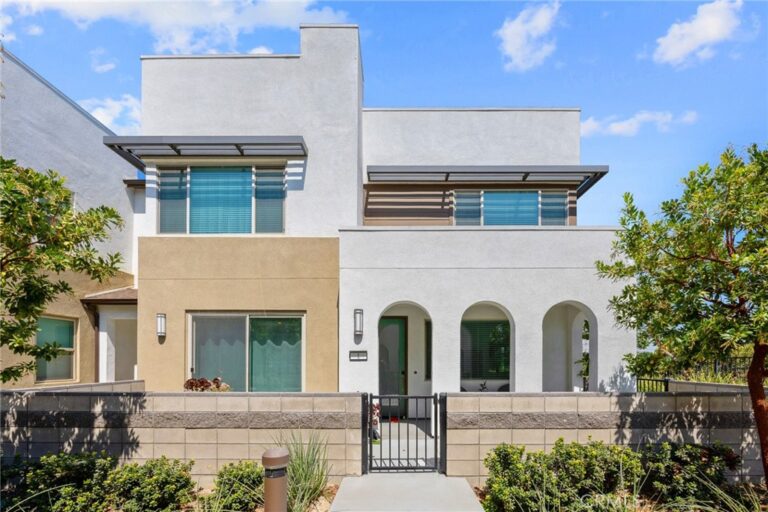
3661 S Nexa Paseo, Ontario
1 / 9 For Sale
For Sale

3661 S Nexa Paseo

Ontario, CA 91761 · Listed Jun 10, 2026 · 86 days on market

$719,000

  • 4Beds
  • 3Baths
  • 2,133Sqft
  • 3,120Lot Sqft

About this home

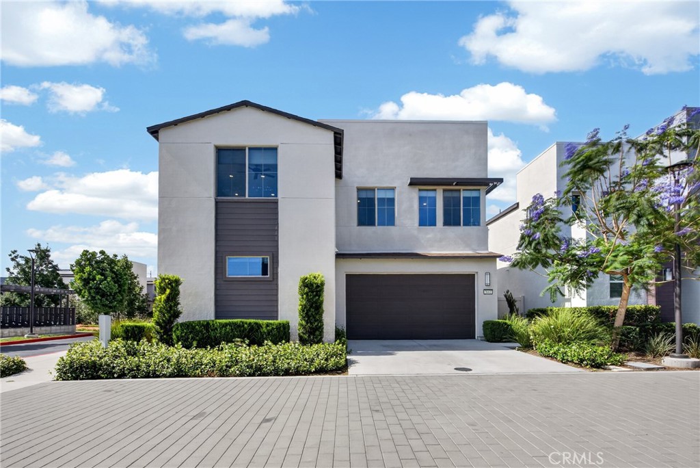
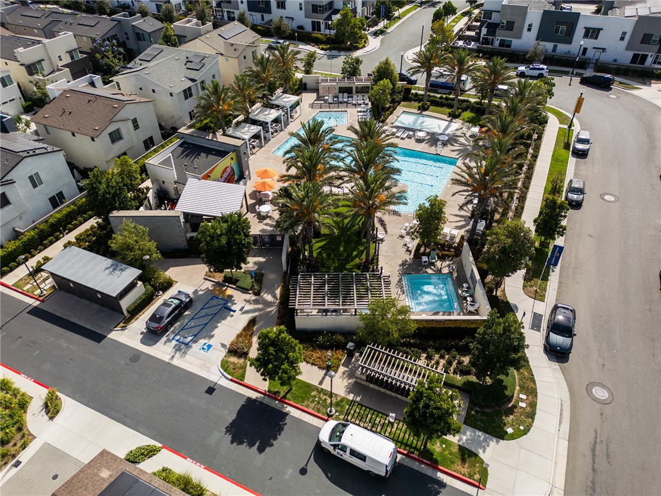
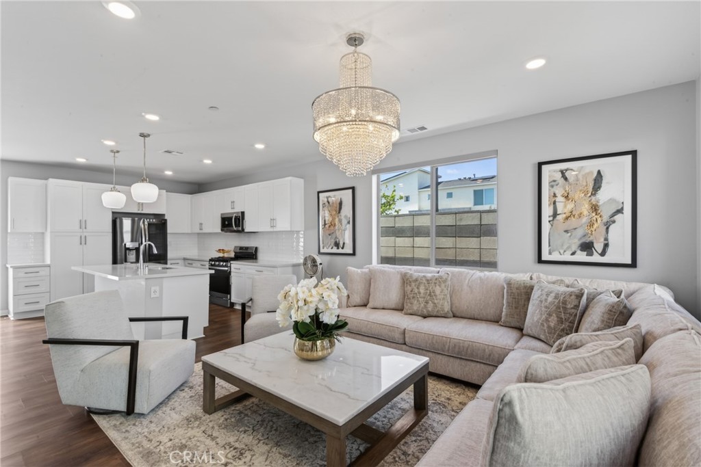
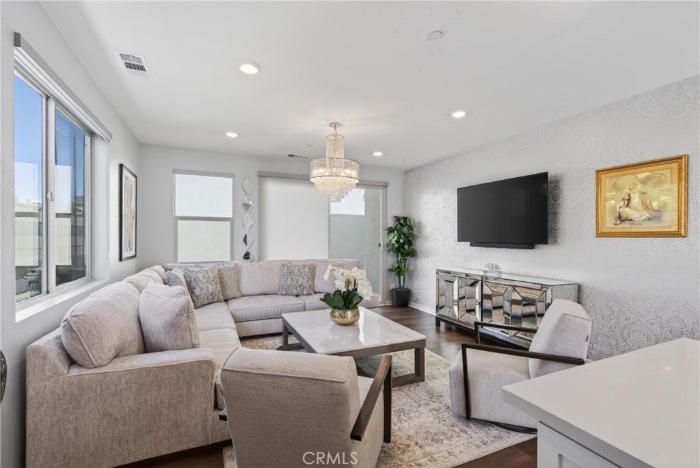
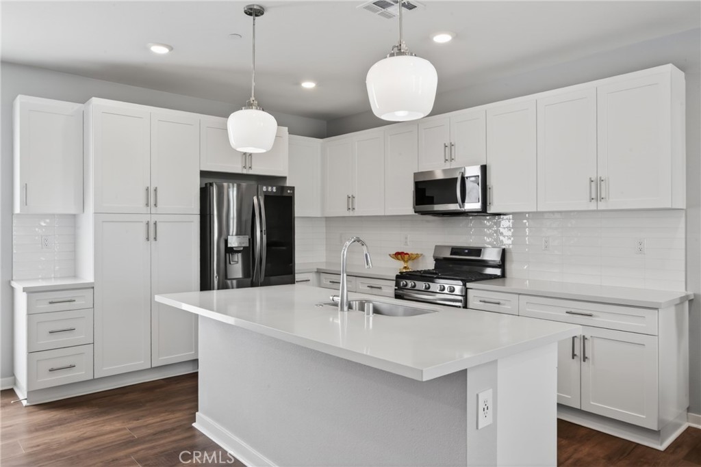
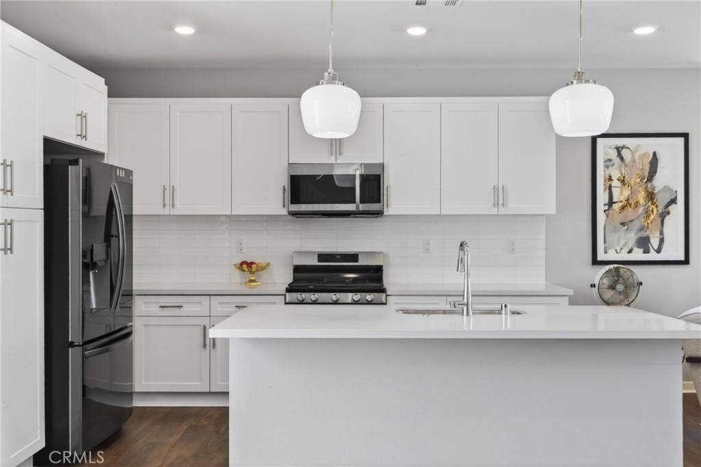
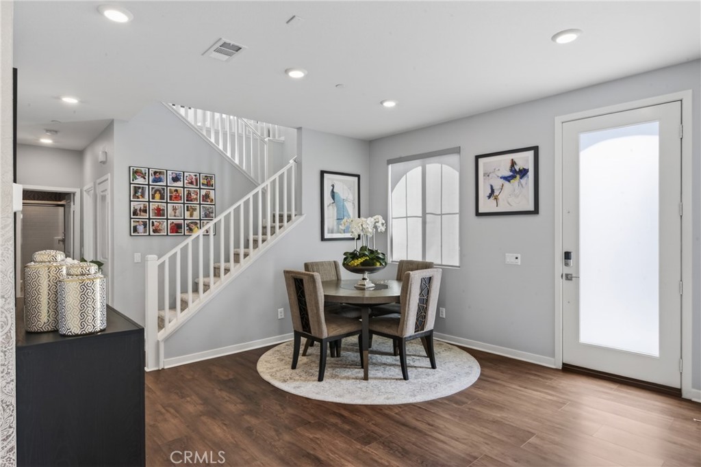
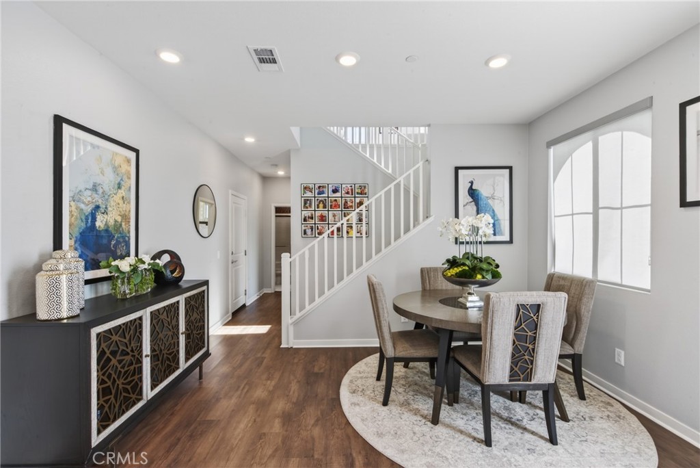
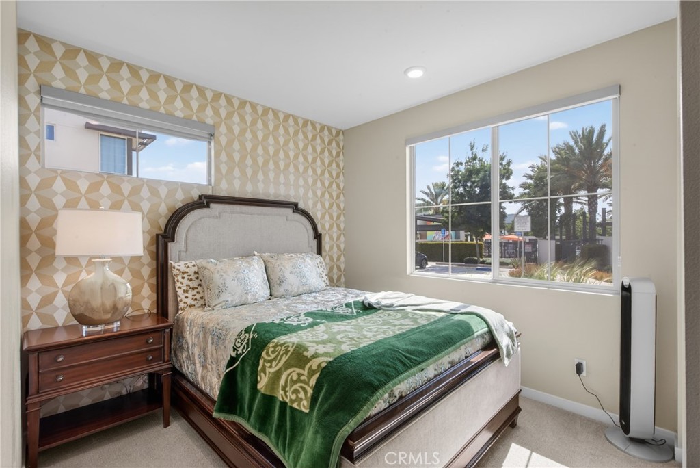
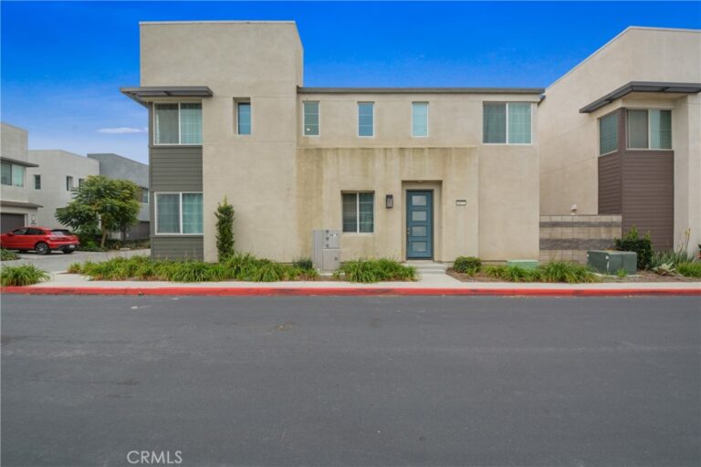
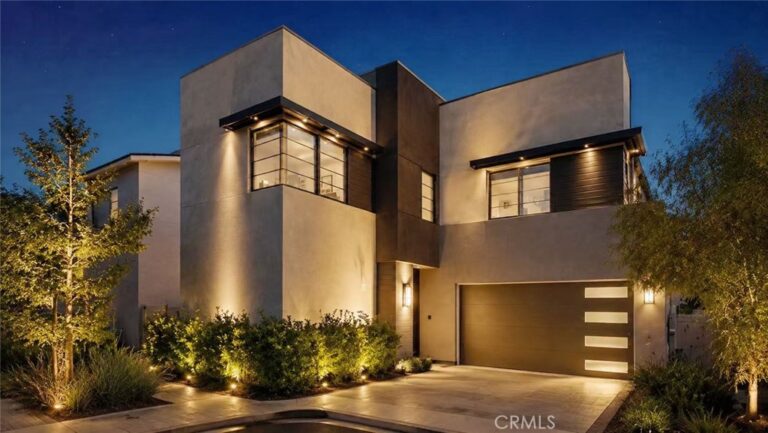
Stunning Home with High-End Upgrades! Welcome to 3661 S Nexa Paseo, an impeccably designed property located in one of Ontario’s most desirable master-planned neighborhoods. Originally built in 2022, this sophisticated 2,133-square-foot residence features 4 spacious bedrooms and 3 full bathrooms, showcasing top-tier craftsmanship, many upgrades, and pristine care throughout. Interior Highlights Gourmet Kitchen: Capitalize on a luxurious culinary layout featuring kitchen. An expansive center island, premium appliances, custom designer cabinetry, and chic tile backsplashes. Open-Concept Living: Entertain effortlessly across light-filled living room, recessed lighting, dynamic central cooling, and upgraded flooring. Main-Level Versatility: Enjoy the flexibility of a convenient main-floor bedroom and full bathroom, perfectly suited for living or a quiet home office setup. Primary Retreat: Relax in a grand master suite complete with a massive walk-in closet and a spa-like en-suite bathroom featuring dual quartz vanities. Exterior & Community Perks Attached Garage: Benefit from a pristine, direct-access 2-car garage with an integrated workspace utility sink. Resort-Style Amenities: Walk just steps to your exclusive neighborhood clubhouse, featuring a sparkling lap pool, community spa, children's playground, dedicated dog park, and sports courts. Prime Location: Enjoy effortless commuting convenience right next to major Southern California freeways and quick access to local favorites like nearby retail malls and Costco. This rare, move-in-ready property combines the structural savings of energy-efficient construction with thousands of dollars in upgraded builder finishes. Come view it today before it sells!
Facts & Features

Every detail below is as reported to the California Regional MLS by the listing agent; buyer to verify.

Bedrooms & Bathrooms

  • Bedrooms: 4
  • Bathrooms: 3 (3 full)
  • Main-level bedrooms: 1
  • Main-level bathrooms: 1

Interior & Layout

  • Living area: 2,133 sq ft
  • Levels: Two
  • Entry level: 1 (Front Door)
  • Rooms: Bonus room · Bedroom · Kitchen · Living room
  • Bedroom on main level
  • No common walls

Fireplace, Heating & Cooling

  • Heating: Central
  • Cooling: Central air

Appliances & Laundry

  • Laundry: Laundry room

Parking

  • Attached garage: 2 spaces
  • Total parking: 2 spaces

Lot & Outdoor

  • Lot: 3,120 sq ft
  • Lot features: 16–20 units per acre
  • Pool: Community · Association

Construction & Utilities

  • Year built: 2022
  • Sewer: Public sewer
  • Water: Public

Community & HOA

  • HOA: $143 / month · NEUHOUSE HOMEOWNERS ASSOCIATION
  • HOA amenities: Dog park · Pool
  • Community: Park · Street lights · Sidewalks · Urban · Pool

Listing Details

  • MLS #: IG26127000
  • Status: For Sale
  • Listed: June 10, 2026 · 86 days on market
  • Price history: $849,900 original → $719,000
  • Price per sq ft: $337
  • Property type: Single-family home
  • Financing terms: Cash to new loan · Conventional · FHA · Fannie mae
  • Occupant: Owner
  • Listing Agent: Harveer Anand · DRE# 01326627
  • Listing Office: Xclusif Realty · 951-261-6000

Location

The Property & Neighborhood

Satellite view · 3661 S Nexa Paseo, Ontario, CA 91761 · Click the map to enable scroll zoom

Also on the market

Homes for sale near this home

See all 330 homes for sale in Ontario →

Nearest active listings ranked by distance · live from the California Regional MLS · see them on the map or call Duri to tour any of them.

Contact Me

Ask Duri Hussain — buyer’s agent, not the listing agent

Questions about 3661 S Nexa Paseo? Leave your details and Duri Hussain (Real Brokerage Technologies) will get back to you shortly — your message goes to Duri, not to the listing agent.

Listing Office: Xclusif Realty · Listing Agent: Harveer Anand. Based on information from California Regional Multiple Listing Service, Inc. as of September 4, 2026 at 11:00 pm. This information is for your personal, non-commercial use and may not be used for any purpose other than to identify prospective properties you may be interested in purchasing. Display of MLS data is usually deemed reliable but is NOT guaranteed accurate by the MLS. Buyers are responsible for verifying the accuracy of all information and should investigate the data themselves or retain appropriate professionals. Information from sources other than the Listing Agent may have been included in the MLS data. Unless otherwise specified in writing, Broker/Agent has not and will not verify any information obtained from other sources. The Broker/Agent providing the information contained herein may or may not have been the Listing and/or Selling Agent.

MLS# IG26127000 · Presented by Duri Hussain, Realtor® (DRE# 02234095) · Real Brokerage Technologies (DRE# 02022092)