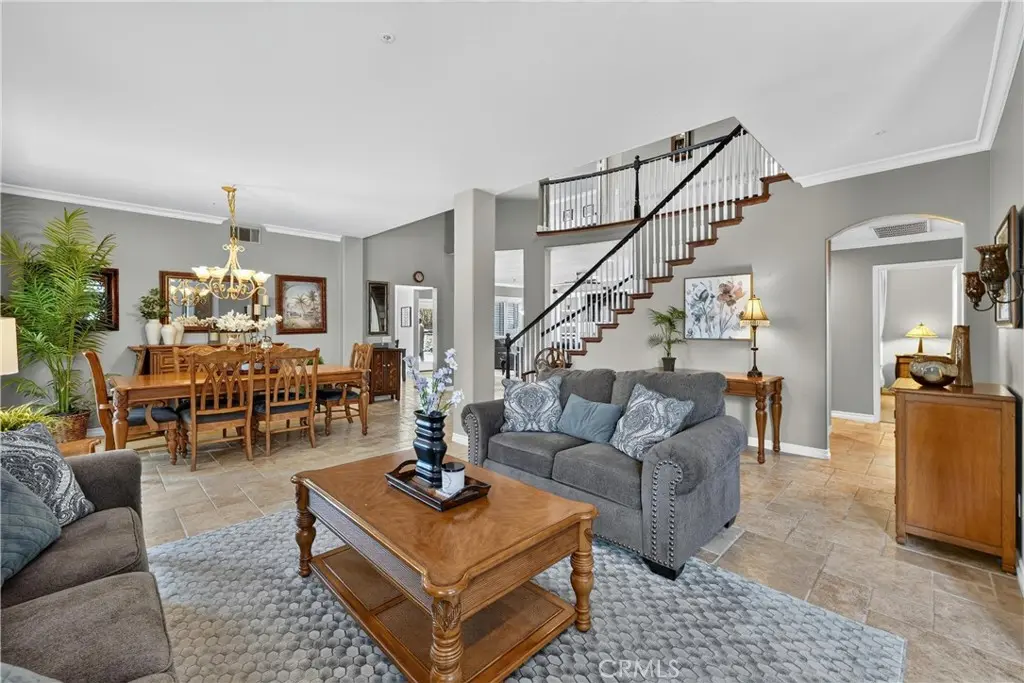
6119 Park Crest, Chino Hills
1 / 9 For Sale
For Sale

6119 Park Crest

Chino Hills, CA 91709 · Listed Jun 16, 2026 · 84 days on market

$1,460,000

  • 6Beds
  • 4Baths
  • 3,417Sqft
  • 10,500Lot Sqft

About this home

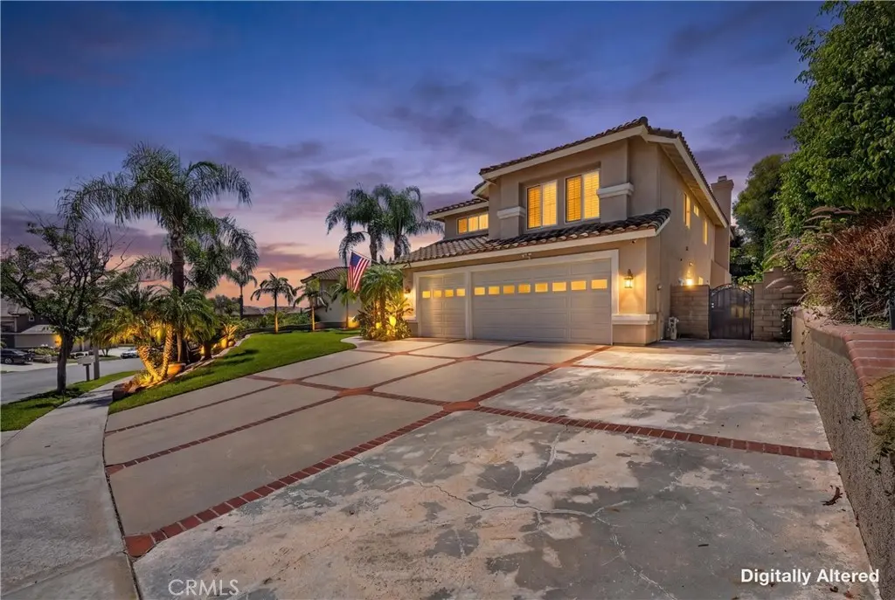
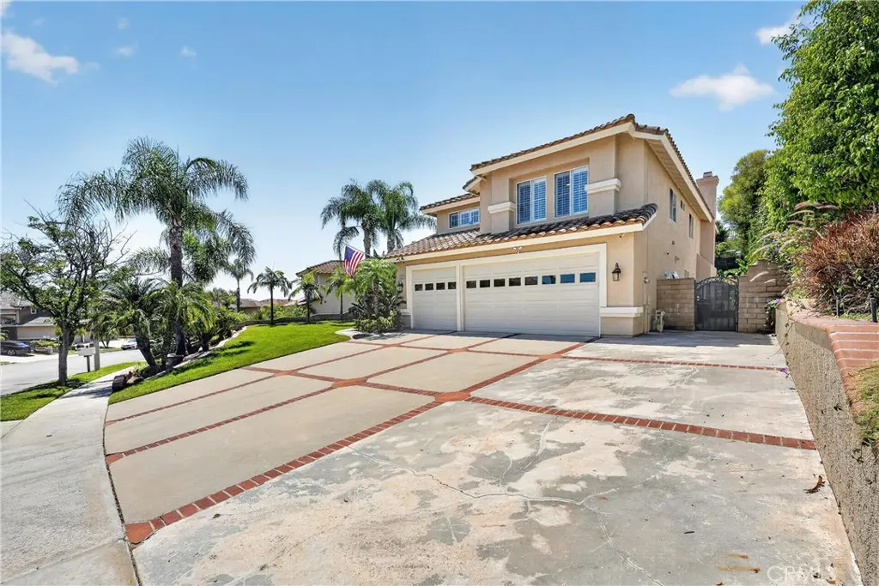
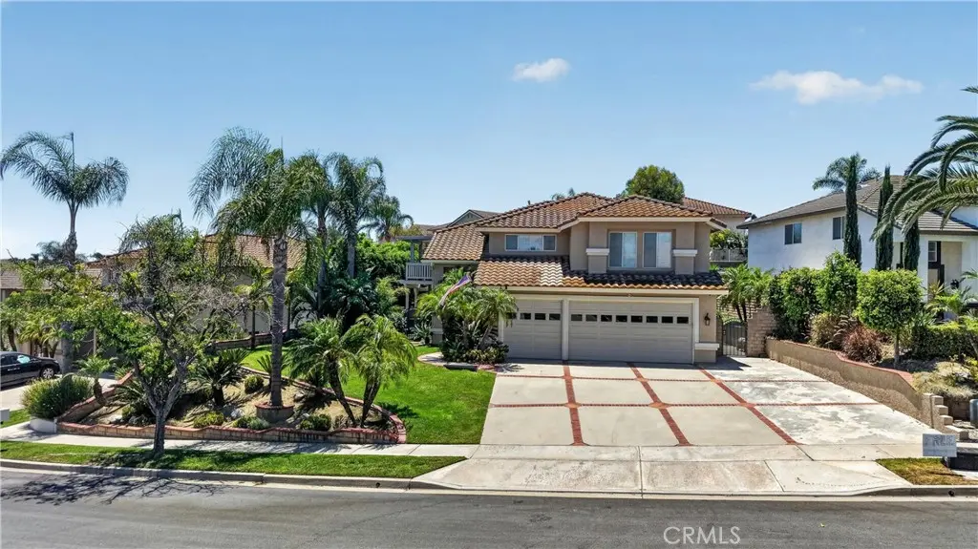
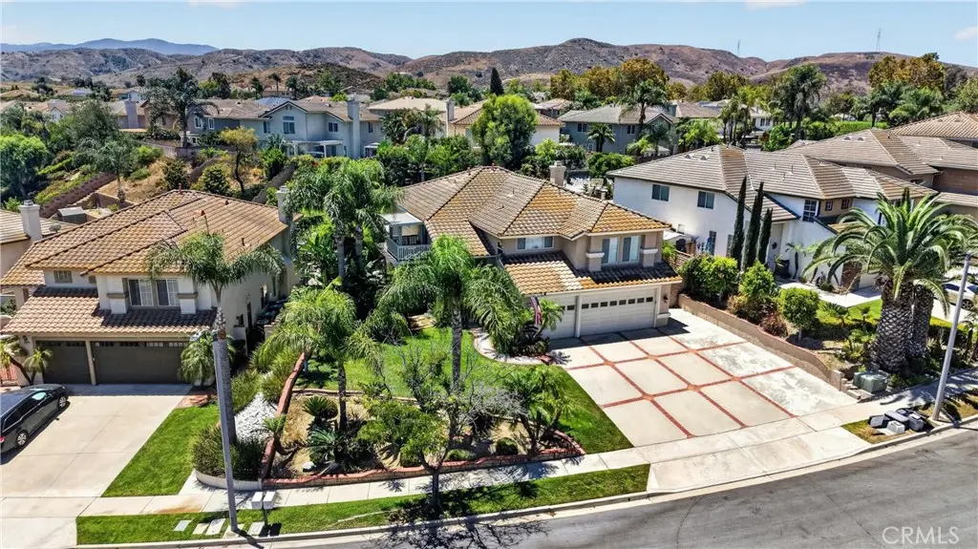
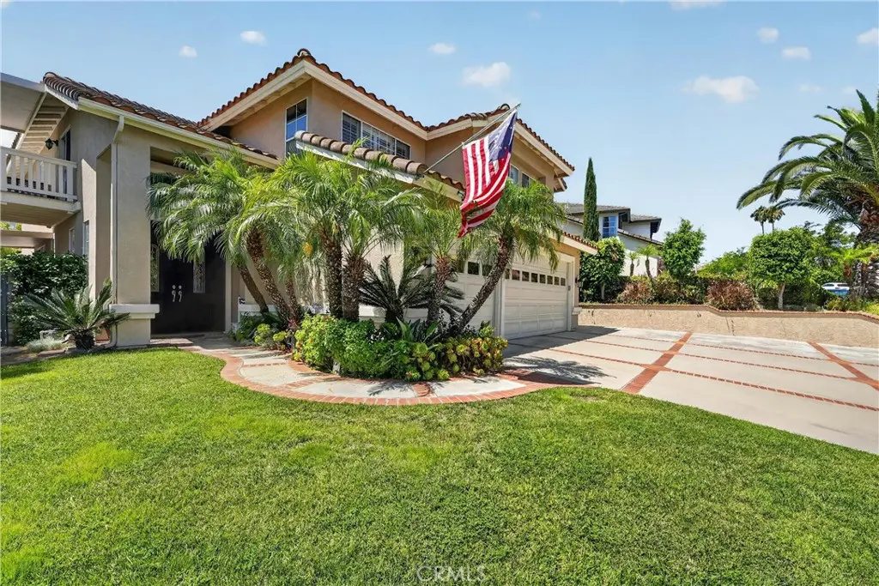
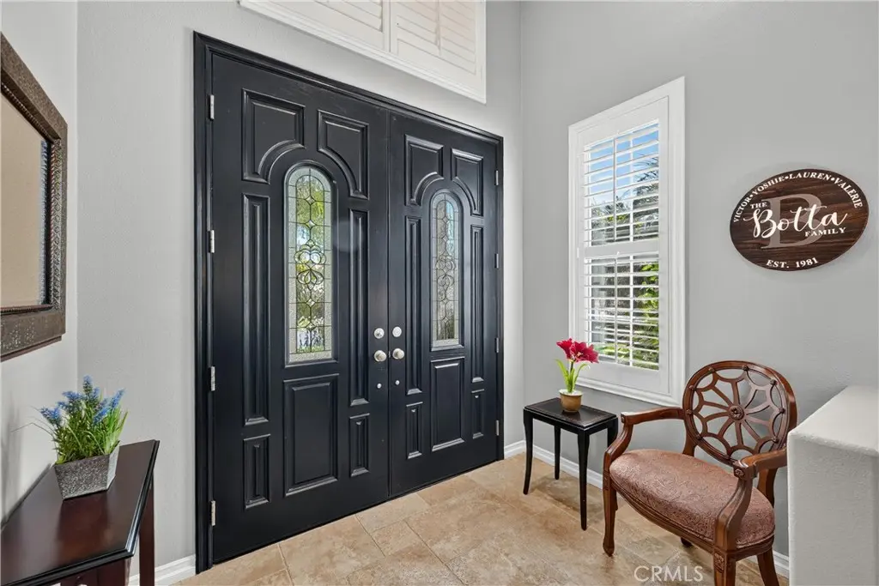
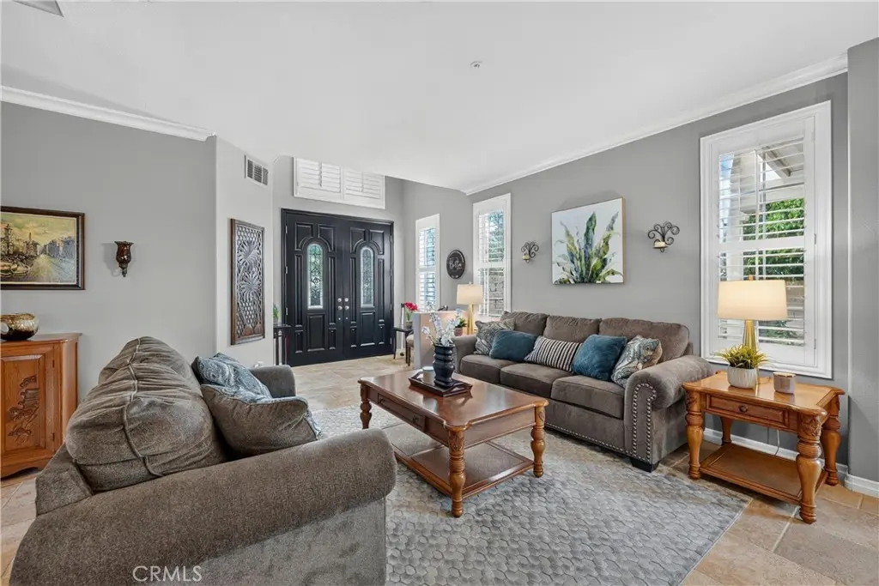
TURNKEY POOL HOME tucked in Chino Hill’s desirable Hunters Hill Community. Featuring one of the community’s largest estate floor plans, this 6 Bedroom 4 Bath home offers 3417 square feet of refined living space, beautifully upgraded by the owners. Ground floor living spaces feature Travertine and engineered hardwood flooring and brand-new carpet with custom crown molding and baseboards throughout with Plantation Shutters and natural lighting from the dual pane windows and upgraded sliding glass doors. A fully appointed downstairs bedroom and full bath allows for multigenerational living or guest accommodation. BRAND NEW KITCHEN installed in Spring of 2026 is a chef’s dream featuring custom soft close cabinetry, satin-finish Quartzite counter tops, new Farm Sink and backsplash and recessed LED lighting.

Abundant living spaces and high ceilings provide for formal dining, entertaining and gatherings, or comfort and space for large families supported by Dual Zone HVAC and an energy efficient Whole House Fan and oversized laundry. The second floor features additional living and entertaining space on the game landing and access to the Jack and Jill bedrooms and baths with upgraded Corian counter tops, refinished cabinetry and reglazed bathtubs. The Primary Suite is a richly appointed sanctuary with a custom outdoor balcony with Trex decking and Alumawood cover providing a year-round outdoor space with full privacy provided by intelligent landscape design that overlooks the backyard and pool below. A second custom deck is accessible from the game landing offering additional outdoor space.

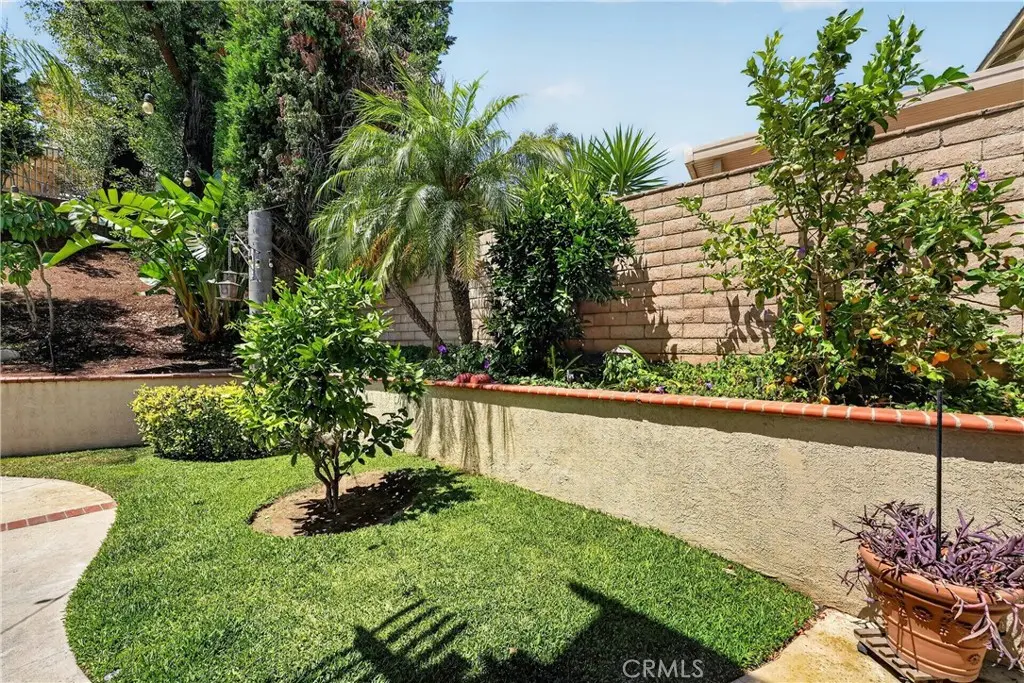
The Resort Style Backyard is an Entertainers dream with professionally designed landscaping and lighting maximizing usable space and providing utmost privacy. The sparkling Pool and Spa features a recently upgraded heating and filter with LED lighting all controlled by Aqualink systems.

The exterior of the home has recent paint and an expanded driveway to accommodate RV or boat storage, and the 3 car garage/workspace us supported by smart Wifi door openers.

Conveniently located near the 71 and 91 freeways near Top Rated Chino Hills Schools, shopping and fine dining, beautifully maintained parks and hiking trails with NO HOA FEES – Don’t miss this rare opportunity to live the best of the Chino Hills lifestyle.

Facts & Features

As reported to the California Regional MLS by the listing agent; buyer to verify.

Bedrooms & Bathrooms

  • Bedrooms: 6
  • Bathrooms: 4 (4 full)
  • Main-level bedrooms: 1
  • Main-level bathrooms: 1

Interior & Layout

  • Living area: 3,417 sq ft
  • Levels: Two
  • Entry level: 1 (Ground)
  • Crown molding · Cathedral ceiling(s) · High ceilings · Open floor plan · Jack and jill bath · Walk-in closet(s)
  • Flooring: Carpet · Stone · Wood
  • No common walls

Systems & Appliances

  • Fireplace: Living room
  • Heating: Central
  • Cooling: Central air
  • Built-in range · Dishwasher · Electric range · Gas range · Water heater
  • Laundry: Electric dryer hookup · Gas dryer hookup

Parking

  • Attached garage: 3 spaces
  • Total parking: 3 spaces
  • Driveway · Garage · RV potential

Construction & Utilities

  • Year built: 1997
  • Style: Traditional
  • Construction: Stucco
  • Roof: Spanish tile
  • Foundation: Slab
  • Sewer: Public sewer
  • Water: Public
  • Utilities: Electricity connected · Natural gas connected · Sewer connected
  • Condition: Updated / remodeled · Turnkey

Lot, Outdoor & Community

  • Lot: 10,500 sq ft (0.24 acres)
  • Lot features: 0–1 unit per acre · Back yard · Landscaped · Sprinkler system
  • View: City lights · Hills · Neighborhood
  • Pool: Heated · In-ground · Private
  • Spa: Heated · In-ground · Private
  • Exterior: Lighting
  • Patio / porch: Covered · Deck
  • Fencing: Block
  • HOA: None per MLS
  • Community: Curbs · Street lights · Suburban

Listing Details

  • MLS #: PW26128433
  • Price history: $1,500,000 original → $1,460,000 (changed Sep 11)
  • Financing terms: Cash to new loan
  • Occupant: Owner

Payment estimate

What would this home cost per month?

/ month

  • Principal & interest
  • Property tax
  • Home insurance
  • HOA dues
  • Mortgage insurance (PMI)

Estimated cash to close (down payment + about 2.5% closing costs)

Estimate only, using standard assumptions you can edit above. Rates and taxes vary; Duri can connect you with a local lender for an exact quote. Not a commitment to lend.

Ask Duri about financing this home

Location

The Property & Neighborhood

Satellite view · 6119 Park Crest, Chino Hills, CA 91709 · Click the map to enable scroll zoom

Also on the market

Homes for sale near this home

See all 149 homes for sale in Chino Hills →

Nearest active listings ranked by distance · live from the California Regional MLS · see them on the map or call Duri to tour any of them.

Contact Me

Ask Duri Hussain — buyer’s agent, not the listing agent

Questions about 6119 Park Crest? Leave your details and Duri Hussain (Real Brokerage Technologies) will get back to you shortly — your message goes to Duri, not to the listing agent.

Listing Office: Lifetime Realty Inc · Listing Agent: Cole Harvey. Based on information from California Regional Multiple Listing Service, Inc. as of September 11, 2026 at 2:54 pm. This information is for your personal, non-commercial use and may not be used for any purpose other than to identify prospective properties you may be interested in purchasing. Display of MLS data is usually deemed reliable but is NOT guaranteed accurate by the MLS. Buyers are responsible for verifying the accuracy of all information and should investigate the data themselves or retain appropriate professionals. Information from sources other than the Listing Agent may have been included in the MLS data. Unless otherwise specified in writing, Broker/Agent has not and will not verify any information obtained from other sources. The Broker/Agent providing the information contained herein may or may not have been the Listing and/or Selling Agent.

MLS# PW26128433 · Presented by Duri Hussain, Realtor® (DRE# 02234095) · Real Brokerage Technologies (DRE# 02022092)
