5924 Nisa Drive, Chino Hills
1 / 9 For Sale
For Sale

5924 Nisa Drive

Chino Hills, CA 91709 · Listed Jul 29, 2026 · 38 days on market

$1,623,888

  • 4Beds
  • 2.5Baths
  • 3,093Sqft
  • 10,206Lot Sqft

About this home

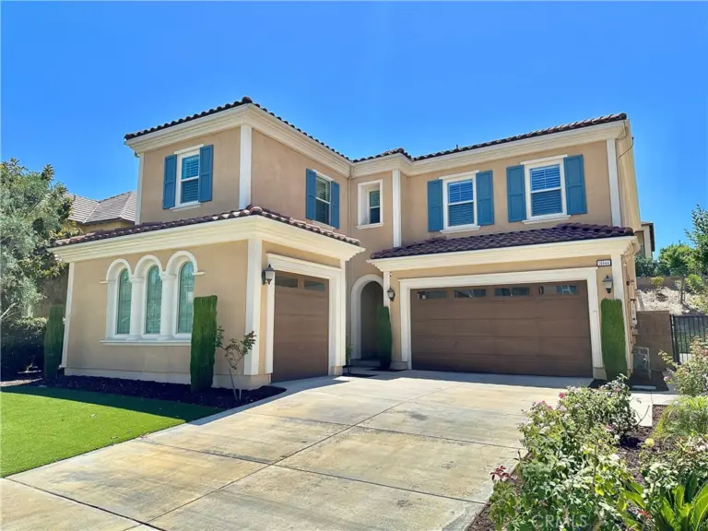
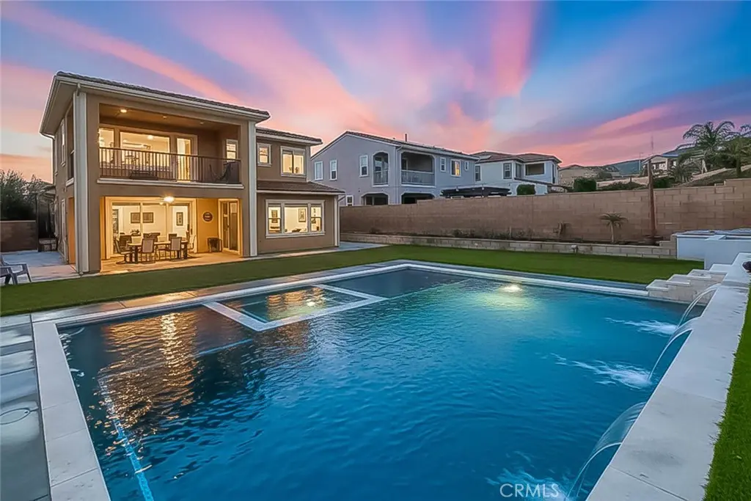
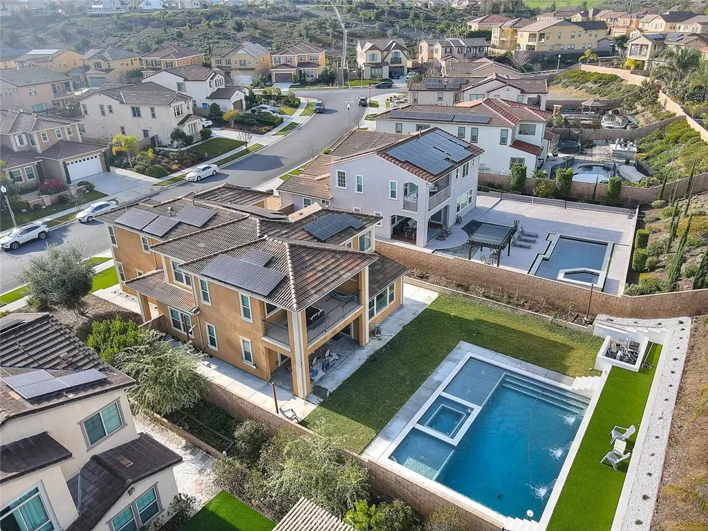
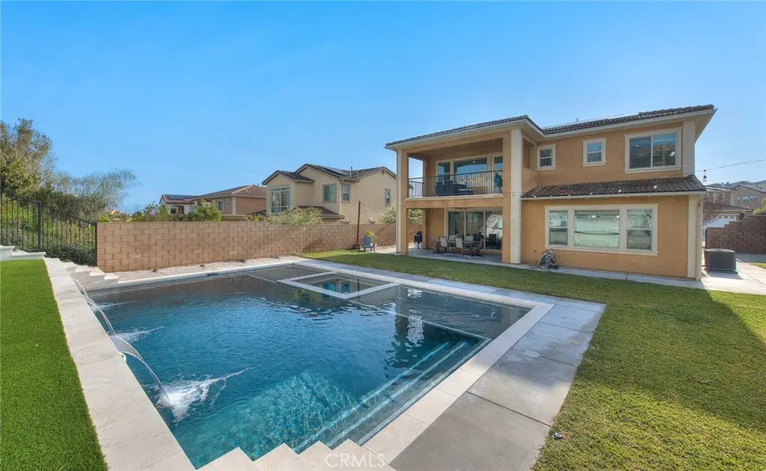
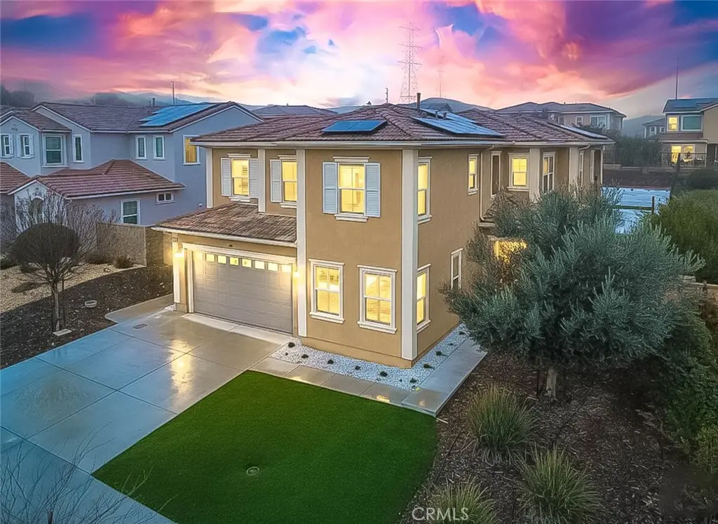
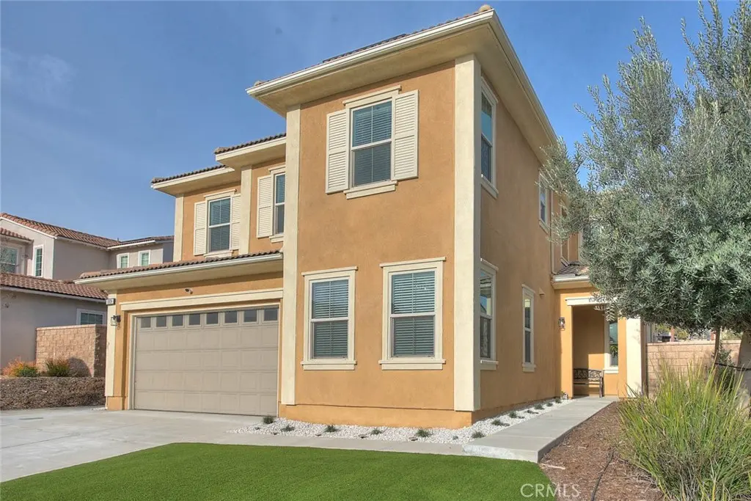
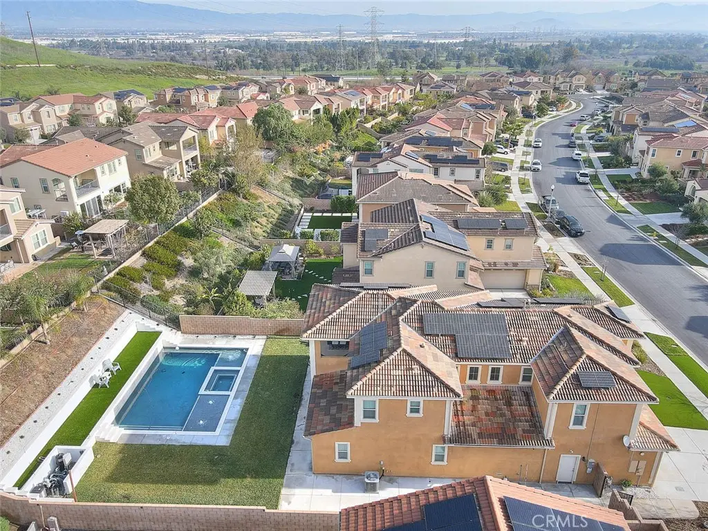
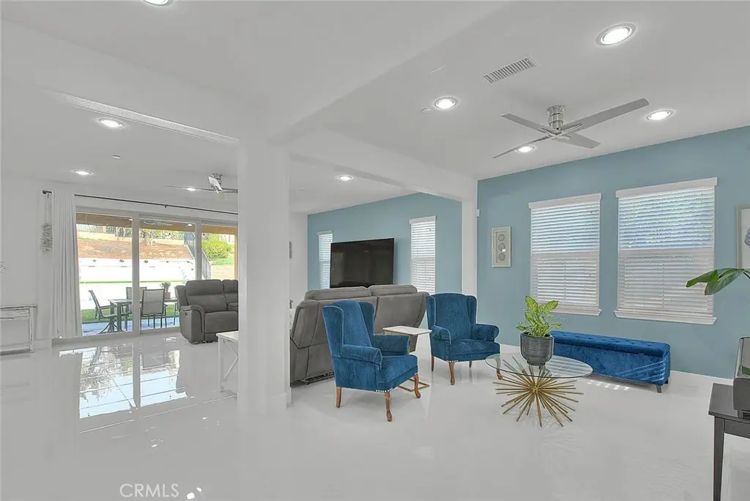
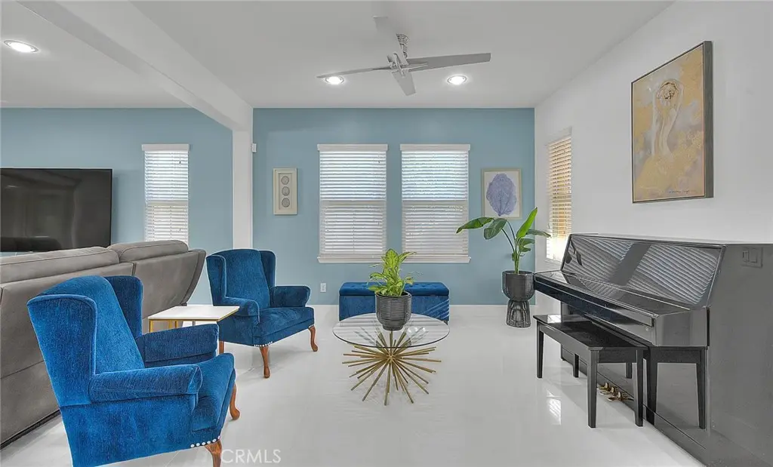
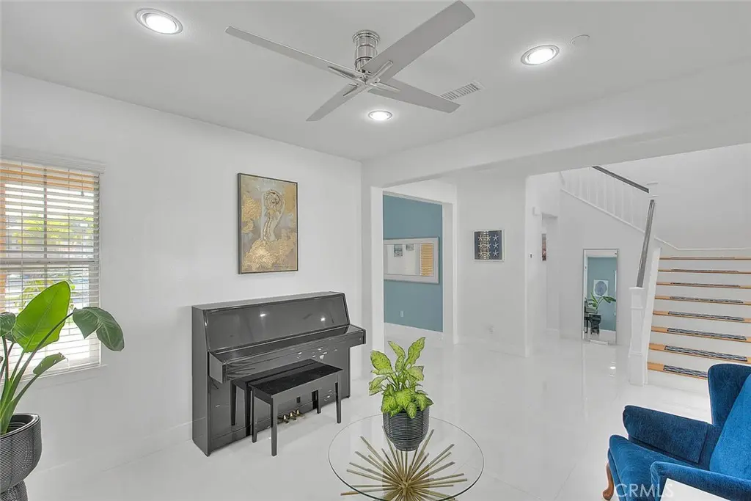
STUNNING Chino Hills pool/spa home located in the desirable Villa Borba community! Boasting 3093 of interior square footage including 4 bedrooms, loft & 3 1/2 bathrooms. Fantastic oversized lot is 10,206 square ft. (size per tax roll) Impressive interior has a contemporary flair w/elegantly selected finishing touches. A well thought out floorplan features a spacious "Great Room" aesthetic with a large family room that opens to a GORGEOUS kitchen & informal eating nook. The music/sitting room could be used as a formal dining room if desired. DRAMATIC upgraded white tile flooring downstairs adds glamour & brings a visual lightness to the first story. Convenient downstairs bedroom for guests or in-laws. There is a 3/4 bathroom adjacent to the downstairs bedroom, also a powder room for guests on the lower level. The guest bathroom has a sizeable walk in shower w/beautiful custom tile detailing. Seller removed all the standard builder materials & installed new cabinets & quartz counters throughout. Gourmet kitchen is impressive! Light & bright white cabinetry, an abundance of counter space to work including the center island which has bar top dining & loads of room to prepare & serve meals. Custom backsplash adds a pop of color & nicely compliments the quartz counters & white cabinetry. WONDERFUL storage in the kitchen, plus a walk in pantry! Other amenities include recessed lighting, pull out drawers in the lower cabinets & stainless steel appliances including upgraded gourmet 6 burner stove. Breakfast nook has plentiful room for casual/informal dining. Bamboo flooring has been installed on the upper level of the home. The loft has many options: den, home office, play room, etc. The primary suite is AMAZING, a very serene retreat! A comfortable oasis with a private balcony to enjoy outside relaxation while viewing the backyard, pool and spa. The primary bedroom enjoys a large walk in closet and the primary bath is HUGE! Primary bath features separated vanities, a soaking tub to relax in and a nicely sized walk in shower. There are 2 guest bedrooms located upstairs as well as a full guest bathroom. Both upstairs guest bedrooms have extended closets. Upstairs laundry room has wonderful extra storage features. This home is designed for outside entertaining with it's dramatic swimming pool featuring Baja reef, spa & water features. The covered patio is perfect for outside dining. Notables: Solar, tandem garage, ceiling fans, tankless water heater & so much more!

Facts & Features

As reported to the California Regional MLS by the listing agent; buyer to verify.

Bedrooms & Bathrooms

  • Bedrooms: 4
  • Bathrooms: 2.5 (2 full · 1 half)
  • Main-level bedrooms: 1
  • Main-level bathrooms: 2

Interior & Layout

  • Living area: 3,093 sq ft
  • Levels: Two
  • Entry level: 1 (Ground)
  • Breakfast bar · Built in features · Balcony · Breakfast area · Ceiling fan(s) · Formal dining room · Open floor plan · Pantry · Quartz counters · Recessed lighting · …
  • Flooring: Bamboo · Tile
  • No common walls

Systems & Appliances

  • Heating: Central · Forced air · Solar
  • Cooling: Central air
  • 6-burner stove · Dishwasher · Gas oven · Gas range · Microwave · Range hood · Tankless water heater · Water line to refrigerator
  • Laundry: Inside laundry · Laundry room · Upper level

Parking

  • Attached garage: 3 spaces
  • Total parking: 3 spaces
  • Multiple garage doors · Garage faces front · Garage

Construction & Utilities

  • Year built: 2018
  • Style: Traditional
  • Construction: Stucco
  • Roof: Concrete · Tile
  • Foundation: Slab
  • Sewer: Public sewer
  • Water: Public
  • Utilities: Sewer connected
  • Energy: Solar
  • Security: Smoke detector(s)
  • Condition: Updated / remodeled · Turnkey

Lot, Outdoor & Community

  • Lot: 10,206 sq ft (0.23 acres)
  • Lot features: 0–1 unit per acre · Back yard · Front yard · Landscaped · Yard
  • View: Hills · Neighborhood
  • Pool: Gunite · Heated · In-ground · Private
  • Spa: In-ground · Private
  • Patio / porch: Concrete · Covered · Patio
  • Fencing: Block · Wrought iron
  • HOA: $250 / month · Villa Borba Community Association
  • HOA amenities: Dog park · Grounds maintenance · Playground
  • Community: Sidewalks

Listing Details

  • MLS #: CV26165297
  • Price history: $1,635,000 original → $1,623,888 (changed Sep 11)
  • Financing terms: Submit
  • Disclosures: CC&Rs disclosure · HOA disclosure
  • Occupant: Owner
  • Virtual tour

Payment estimate

What would this home cost per month?

/ month

  • Principal & interest
  • Property tax
  • Home insurance
  • HOA dues
  • Mortgage insurance (PMI)

Estimated cash to close (down payment + about 2.5% closing costs)

Estimate only, using standard assumptions you can edit above. Rates and taxes vary; Duri can connect you with a local lender for an exact quote. Not a commitment to lend.

Ask Duri about financing this home

Location

The Property & Neighborhood

Satellite view · 5924 Nisa Drive, Chino Hills, CA 91709 · Click the map to enable scroll zoom

Also on the market

Homes for sale near this home

See all 149 homes for sale in Chino Hills →

Nearest active listings ranked by distance · live from the California Regional MLS · see them on the map or call Duri to tour any of them.

Contact Me

Ask Duri Hussain — buyer’s agent, not the listing agent

Questions about 5924 Nisa Drive? Leave your details and Duri Hussain (Real Brokerage Technologies) will get back to you shortly — your message goes to Duri, not to the listing agent.

Listing Office: HELP-U-SELL PRESTIGE PROP'S · Listing Agent: Patrick Wood. Based on information from California Regional Multiple Listing Service, Inc. as of September 11, 2026 at 2:34 pm. This information is for your personal, non-commercial use and may not be used for any purpose other than to identify prospective properties you may be interested in purchasing. Display of MLS data is usually deemed reliable but is NOT guaranteed accurate by the MLS. Buyers are responsible for verifying the accuracy of all information and should investigate the data themselves or retain appropriate professionals. Information from sources other than the Listing Agent may have been included in the MLS data. Unless otherwise specified in writing, Broker/Agent has not and will not verify any information obtained from other sources. The Broker/Agent providing the information contained herein may or may not have been the Listing and/or Selling Agent.

MLS# CV26165297 · Presented by Duri Hussain, Realtor® (DRE# 02234095) · Real Brokerage Technologies (DRE# 02022092)