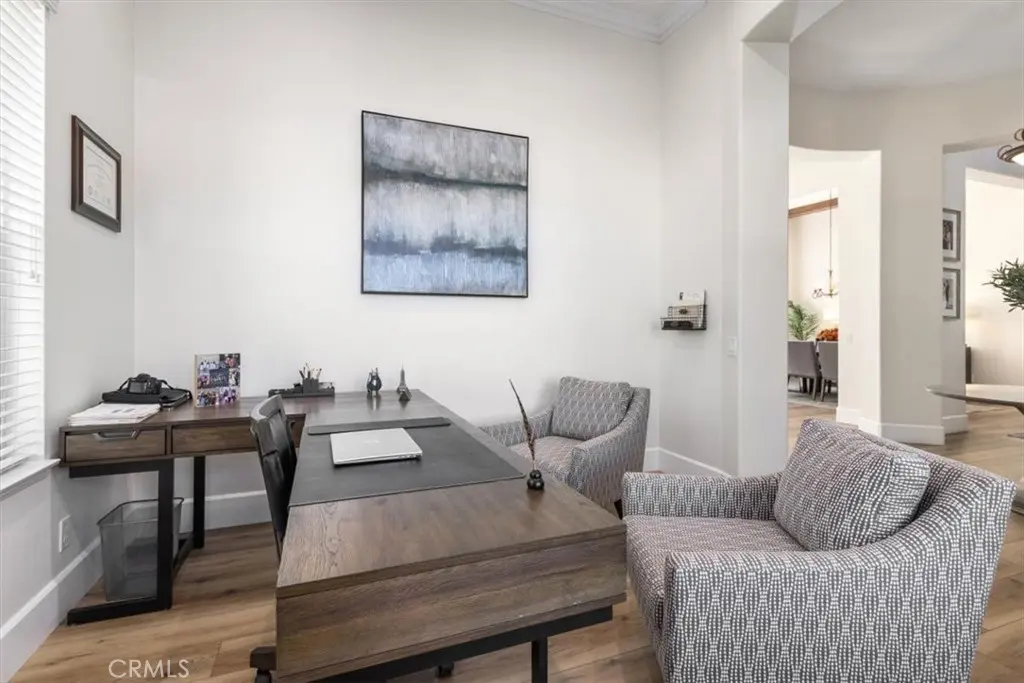
6119 Bluegrass Avenue, Rancho Cucamonga
1 / 9 Coming Soon
Coming Soon

6119 Bluegrass Avenue

Rancho Cucamonga, CA 91739

$2,190,000

  • 5Beds
  • 6.5Baths
  • 4,857Sqft
  • 29,600Lot Sqft

About this home

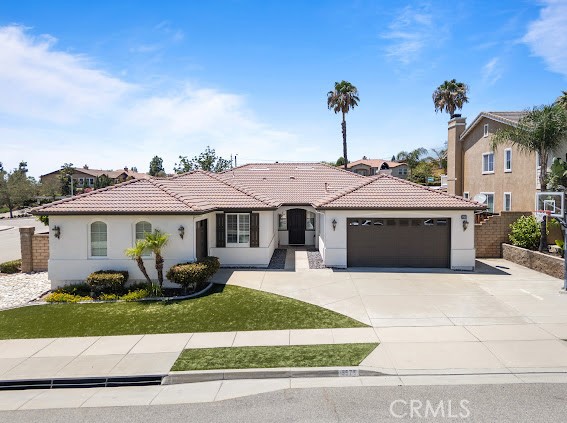
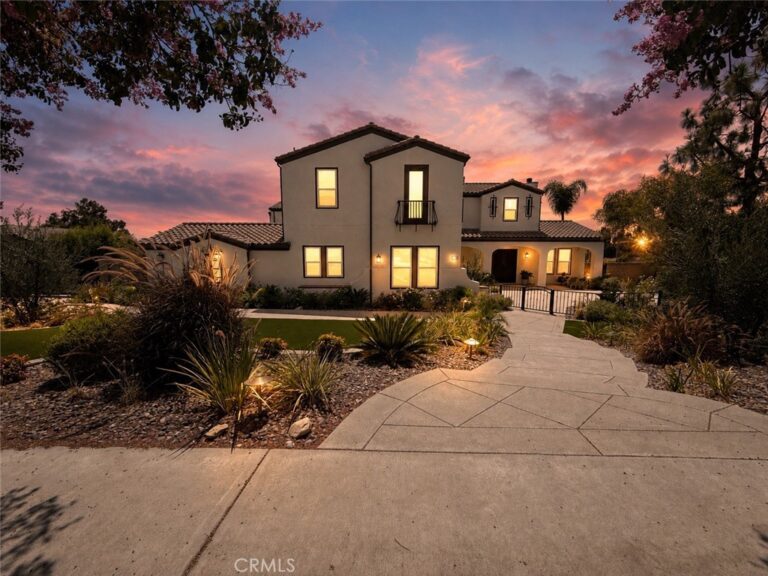
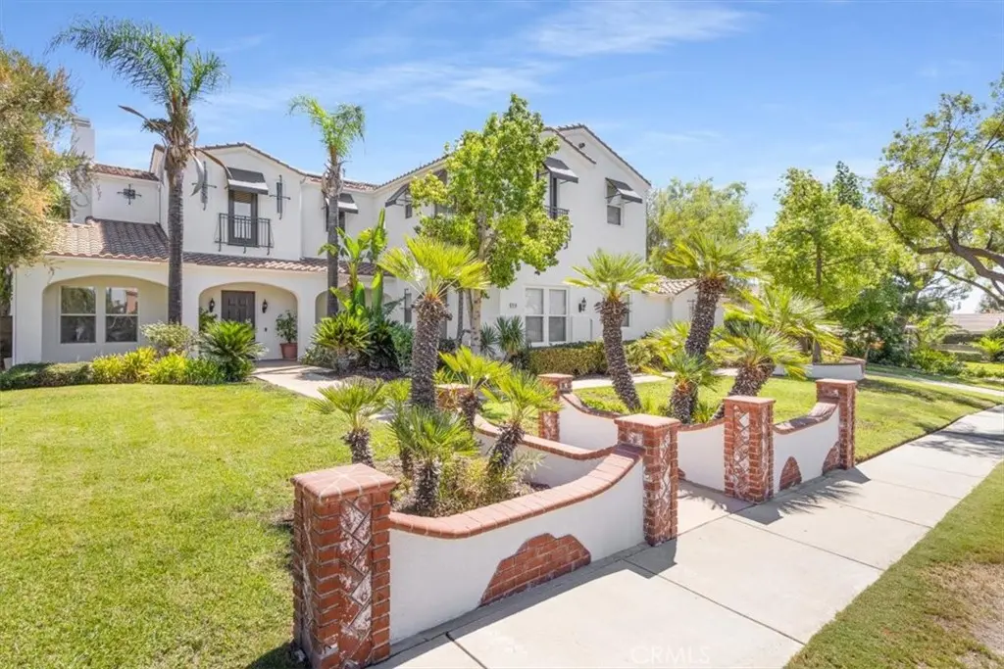
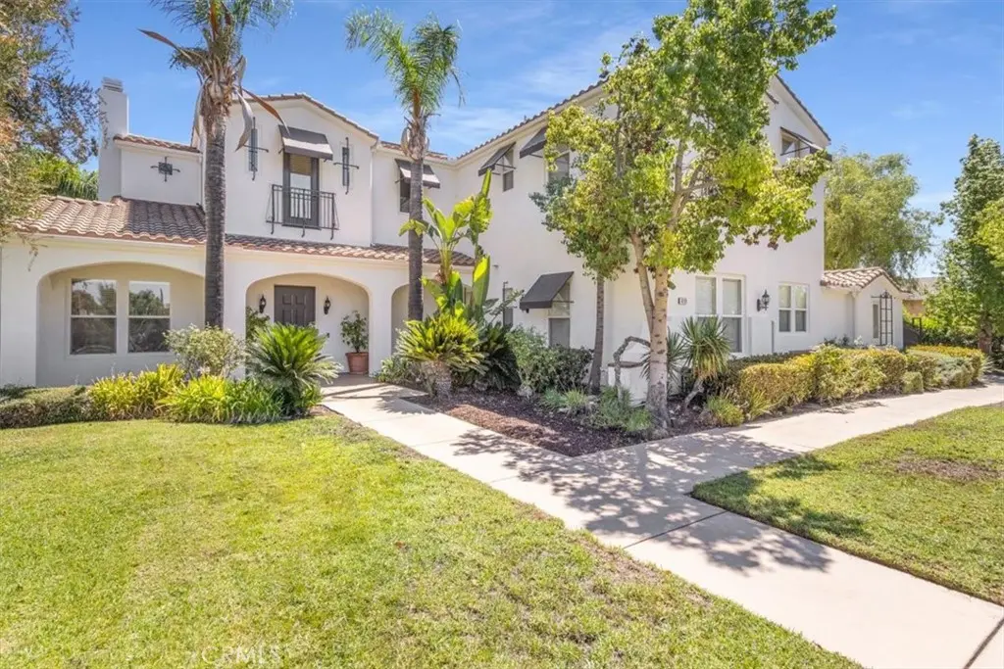
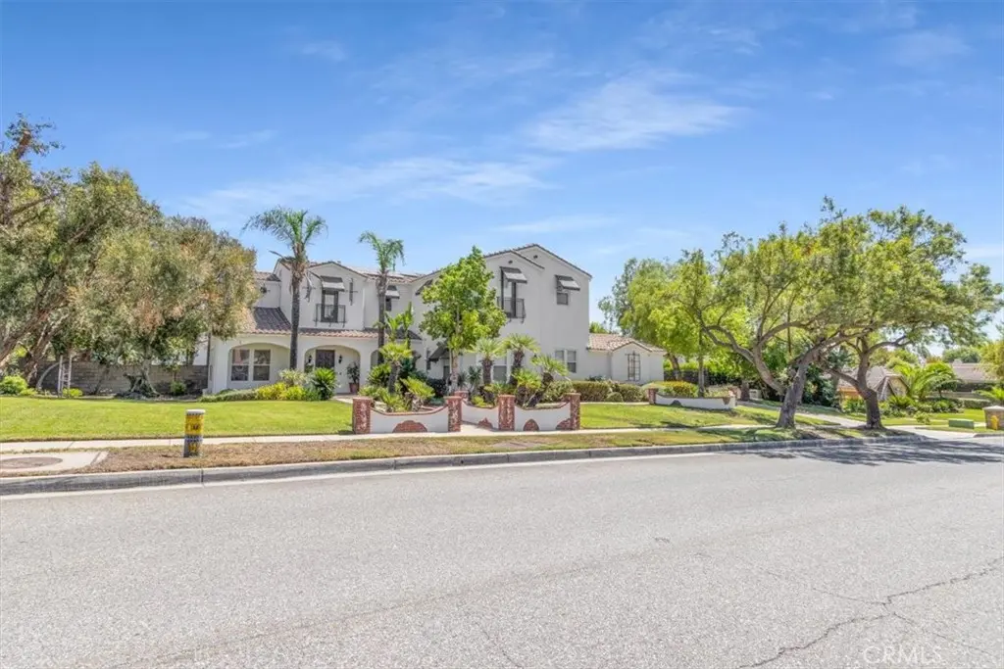
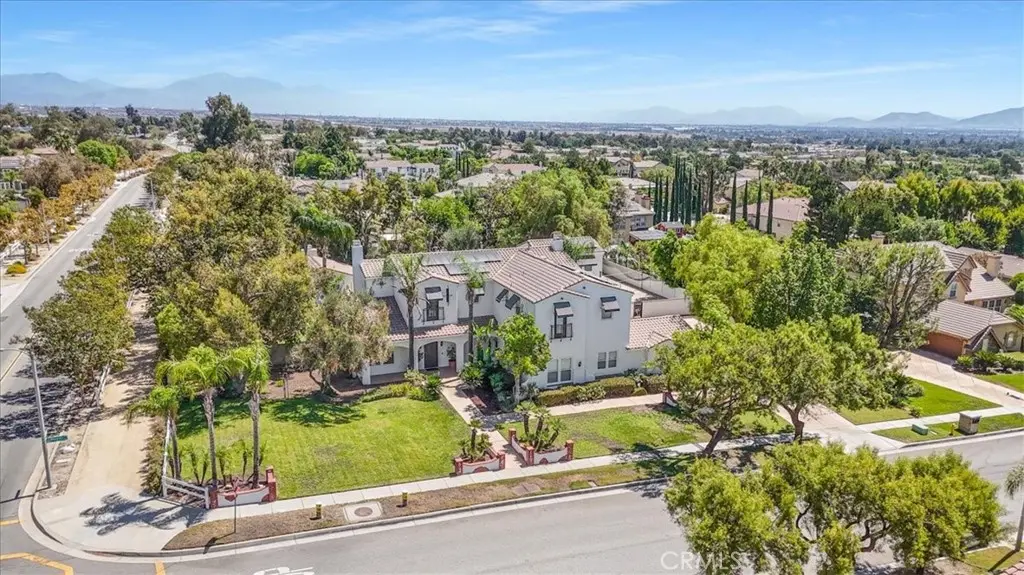
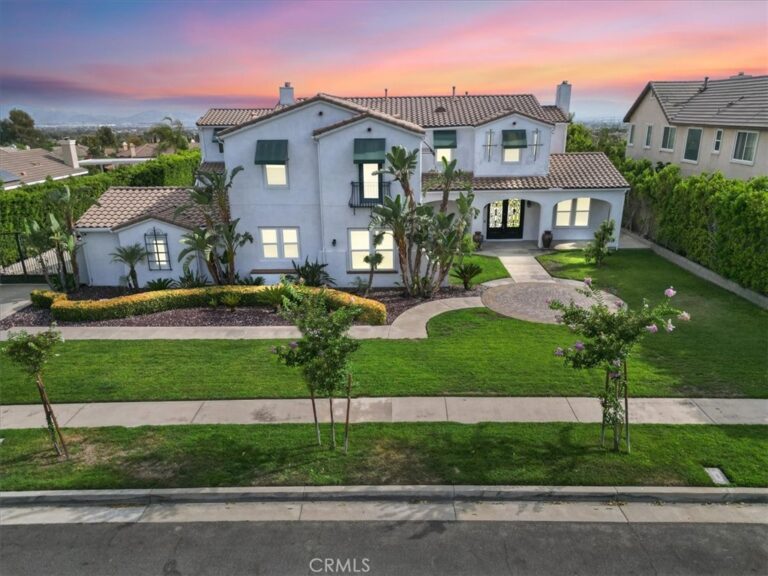
Welcome to Carriage Estates, where space, privacy, and lifestyle come together on an exceptional 29,600-square-foot completely flat lot with no slope. This extensively updated 5-bedroom, 6.5-bathroom residence offers approximately 4,857 square feet main home and an approximately 500 square-foot detached casita.

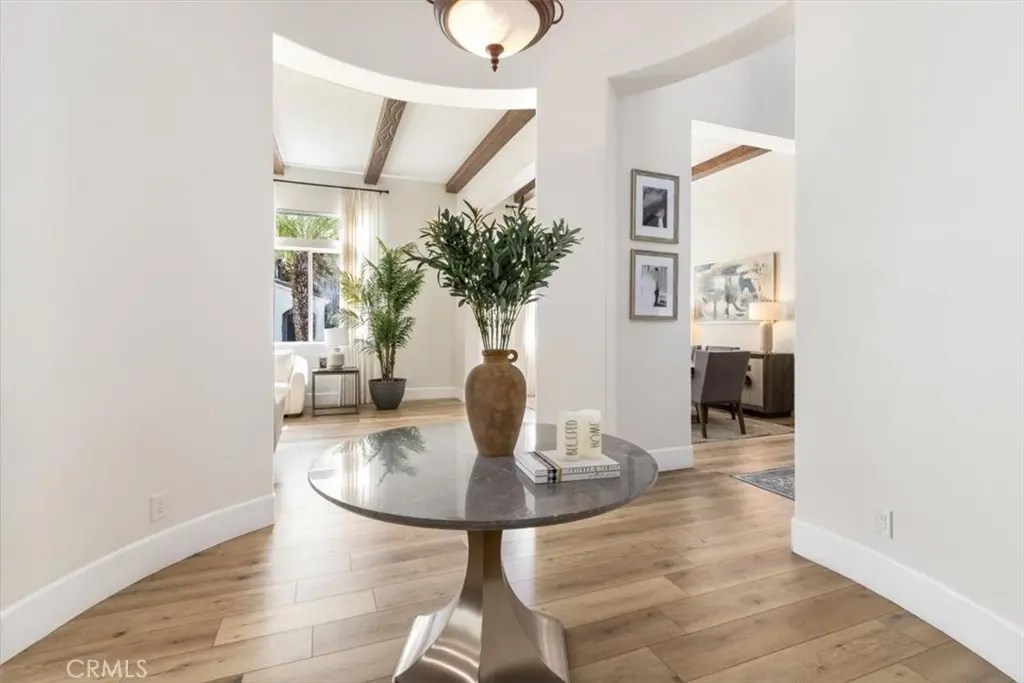
Inside, 12-foot ceilings create an open and inviting feel throughout the home. The updated kitchen features quartz countertops, top-of-the-line appliances, and updated cabinetry, while the bathrooms have been refreshed with new flooring, new vanities with quartz countertops, sinks, and finishes. The thoughtfully designed floor plan offers four bedrooms upstairs and one downstairs, with every bedroom featuring its own full bathroom and walk-in closet.

The primary suite offers a private retreat with a fireplace, balcony, sitting area, walk-in closets, and an upgraded bathroom with dual vanities, a soaking tub, and oversized walk-in shower.

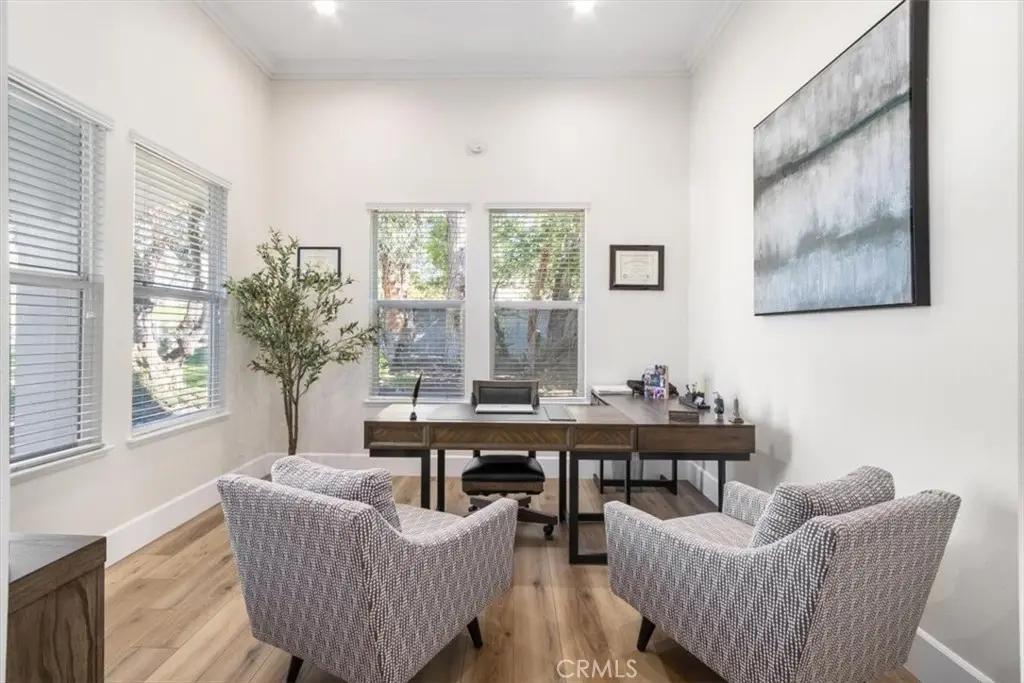
The detached casita adds valuable flexibility, with approximately 500 square feet, a full bathroom, fireplace, and kitchenette area with space for appliances. It is well suited for guests, extended family, a home office, or a private retreat.

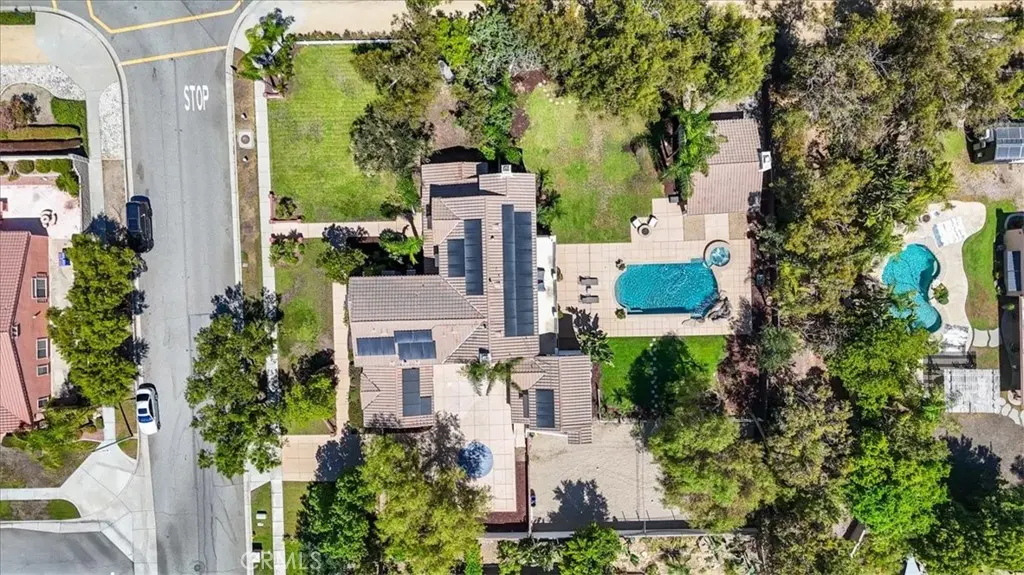
The backyard is private and built for enjoying time with family and friends, featuring a recently replastered pool, hot tub, and private volleyball court. A half basketball court in the driveway adds another fun element to the property. The expansive flat grounds also offer access to horse trails and the ability to accommodate up to two horses, creating a unique combination of recreation and equestrian living.

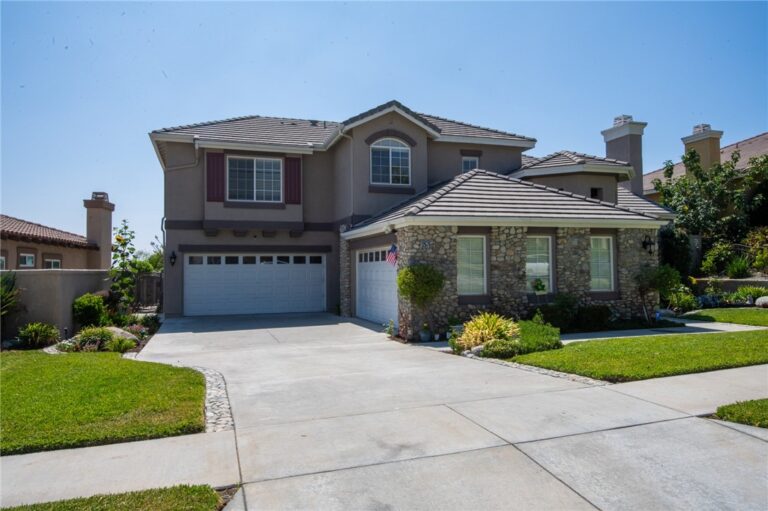
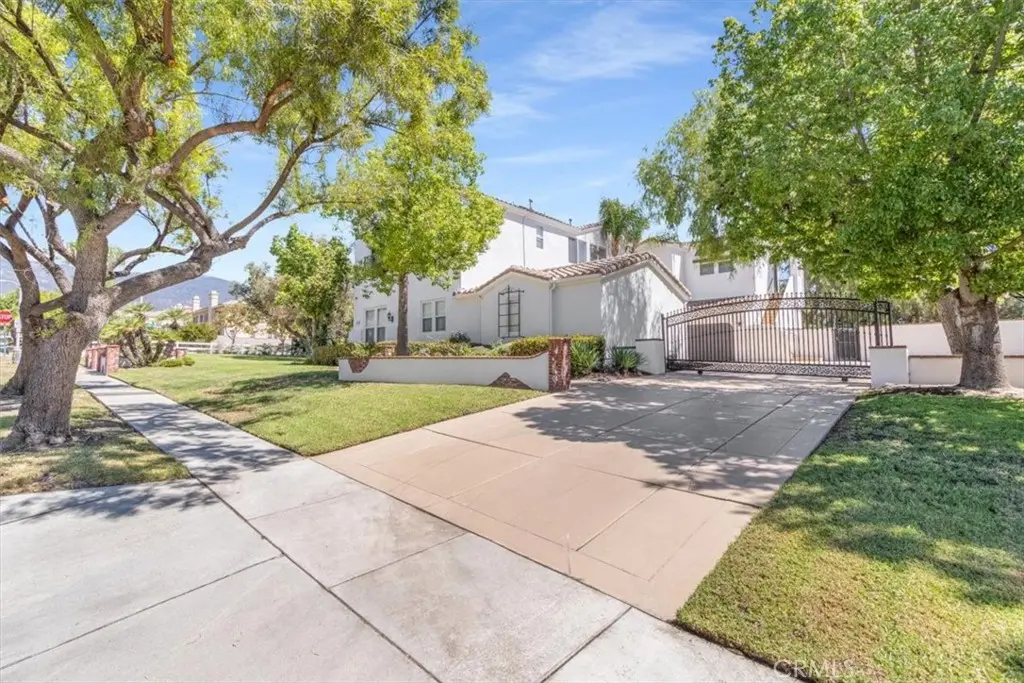
Two separate two-car garages provide four-car garage capacity, along with additional space for storage and recreational equipment.

Located within the highly regarded Etiwanda School District, Carriage Estates offers a rare opportunity to enjoy a spacious, updated home with a detached casita and an exceptional flat lot—along with the privacy, amenities, and flexibility that make this property truly stand out.
Facts & Features

As reported to the California Regional MLS by the listing agent; buyer to verify.

Bedrooms & Bathrooms

  • Bedrooms: 5
  • Bathrooms: 6.5 (6 full · 1 half)
  • Main-level bedrooms: 1
  • Main-level bathrooms: 3

Interior & Layout

  • Living area: 4,857 sq ft
  • Levels: Two
  • Entry level: 1 (1)
  • Balcony · Ceiling fan(s) · Crown molding · Formal dining room · Eat in kitchen · High ceilings · In-law floor plan · Open floor plan · Pantry · Quartz counters · …
  • Flooring: Laminate · Tile
  • No common walls
  • Accessibility: Accessible doors

Systems & Appliances

  • Fireplace: Family room · Gas · Guest accommodations · Living room · Primary bedroom
  • Heating: Central
  • Cooling: Central air
  • Convection oven · Double oven · Dishwasher · ENERGY STAR appliances · Energy star qualified water heater · Free standing range · Disposal · Gas oven · Gas range · Gas water heater · …
  • Laundry: Washer hookup · Gas dryer hookup · Inside laundry · Laundry room

Parking

  • Attached garage: 4 spaces
  • Total parking: 4 spaces
  • Concrete · Multiple garage doors · Driveway · Garage · Gated

Construction & Utilities

  • Year built: 2001
  • Style: Spanish
  • Construction: Drywall · Concrete · Stucco
  • Roof: Tile
  • Foundation: Slab
  • Sewer: Public sewer
  • Water: Public
  • Utilities: Electricity connected · Natural gas connected · Phone available · Sewer connected · Water connected
  • Energy: Appliances · Water heater · Solar — on grid
  • Security: Security system · Carbon monoxide detector(s) · Smoke detector(s) · Security lights
  • Condition: Updated / remodeled

Lot, Outdoor & Community

  • Lot: 29,600 sq ft (0.68 acres)
  • Lot features: 0–1 unit per acre · Back yard · Corner lot · Front yard · Horse property · Lawn · Landscaped · Level · Rectangular lot · Sprinkler timer · Sprinkler system · Street level
  • View: City lights · Mountains · Neighborhood · Peek-a-boo view
  • Pool: Heated · In-ground · Pebble · Private · Waterfall
  • Spa: Heated · In-ground · Private
  • Exterior: Lighting · Rain gutters · Fire pit · Sport court
  • Patio / porch: Rear porch · Front porch
  • Fencing: Block · Wood · Wrought iron
  • Other structures: Second garage · Detached guest house
  • Horse: Riding trail
  • HOA: None per MLS
  • Community: Curbs · Gutters · Horse trails · Street lights · Suburban · Sidewalks

Listing Details

  • MLS #: CV26194787
  • Financing terms: Cash · Cash to new loan · Conventional · FHA · Government loan · Submit · VA loan
  • Occupant: Owner

Payment estimate

What would this home cost per month?

/ month

  • Principal & interest
  • Property tax
  • Home insurance
  • HOA dues
  • Mortgage insurance (PMI)

Estimated cash to close (down payment + about 2.5% closing costs)

Estimate only, using standard assumptions you can edit above. Rates and taxes vary; Duri can connect you with a local lender for an exact quote. Not a commitment to lend.

Ask Duri about financing this home

Location

The Property & Neighborhood

Satellite view · 6119 Bluegrass Avenue, Rancho Cucamonga, CA 91739 · Click the map to enable scroll zoom

Also on the market

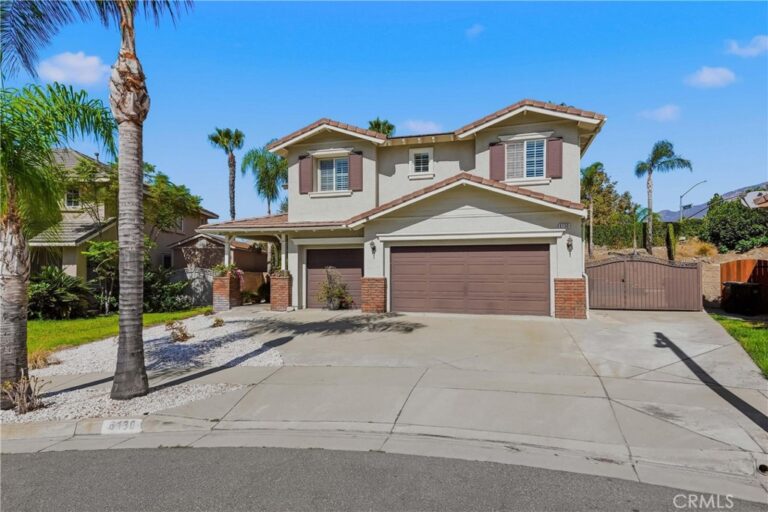
Homes for sale near this home

See all 255 homes for sale in Rancho Cucamonga →

Nearest active listings ranked by distance · live from the California Regional MLS · see them on the map or call Duri to tour any of them.

Contact Me

Ask Duri Hussain — buyer’s agent, not the listing agent

Questions about 6119 Bluegrass Avenue? Leave your details and Duri Hussain (Real Brokerage Technologies) will get back to you shortly — your message goes to Duri, not to the listing agent.

Listing Office: EMPIRE REALTY · Listing Agent: Alfonso Dominguez. Based on information from California Regional Multiple Listing Service, Inc. as of September 7, 2026 at 4:30 pm. This information is for your personal, non-commercial use and may not be used for any purpose other than to identify prospective properties you may be interested in purchasing. Display of MLS data is usually deemed reliable but is NOT guaranteed accurate by the MLS. Buyers are responsible for verifying the accuracy of all information and should investigate the data themselves or retain appropriate professionals. Information from sources other than the Listing Agent may have been included in the MLS data. Unless otherwise specified in writing, Broker/Agent has not and will not verify any information obtained from other sources. The Broker/Agent providing the information contained herein may or may not have been the Listing and/or Selling Agent.

MLS# CV26194787 · Presented by Duri Hussain, Realtor® (DRE# 02234095) · Real Brokerage Technologies (DRE# 02022092)