For Sale
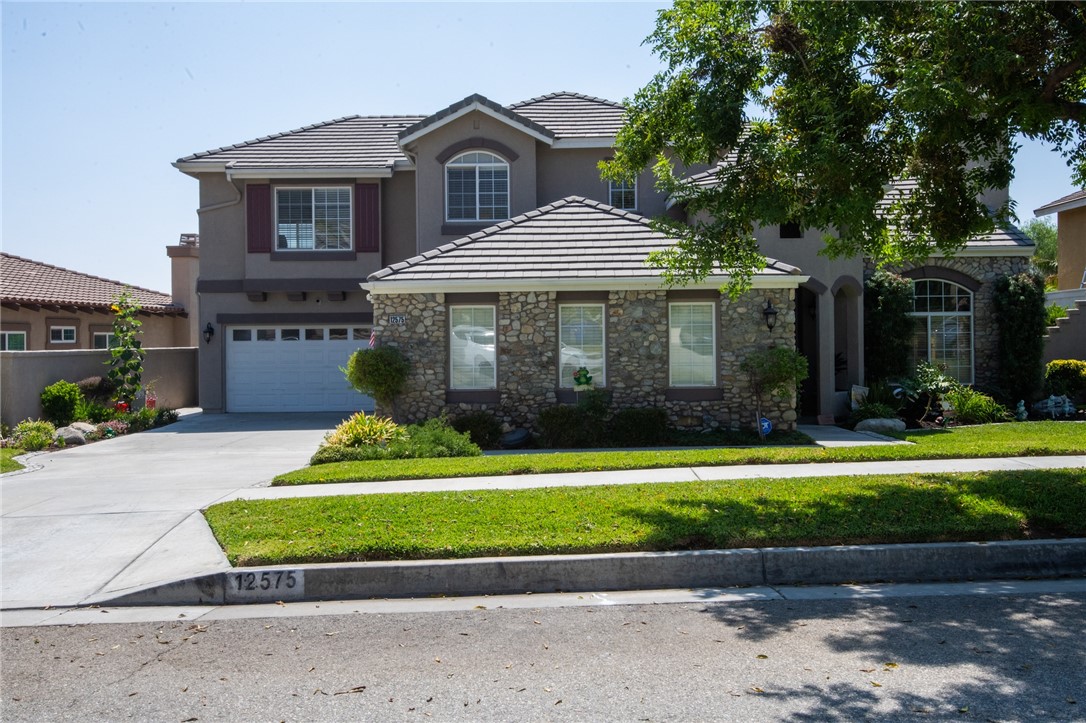
12575 Carmel Knolls Drive
Rancho Cucamonga, CA 91739 · Listed Sep 4, 2026 · 0 days on market
$1,480,000
- 5Beds
- 4.5Baths
- 4,143Sqft
- 9,332Lot Sqft
About this home
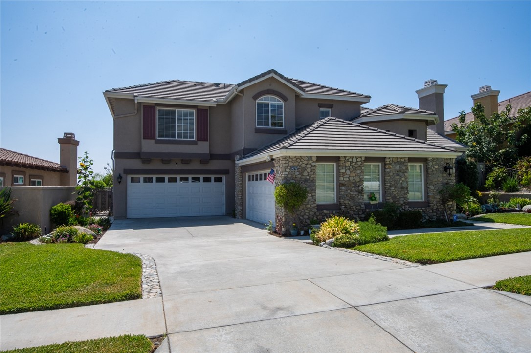
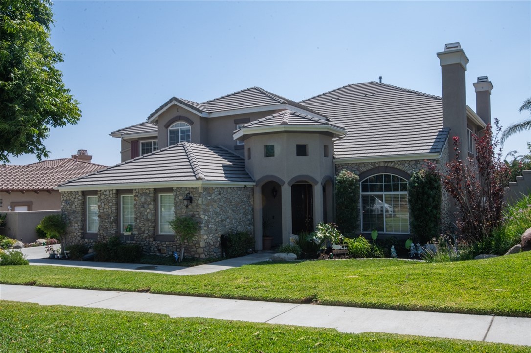
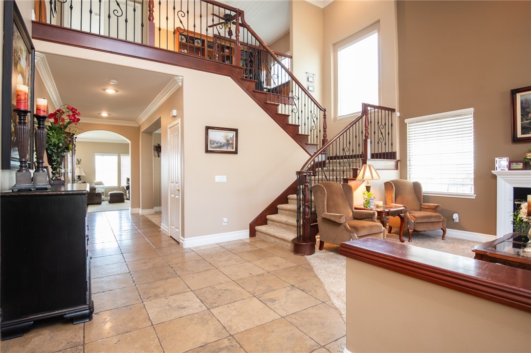
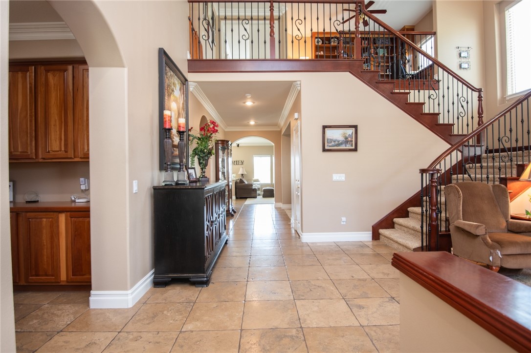
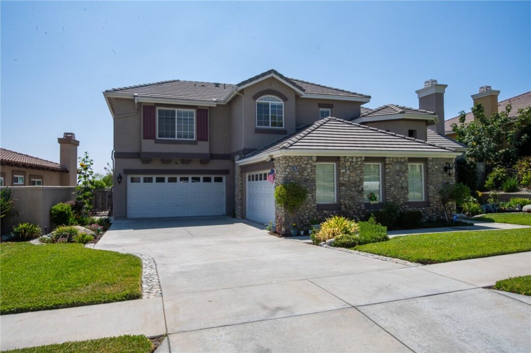
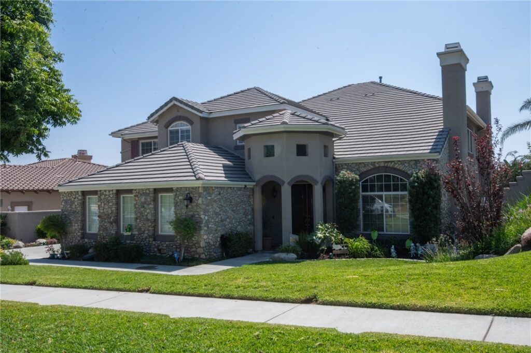
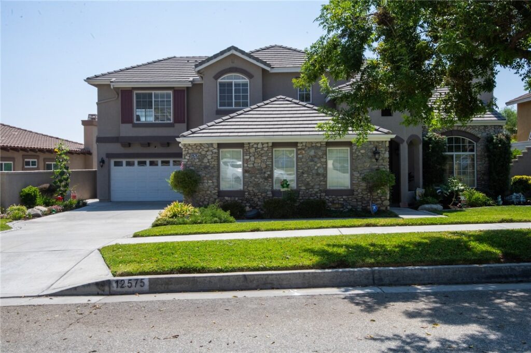
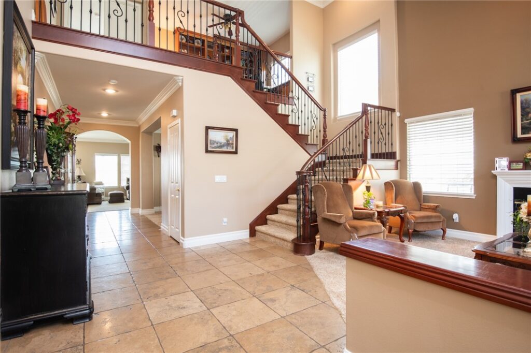
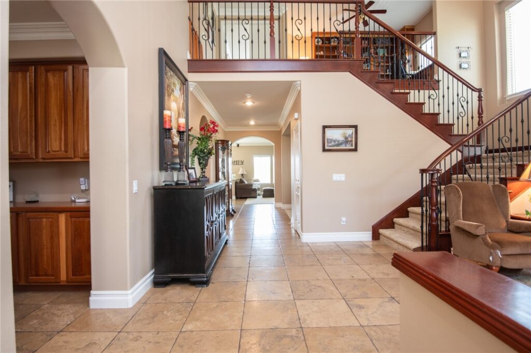
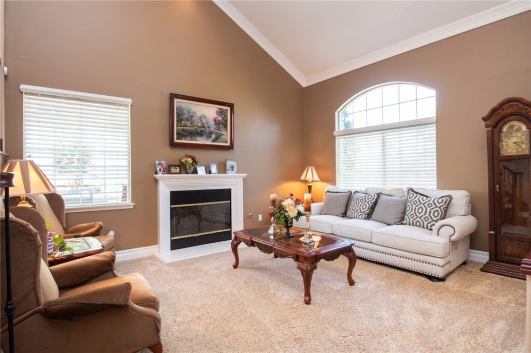
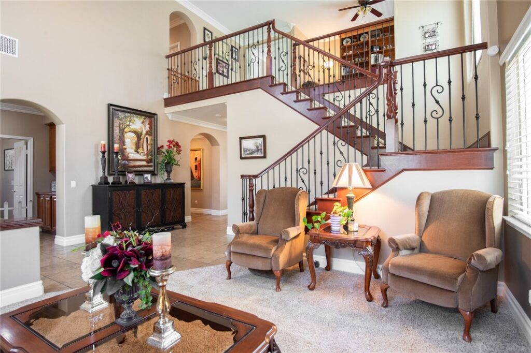
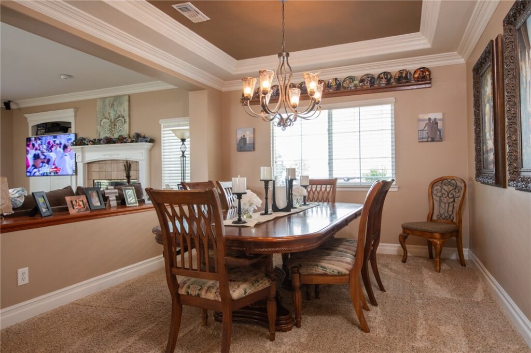
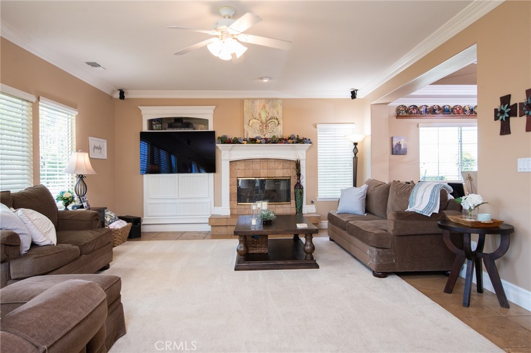
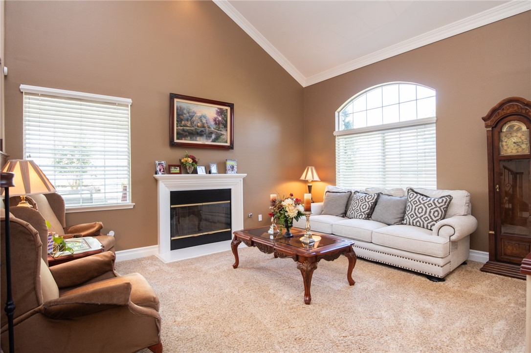
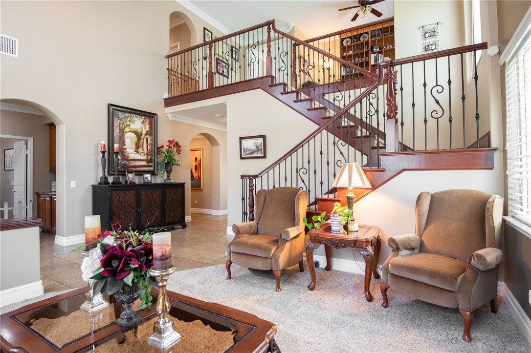
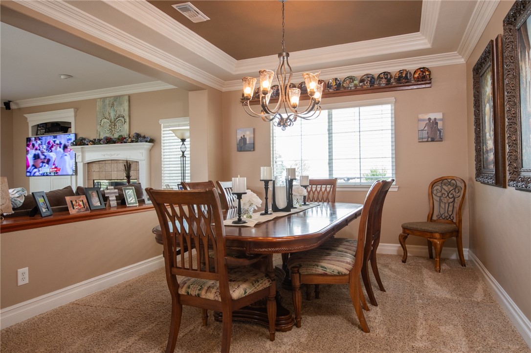
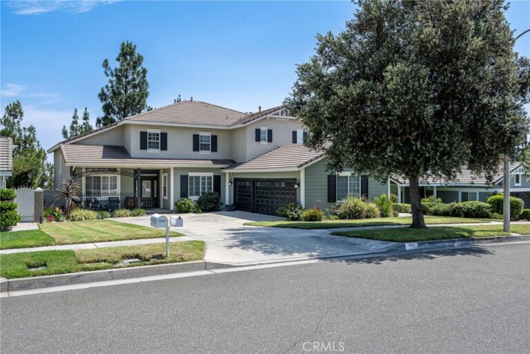
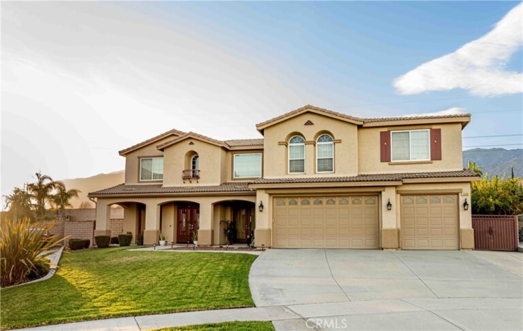
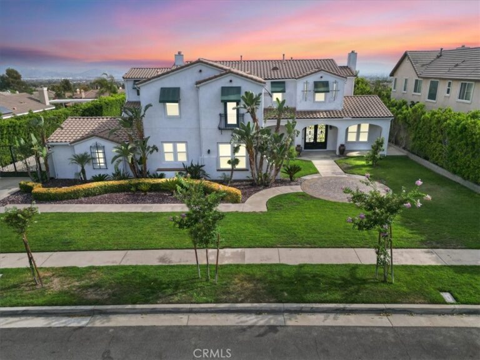
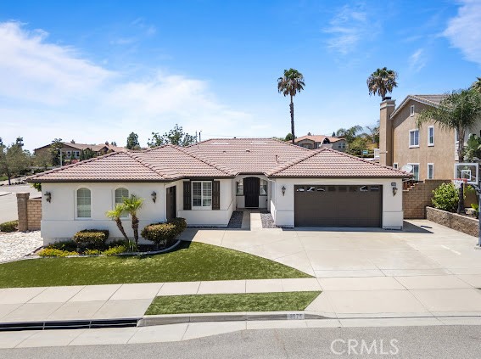
No HOA. No Mello Roos... Just Pure Luxury in Rancho Cucamonga’s Masterpiece Collection. Welcome to 12575 Carmel Knolls Drive—an exceptional 5-bedroom, 4.5-bathroom estate offering over 4,100 sq ft of refined living space nestled in the foothills with mountain and city views. Step through double leaded-glass doors into a grand formal living room with a cozy fireplace and soaring ceilings and a separate formal dining area. The open layout flows seamlessly into a spacious family room with a second fireplace and custom built-ins, and a gourmet kitchen featuring Wolf appliances, a large island, walk-in pantry, and eat-in dining area. This home is designed for multi-generational living, with two primary bedrooms upstairs plus one bedroom with 3/4 bath downstairs. Upstairs, a custom library with built-in bookcases and a computer center adds a touch of elegance and function. Retreat to the upstairs primary suite with the third fireplace, and a spa-like ensuite, walk-in closet, and private balcony with a view. Bedrooms include walk-in closets with organizers. Additional upgrades include travertine flooring, crown molding, new windows, fresh paint, and a 2018 HVAC system. Outside, enjoy a tastefully landscaped yard, two covered patios, and a built-in BBQ island—perfect for entertaining. The four-car garage and extra-wide driveway complete this dream home.
Facts & Features
Every detail below is as reported to the California Regional MLS by the listing agent; buyer to verify.
Bedrooms & Bathrooms
- Bedrooms: 5
- Bathrooms: 4.5 (4 full · 1 half)
- Main-level bedrooms: 1
- Main-level bathrooms: 2
Interior & Layout
- Living area: 4,143 sq ft
- Levels: Two
- Entry level: 1 (1)
- Rooms: Bonus room · Bedroom · Entry foyer · Family room · Foyer · Kitchen · Laundry · Living room · Primary bathroom · Primary bedroom · Pantry · Retreat · Utility room · Dining room
- Breakfast bar · Balcony · Breakfast area · Ceiling fan(s) · Formal dining room · Granite counters · High ceilings · Open floor plan · Pantry · Two story ceilings · Bedroom on main level · Dressing area · Entrance foyer · Multiple primary suites · …
- Flooring: Carpet · Concrete · Tile
- No common walls
Fireplace, Heating & Cooling
- Fireplace: Family room · Living room · Primary bedroom
- Heating: Central
- Cooling: Central air
Appliances & Laundry
- Double oven · Dishwasher · Gas cooktop · Disposal · Gas oven · Gas water heater · Water line to refrigerator
- Laundry: Washer hookup · Gas dryer hookup · Inside laundry · Laundry room
Parking
- Attached garage: 4 spaces
- Total parking: 4 spaces
- Concrete · Direct garage access · Driveway · Garage faces front · Garage · Garage faces side · On-street parking
Lot & Outdoor
- Lot: 9,332 sq ft (0.21 acres)
- Lot features: Back yard · Front yard · Lawn · Level · Sprinkler system · Street level · Yard
- View: City lights · Mountains · Neighborhood
- Patio / porch: Concrete · Covered · Front porch · Patio · Porch
- Fencing: Good condition · Stucco wall · Vinyl · Wrought iron
- Other structures: Second garage
Construction & Utilities
- Year built: 2002
- Style: Contemporary · Mediterranean
- Construction: Frame · Stucco
- Roof: Flat · Tile
- Foundation: Slab
- Sewer: Public sewer
- Water: Public
- Utilities: Cable available · Electricity connected · Natural gas connected · Phone connected · Sewer connected · Underground utilities · Water connected
- Security: Carbon monoxide detector(s) · Smoke detector(s)
- Condition: Turnkey
Community & HOA
- HOA: None per MLS
- Community: Curbs · Street lights · Suburban · Sidewalks
- Zoning: Sfr
Listing Details
- MLS #: IV26194304
- Status: For Sale
- Listed: September 4, 2026 · 0 days on market
- Price per sq ft: $357
- Property type: Single-family home
- Financing terms: Cash to new loan · Conventional
- Special listing conditions: Standard sale · Trust
- Disclosures: Familial relation
- Occupant: Owner
- Listing Agent: JANINE KIRCHNAVY · DRE# 01048899
- Listing Office: 44REALTY CORP · 909-945-3662