For Sale
12225 Richfield Drive
Rancho Cucamonga, CA 91739 · Listed Jul 19, 2026 · 41 days on market
$1,359,000
- 5Beds
- 4Baths
- 4,213Sqft
- 8,000Lot Sqft
About this home
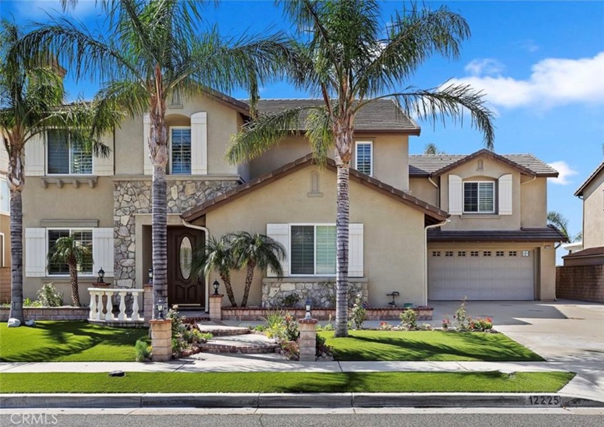
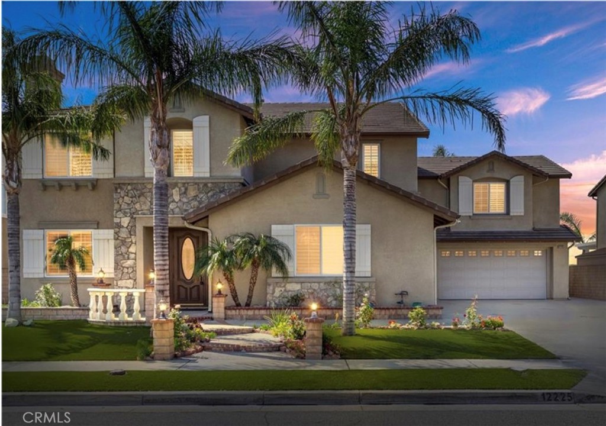
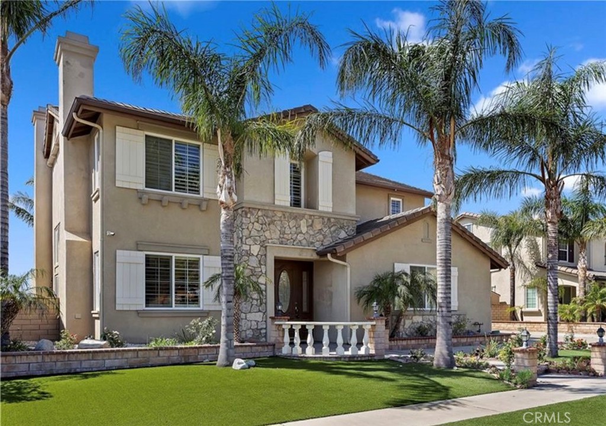
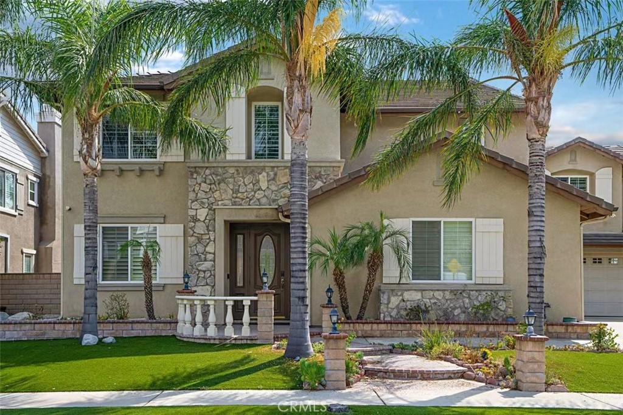
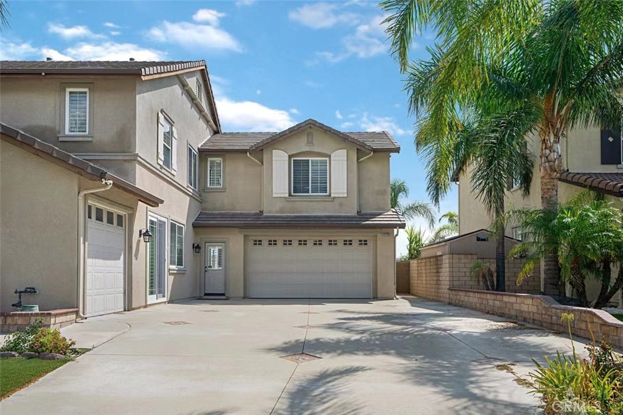
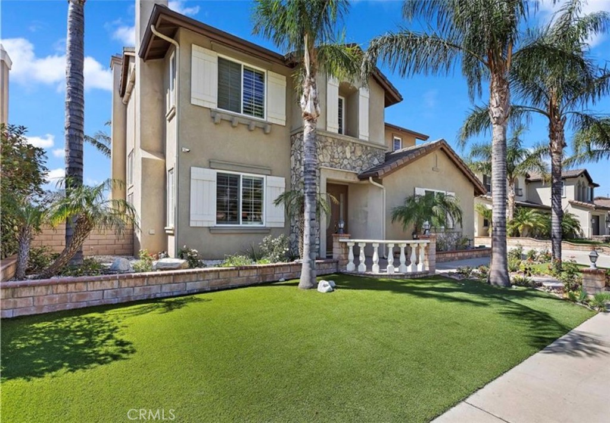
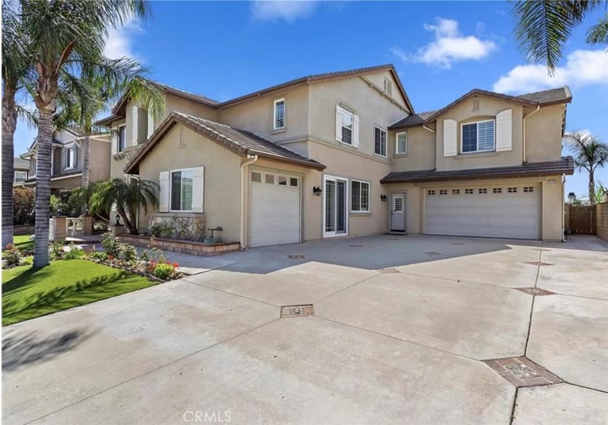
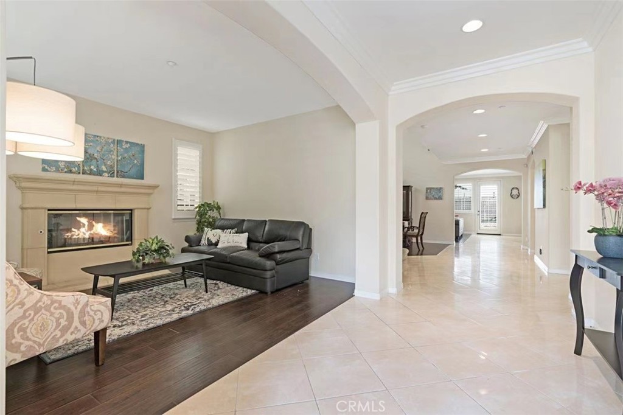
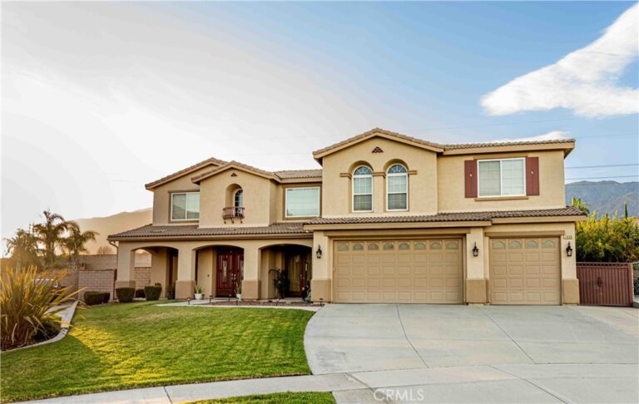
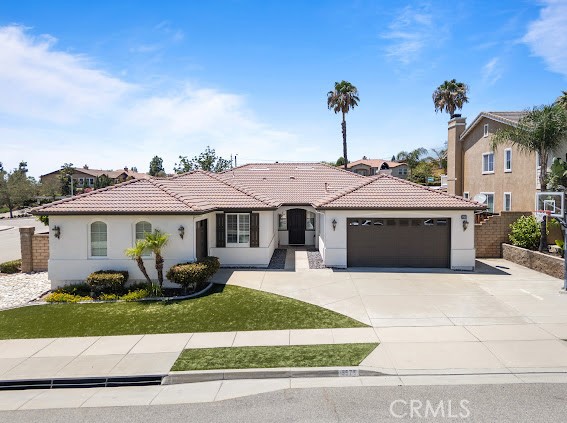
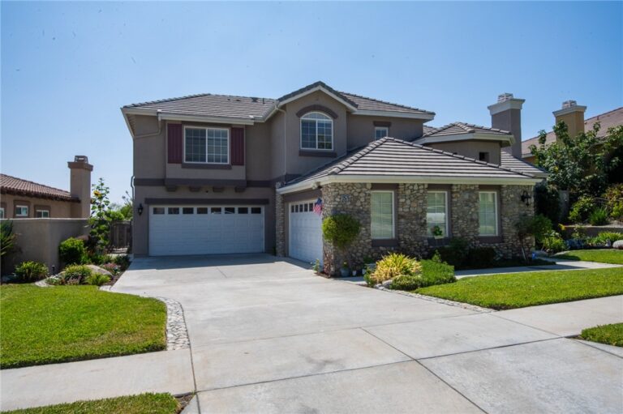
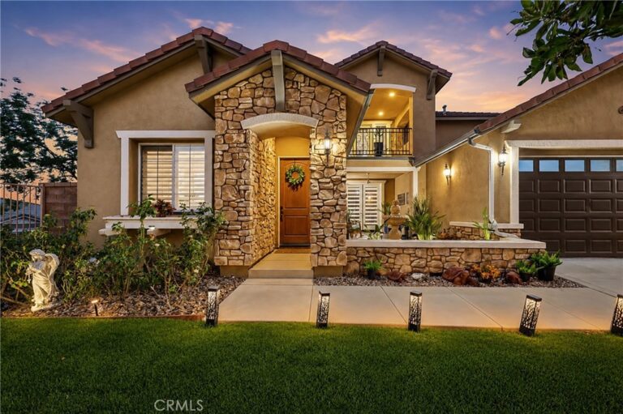
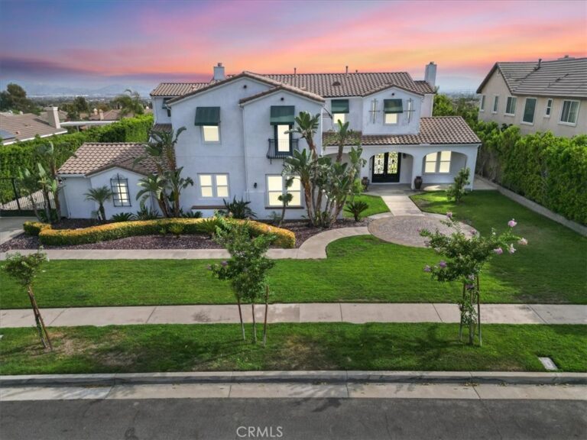
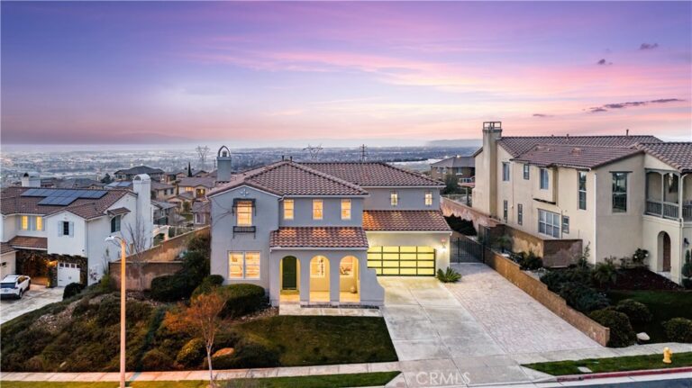
Pristine and Elegant! Welcome to 12225 Richfield Dr, a beautifully maintained home in the high desirable Rancho Cucamonga community! This upscale home has multiple views, mountains in the front and city lights from the master suite balcony. Large gourmet-pro kitchen includes stainless appliances, granite counters, a large island with tons of storage, an eat in dining area and porcelain tile flooring which enters into the family room w/ fireplace. The bedroom downstairs has it's own full bathroom and a sliding door to exterior; perfect for a guest or in-laws. Downstairs bedroom can also be used for a short-term rental providing additional income as it has its own entrance. Plantation Shutters throughout. Separate Two-car garage plus a one-car garage. House has solar panels which brings the electric bills down significantly. Walking distance to some of the highest ranking schools in the Etiwanda School District- John L Golden Elementary, Day Creek Intermediate, and Los Osos High School. Don't miss this great home!
Facts & Features
Every detail below is as reported to the California Regional MLS by the listing agent; buyer to verify.
Bedrooms & Bathrooms
- Bedrooms: 5
- Bathrooms: 4 (4 full)
- Main-level bedrooms: 1
- Main-level bathrooms: 2
Interior & Layout
- Living area: 4,213 sq ft
- Levels: Two
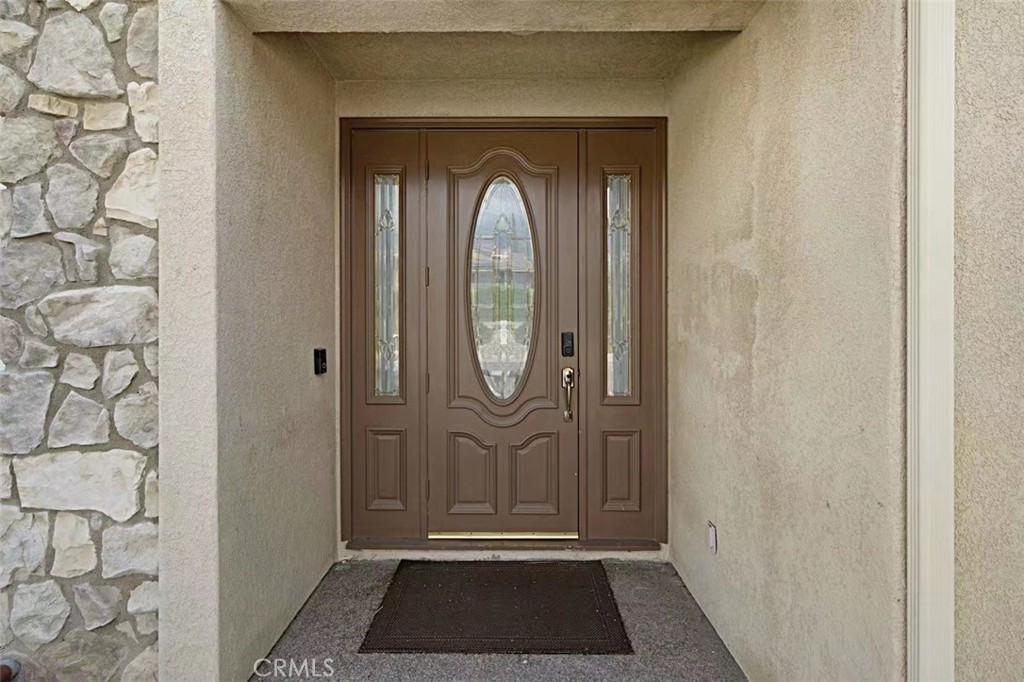
- Entry level: 1 (front door)
- Rooms: Bonus room · Bedroom · Entry foyer · Family room · Foyer · Game room · Kitchen · Laundry · Loft · Living room · Primary bathroom · Primary bedroom · Utility room
- Built in features · Balcony · Ceiling fan(s) · Crown molding · Cathedral ceiling(s) · Open floor plan · Pantry · Storage · Wired for data · Bedroom on main level · Dressing area · Entrance foyer · Loft · Primary suite · …
- Flooring: Carpet · Tile
- No common walls
- Accessibility: Safe emergency egress from home · Low pile carpet
Fireplace, Heating & Cooling
- Fireplace: Family room · Gas starter · Living room · Masonry · Raised hearth
- Heating: Central
- Cooling: Central air · Dual · Electric · Attic fan
Appliances & Laundry
- 6-burner stove · Built-in range · Convection oven · Double oven · Dishwasher · Electric oven · Disposal · Gas range · Gas water heater · Microwave · Range hood · Self cleaning oven · Water line to refrigerator
- Laundry: Gas dryer hookup · Inside laundry · Laundry room
Parking
- Attached garage: 3 spaces
- Total parking: 3 spaces
- Multiple garage doors · Garage faces front · Garage · Garage door opener · Garage faces side
Lot & Outdoor
- Lot: 8,000 sq ft
- Lot features: Front yard
- View: City lights · Mountains · Neighborhood · Valley
- Exterior: Lighting
- Fencing: Block
Construction & Utilities
- Year built: 2003
- Sewer: Public sewer · Sewer tap paid
- Water: Public
- Energy: Solar — third-party owned (lease/PPA)
- Electric: Volts 220in laundry
Community & HOA
- HOA: None per MLS
- Community: Foothills · Street lights · Suburban · Sidewalks
Listing Details
- MLS #: HD26145491
- Status: For Sale
- Listed: July 19, 2026 · 41 days on market
- Price history: $1,399,900 original → $1,359,000
- Price per sq ft: $323
- Property type: Single-family home
- Financing terms: Cash · Cash to new loan · Conventional · FHA · Submit
- Occupant: Owner
- Listing Agent: Mei Ling Wang · DRE# 01893287
- Listing Office: Lily Real Estate Inc. · 760-475-0099