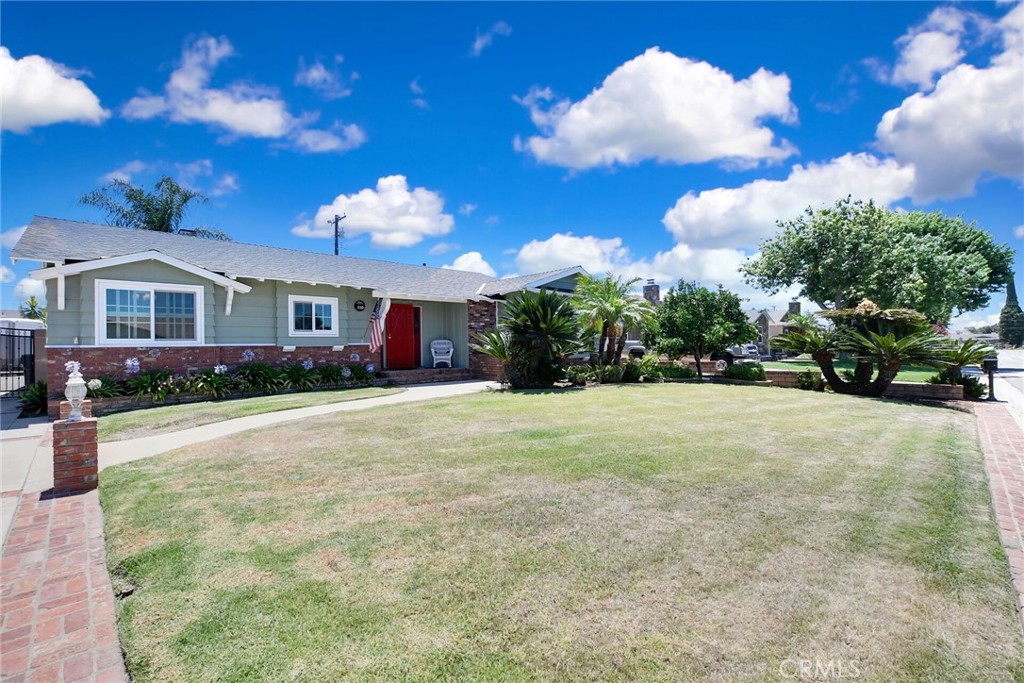
510 Fernshaw, La Verne
1 / 9 Pending
Pending

510 Fernshaw

La Verne, CA 91750 · Listed Jul 10, 2026 · 38 days on market

$938,000

  • 3Beds
  • 3Baths
  • 1,864Sqft
  • 8,566Lot Sqft

About this home

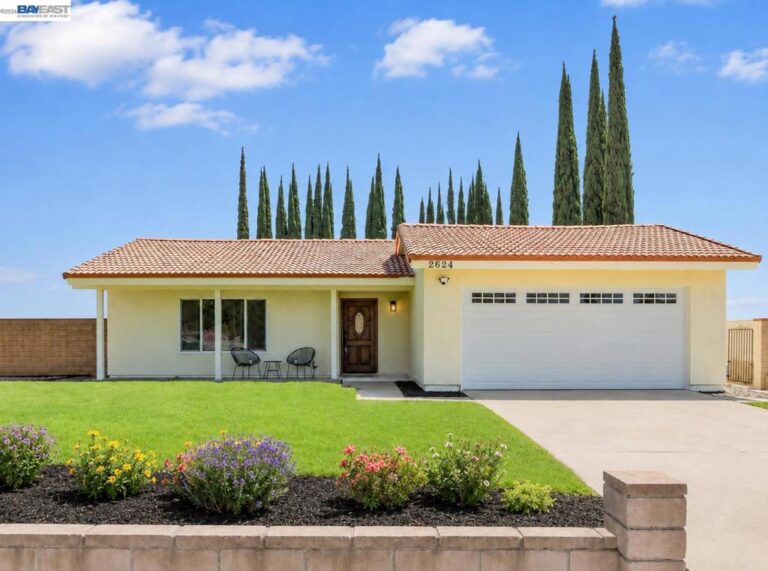
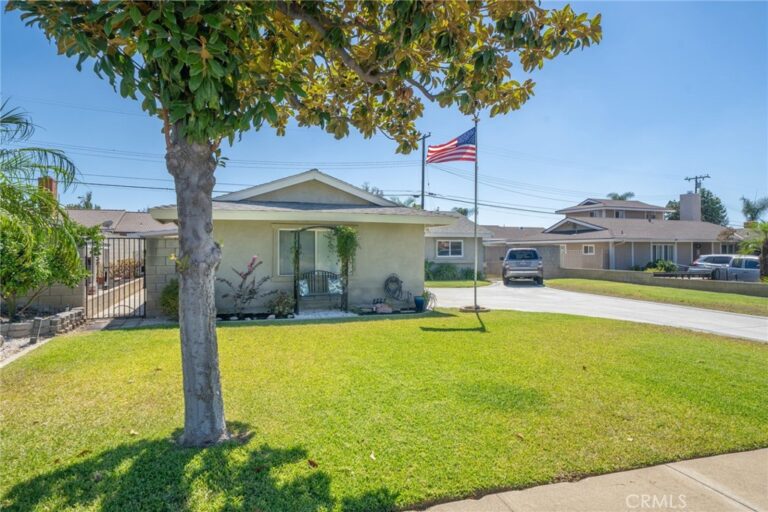
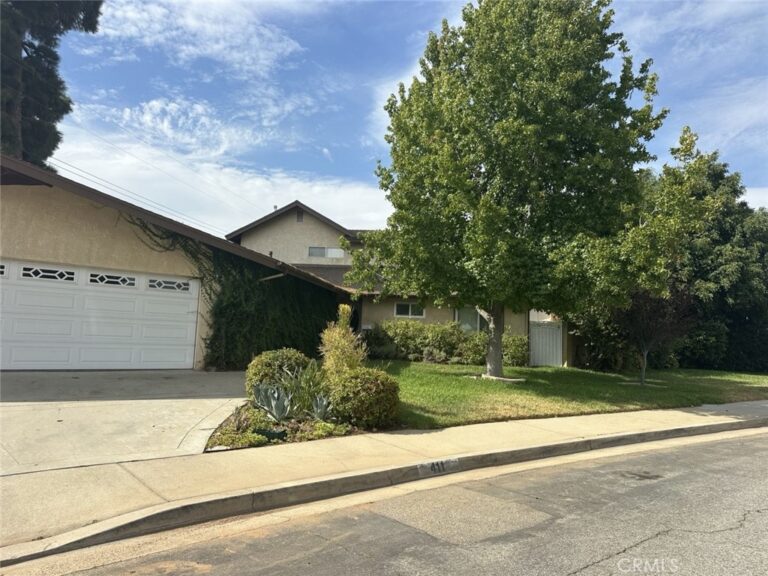
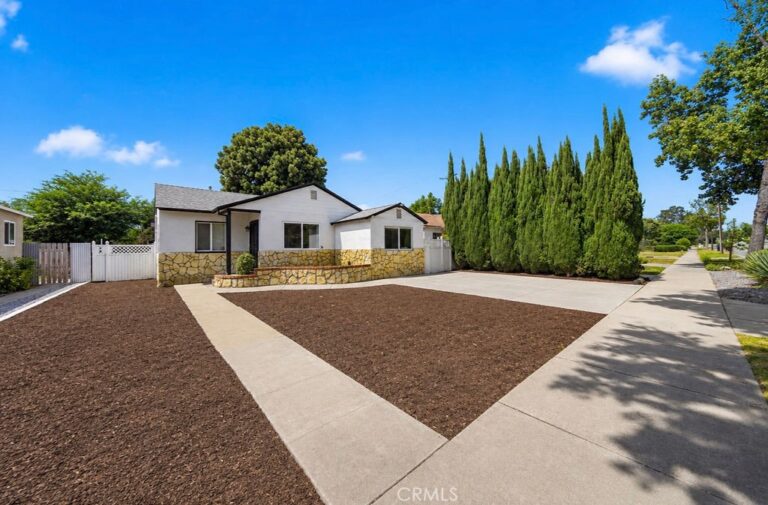
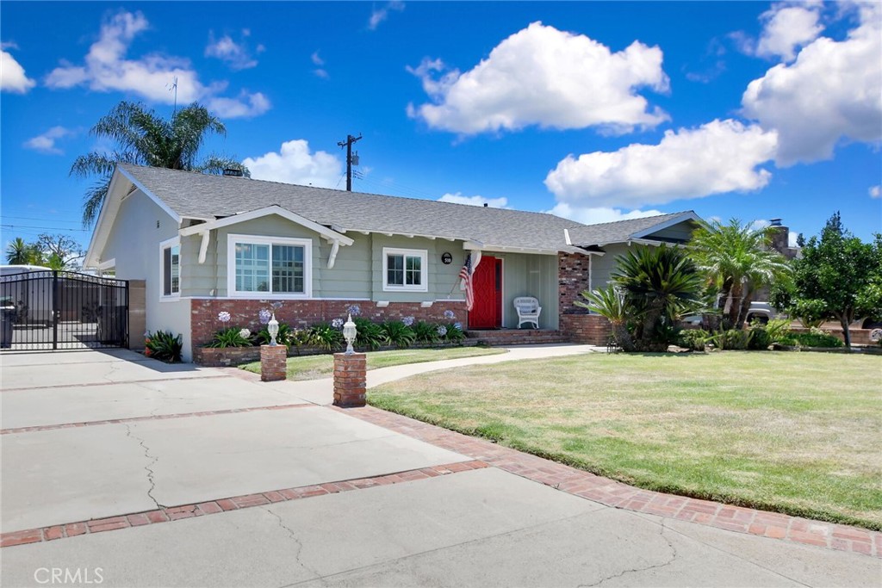
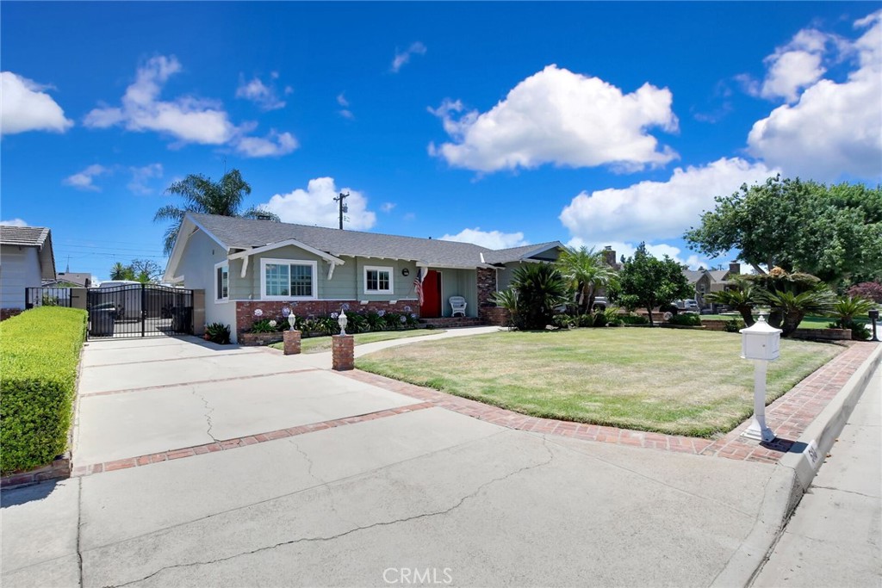
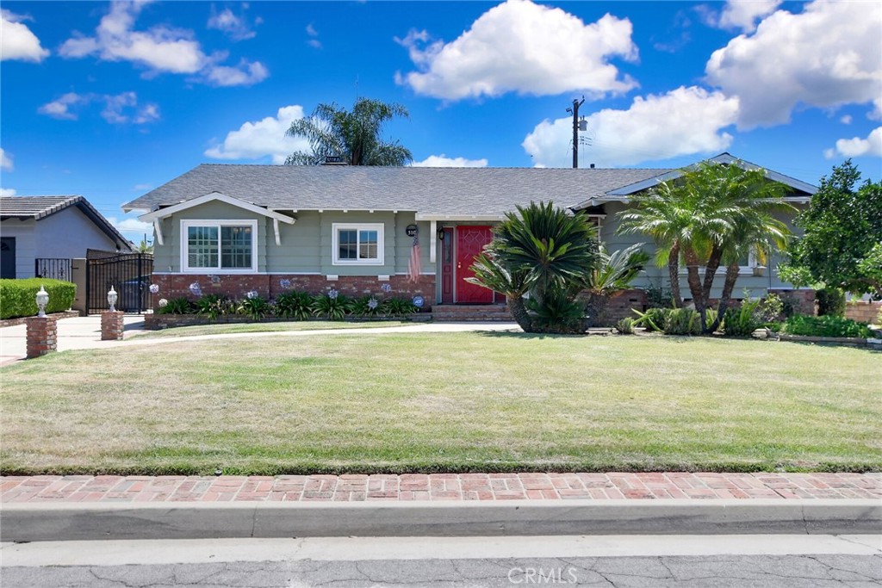
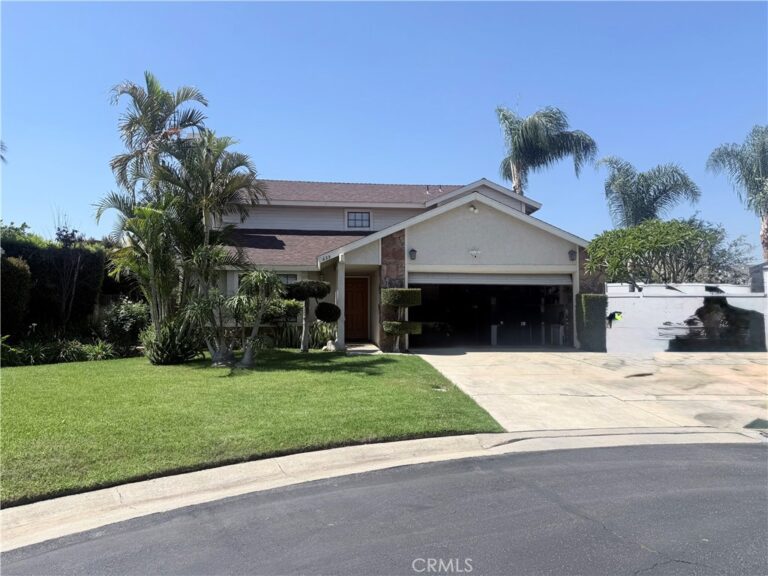
Don’t miss this sharp, upgraded, one of a kind home located on a quiet La Verne cul-de-sac .

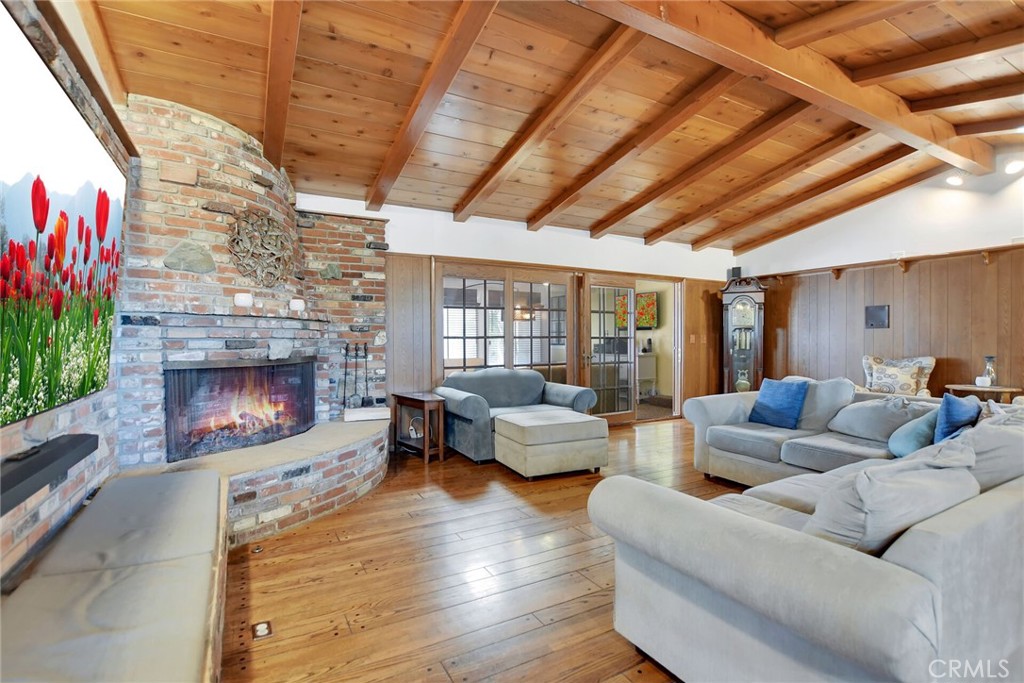
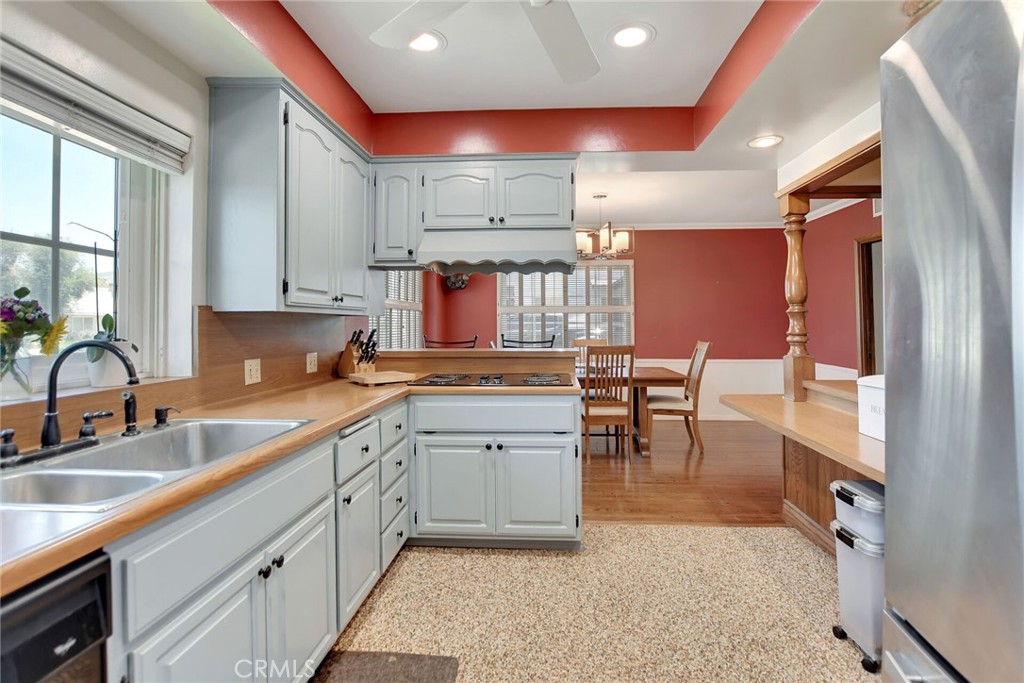
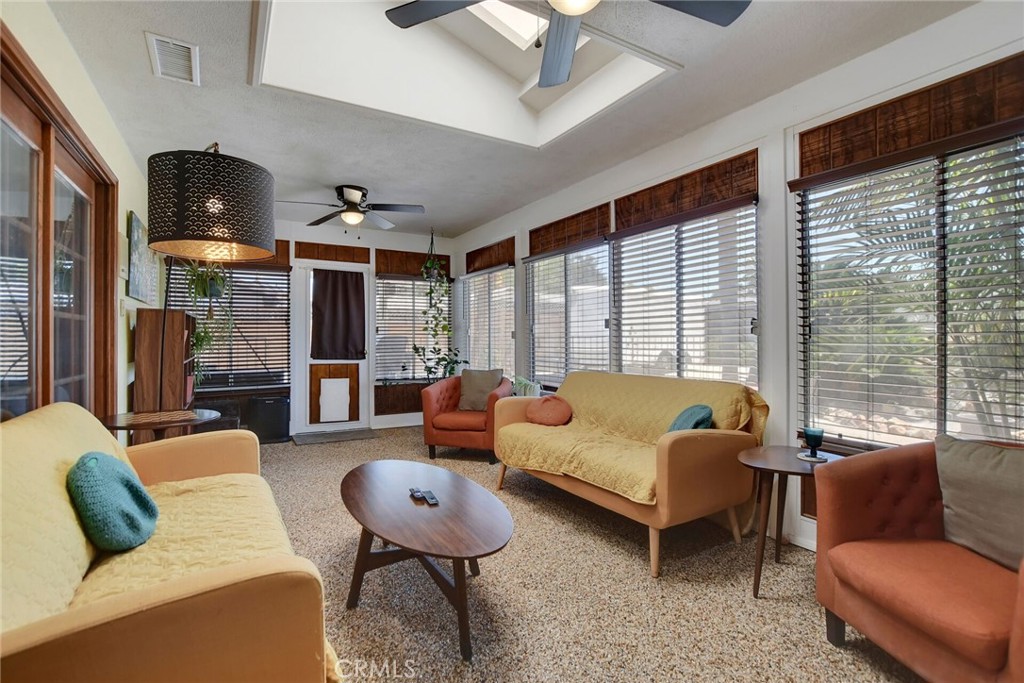
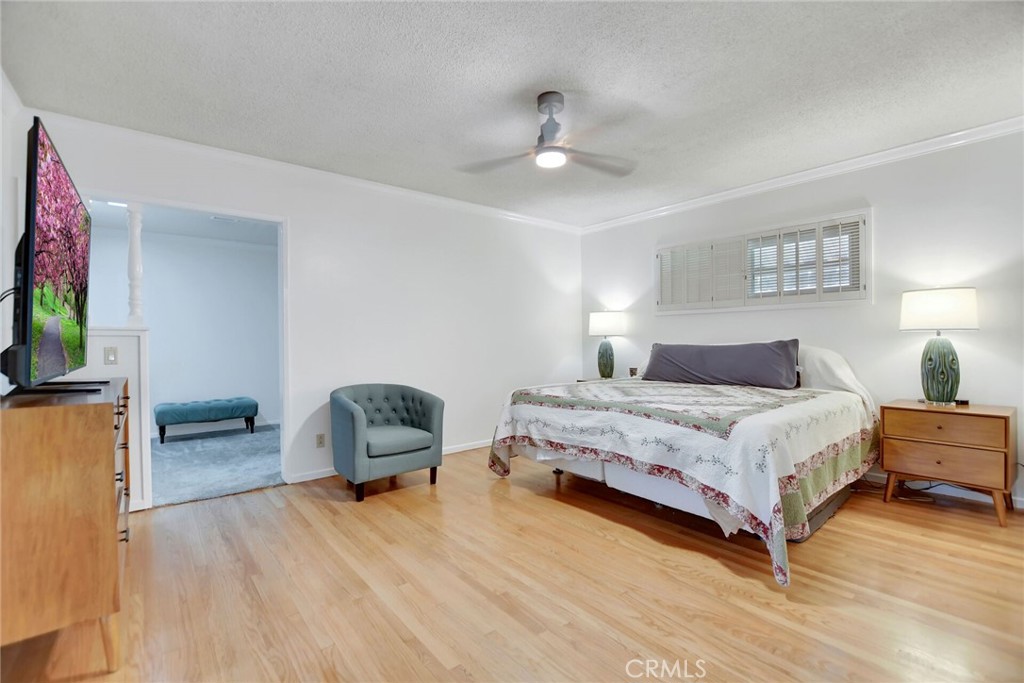
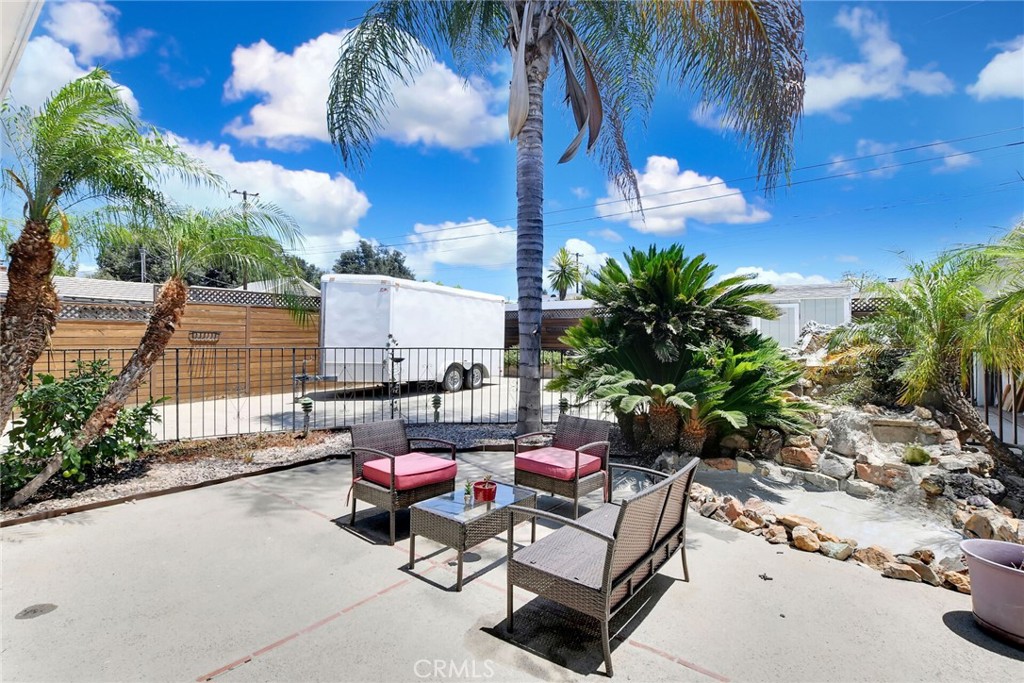
Features of this unique property include: great curb appeal, fresh paint, mature landscaping, custom hardscapes, newer windows, a formal entry, an open and airy floor plan, a step down living room with a floor to ceiling fireplace, a kitchen, a formal dining room, an indoor laundry room, 3 bedroom & 3 bathrooms including a large main bedroom with its own bathroom and a huge music room (bedroom #3). The enclosed patio is being used as a family room.

Other features include: a 2 car attached garage with pedestrian access to the home, high ceilings, custom flooring, oodles of storage, central heating and air conditioning, ceiling fans, recessed lighting, low maintenance back yard, and award winning schools.

This home is close to shopping, restaurants, transportation, fast food, parks, golf courses, colleges and universities including the Claremont Colleges, museums, equestrian & hiking trails, Walnut Creek Wilderness Park , Bonelli Regional Park with fishing & swimming & boating, Raging Waters water park, and is easily accessible to the 210, 10, 57, and 71 freeways. Please click on the Virtual Tour to see the 3D floor plan.
Facts & Features

Every detail below is as reported to the California Regional MLS by the listing agent; buyer to verify.

Bedrooms & Bathrooms

  • Bedrooms: 3
  • Bathrooms: 3 (2 full)
  • Main-level bedrooms: 3
  • Main-level bathrooms: 3

Interior & Layout

  • Living area: 1,864 sq ft
  • Levels: One
  • Entry level: 1 (Facing West)
  • No common walls

Fireplace, Heating & Cooling

  • Fireplace: Living room
  • Heating: Central
  • Cooling: Central air

Appliances & Laundry

  • Laundry: Inside laundry · Laundry room

Parking

  • Attached garage: 2 spaces
  • Total parking: 2 spaces

Lot & Outdoor

  • Lot: 8,566 sq ft
  • Lot features: Cul-de-sac

Construction & Utilities

  • Year built: 1959
  • Sewer: Public sewer
  • Water: Public

Community & HOA

  • HOA: None per MLS
  • Community: Suburban

Listing Details

  • MLS #: CV26149708
  • Status: Pending
  • Listed: July 10, 2026 · 38 days on market
  • Price history: $958,000 original → $938,000
  • Price per sq ft: $503
  • Property type: Single-family home
  • Financing terms: Cash · Conventional · FHA 203k · VA loan
  • Occupant: Owner
  • Virtual tour
  • Listing Agent: Jonathan Starr · DRE# 00891616
  • Listing Office: RE/MAX MASTERS REALTY · 626-967-1779

Location

The Property & Neighborhood

Satellite view · 510 Fernshaw, La Verne, CA 91750 · Click the map to enable scroll zoom

Also on the market

Homes for sale near this home

See all 53 homes for sale in La Verne →

Nearest active listings ranked by distance · live from the California Regional MLS · see them on the map or call Duri to tour any of them.

Contact Me

Ask Duri Hussain — buyer’s agent, not the listing agent

Questions about 510 Fernshaw? Leave your details and Duri Hussain (Real Brokerage Technologies) will get back to you shortly — your message goes to Duri, not to the listing agent.

Listing Office: RE/MAX MASTERS REALTY · Listing Agent: Jonathan Starr. Based on information from California Regional Multiple Listing Service, Inc. as of September 4, 2026 at 8:07 pm. This information is for your personal, non-commercial use and may not be used for any purpose other than to identify prospective properties you may be interested in purchasing. Display of MLS data is usually deemed reliable but is NOT guaranteed accurate by the MLS. Buyers are responsible for verifying the accuracy of all information and should investigate the data themselves or retain appropriate professionals. Information from sources other than the Listing Agent may have been included in the MLS data. Unless otherwise specified in writing, Broker/Agent has not and will not verify any information obtained from other sources. The Broker/Agent providing the information contained herein may or may not have been the Listing and/or Selling Agent.

MLS# CV26149708 · Presented by Duri Hussain, Realtor® (DRE# 02234095) · Real Brokerage Technologies (DRE# 02022092)