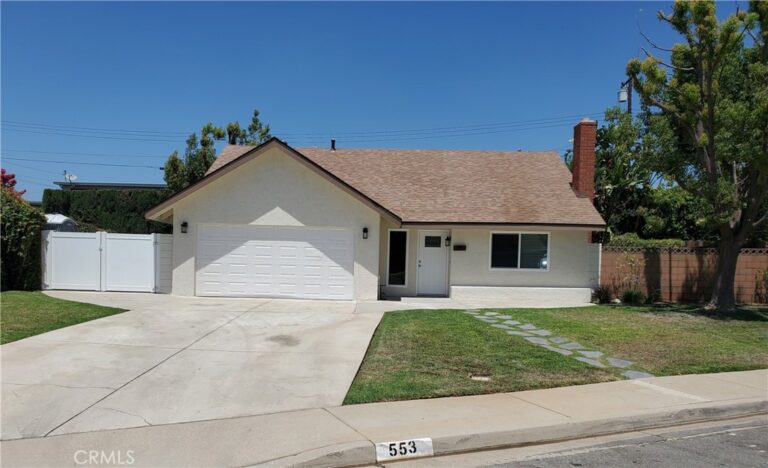
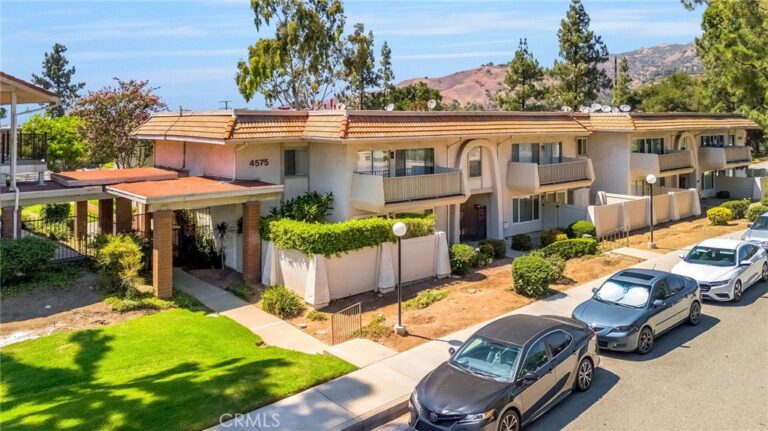
For Sale
639 Damien
La Verne, CA 91750 · Listed Aug 24, 2026 · 5 days on market
$1,250,000
- 4Beds
- 3Baths
- 2,591Sqft
- 10,500Lot Sqft
About this home
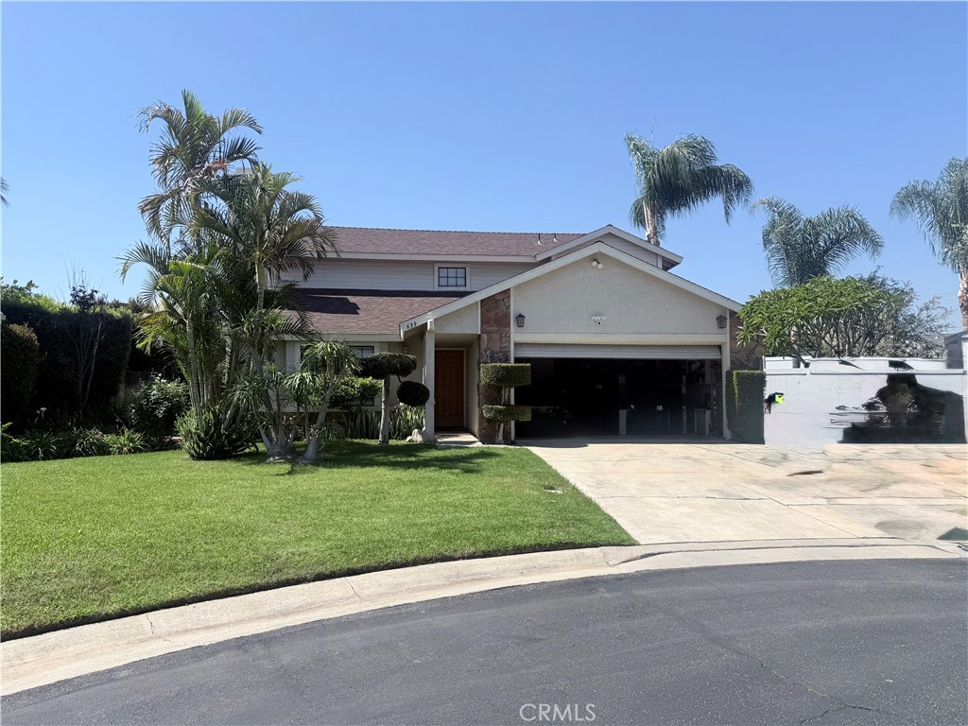
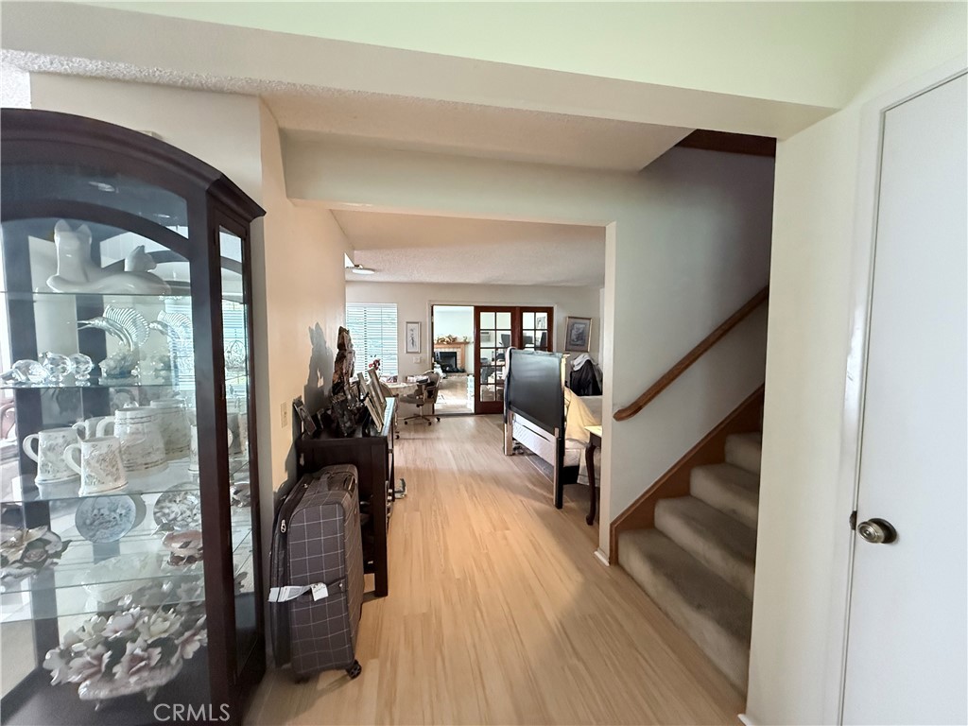
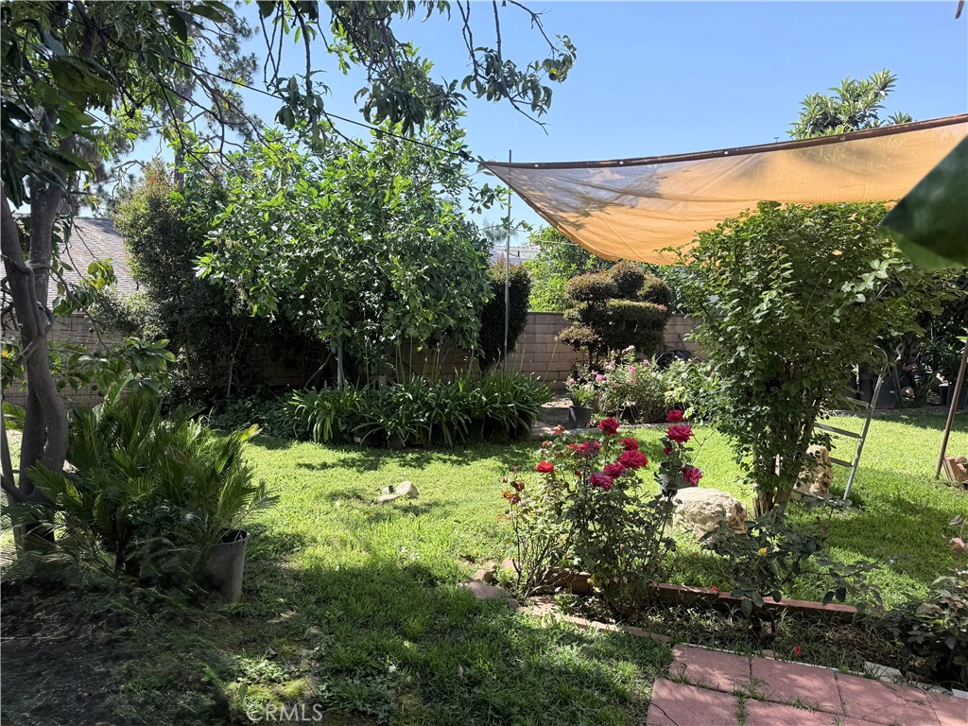
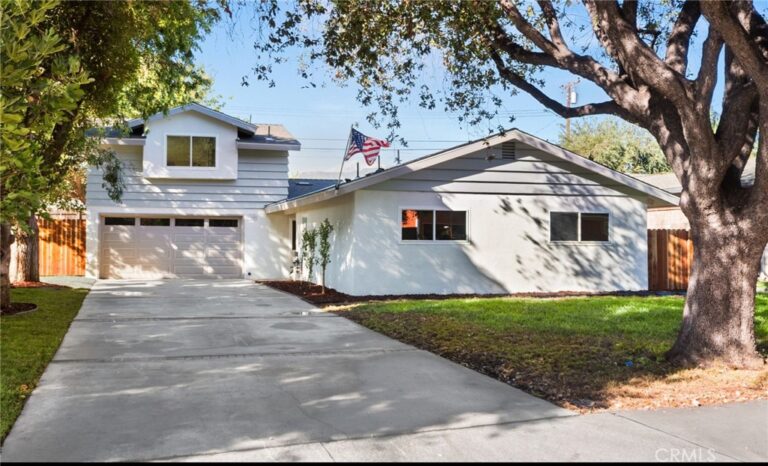
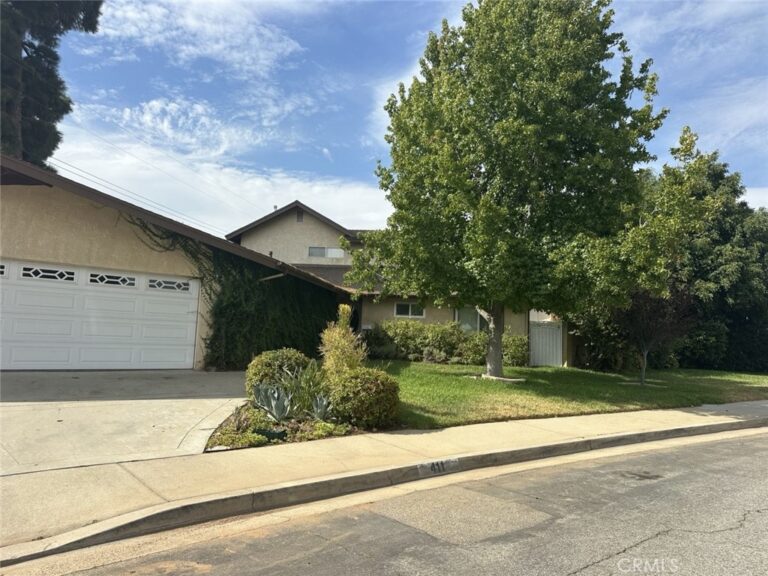
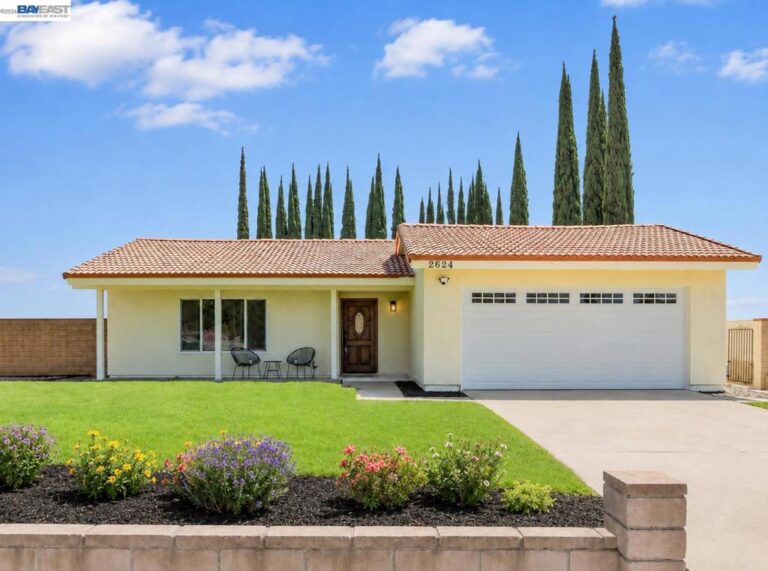
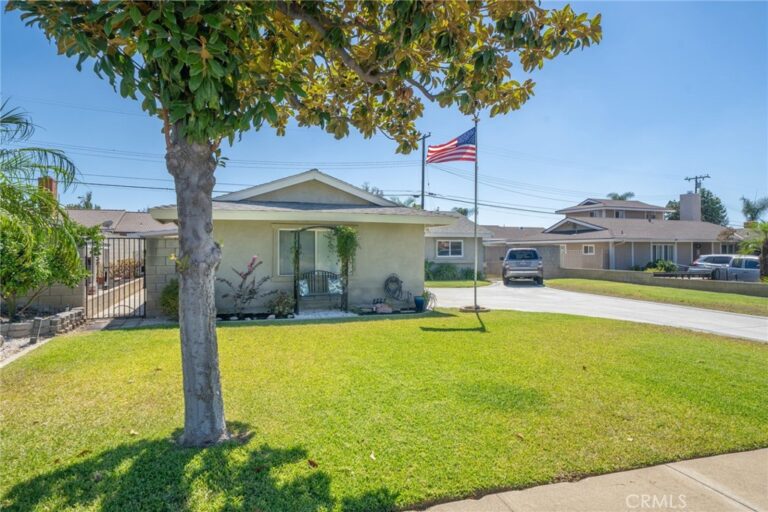
Discover the possibilities at 639 Damien Ave, a distinctive La Verne property offering approximately 2,591 sqft of living space, four bedrooms, three bathrooms, and an exceptional sized parcel. This expansive property provides a unique combination of comfortable residential living, privacy, and valuable outdoor space rarely found in the area. The spacious floor plan offers room for everyday living, entertaining, and flexible use, while the lot creates opportunites for outdoor enjoyment, gardening, recreation, or exploring additional possibilities. Situated in desirable La Verne, the property offers convenient access to local and highly rated schools, shopping, dining, parks, and major transportation routes while maintaining a more spacious residential setting. A property with this combination of home size and land presents an exciting opportunity for buyers looking for more than an ordinary suburban lot. More photos coming soon...
Facts & Features
Every detail below is as reported to the California Regional MLS by the listing agent; buyer to verify.
Bedrooms & Bathrooms
- Bedrooms: 4
- Bathrooms: 3 (3 full)
- Main-level bedrooms: 1
- Main-level bathrooms: 1
Interior & Layout
- Living area: 2,591 sq ft
- Levels: Two
- Entry level: 1 (1)
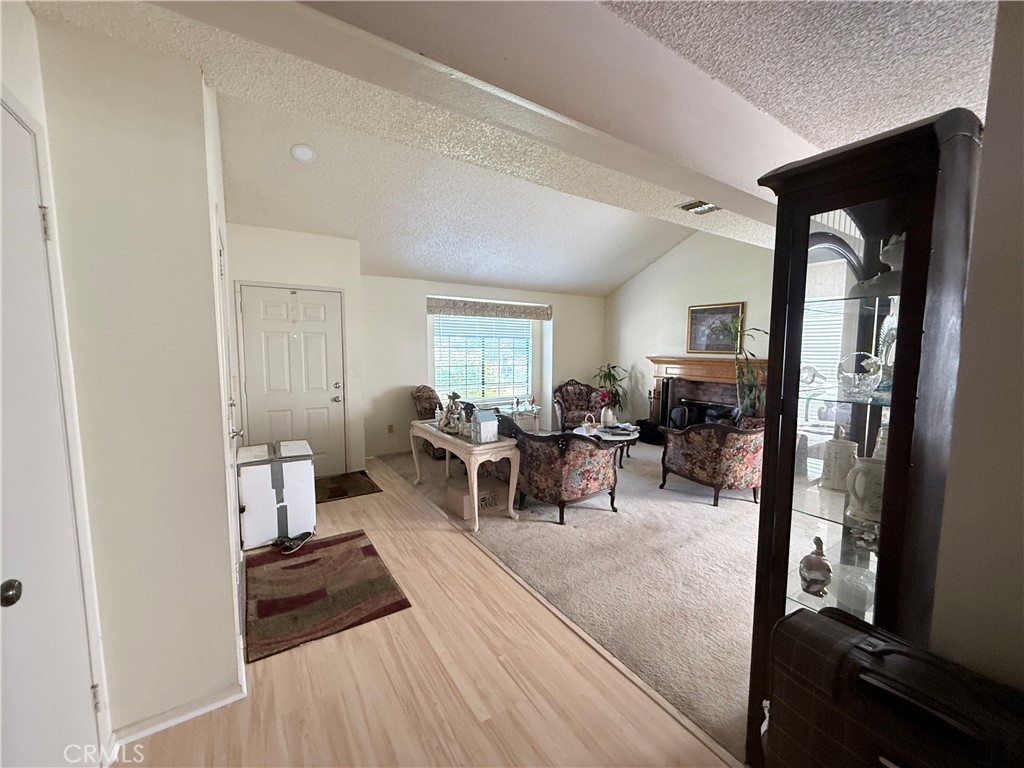
- Rooms: Bonus room · Bedroom · Den · Entry foyer · Family room · Kitchen · Laundry · Living room · Primary bedroom · Dining room
- Ceiling fan(s) · Formal dining room · Open floor plan · Pantry · Partially furnished · Storage · Bedroom on main level · Primary suite
- Flooring: Carpet · Laminate · Wood
- No common walls
Fireplace, Heating & Cooling
- Fireplace: Living room
- Heating: Central
- Cooling: Central air
Appliances & Laundry
- Dishwasher · Disposal · Range hood · Water heater
- Laundry: Laundry room
Parking
- Attached garage: 2 spaces
- Total parking: 2 spaces
- Single garage door · Driveway · Garage · Paved · On-street parking
Lot & Outdoor
- Lot: 10,500 sq ft (0.24 acres)
- Lot features: Back yard · Cul-de-sac · Garden · Level · Paved · Street level
- View: Neighborhood
- Patio / porch: Rear porch · Covered
- Fencing: Block · Partial · Vinyl
- Other structures: Gazebo · Shed(s) · Storage · Cabana
Construction & Utilities
- Year built: 1988
- Roof: Flat · Shingle
- Sewer: Public sewer
- Water: Public
- Security: Carbon monoxide detector(s) · Smoke detector(s)
- Condition: Turnkey
Community & HOA
- HOA: $310 / month · Damien Homes
- HOA amenities: Management · Pets allowed
- Community: Biking · Curbs · Park · Sidewalks
Listing Details
- MLS #: SW26185802
- Status: For Sale
- Listed: August 24, 2026 · 5 days on market
- Price per sq ft: $482
- Property type: Single-family home
- Financing terms: Cash · Conventional · FHA · Submit · VA loan
- Occupant: Owner
- Listing Agent: Cherilyn Ocampo · DRE# 01986376
- Listing Office: Coldwell Banker Assoc.Brkr-Mur · 951-698-2323