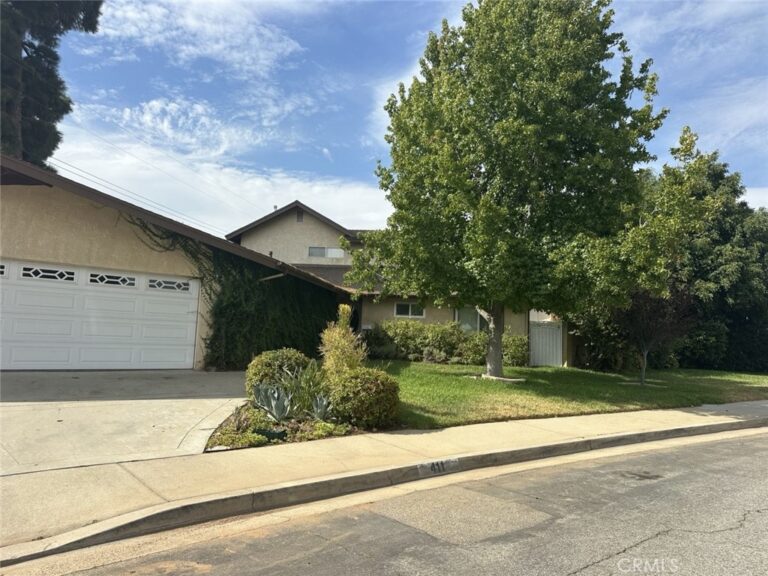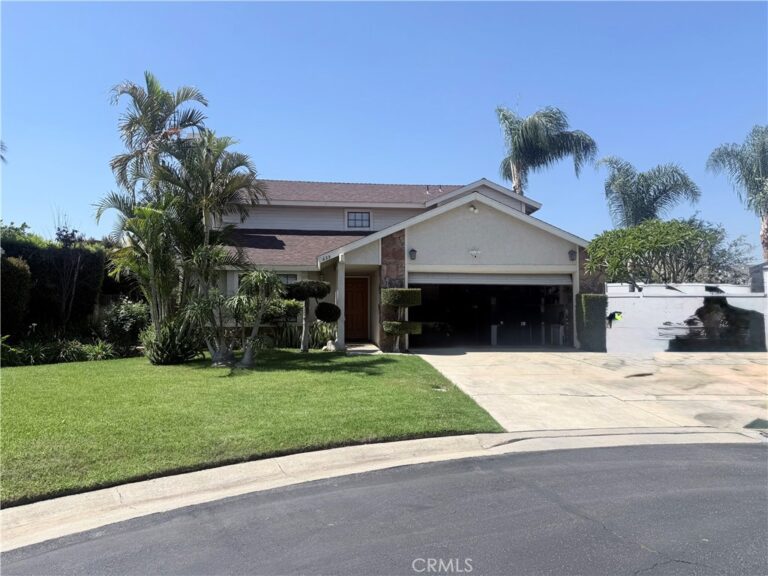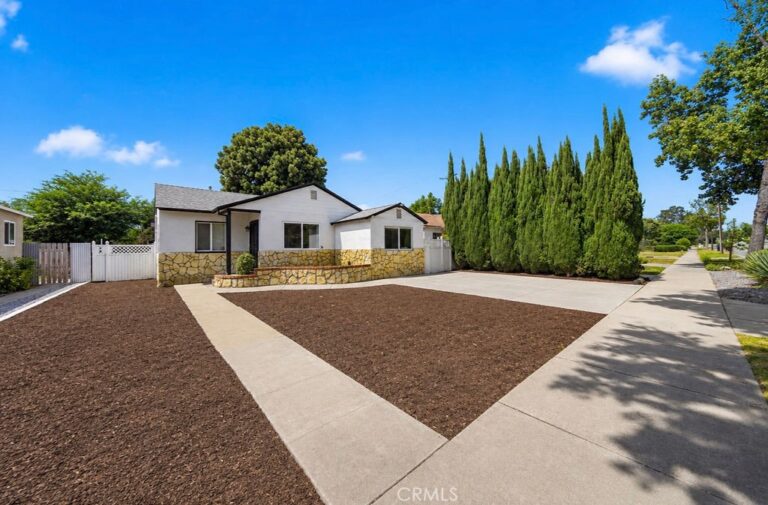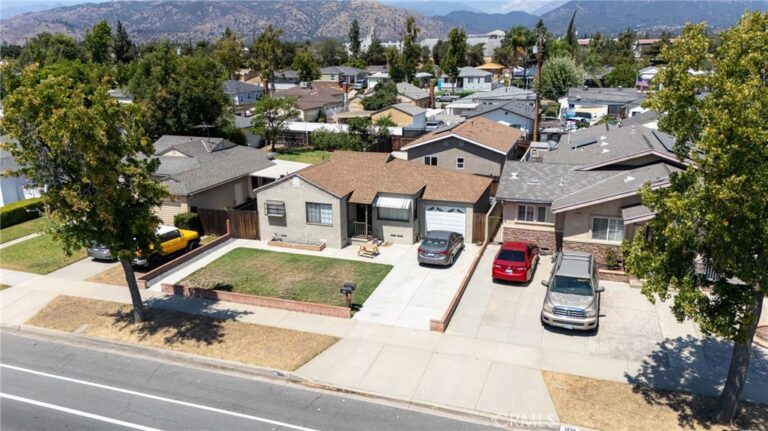
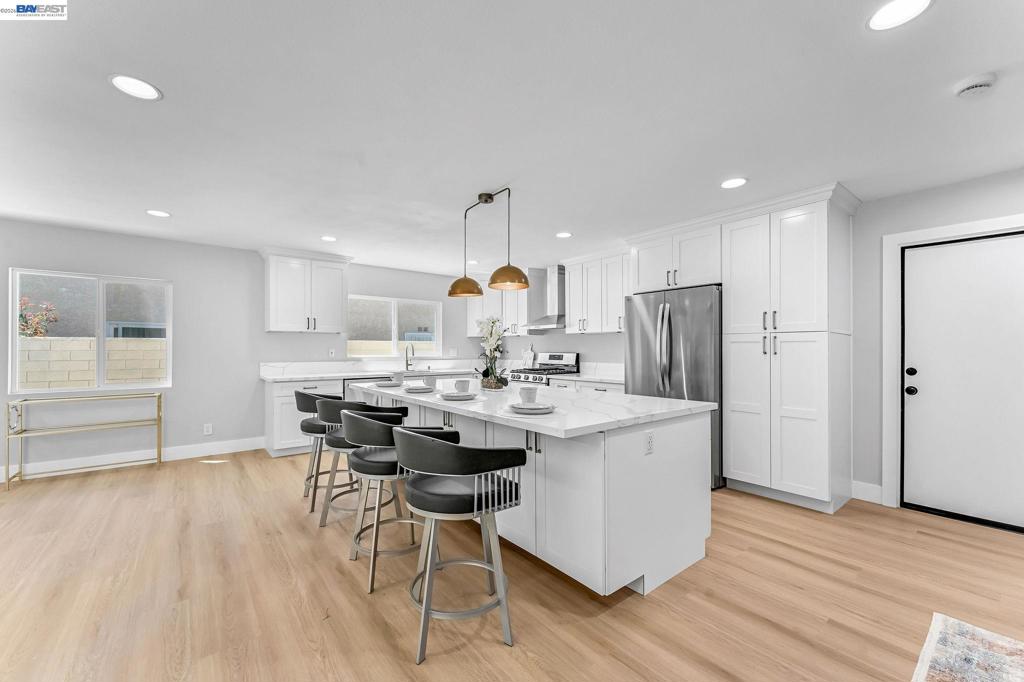
2624 Damien Ave, La Verne
1 / 9 For Sale
For Sale

2624 Damien Ave

La Verne, CA 91750 · Listed Aug 21, 2026 · 8 days on market

$999,000

  • 3Beds
  • 2Baths
  • 1,729Sqft
  • 8,511Lot Sqft

About this home

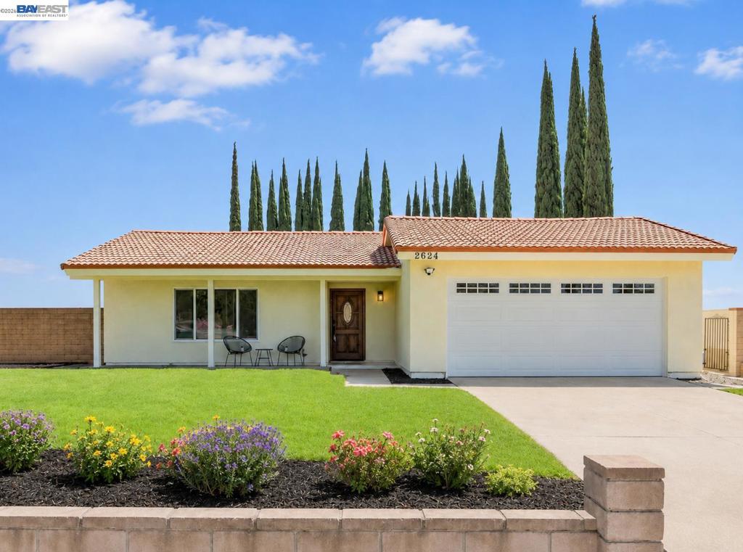
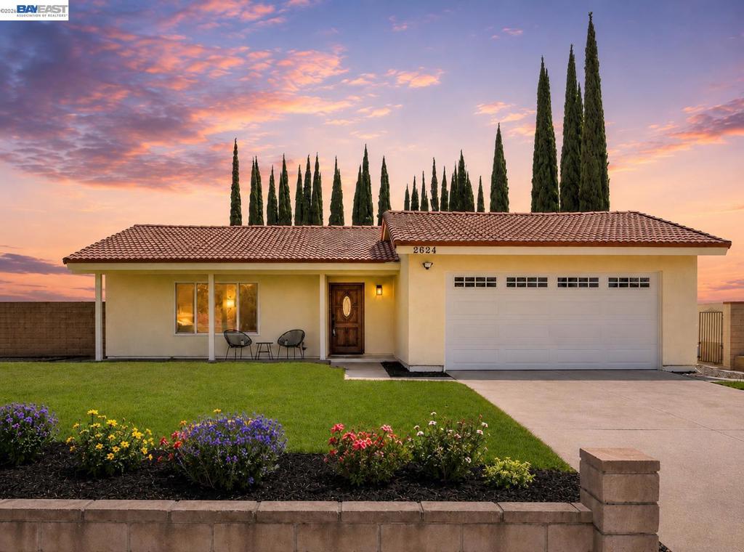
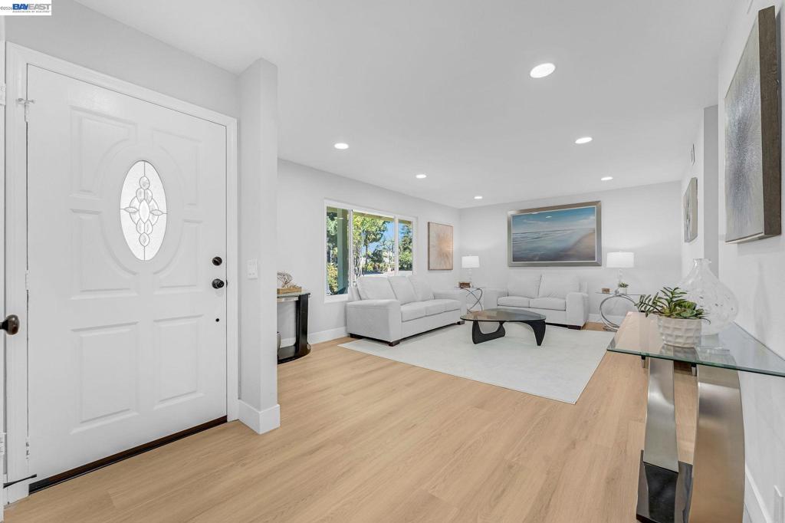
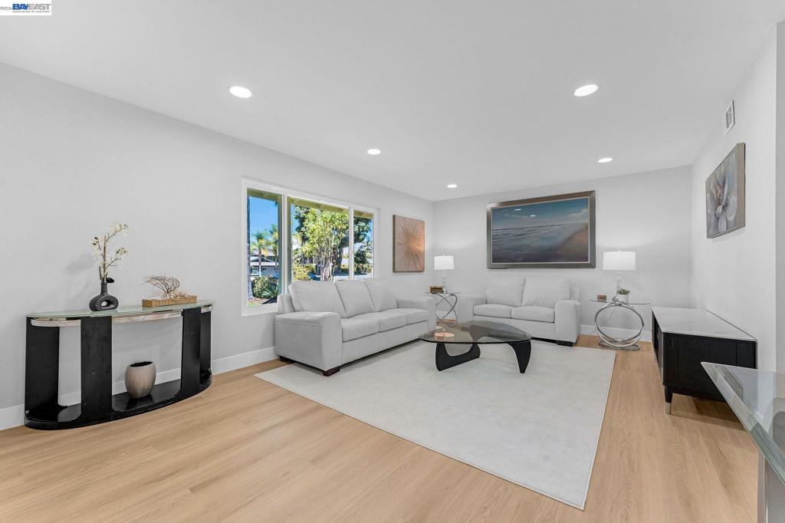
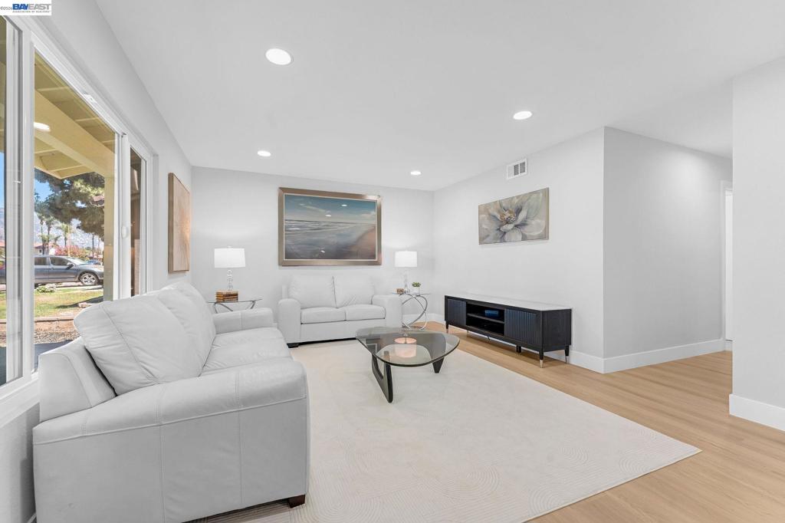
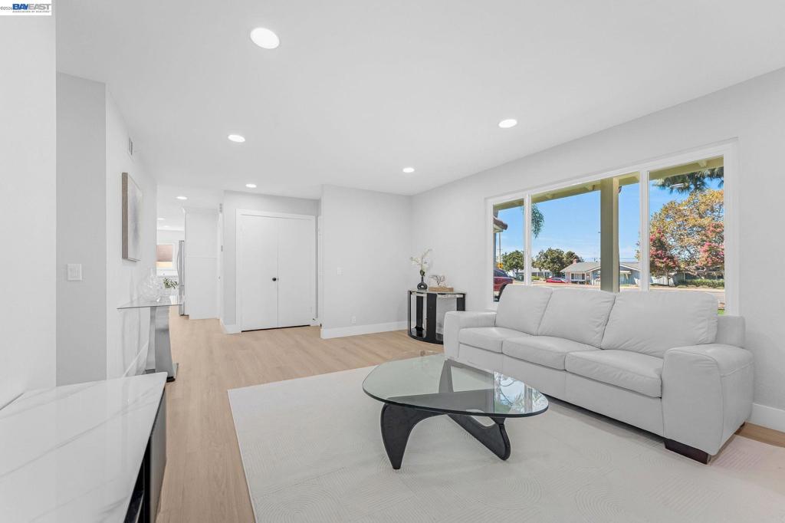
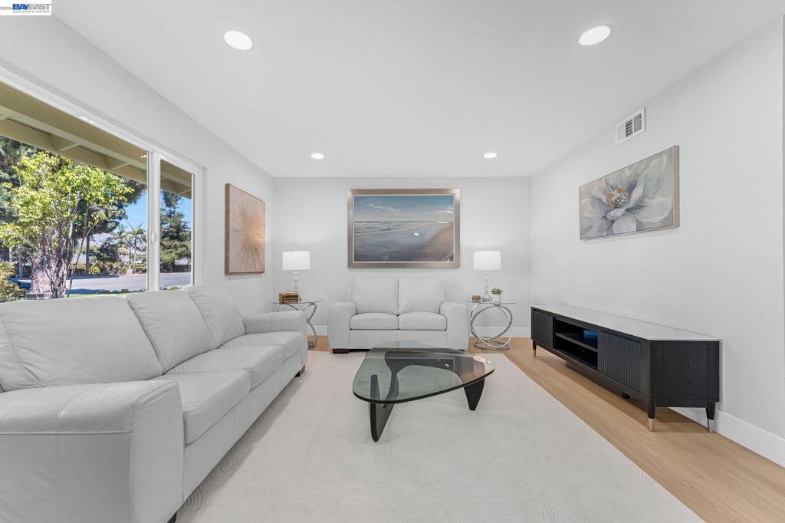
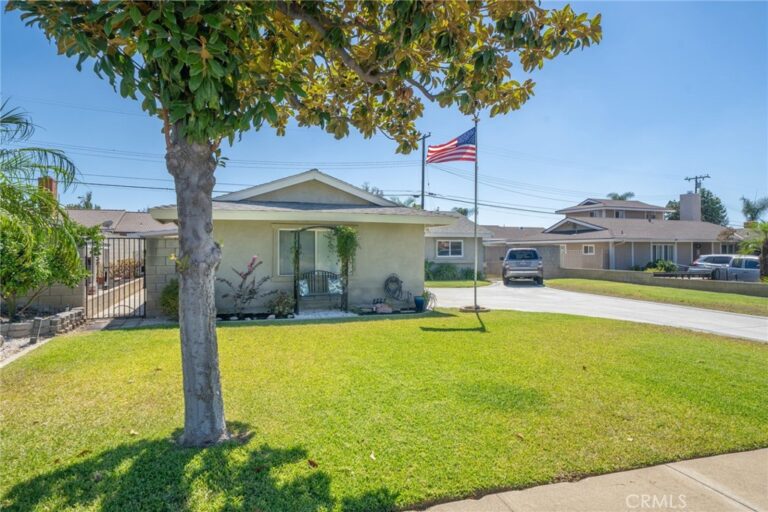
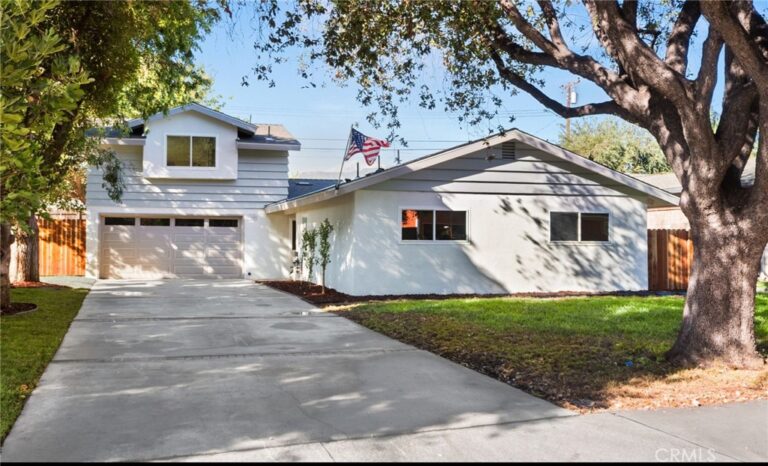
Extravagantly & Fully Remodeled throughout with added square footage to elevate everyday comfort. Meticulously transformed with Permits, including every Imaginable Upgrade, worth nearly $400,000. In an Ideal Location w/ Top Rated Public & Private Schools being super close! Ultra Bright home w/ look & feel of a Brand New Hi-End Luxury Model Home. Every space you see will make you say, "WOW!" You’ve got to see the Lavish & Ultra Spacious Family room. Walk through Glass door, it leads to a super-spacious, freshly landscaped, Private Lush Backyard to enjoy indoors & outdoors seamlessly year-round! Stunning Designer Kitchen has Modern White Cabinets, Exquisite Quartz Countertops, Majestic Waterfall Island, Elegant Backsplash, Gorgeous Pendant lights & Premium SS appliances. Sizable Living room is ideal for visiting with formal guests! PALATIAL Primary Bedroom Suite comes with a spa-style bathroom. 2 additional Premium Size bedrooms share a secondary bathroom that is nothing short of a ‘Wow’ as well. Conveniently located near it All: Award Winning K-12 Public & Private Schools, Shops, Restaurants & Downtown La Verne with Old Town Charm & a Vibrant Vibe, Parks, Unparalleled Commuter Convenience with swift access to the 210, 10, & 57 fwys. Metro Rail stations are ultra close for easy train commutes to Pasadena & Downtown LA. Won’t last long, do Not miss the opportunity to make this home yours! OPEN HOUSE: Sat 8/22 & Sun 8/23 1-4:30pm
Facts & Features

Every detail below is as reported to the California Regional MLS by the listing agent; buyer to verify.

Bedrooms & Bathrooms

  • Bedrooms: 3
  • Bathrooms: 2 (2 full)

Interior & Layout

  • Living area: 1,729 sq ft
  • Levels: One
  • Rooms: Family room
  • Eat in kitchen

Fireplace, Heating & Cooling

  • Cooling: Central air

Appliances & Laundry

  • Gas water heater

Parking

  • Attached garage: 2 spaces
  • Total parking: 2 spaces
  • Garage · Garage door opener

Lot & Outdoor

  • Lot: 8,511 sq ft
  • Lot features: Back yard · Front yard
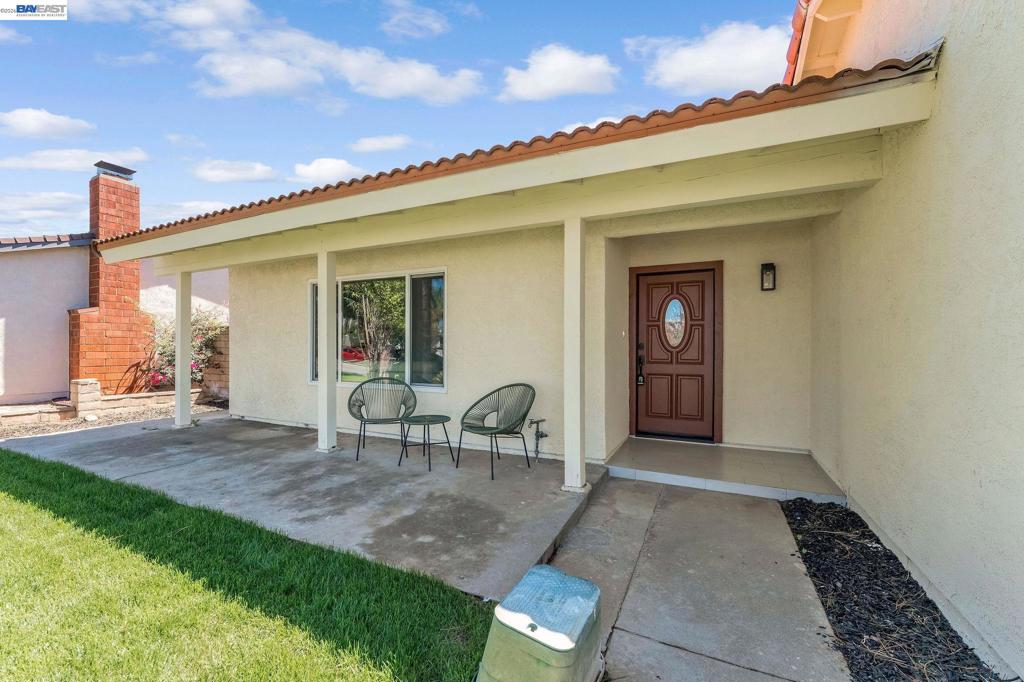
  • Patio / porch: Front porch

Construction & Utilities

  • Year built: 1977
  • Style: Traditional
  • Construction: Stucco
  • Roof: Tile

Community & HOA

  • HOA: None per MLS

Listing Details

  • MLS #: 41145788
  • Status: For Sale
  • Listed: August 21, 2026 · 8 days on market
  • Price per sq ft: $578
  • Property type: Single-family home
  • Financing terms: Cash · Conventional · 1031 exchange
  • Occupant: Owner
  • Listing Agent: Rob H. Bedi · DRE# 01481991
  • Listing Office: Keller Williams Tri-Valley · 925-397-4200

Location

The Property & Neighborhood

Satellite view · 2624 Damien Ave, La Verne, CA 91750 · Click the map to enable scroll zoom

Also on the market

Homes for sale near this home

See all 53 homes for sale in La Verne →

Nearest active listings ranked by distance · live from the California Regional MLS · see them on the map or call Duri to tour any of them.

Contact Me

Ask Duri Hussain — buyer’s agent, not the listing agent

Questions about 2624 Damien Ave? Leave your details and Duri Hussain (Real Brokerage Technologies) will get back to you shortly — your message goes to Duri, not to the listing agent.

Listing Office: Keller Williams Tri-Valley · Listing Agent: Rob H. Bedi. Based on information from California Regional Multiple Listing Service, Inc. as of September 4, 2026 at 8:07 pm. This information is for your personal, non-commercial use and may not be used for any purpose other than to identify prospective properties you may be interested in purchasing. Display of MLS data is usually deemed reliable but is NOT guaranteed accurate by the MLS. Buyers are responsible for verifying the accuracy of all information and should investigate the data themselves or retain appropriate professionals. Information from sources other than the Listing Agent may have been included in the MLS data. Unless otherwise specified in writing, Broker/Agent has not and will not verify any information obtained from other sources. The Broker/Agent providing the information contained herein may or may not have been the Listing and/or Selling Agent.

MLS# 41145788 · Presented by Duri Hussain, Realtor® (DRE# 02234095) · Real Brokerage Technologies (DRE# 02022092)