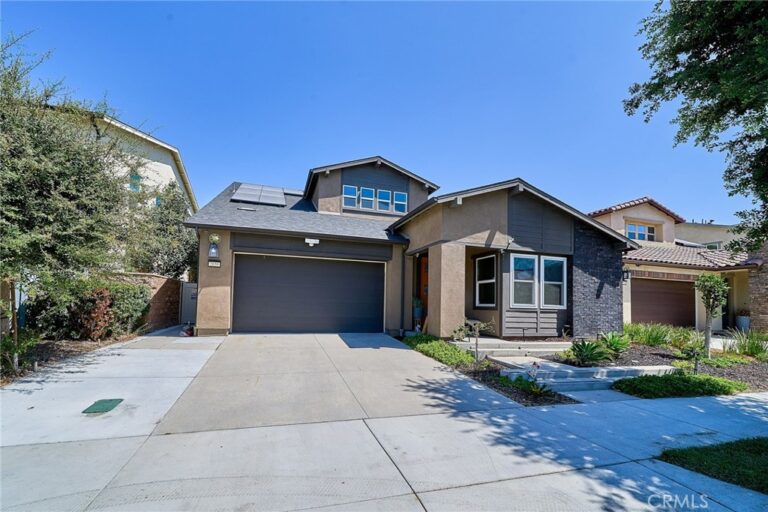
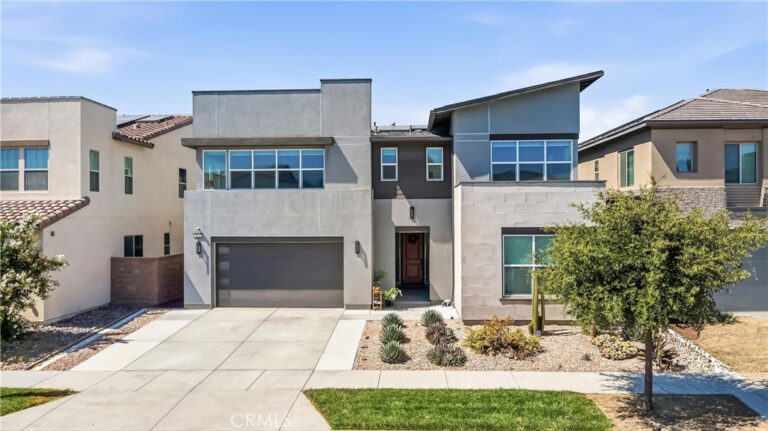
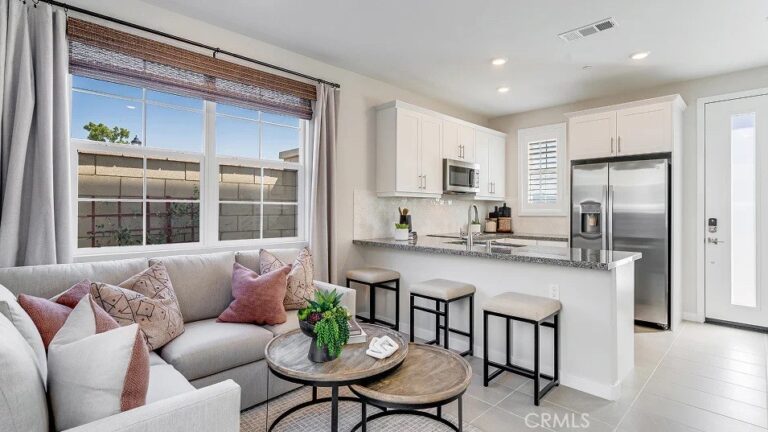
Ontario, CA 91762 · Listed Sep 1, 2026 · 1 day on market
$989,000
5Beds
4.5Baths
3,085Sqft
4,870Lot Sqft
About this home
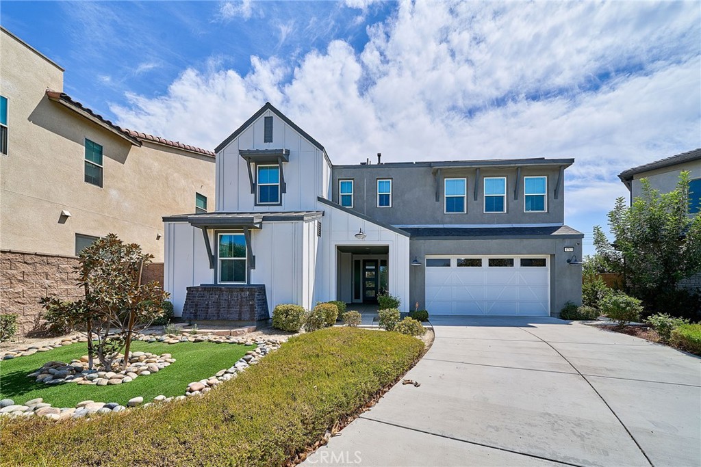
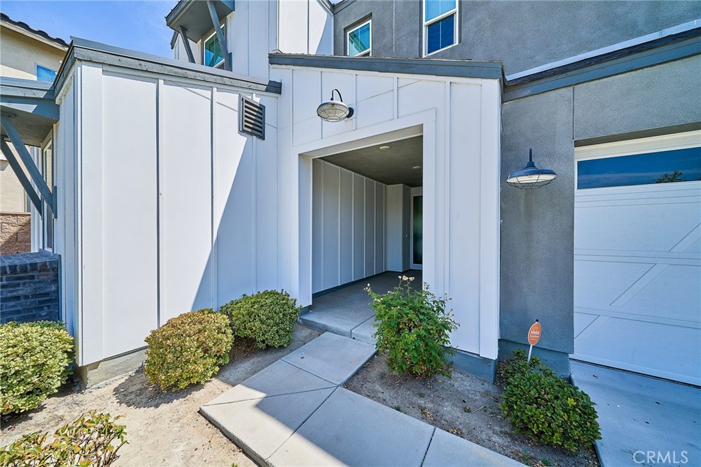
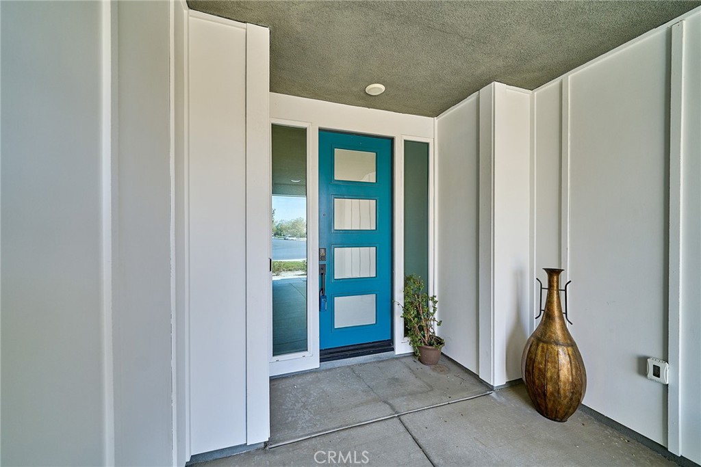
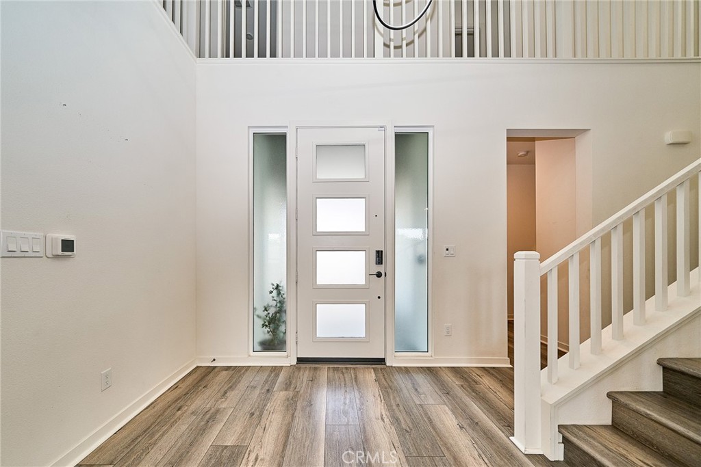
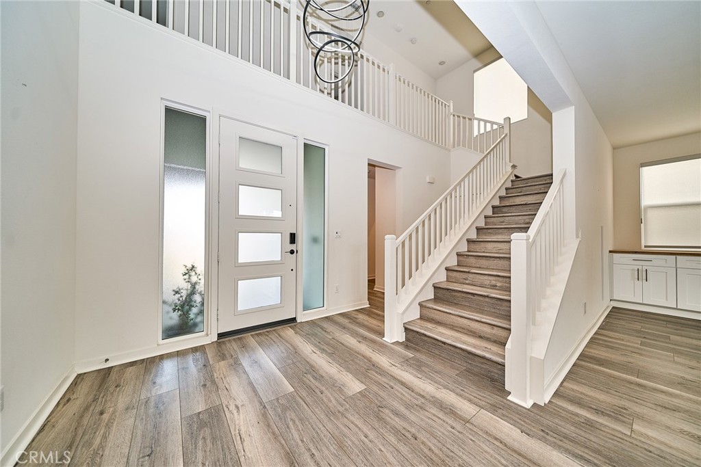
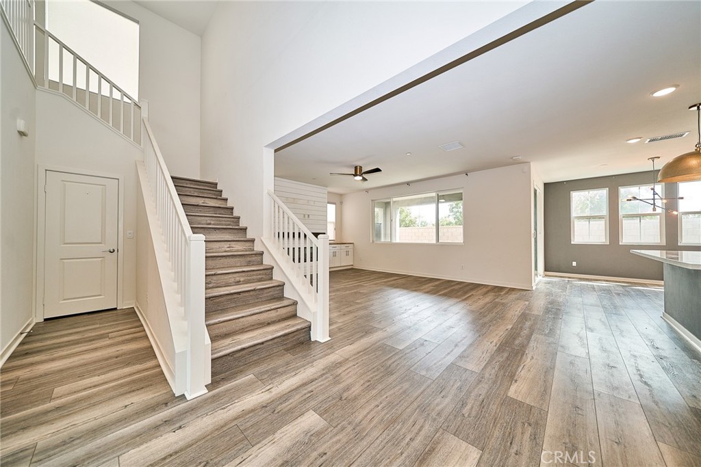
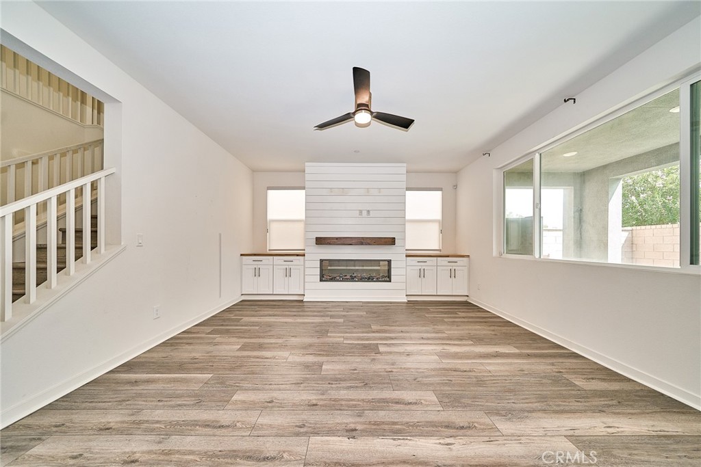
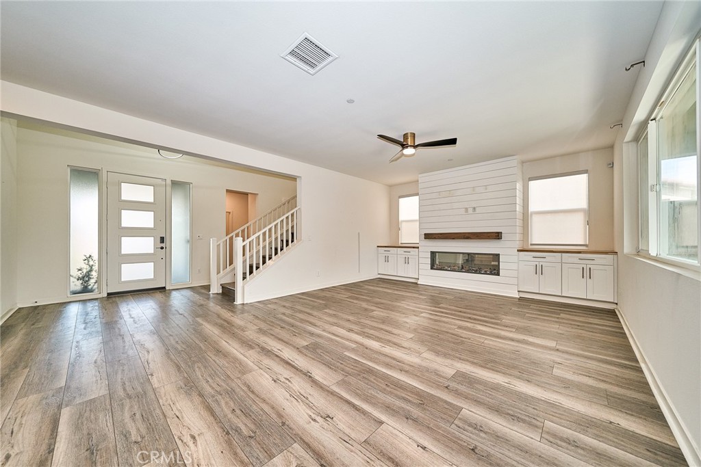
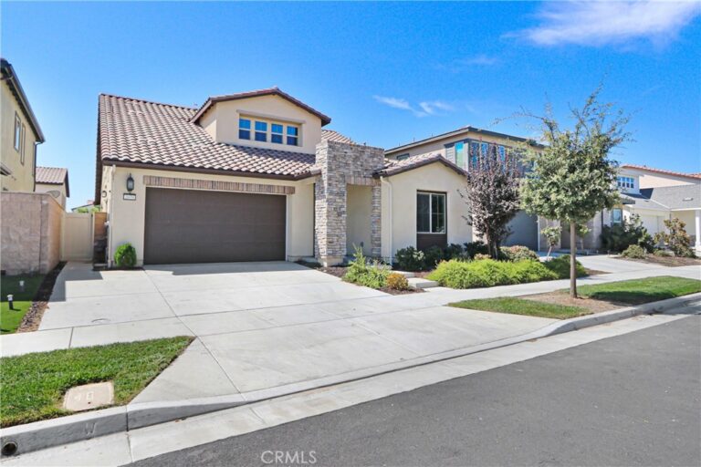
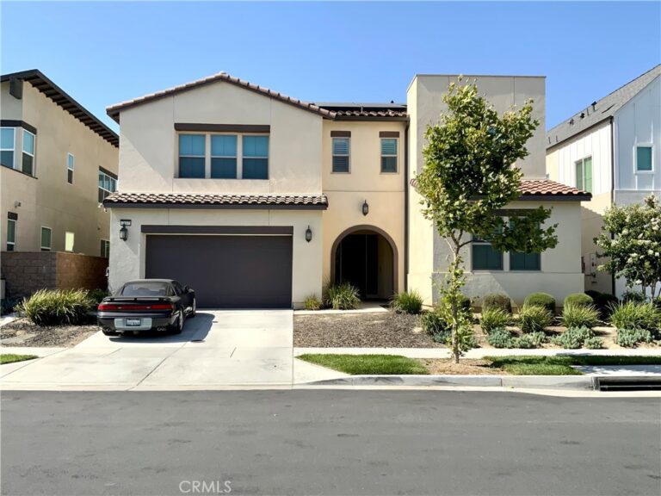
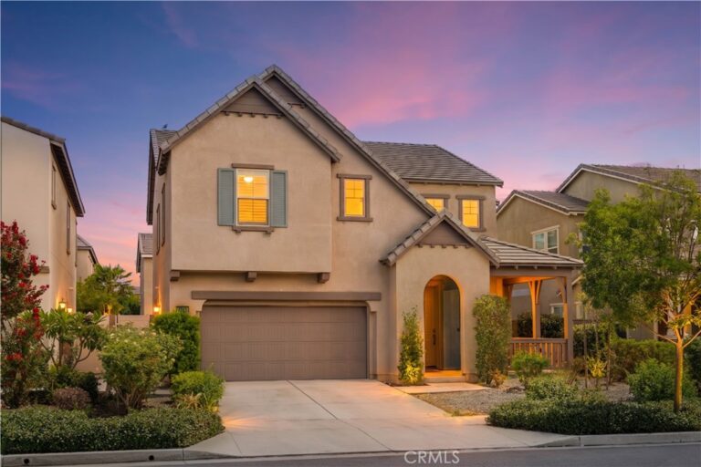
Newly built by LandSea Homes in the highly desirable Shadetree Community in Ontario Ranch, this beautiful 5-bedroom, 4.5-bathroom two-story home features a downstairs bedroom and full bath, ideal for guests or multigenerational living. The open-concept floor plan offers a spacious great room and kitchen with upgraded flooring, countertops, lighting, soft-close cabinetry, energy-efficient dual-pane windows, and abundant storage. The main level features a large quartz island, walk-in pantry, and a versatile butler’s pantry/bonus room with a second refrigerator, wine fridge, butcher-block countertops, and upgraded cabinetry. A stylish electric fireplace adds warmth and ambiance to the great room. Upstairs offers four generously sized bedrooms, each with its own full bathroom, plus a spacious loft/family room with custom built-in bookshelves. The primary suite includes a walk-in closet, soaking tub, dual vanities, and separate shower. The upstairs laundry room includes a sink and additional cabinetry. The backyard is perfect for entertaining, featuring a gas fire pit, BBQ connection, raised garden bed, and turf area for pets. Additional highlights include an extended driveway, 3-car tandem garage, owned solar panels, tankless water heater, and dual HVAC systems for separate upstairs and downstairs climate control. Located in a desirable community with a low HOA, residents enjoy access to a community center, pool, and beautifully maintained grounds. A phone-controlled security system provides added peace of mind. A beautifully upgraded, energy-efficient home offering exceptional space, comfort, and functionality for today’s modern family!
Facts & Features
As reported to the California Regional MLS by the listing agent; buyer to verify.
Bedrooms & Bathrooms
Bedrooms: 5
Bathrooms: 4.5 (4 full · 1 half)
Main-level bedrooms: 1
Main-level bathrooms: 2
Interior & Layout
Living area: 3,085 sq ft
Levels: Two
Entry level: 1 (1)
Breakfast bar · Ceiling fan(s) · High ceilings · In-law floor plan · Open floor plan · Pantry · Quartz counters · Recessed lighting · Storage · Bedroom on main level · …
Flooring: Laminate
No common walls
Systems & Appliances
Fireplace: Electric · Living room
Heating: Central
Cooling: Central air · Dual · Energy star qualified equipment
6-burner stove · Built-in range · Dishwasher · ENERGY STAR appliances · Energy star qualified water heater · Disposal · Gas oven · Gas range · Microwave · Refrigerator · …
Laundry: Washer hookup · Electric dryer hookup · Gas dryer hookup · Inside laundry · Laundry room · Upper level
Parking
Attached garage: 3 spaces
Total parking: 3 spaces
Concrete · Direct garage access · Single garage door · Driveway · Garage · Side by side · Tandem
Construction & Utilities
Year built: 2021
Style: Modern
Sewer: Public sewer
Water: Private
Utilities: Cable available · Electricity connected · Natural gas connected · Sewer connected · Water available
Energy: HVAC · Windows · Appliances · Water heater
Security: Carbon monoxide detector(s) · Fire sprinkler system · Smoke detector(s)
Condition: Turnkey
Lot, Outdoor & Community
Lot: 4,870 sq ft
Lot features: Back yard · Landscaped
Pool: Association
Spa: Association
Patio / porch: Concrete · Covered · Patio
HOA: $168 / month · Shadetree
HOA amenities: Call for rules · Clubhouse · Fire pit · Barbecue · Picnic area · Playground · Pool · Spa / hot tub
Estimated cash to close — (down payment + about 2.5% closing costs)
Estimate only, using standard assumptions you can edit above. Rates and taxes vary; Duri can connect you with a local lender for an exact quote. Not a commitment to lend.
Nearest active listings ranked by distance · live from the California Regional MLS · see them on the map or call Duri to tour any of them.
Contact Me
Ask Duri Hussain — buyer’s agent, not the listing agent
Questions about 4785 S Mae? Leave your details and Duri Hussain (Real Brokerage Technologies) will get back to you shortly — your message goes to Duri, not to the listing agent.
Listing Office: T.N.G. Real Estate Consultants · Listing Agent: Julie Wellendorf. Based on information from California Regional Multiple Listing Service, Inc. as of September 4, 2026 at 8:10 pm. This information is for your personal, non-commercial use and may not be used for any purpose other than to identify prospective properties you may be interested in purchasing. Display of MLS data is usually deemed reliable but is NOT guaranteed accurate by the MLS. Buyers are responsible for verifying the accuracy of all information and should investigate the data themselves or retain appropriate professionals. Information from sources other than the Listing Agent may have been included in the MLS data. Unless otherwise specified in writing, Broker/Agent has not and will not verify any information obtained from other sources. The Broker/Agent providing the information contained herein may or may not have been the Listing and/or Selling Agent.
MLS# OC26191248 · Presented by Duri Hussain, Realtor® (DRE# 02234095) · Real Brokerage Technologies (DRE# 02022092)