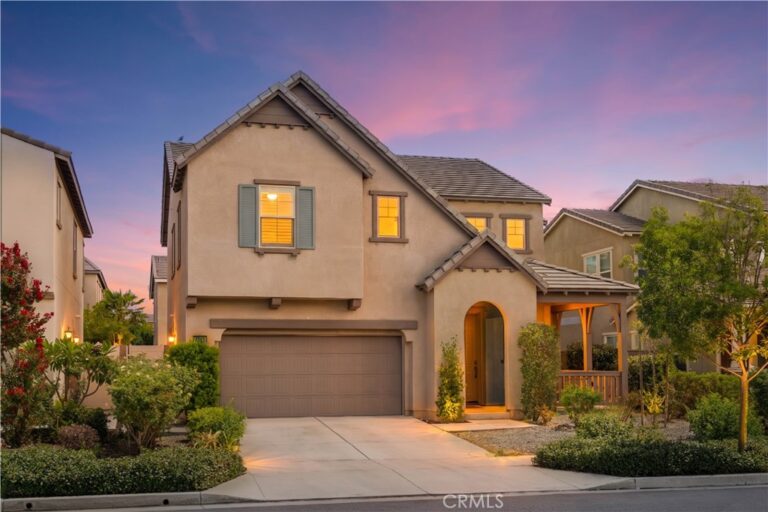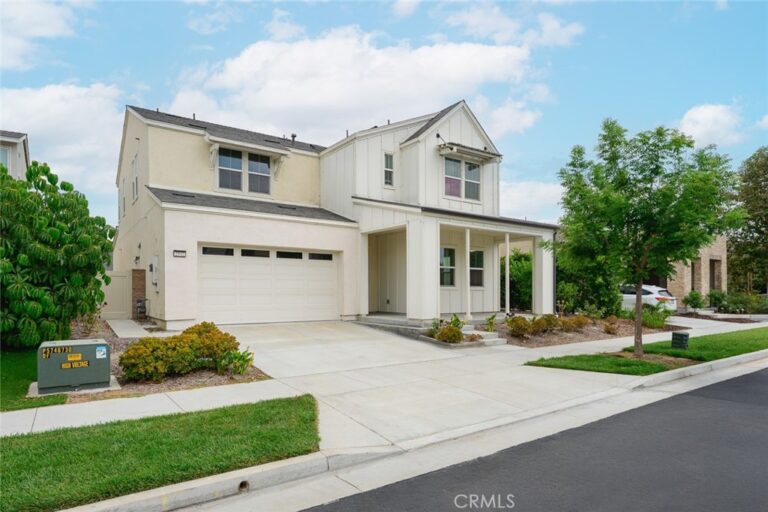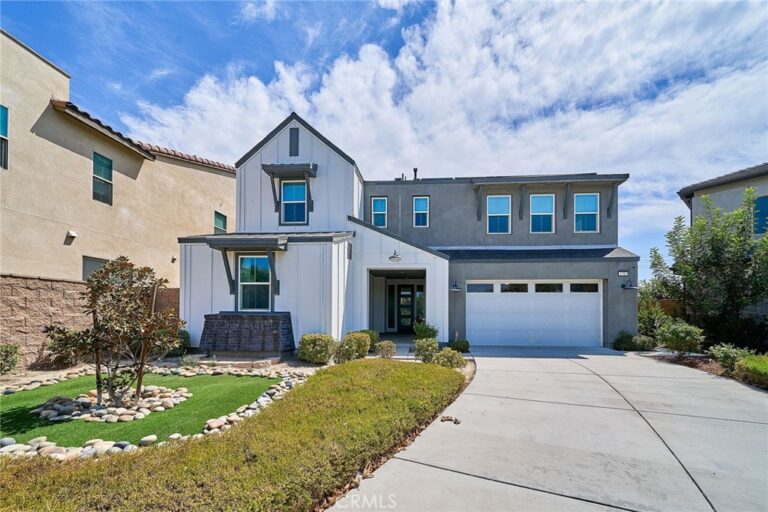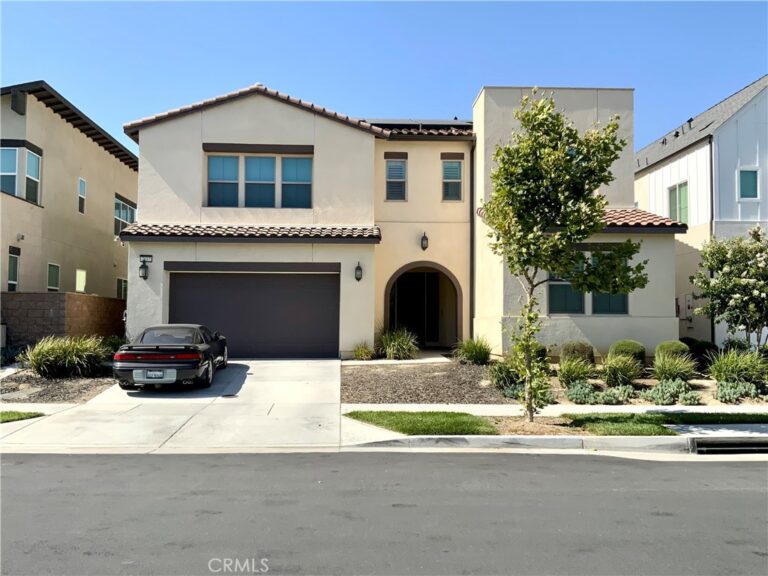
2659 E Mabel Lane, Ontario
1 / 9 For Sale
For Sale

2659 E Mabel Lane

Ontario, CA 91762 · Listed Jul 31, 2026 · 31 days on market

$950,000

  • 4Beds
  • 3Baths
  • 2,562Sqft
  • 4,500Lot Sqft

About this home

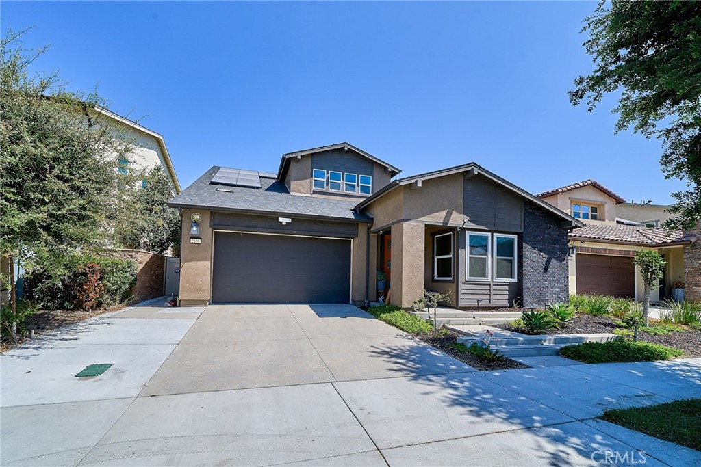
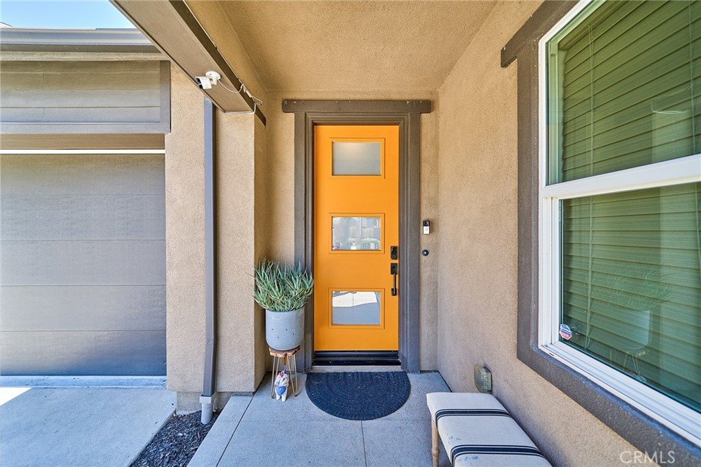
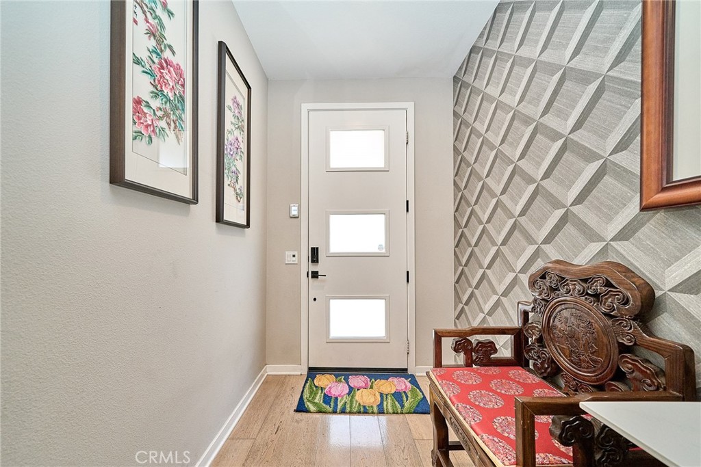
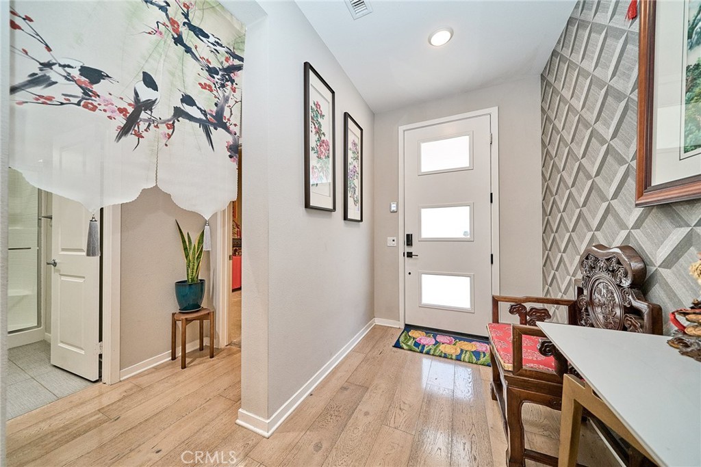
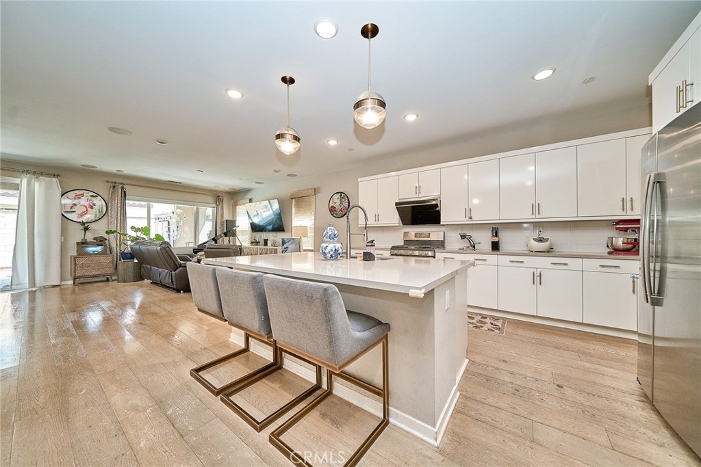
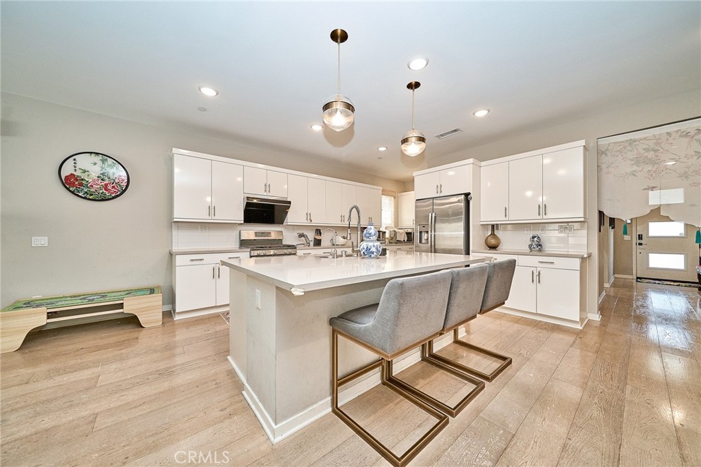
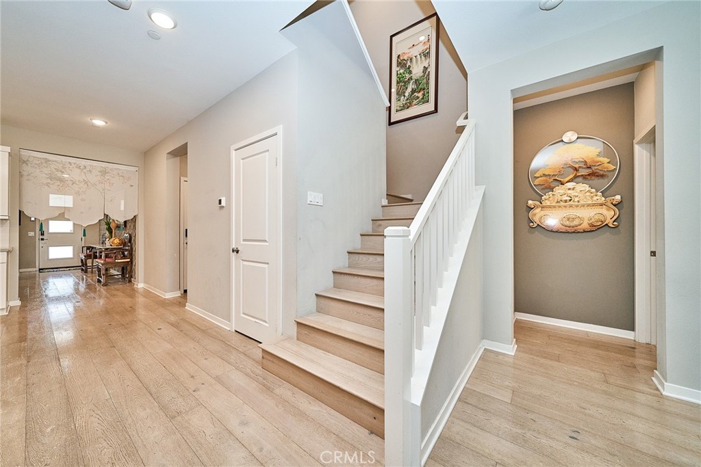
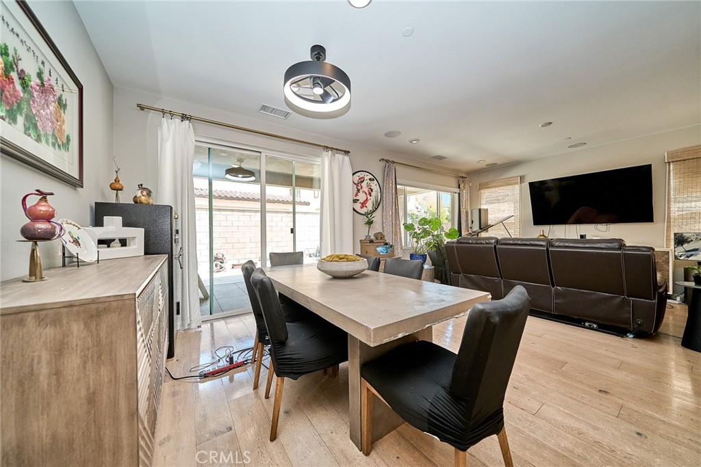
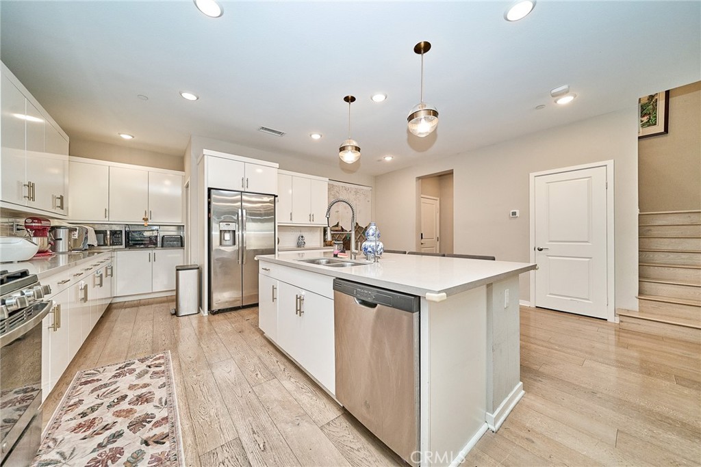
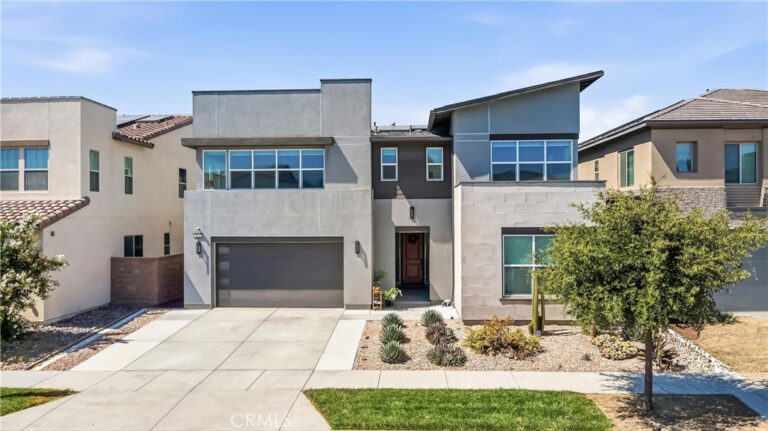
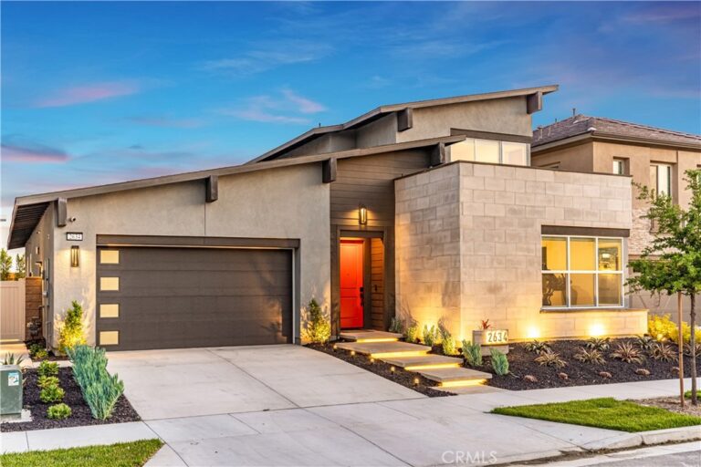
Located in the highly desirable Ontario Ranch master-planned community, this beautifully upgraded residence offers approximately 2,562 sq. ft. with 4 bedrooms, 3 bathrooms, and a spacious loft. According to the seller, the builder invested approximately $180,000 in premium model home upgrades. The thoughtfully designed floor plan includes dual primary suites on the main level, ideal for multi-generational living, extended family, or guests. The open-concept living, dining, and kitchen areas provide a bright and inviting atmosphere. The gourmet kitchen features a large center island, quartz countertops, stainless steel appliances, and an upgraded high-performance range hood.The home is equipped with a solar energy system and has an HOA of approximately $165 per month. Additional upgrades include a whole-house water softener and filtration system, alkaline drinking water system, motorized living room window coverings, upgraded Kohler fixtures, smart toilet, smart home technology, a 9-channel HD security camera system, a 220V garage outlet, finished backyard hardscape, widened driveway, and two outdoor storage sheds. Located within the interior of the community, the home offers a relatively quiet setting while providing access to outstanding community amenities, including pools, parks, clubhouse, BBQ areas, playgrounds, and walking trails. Conveniently located near Costco, shopping, dining, Ontario International Airport, and major freeways including I-15, CA-60, and CA-71, this exceptional home combines model home quality, extensive upgrades, energy efficiency, smart home features, and an excellent location.
Facts & Features

Every detail below is as reported to the California Regional MLS by the listing agent; buyer to verify.

Bedrooms & Bathrooms

  • Bedrooms: 4
  • Bathrooms: 3 (3 full)
  • Main-level bedrooms: 1
  • Main-level bathrooms: 1

Interior & Layout

  • Living area: 2,562 sq ft
  • Levels: Two
  • Entry level: 1 (Front/1)
  • Rooms: Entry foyer · Great room · Kitchen · Laundry · Living room · Primary bathroom · Primary bedroom
  • No common walls

Fireplace, Heating & Cooling

  • Heating: Central
  • Cooling: Central air

Appliances & Laundry

  • Laundry: Gas dryer hookup · Inside laundry · Laundry room

Parking

  • Attached garage: 2 spaces
  • Total parking: 2 spaces

Lot & Outdoor

  • Lot: 4,500 sq ft
  • Lot features: Back yard · Front yard
  • Pool: Association
  • Spa: Association

Construction & Utilities

  • Year built: 2020
  • Sewer: Public sewer
  • Water: Public

Community & HOA

  • HOA: $165 / month · Shadetree Community Association
  • HOA amenities: Dog park · Management · Barbecue · Playground · Pool · Recreation room · Spa / hot tub
  • Community: Storm drains · Street lights · Sidewalks

Listing Details

  • MLS #: TR26167551
  • Status: For Sale
  • Listed: July 31, 2026 · 31 days on market
  • Price history: $988,000 original → $950,000
  • Price per sq ft: $371
  • Property type: Single-family home
  • Financing terms: Cash · Cash to new loan
  • Occupant: Owner
  • Listing Agent: David Chen · DRE# 02165607
  • Listing Office: Star Max Realty · 909-989-9788

Location

The Property & Neighborhood

Satellite view · 2659 E Mabel Lane, Ontario, CA 91762 · Click the map to enable scroll zoom

Also on the market

Homes for sale near this home

See all 330 homes for sale in Ontario →

Nearest active listings ranked by distance · live from the California Regional MLS · see them on the map or call Duri to tour any of them.

Contact Me

Ask Duri Hussain — buyer’s agent, not the listing agent

Questions about 2659 E Mabel Lane? Leave your details and Duri Hussain (Real Brokerage Technologies) will get back to you shortly — your message goes to Duri, not to the listing agent.

Listing Office: Star Max Realty · Listing Agent: David Chen. Based on information from California Regional Multiple Listing Service, Inc. as of September 4, 2026 at 8:11 pm. This information is for your personal, non-commercial use and may not be used for any purpose other than to identify prospective properties you may be interested in purchasing. Display of MLS data is usually deemed reliable but is NOT guaranteed accurate by the MLS. Buyers are responsible for verifying the accuracy of all information and should investigate the data themselves or retain appropriate professionals. Information from sources other than the Listing Agent may have been included in the MLS data. Unless otherwise specified in writing, Broker/Agent has not and will not verify any information obtained from other sources. The Broker/Agent providing the information contained herein may or may not have been the Listing and/or Selling Agent.

MLS# TR26167551 · Presented by Duri Hussain, Realtor® (DRE# 02234095) · Real Brokerage Technologies (DRE# 02022092)