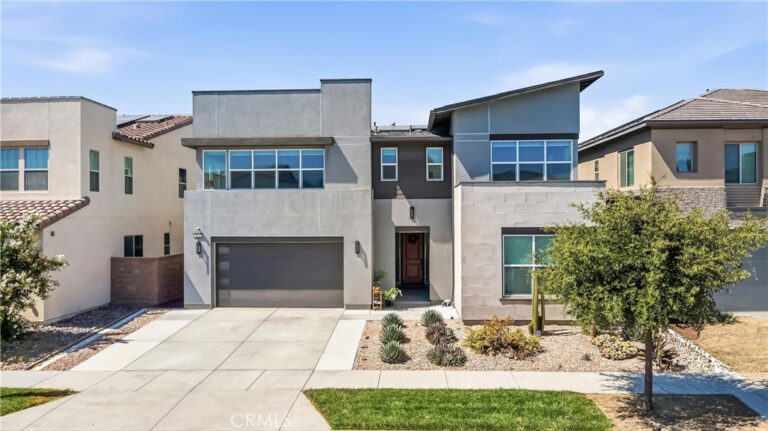
For Sale
2617 E Tatum Lane
Ontario, CA 91762 · Listed Jun 18, 2025 · 399 days on market
$924,900
- 5Beds
- 2.5Baths
- 3,085Sqft
- 5,040Lot Sqft
About this home
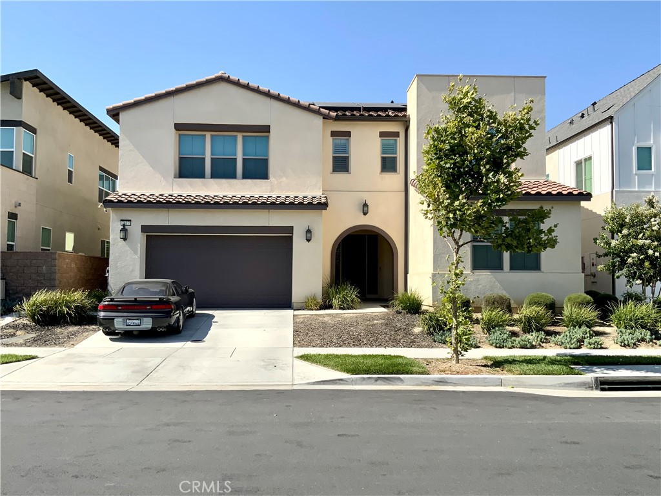
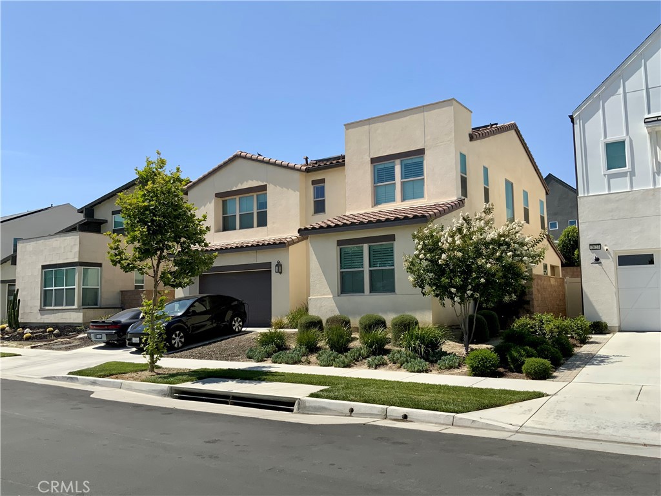
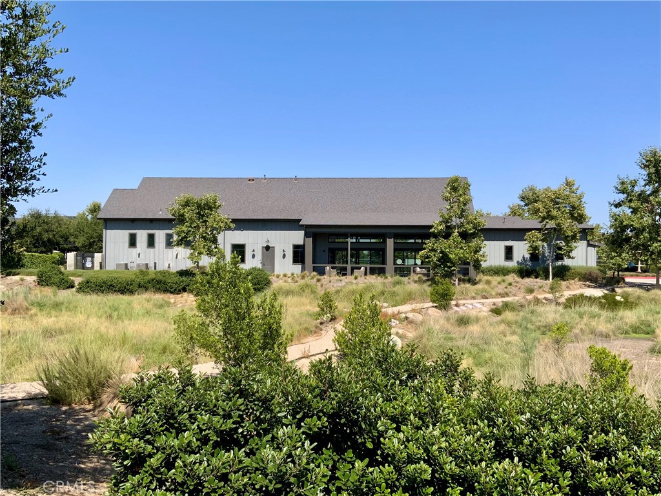
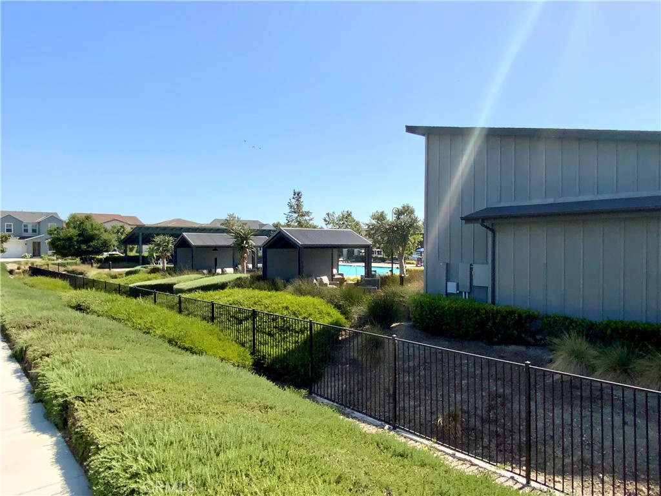
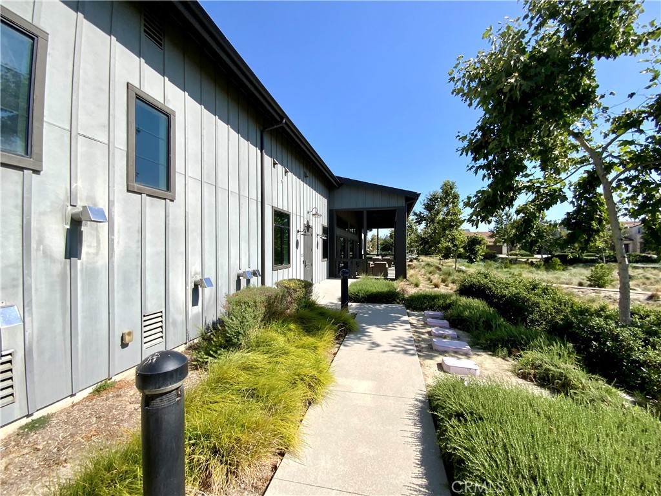
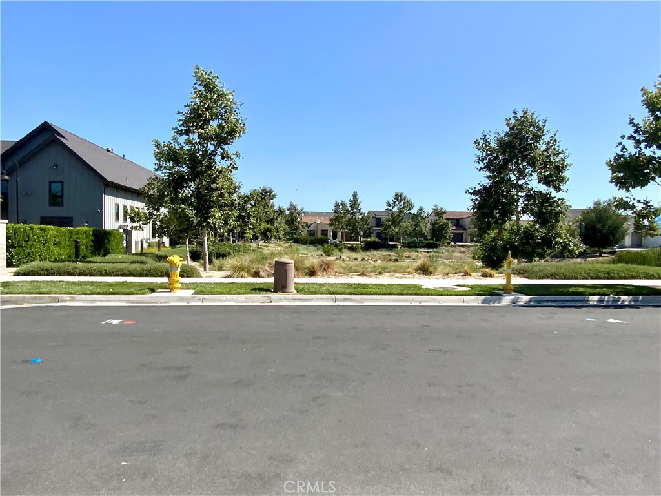
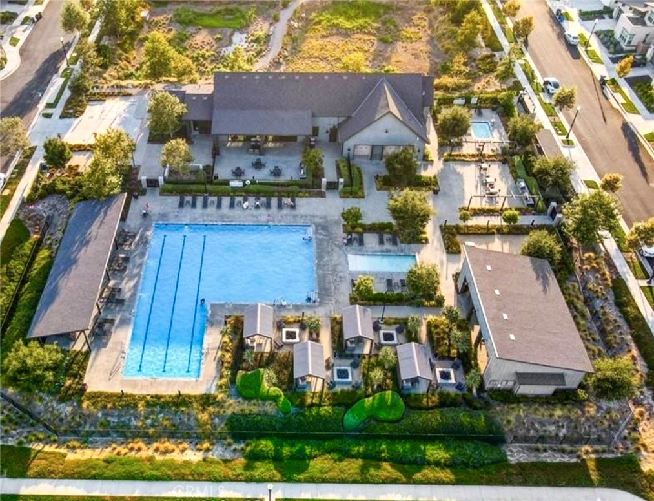
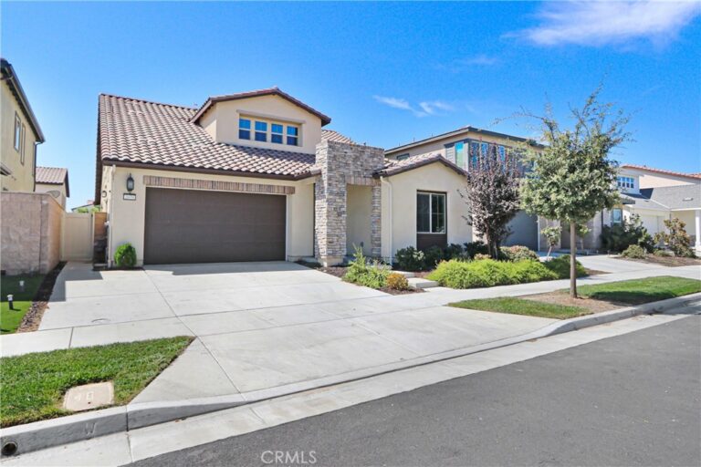
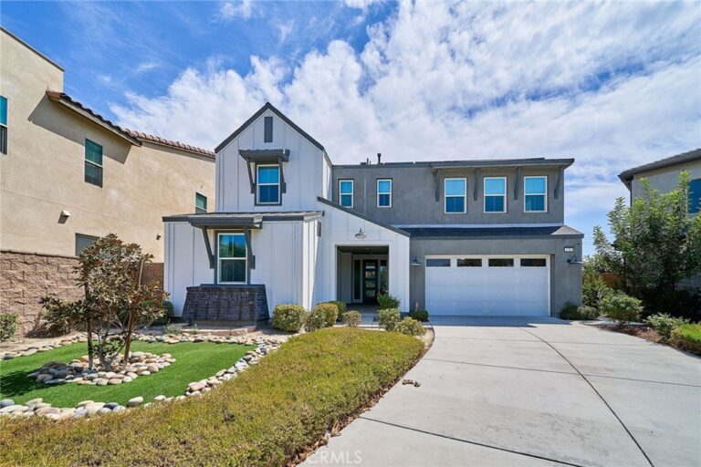
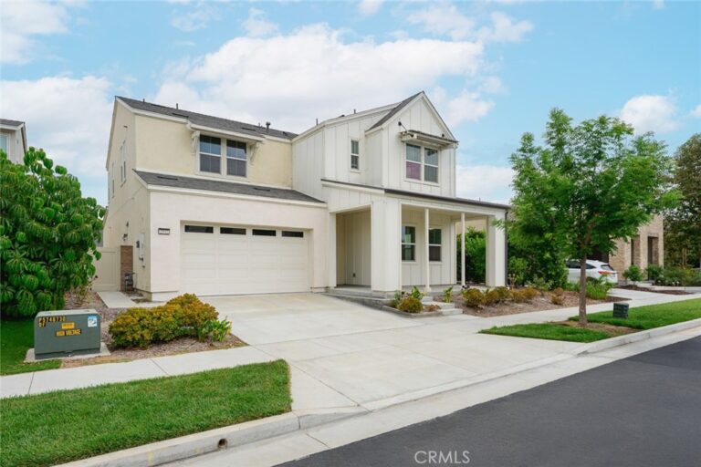
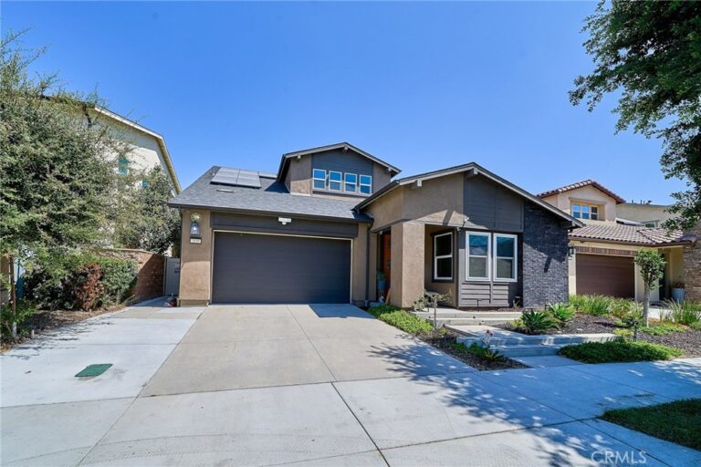
Nestled in the highly sought-after Shade Tree community of Ontario Ranch, this exceptional home offers resort-style living right at your doorstep. Enjoy immediate access to the park and HOA amenities directly across the street, including a pool, spa, outdoor showers, BBQ area, fire pit, dog park, and clubhouse—all with a reasonable monthly HOA fee.
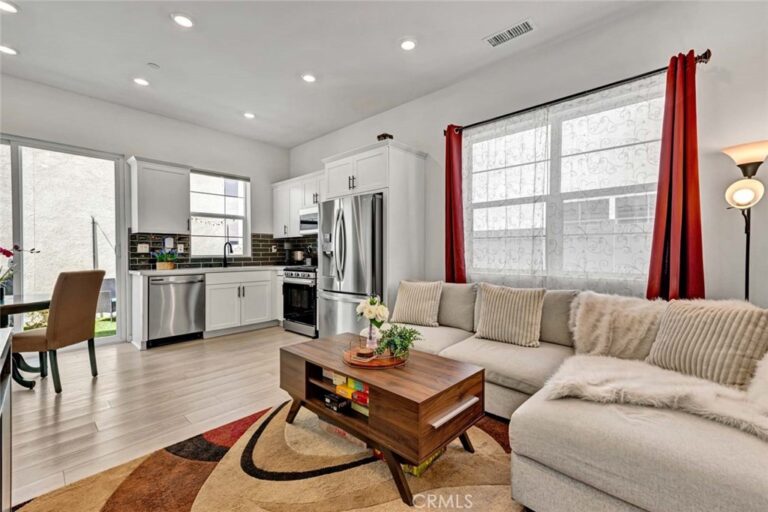
The property itself boasts five bedrooms and 4.5 bathrooms, plus a loft on the second floor. A convenient downstairs bedroom and full bathroom provide flexibility for guests, in-laws, or a dedicated home office. A convenient powder room is also located downstairs for visitors.
Upstairs, the primary master suite features a luxurious full bathroom with a separate walk-in shower, soaking tub, dual sink vanity, and a generous walk-in closet. Two additional Jack & Jill bedrooms share a full bathroom, and there's another comfortable master suite upstairs.
You'll appreciate the convenient location with easy access to markets, restaurants, shopping centers, parks, schools, and quick connections to the 15 and 60 freeways.
Facts & Features
Every detail below is as reported to the California Regional MLS by the listing agent; buyer to verify.
Bedrooms & Bathrooms
- Bedrooms: 5
- Bathrooms: 2.5 (2 full · 1 half)
- Main-level bedrooms: 1
- Main-level bathrooms: 1
Interior & Layout
- Living area: 3,085 sq ft
- Levels: Two
- Entry level: 1 (1)
- Rooms: Bedroom · Entry foyer · Loft · Living room
- Bedroom on main level · Loft · Walk-in closet(s)
- Flooring: Carpet · Tile
- No common walls
Fireplace, Heating & Cooling
- Heating: Central
- Cooling: Central air
Appliances & Laundry
- Laundry: Laundry room · Upper level
Parking
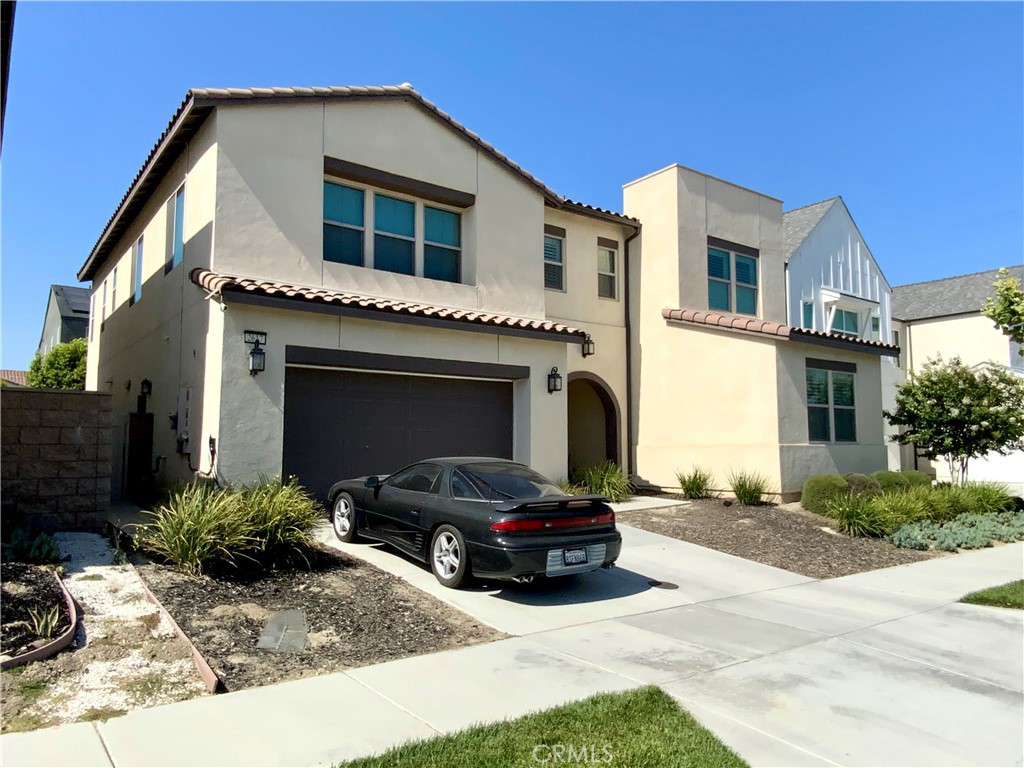
- Attached garage: 2 spaces
- Total parking: 2 spaces
- Single garage door · Driveway · Garage faces front · Garage
Lot & Outdoor
- Lot: 5,040 sq ft
- Lot features: 0–1 unit per acre · Back yard · Flag lot · Front yard
- View: Park / greenbelt · Hills
- Pool: Association
- Spa: Association
- Fencing: Brick
Construction & Utilities
- Year built: 2021
- Style: Contemporary
- Roof: Tile
- Foundation: Slab
- Sewer: Public sewer
- Water: Public
- Utilities: Natural gas connected · Sewer connected
- Energy: Solar
Community & HOA
- HOA: $168 / month · Shade Tree Community Association
- HOA amenities: Clubhouse · Dog park · Fire pit · Outdoor cooking area · Picnic area · Playground · Pool · Spa / hot tub
- Community: Dog park · Park
Listing Details
- MLS #: WS25135390
- Status: For Sale
- Listed: June 18, 2025 · 399 days on market
- Price per sq ft: $300
- Property type: Single-family home
- Financing terms: Cash
- Special listing conditions: Auction · Real-estate owned (REO)
- Disclosures: CC&Rs disclosure · HOA disclosure
- Occupant: Tenant
- Listing Agent: FRANCINE CHANG · DRE# 01259747
- Listing Office: Canaan Home Realty · 909-210-1218