434 Champlain, Claremont
1 / 9 For Sale
For Sale

434 Champlain

Claremont, CA 91711 · Listed Sep 17, 2026 · 0 days on market

$849,800

  • 3Beds
  • 2Baths
  • 1,436Sqft
  • 5,028Lot Sqft

About this home

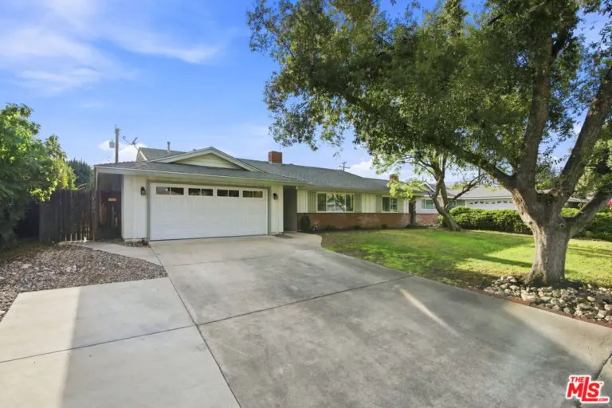
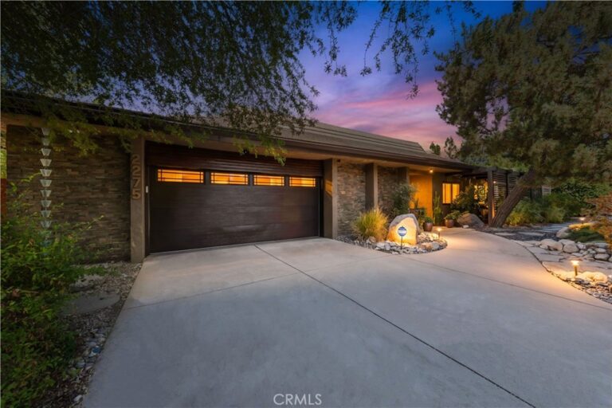
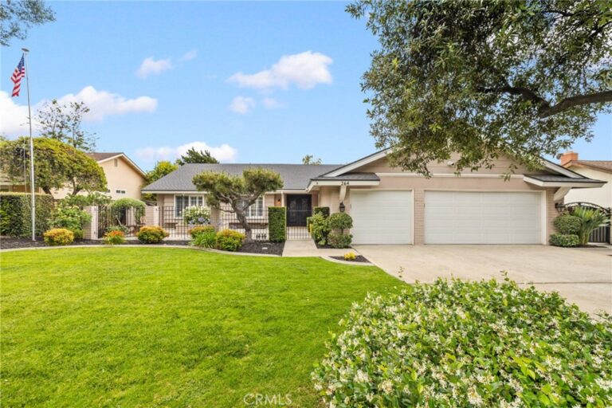
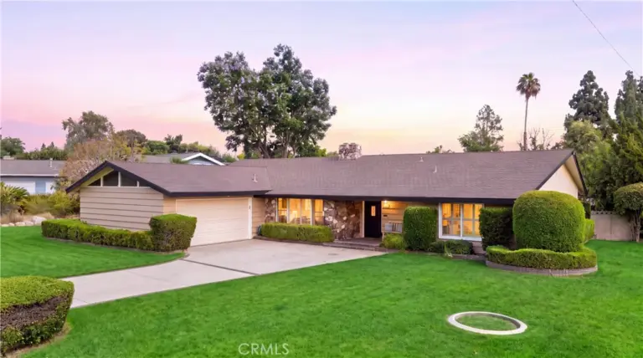
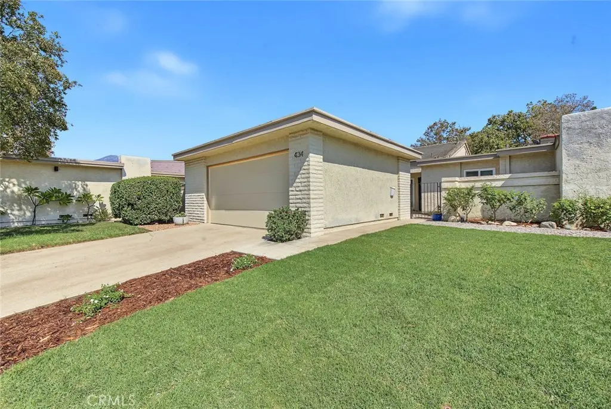
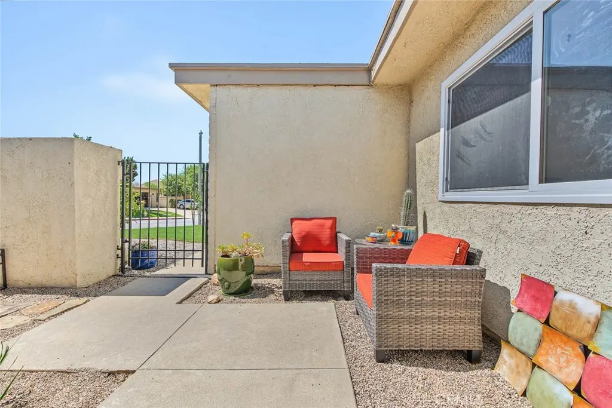
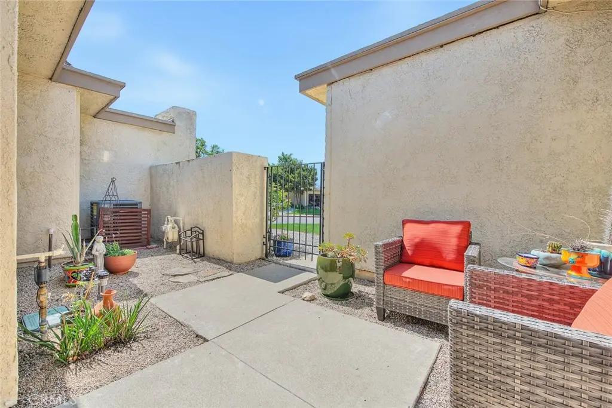
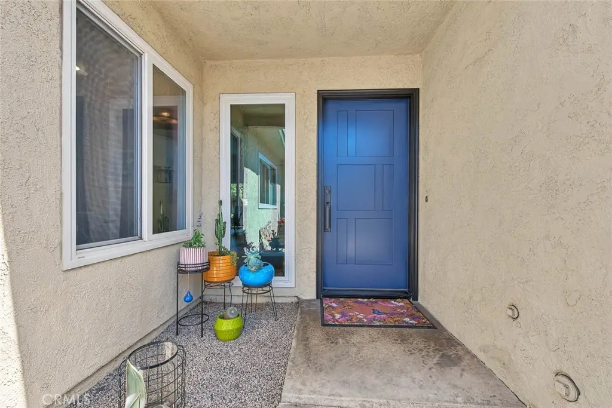
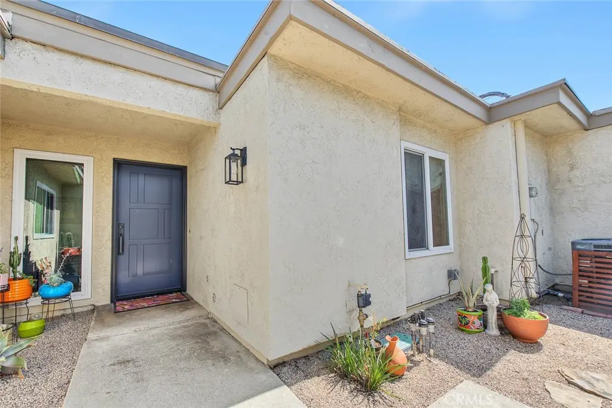
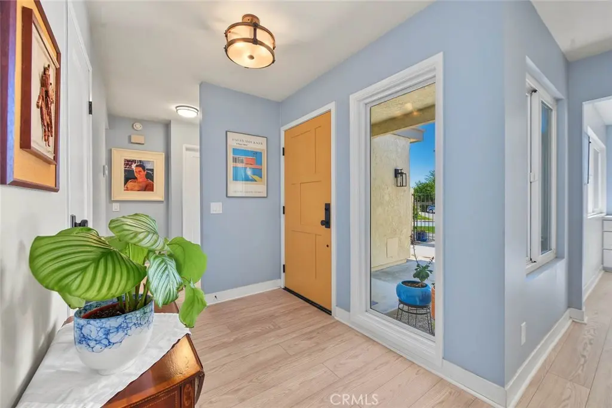
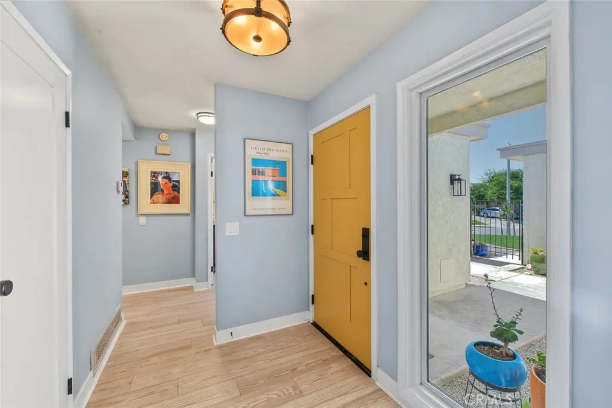
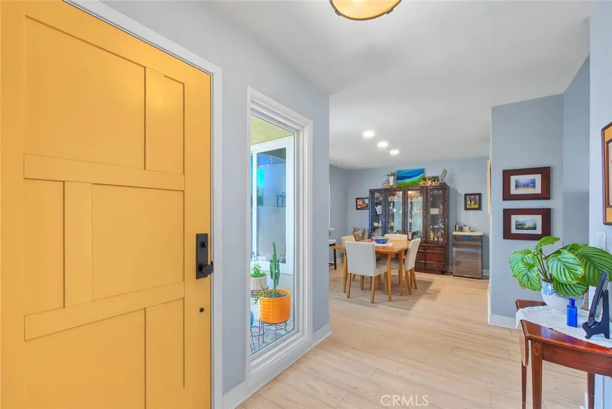
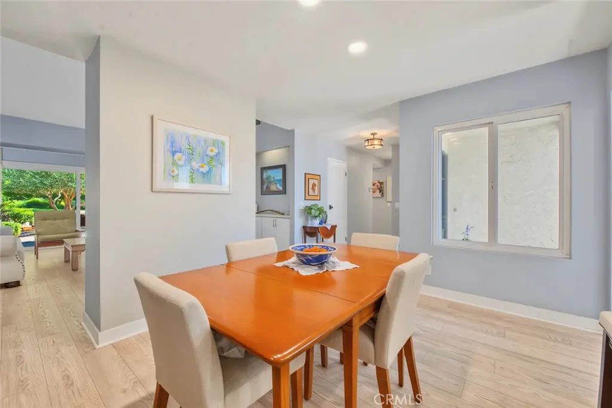
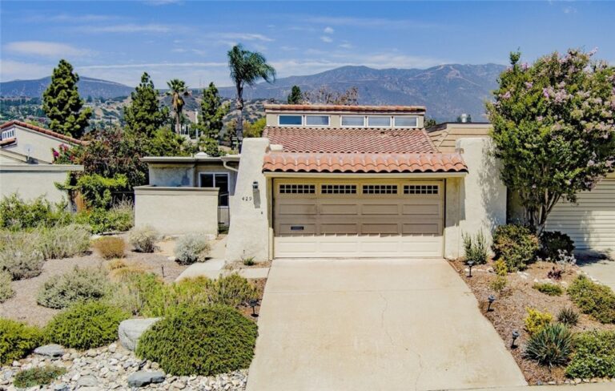
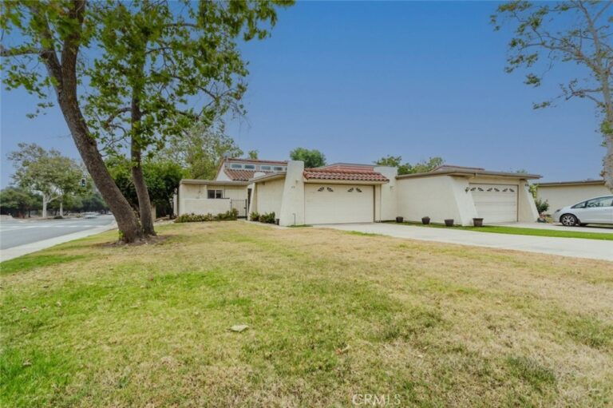
Beautifully updated 3 bedroom/2 bath property located in the desirable city of Claremont in the Champlain HOA. This SINGLE story home is situated in an enviable cul-de-sac location within the complex that boasts tranquil green belt views from the private backyard. Seller's elegant taste is reflected with an artist's flair for color and attention to detail. Custom interior doors as well as a new front entry door add to the feeling of quality as you appreciate the interior remodeling selections which includes a fabulous re-done kitchen, laminate wood style plank flooring, upgraded dual pane windows & improved primary bathroom. This appealing floorplan features dramatic high ceilings in the living room with a cozy fireplace to add ambiance to the entertaining space of the home. A generously sized dining area sits between the living room and kitchen with an open view to the kitchen and bar top informal dining. Upgraded kitchen showcases light & bright white cabinetry, gorgeous custom wall tile, quartz counters & built-in desk. There are 2 nicely sized guest bedrooms and a full guest bathroom. The primary bedroom has a remodeled on-suite bathroom with custom dual sink vanity, walk-in shower & private direct access to the wonderful backyard. A covered patio allows for outside dining while relaxing in the shade. Low maintenance backyard landscape has been thoughtfully designed and WHAT A VIEW! Beautiful park like views of the HOA greenbelt with no back neighbor, incredibly tranquil for outdoor enthusiasts. The front yard has newly installed sod & mulch-great curb appeal! The HOA has a community pool for all to enjoy located just a short walk away. Claremont is well known for its many prestigious colleges & the beauty of this desirable city with it's many beautiful vintage era homes. A charming downtown (The Village) offers an abundance of unique eateries, delicious bakeries and shopping options. Other notables: The Claremont Club is a one of a kind family friendly health club boasting so many amenities, a variety of exercise options, casual dining and summer music events. Claremont botanical gardens is a nature lovers paradise with meandering walking paths and various programs offered throughout the year. There is convenient access to the 210 or 10 freeways. An incredibly special property located in a wonderful City you will want to call home!
Facts & Features

As reported to the California Regional MLS by the listing agent; buyer to verify.

Bedrooms & Bathrooms

  • Bedrooms: 3
  • Bathrooms: 2 (1 full)
  • Main-level bedrooms: 3
  • Main-level bathrooms: 2

Interior & Layout

  • Living area: 1,436 sq ft
  • Levels: One
  • Entry level: 1 (ground)
  • Built in features · Formal dining room · High ceilings · Open floor plan · Recessed lighting · Main-level primary suite
  • Flooring: Laminate · Tile
  • Two common walls or more

Systems & Appliances

  • Fireplace: Living room
  • Heating: Central · Forced air
  • Cooling: Central air
  • Dishwasher · Gas oven · Gas range · Microwave · Range hood
  • Laundry: In garage

Parking

  • Attached garage: 2 spaces
  • Total parking: 2 spaces
  • Concrete · Multiple garage doors · Driveway · Garage faces front · Garage

Construction & Utilities

  • Year built: 1974
  • Style: Traditional
  • Construction: Stucco
  • Foundation: Slab
  • Sewer: Public sewer
  • Water: Public
  • Utilities: Sewer connected
  • Condition: Updated / remodeled · Turnkey

Lot, Outdoor & Community

  • Lot: 5,028 sq ft
  • Lot features: Back yard · Cul-de-sac · Front yard · Greenbelt · Lawn · Landscaped
  • View: Park / greenbelt · Hills · Neighborhood
  • Pool: Community · Association
  • Patio / porch: Patio
  • Fencing: Wood
  • HOA: $370 / month · Champlain Homeowners Association
  • HOA amenities: Pool
  • Community: Park · Suburban · Pool
  • Units in community: 33

Listing Details

  • MLS #: CV26201806
  • Financing terms: Cash · Cash to new loan · Submit
  • Disclosures: CC&Rs disclosure · HOA disclosure
  • Occupant: Owner
  • Virtual tour

Payment estimate

What would this home cost per month?

/ month

  • Principal & interest
  • Property tax
  • Home insurance
  • HOA dues
  • Mortgage insurance (PMI)

Estimated cash to close (down payment + about 2.5% closing costs)

Estimate only, using standard assumptions you can edit above. Rates and taxes vary; Duri can connect you with a local lender for an exact quote. Not a commitment to lend.

Ask Duri about financing this home

Location

The Property & Neighborhood

Satellite view · 434 Champlain, Claremont, CA 91711 · Click the map to enable scroll zoom

Also on the market

Homes for sale near this home

See all 75 homes for sale in Claremont →

Nearest active listings ranked by distance · live from the California Regional MLS · see them on the map or call Duri to tour any of them.

Contact Me

Ask Duri Hussain — buyer’s agent, not the listing agent

Questions about 434 Champlain? Leave your details and Duri Hussain (Real Brokerage Technologies) will get back to you shortly — your message goes to Duri, not to the listing agent.

Listing Office: HELP-U-SELL PRESTIGE PROP'S · Listing Agent: Patrick Wood. Based on information from California Regional Multiple Listing Service, Inc. as of September 17, 2026 at 5:00 pm. This information is for your personal, non-commercial use and may not be used for any purpose other than to identify prospective properties you may be interested in purchasing. Display of MLS data is usually deemed reliable but is NOT guaranteed accurate by the MLS. Buyers are responsible for verifying the accuracy of all information and should investigate the data themselves or retain appropriate professionals. Information from sources other than the Listing Agent may have been included in the MLS data. Unless otherwise specified in writing, Broker/Agent has not and will not verify any information obtained from other sources. The Broker/Agent providing the information contained herein may or may not have been the Listing and/or Selling Agent.

MLS# CV26201806 · Presented by Duri Hussain, Realtor® (DRE# 02234095) · Real Brokerage Technologies (DRE# 02022092)