For Sale
2275 N La Paz
Claremont, CA 91711 · Listed Aug 13, 2026 · 20 days on market
$1,399,900
- 3Beds
- 2Baths
- 2,637Sqft
- 10,421Lot Sqft
About this home
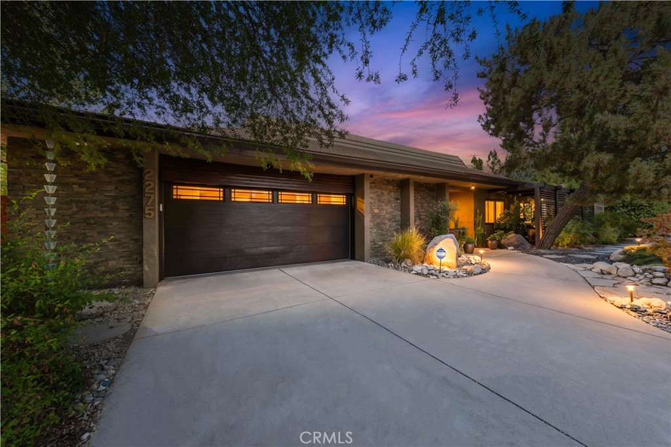
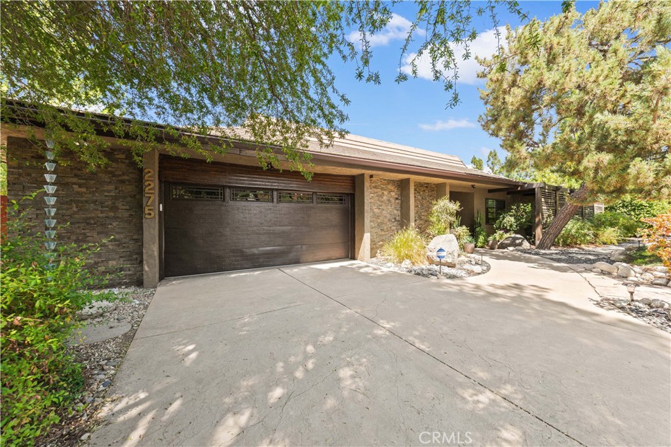
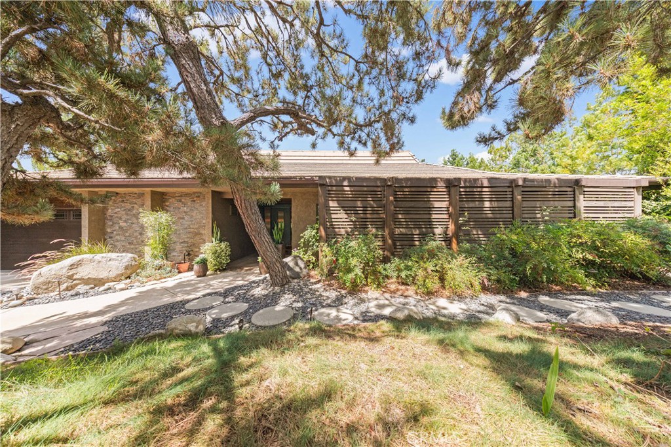
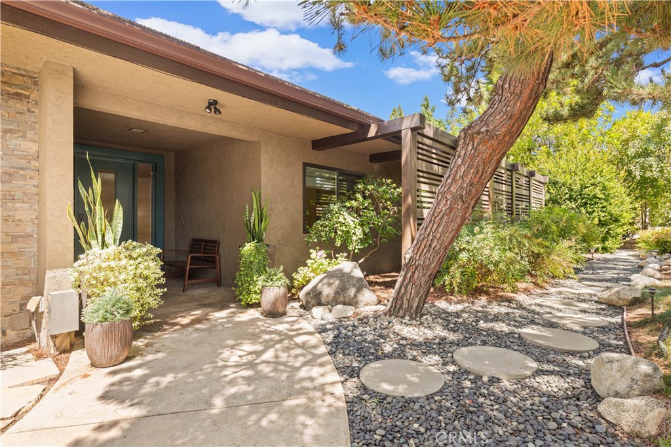
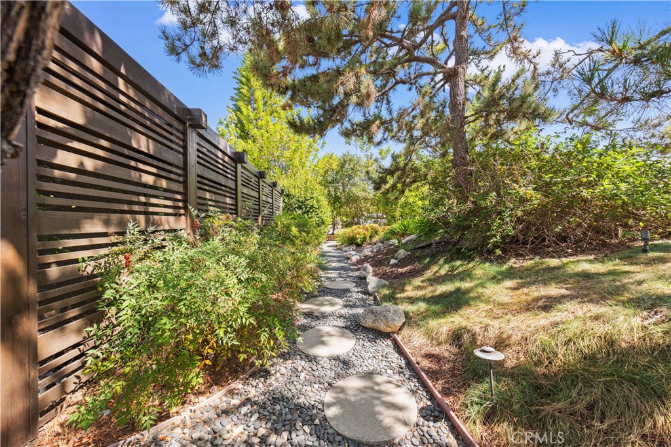
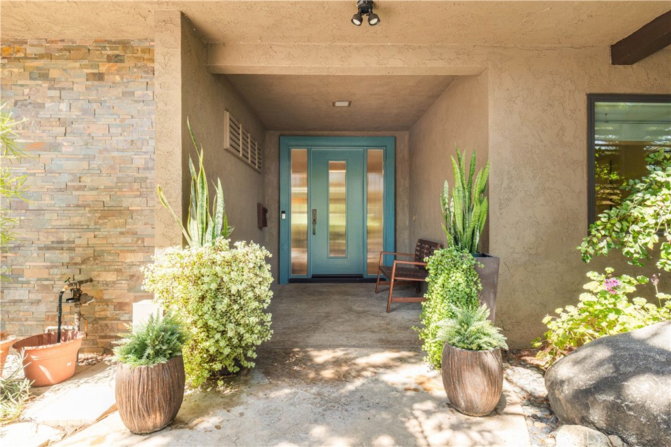
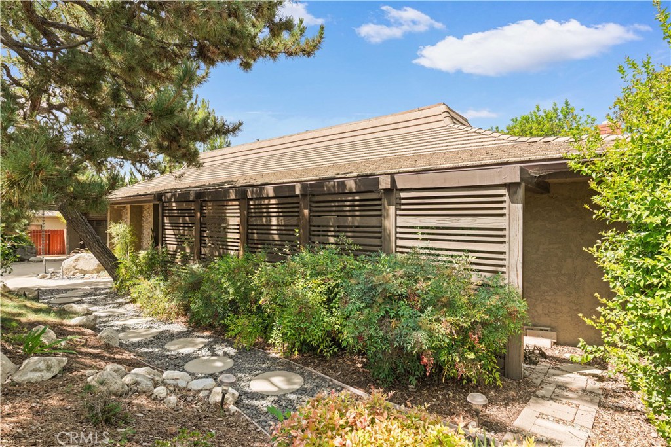
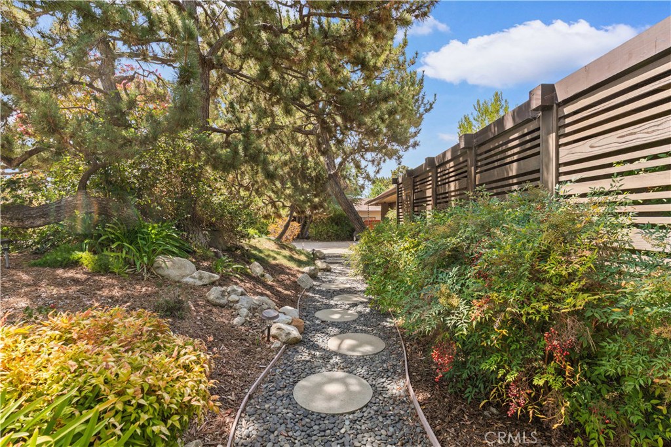
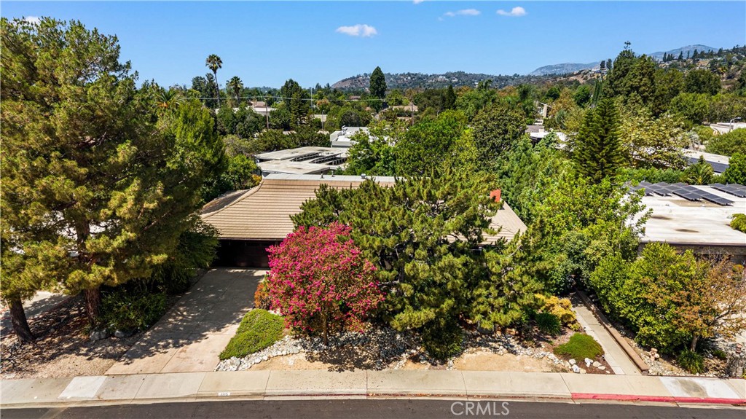
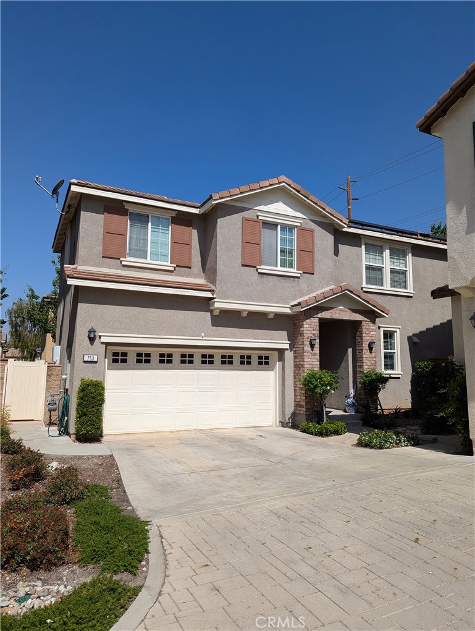
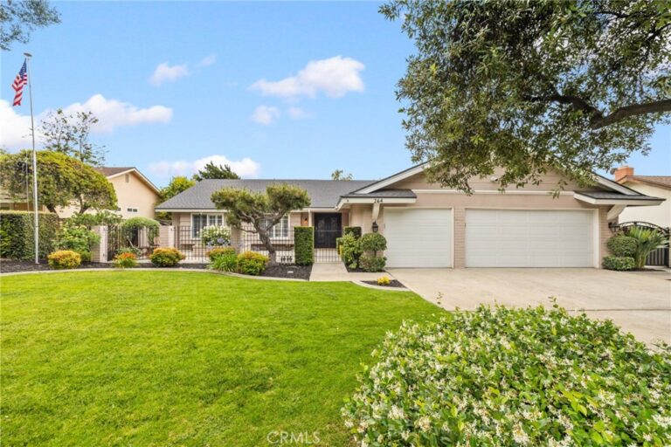
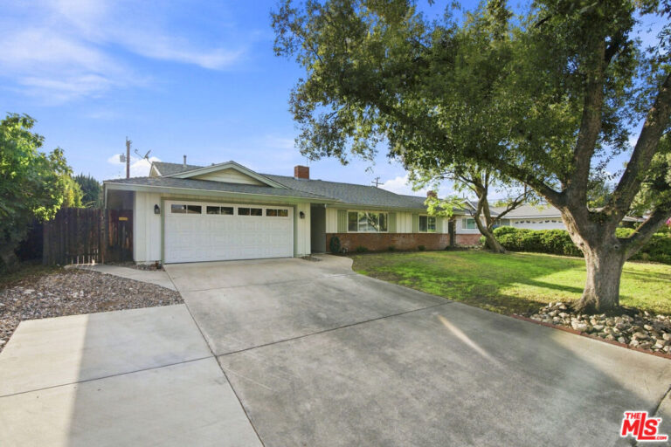
Stunning custom-built home situated on a quiet street in one of North Claremont’s most desirable neighborhoods. Impeccable curb appeal welcomes you with a chic and elegant Japanese fusion landscape featuring decorative boulder accents, dimensional mounding, and distinctive wood and stone architectural details. Inside, a formal foyer leads directly to light-filled formal living and dining spaces framed by large windows and custom Pella® wood sliding doors. The expanded chef’s kitchen boasts an oversized center island, abundant high-end cabinetry, and premium appliances, opening seamlessly to the family room anchored by dramatic wood-beamed ceilings, custom built-ins, and a majestic stone fireplace. Dual Pella® sliders provide effortless indoor-outdoor flow. Designed with a desirable split floor plan: one wing offers two spacious guest bedrooms and a full bath, while the primary suite occupies its own private wing. The primary retreat features dual walk-in closets with custom organizers, a lavish spa-inspired bath, and direct access to a private atrium. Additional interior highlights include a functional indoor laundry/mudroom with direct access to the attached garage. The ultra-private backyard oasis continues the Japanese fusion design aesthetic, offering a covered patio, elevated wood viewing deck, dedicated gated pet run, and a fully separate, securely gated pool and spa area. Located in the award-winning Claremont School District, close to parks, shopping, dining, and easy freeway access. Don’t miss this exceptional home!
Facts & Features
Every detail below is as reported to the California Regional MLS by the listing agent; buyer to verify.
Bedrooms & Bathrooms
- Bedrooms: 3
- Bathrooms: 2 (2 full)
- Main-level bedrooms: 3
- Main-level bathrooms: 2
Interior & Layout
- Living area: 2,637 sq ft
- Levels: One
- Entry level: 1 (Street level)
- Rooms: Bedroom · Entry foyer · Living room · Primary bathroom · Primary bedroom
- Beamed ceilings · Breakfast area · Granite counters · All bedrooms downstairs · Bedroom on main level · Main-level primary suite
- Flooring: Tile · Wood
- No common walls
Fireplace, Heating & Cooling
- Fireplace: Family room
- Heating: Central
- Cooling: Central air
Appliances & Laundry
- Built-in range · Dishwasher · Gas cooktop · Disposal · Gas oven · Gas range · Gas water heater
- Laundry: Laundry room
Parking
- Attached garage: 2 spaces
- Total parking: 2 spaces
- Driveway · Garage faces front · Garage
Lot & Outdoor
- Lot: 10,421 sq ft (0.24 acres)
- Lot features: 0–1 unit per acre · Back yard · Front yard · Greenbelt
- View: Neighborhood
- Pool: Private
- Spa: Private
Construction & Utilities
- Year built: 1966
- Style: Ranch
- Construction: Stucco
- Roof: Tile
- Sewer: Public sewer
- Water: Public
- Utilities: Electricity available · Natural gas available · Sewer available · Water available
- Condition: Turnkey
Community & HOA
- HOA: None per MLS
- Community: Suburban
Listing Details
- MLS #: CV26167655
- Status: For Sale
- Listed: August 13, 2026 · 20 days on market
- Price per sq ft: $531
- Property type: Single-family home
- Financing terms: Cash · Cash to existing loan · Cash to new loan · Conventional
- Occupant: Owner
- Virtual tour
- Listing Agent: KATHERINE LI MARTIN · DRE# 01873310
- Listing Office: RE/MAX 2000 REALTY · 626-964-8999