Under Contract
4212 E Sonrisa Privado
Ontario, CA 91761 · Listed Dec 16, 2025 · 250 days on market
$719,900
- 2Beds
- 2Baths
- 1,417Sqft
- 3,471Lot Sqft
About this home
Solar is paid off!! Free Solar!
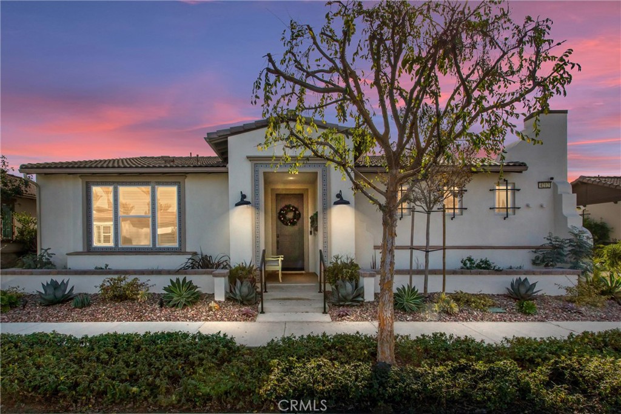
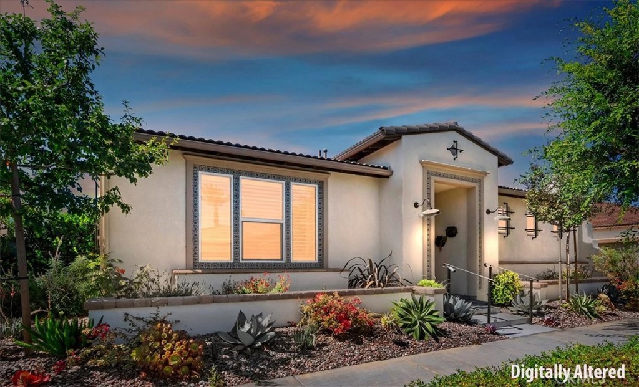
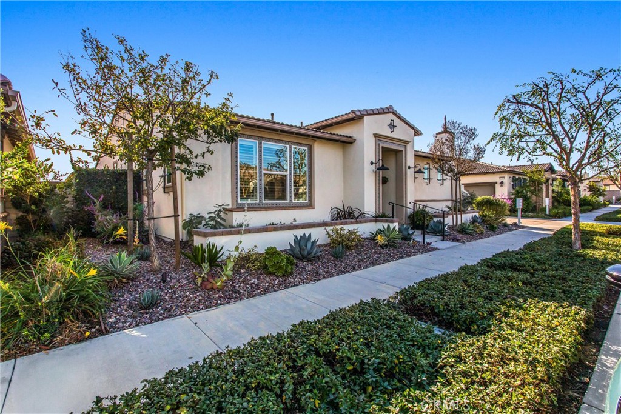
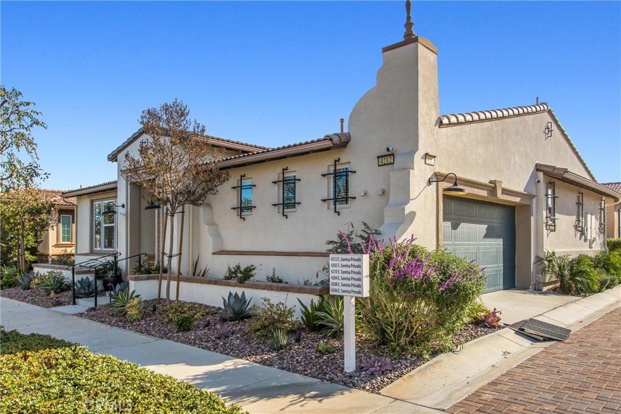
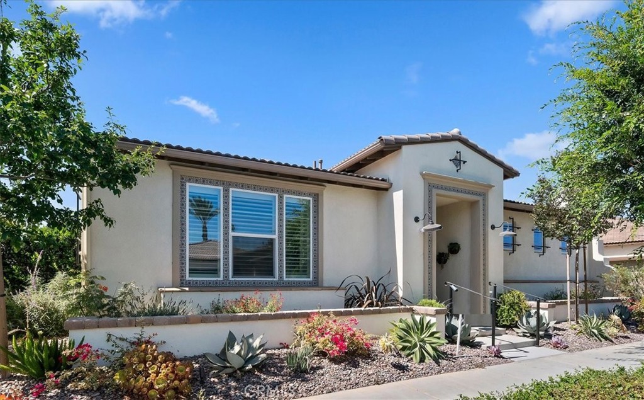
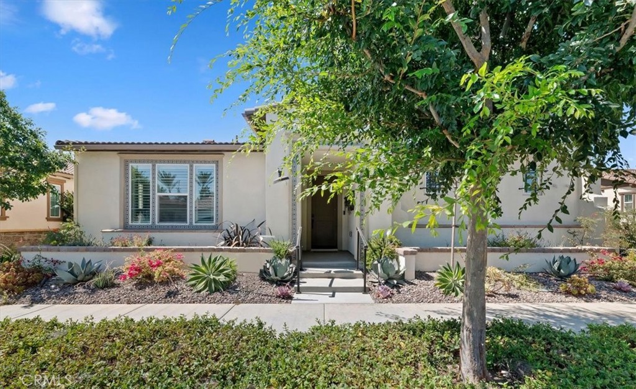
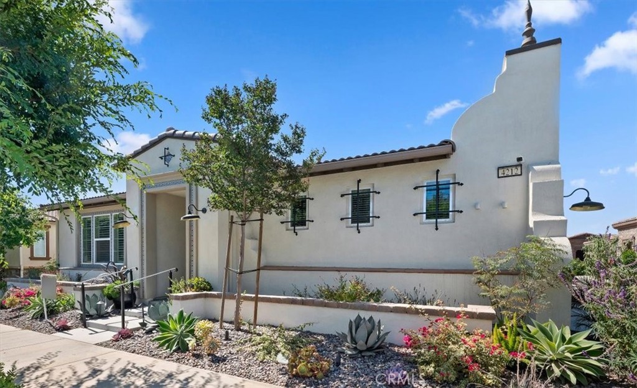
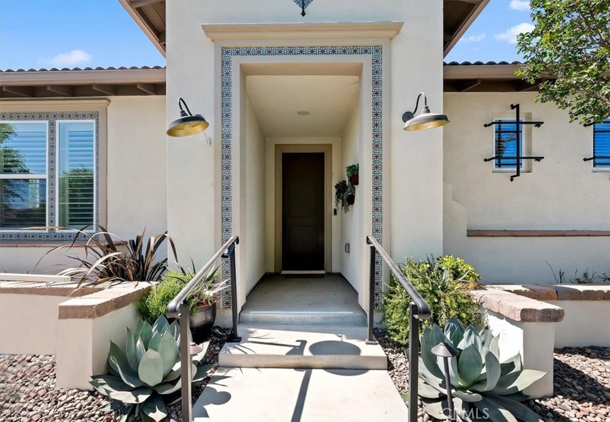
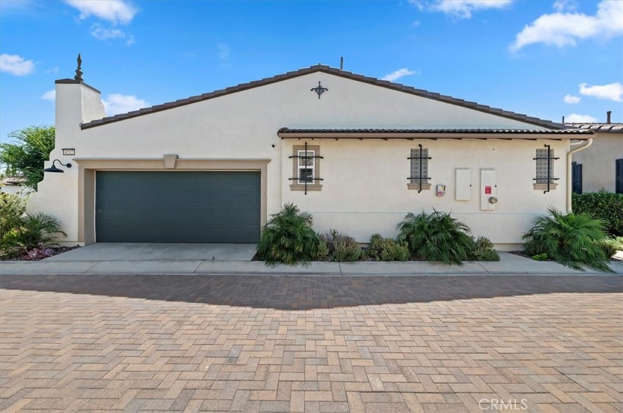
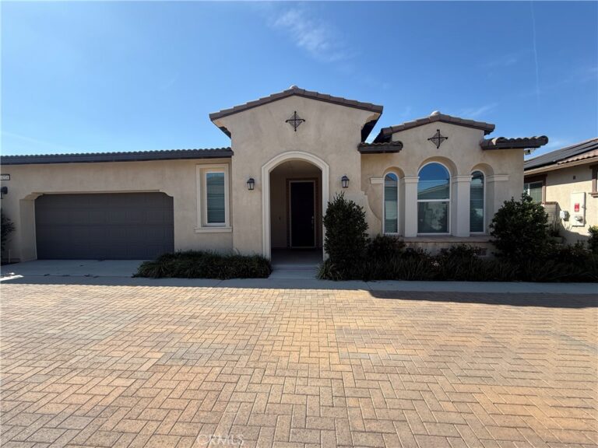
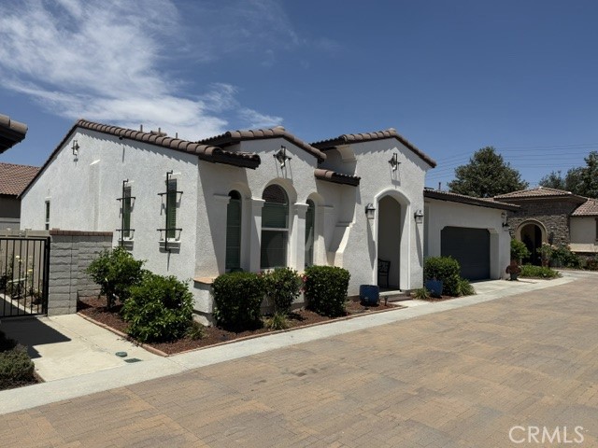
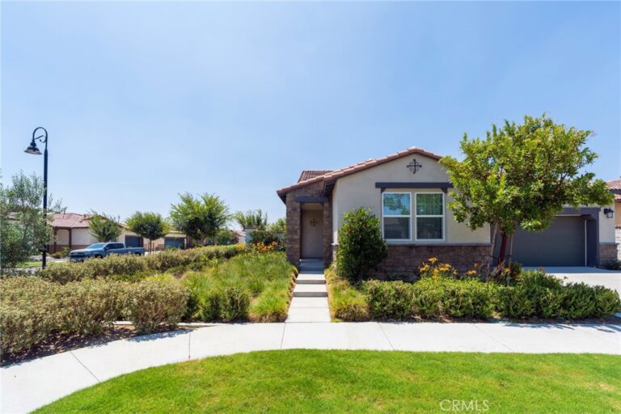
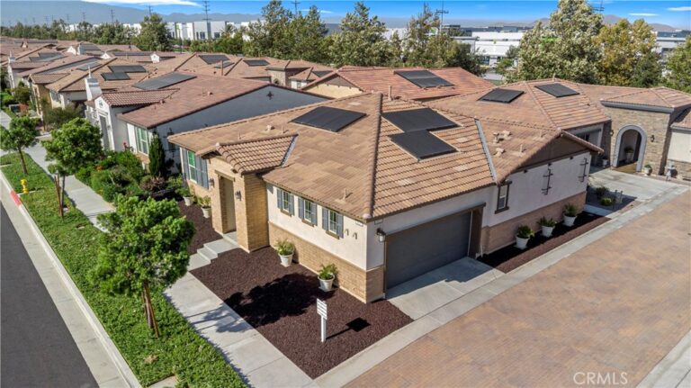
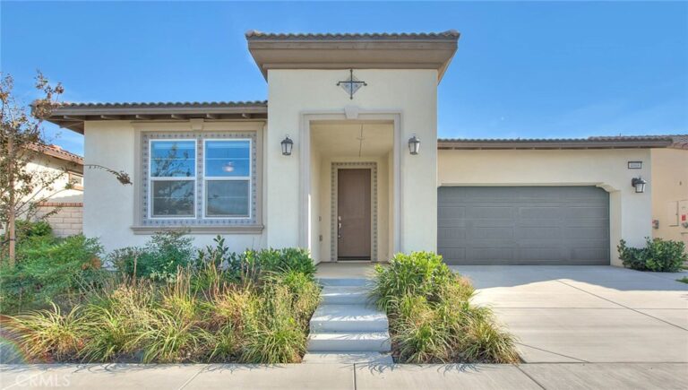
REMODELED Spanish Masterpiece in Esperanza – Ontario’s Premier 55+ Community Welcome to this stunning former model home in Esperanza, an exclusive gated community designed for active adults 55+. Residents enjoy resort-style living at the 9,000 sq ft La Jolla Club featuring a sparkling pool, spa, state-of-the-art fitness center, indoor/outdoor kitchens, and pickleball and bocce ball courts. Additional amenities include a dog park and community garden. Recent Upgrades by prior owner (2024): Exterior Enhancements: • Fresh exterior paint and new gutters • Upgraded lighting throughout • Professionally designed low-maintenance landscaping with new drip irrigation system • Landscape lighting and outdoor ceiling fans • Strategic drainage solutions • Drought-tolerant plantings • Premium artificial turf side yard – perfect for pets Interior Improvements:
• Beautiful engineered hardwood flooring throughout • Custom Spanish tile dual shower in primary bath with dual showerheads and handheld fixtures • Plantation shutters on all windows • Custom wood ceiling fans throughout • Soft-close rollout trays in cabinetry for maximum storage • Custom wood accent wall in second bedroom/office • Versatile office/closet space with original fixtures available Additional Features:
• Owned solar panels – no lease! • Tankless water heater with recirculating pump • Overhead tote storage system in garage Prime Location:
Ideally situated within the community with convenient access to shopping and amenities.
This meticulously maintained home combines Spanish elegance with modern convenience – truly turnkey and ready for you to enjoy the Esperanza lifestyle! Come take a look.
Facts & Features
Every detail below is as reported to the California Regional MLS by the listing agent; buyer to verify.
Bedrooms & Bathrooms
- Bedrooms: 2
- Bathrooms: 2 (2 full)
- Main-level bedrooms: 2
- Main-level bathrooms: 2
Interior & Layout
- Living area: 1,417 sq ft
- Levels: One
- Entry level: 1 (Front)
- Rooms: Entry foyer · Kitchen · Laundry · Living room · Primary bedroom
- Breakfast bar · Ceiling fan(s) · Eat in kitchen · Granite counters · High ceilings · Open floor plan · Primary suite · Walk-in closet(s)
- Flooring: Wood
- One common wall
Fireplace, Heating & Cooling
- Fireplace: Gas · Living room
- Heating: Central · Forced air · Natural gas
- Cooling: Central air · Electric
Appliances & Laundry
- Convection oven · Dishwasher · Gas cooktop · Disposal · Gas range · Microwave · Refrigerator · Range hood · Tankless water heater · Water heater
- Laundry: Inside laundry · Laundry closet · Laundry room
Parking
- Attached garage: 2 spaces
- Total parking: 2 spaces
- Single garage door · Garage · Garage door opener · Garage faces side
Lot & Outdoor
- Lot: 3,471 sq ft
- Lot features: Back yard · Close to clubhouse · Front yard · Sprinklers in rear · Sprinklers in front · Landscaped · Sprinkler system · Yard
- View: City lights · Mountains · Neighborhood
- Pool: Community · Gunite · Heated · In-ground · Association
- Spa: Association · Community · Gunite · In-ground
- Patio / porch: Concrete · Covered · Front porch · Patio
- Fencing: Block · Excellent condition · Stucco wall
Construction & Utilities
- Year built: 2020
- Style: Spanish
- Construction: Frame · Stucco
- Roof: Concrete · Tile
- Foundation: Slab
- Sewer: Public sewer
- Water: Public
- Utilities: Electricity connected · Natural gas connected · Sewer connected · Water connected
- Security: Carbon monoxide detector(s) · Fire sprinkler system · Security gate · Gated community · Smoke detector(s)
- Condition: Turnkey
Community & HOA
- HOA: $245 / month · Esperanza
- HOA amenities: Bocce court · Clubhouse · Dog park · Fitness center · Fire pit · Meeting room · Outdoor cooking area · Barbecue · Picnic area · Pickleball · Pool · Spa / hot tub
- Community: Street lights · Sidewalks · Gated · Pool
- Senior (55+) community per MLS
Listing Details
- MLS #: IG25276989
- Status: Under Contract
- Listed: December 16, 2025 · 250 days on market
- Price history: $775,000 original → $719,900
- Price per sq ft: $508
- Property type: Single-family home
- Financing terms: Cash · Cash to new loan · Conventional · FHA · VA loan
- Disclosures: CC&Rs disclosure · Home warranty
- Occupant: Vacant
- Virtual tour
- Listing Agent: Gary Zendejas · DRE# 01126394
- Listing Office: LPT Realty, Inc · 877-366-2213