For Sale
4637 S Estrella Privado
Ontario, CA 91761 · Listed Jun 19, 2026 · 67 days on market
$724,999
- 2Beds
- 2Baths
- 1,416Sqft
- 3,472Lot Sqft
About this home
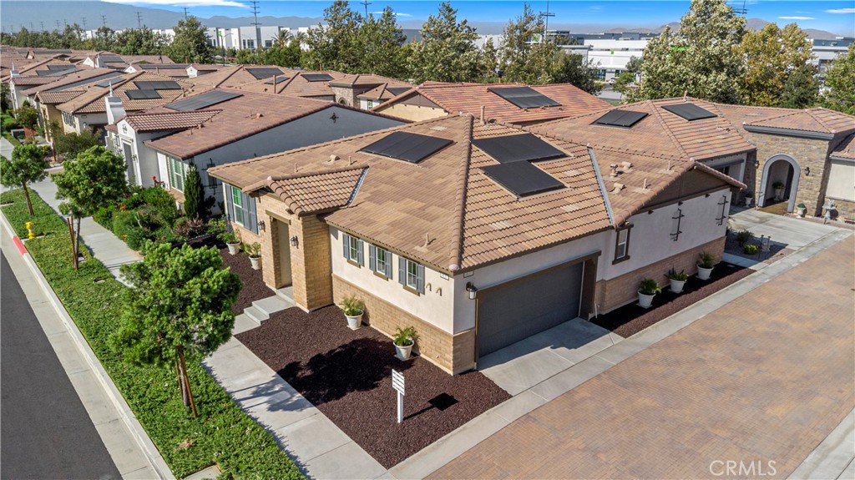
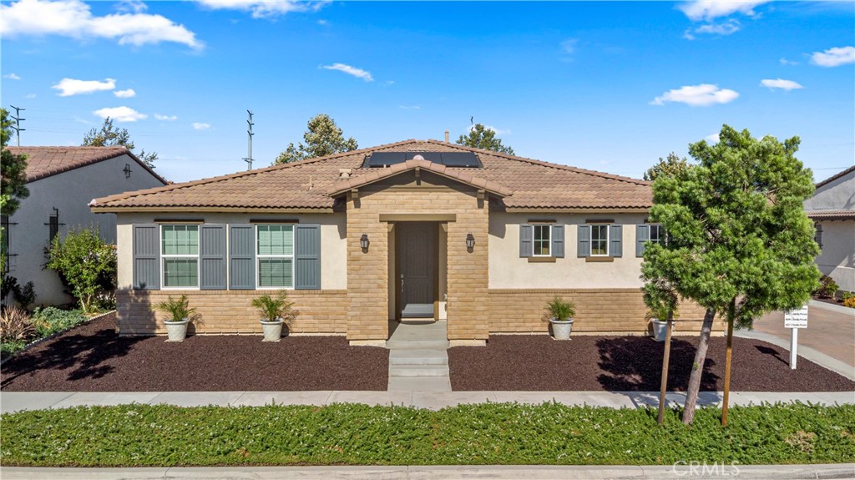
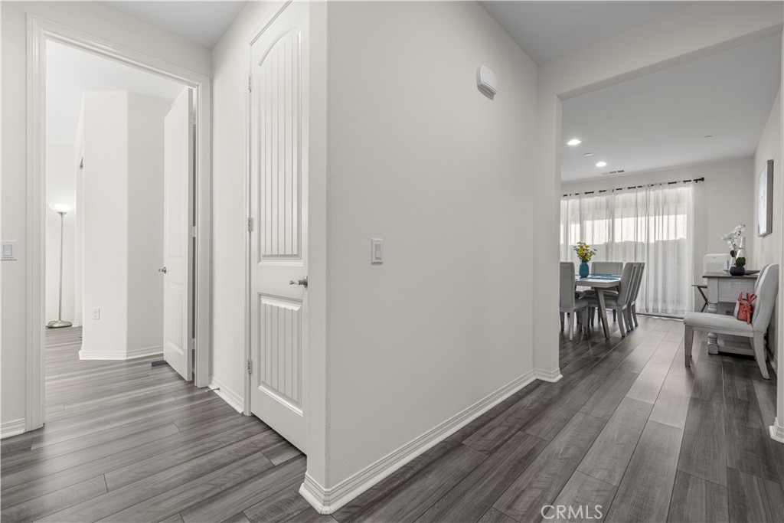
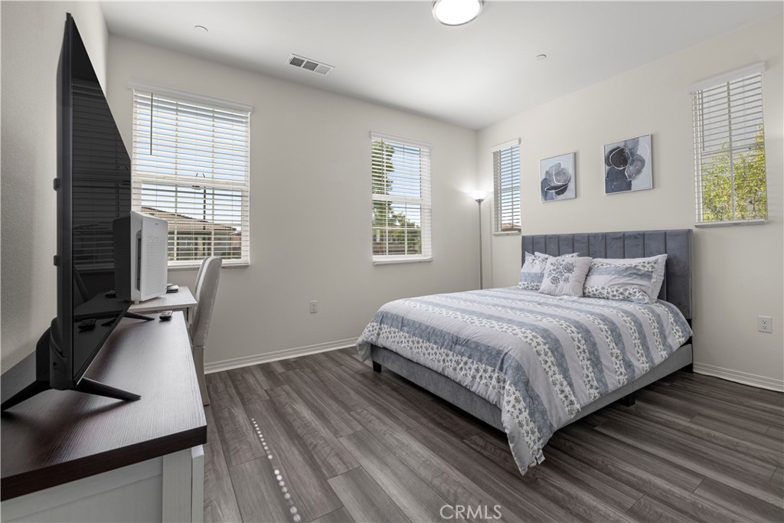
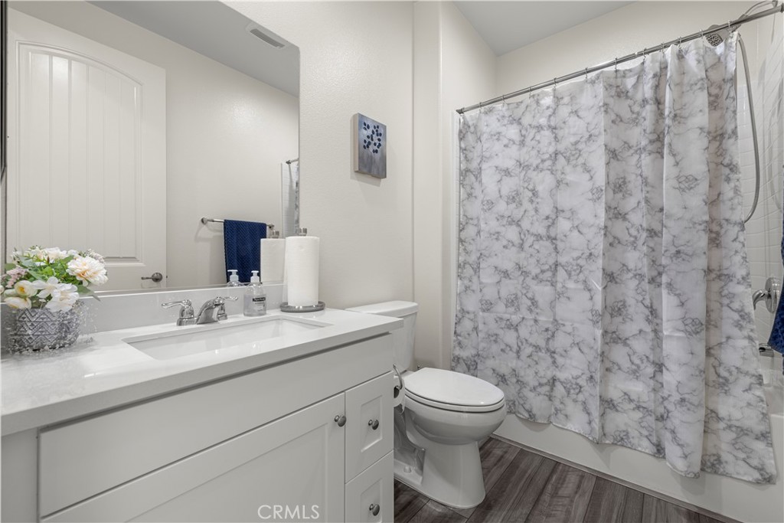
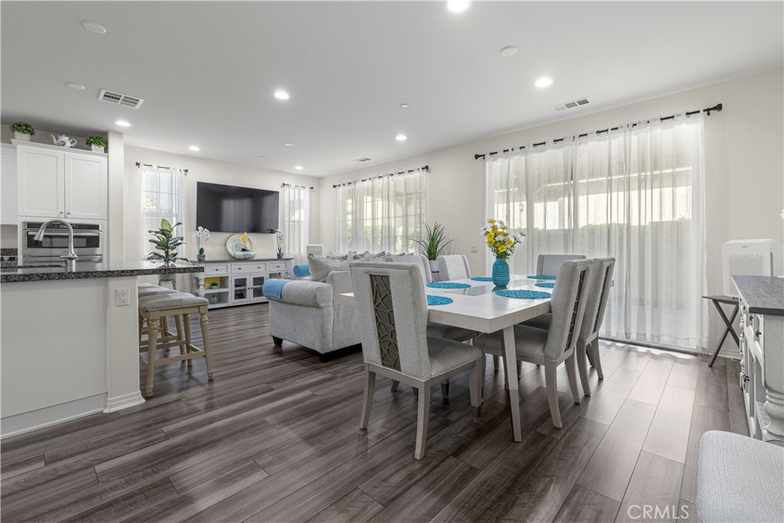
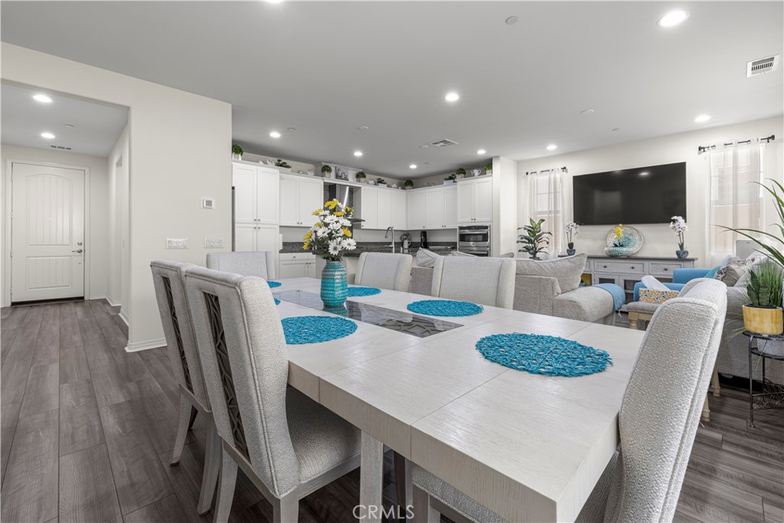
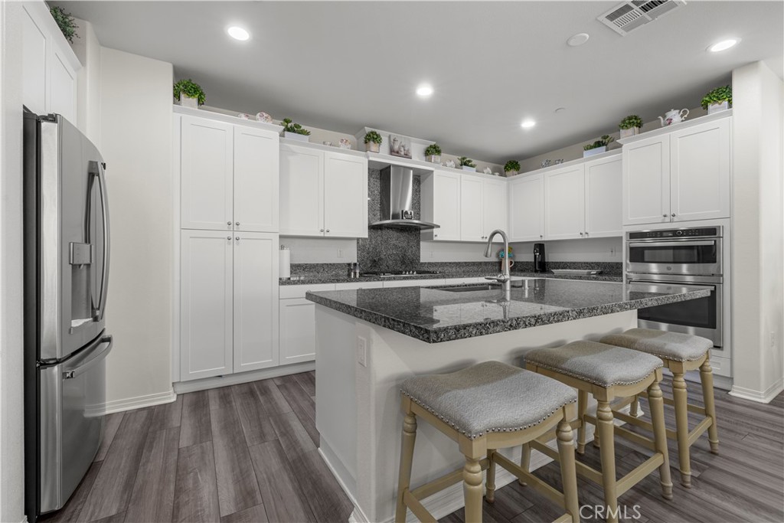
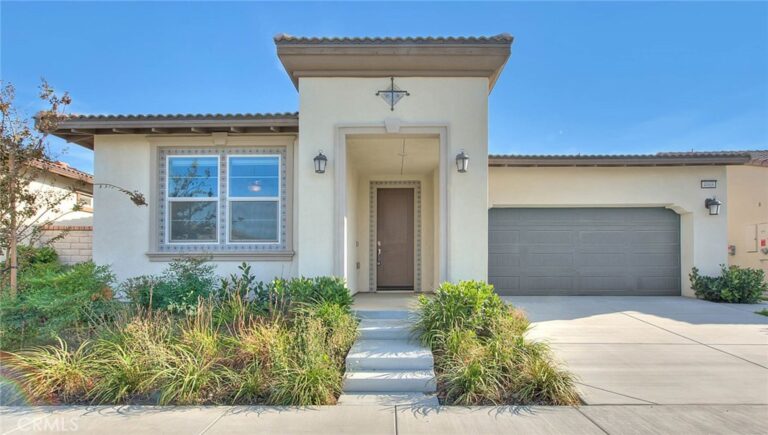
Welcome to 4637 Estrella Privado! This absolutely stunning, move-in ready home is located in one of the area's most desirable 55+ communities and is being sold fully furnished, making it the perfect opportunity for a seamless transition into your next chapter. Plus solar is paid off!
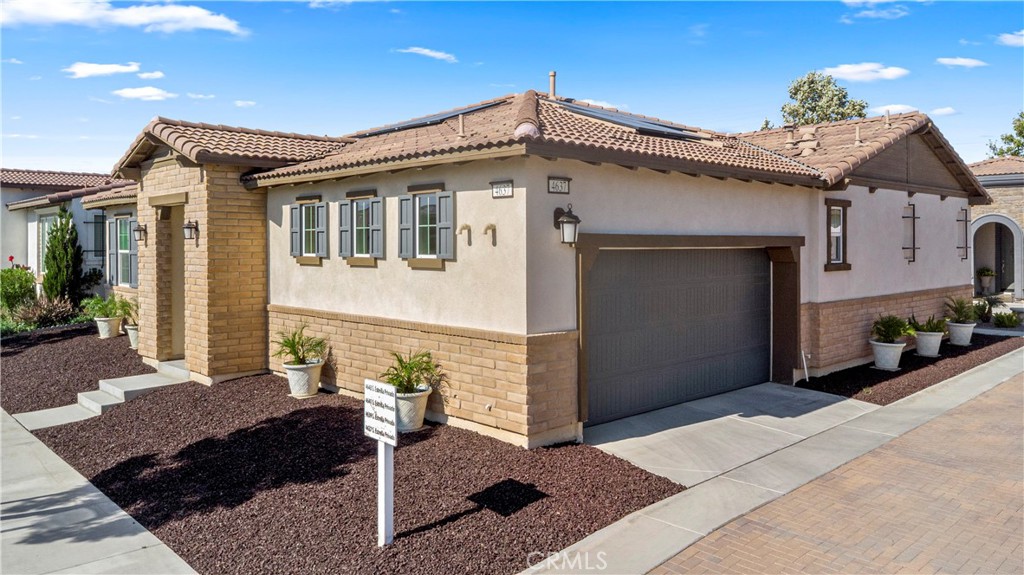
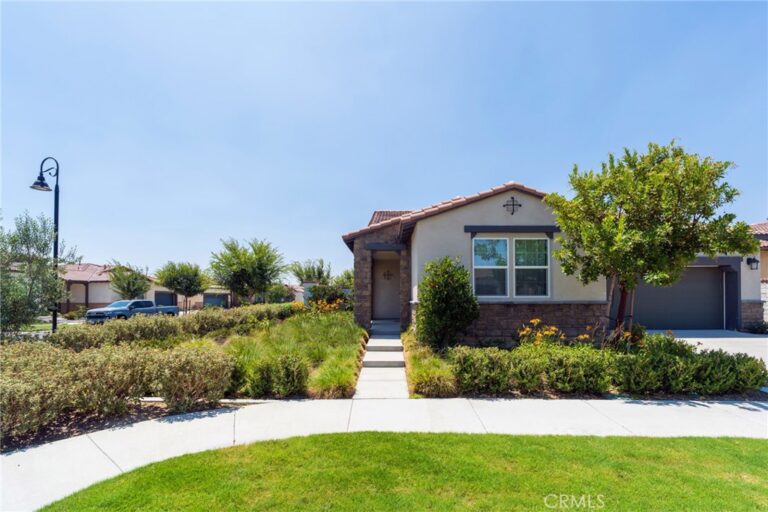
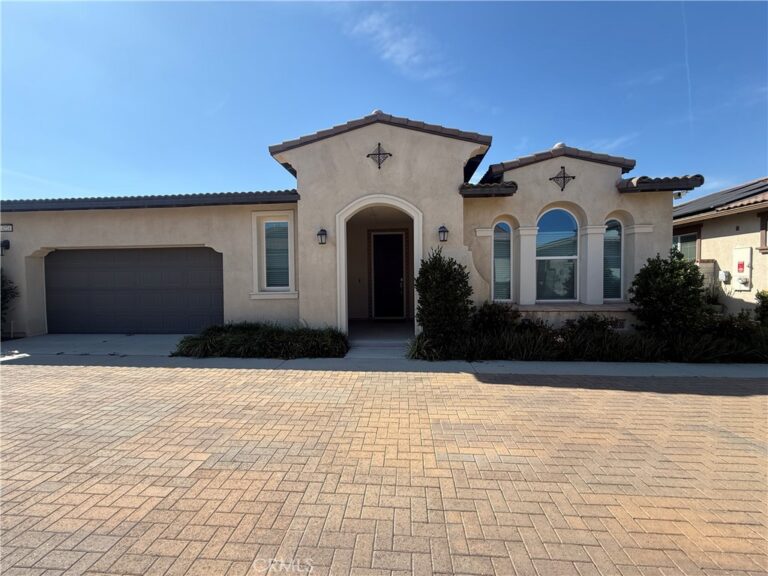
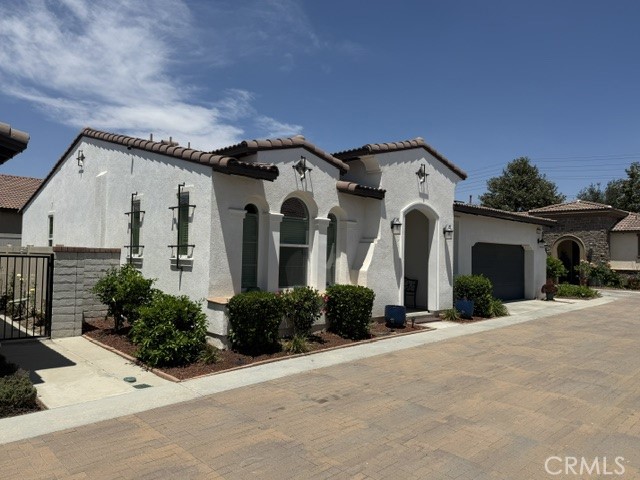
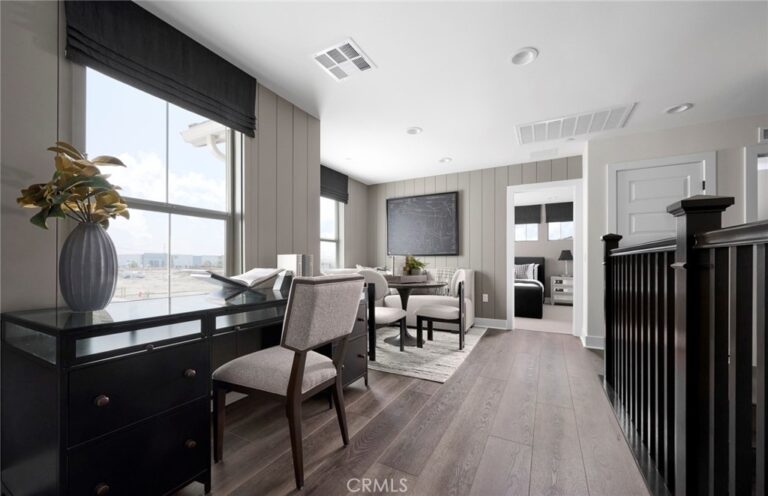
Featuring 2 bedrooms and 2 bathrooms, this beautifully maintained home offers comfortable living with a bright and inviting floor plan. One of its unique features is its street-facing location, providing added privacy and an open feel without being situated behind other homes.
Residents enjoy access to the La Jolla Club, offering an incredible array of resort-style amenities including a pool, pickleball courts, fitness center, game room, bar, bocce ball, and a variety of social activities and events. The community also features a gated entrance, providing added security and peace of mind.
Don't miss this exceptional opportunity to enjoy low-maintenance living in an active and welcoming community. Schedule your private showing today!
Facts & Features
Every detail below is as reported to the California Regional MLS by the listing agent; buyer to verify.
Bedrooms & Bathrooms
- Bedrooms: 2
- Bathrooms: 2 (2 full)
- Main-level bedrooms: 2
- Main-level bathrooms: 2
Interior & Layout
- Living area: 1,416 sq ft
- Levels: One
- Entry level: 1 (Front)
- Rooms: Bedroom · Foyer · Kitchen · Laundry · Living room · Primary bedroom · Pantry · Dining room
- Breakfast bar · Ceramic counters · Formal dining room · Eat in kitchen · Open floor plan · Pantry · Recessed lighting · Storage · All bedrooms downstairs · Bedroom on main level · Entrance foyer · Main-level primary suite · Walk-in pantry · Walk-in closet(s)
- Flooring: Laminate
- No common walls
Fireplace, Heating & Cooling
- Heating: Central · Electric
- Cooling: Central air · Dual · Electric · High efficiency
Appliances & Laundry
- Built-in range · Dishwasher · Electric water heater · Microwave · Refrigerator · Range hood · Dryer · Washer
- Laundry: Electric dryer hookup · Gas dryer hookup · In kitchen · Laundry room
Parking
- Attached garage: 2 spaces
- Total parking: 2 spaces
- Garage
Lot & Outdoor
- Lot: 3,472 sq ft
- Lot features: Back yard · Front yard · Garden · Paved · Sprinkler system · Street level
- View: City lights · Mountains · Neighborhood
- Pool: Community · Heated · Association
- Spa: Association · Community · Heated
- Patio / porch: Concrete · Open · Patio
- Fencing: Block · Good condition · New condition · Vinyl
Construction & Utilities
- Year built: 2022
- Construction: Stucco
- Sewer: Public sewer
- Water: Public
- Security: Carbon monoxide detector(s) · Fire detection system · Security gate · Gated with guard · Gated community · Smoke detector(s)
Community & HOA
- HOA: $240 / month · Esperanza
- HOA amenities: Bocce court · Clubhouse · Dog park · Fitness center · Fire pit · Meeting room · Outdoor cooking area · Barbecue · Picnic area · Pickleball · Pool · Spa / hot tub
- Community: Biking · Street lights · Sidewalks · Gated · Pool
- Senior (55+) community per MLS
Listing Details
- MLS #: CV26134403
- Status: For Sale
- Listed: June 19, 2026 · 67 days on market
- Price history: $775,000 original → $724,999
- Price per sq ft: $512
- Property type: Single-family home
- Financing terms: Cash · Conventional · FHA · Submit · VA loan
- Disclosures: Death on property 3yrs
- Occupant: Owner
- Listing Agent: Aolany Gonzalez · DRE# 01985896
- Listing Office: RE/MAX TIME REALTY · 909-373-0880