For Sale
4224 E Sonrisa Privado
Ontario, CA 91761 · Listed Jun 26, 2026 · 132 days on market
$694,800
- 2Beds
- 2Baths
- 1,512Sqft
- 3,191Lot Sqft
About this home
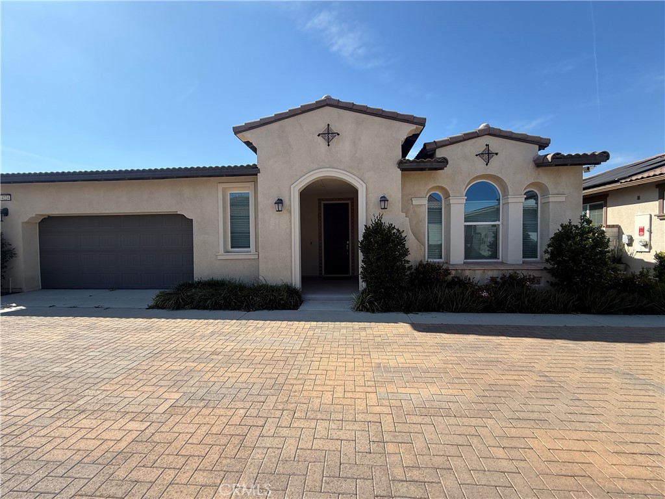
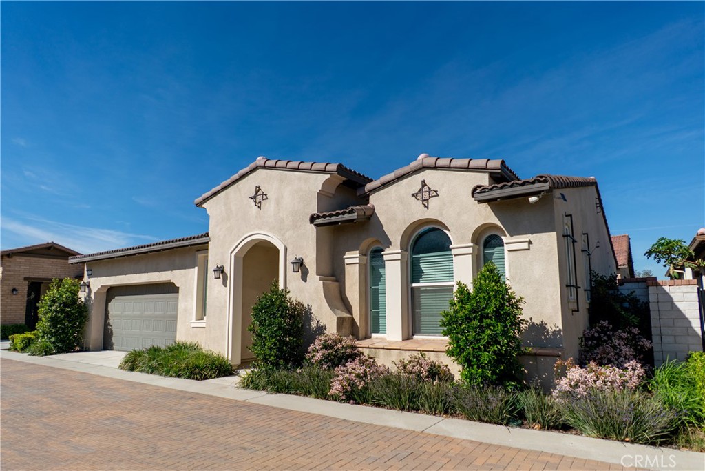
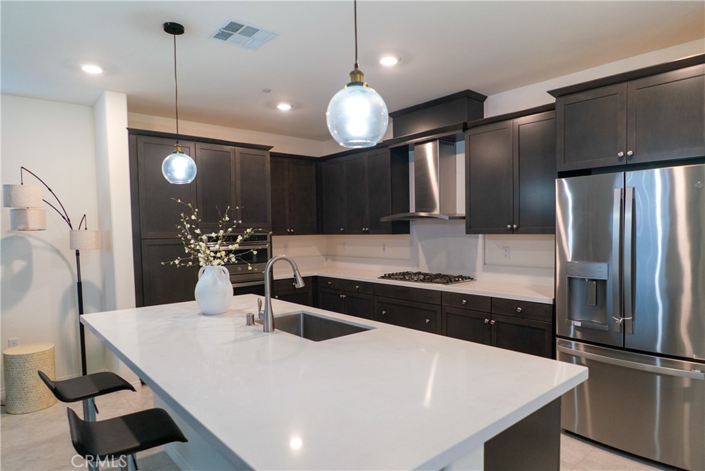
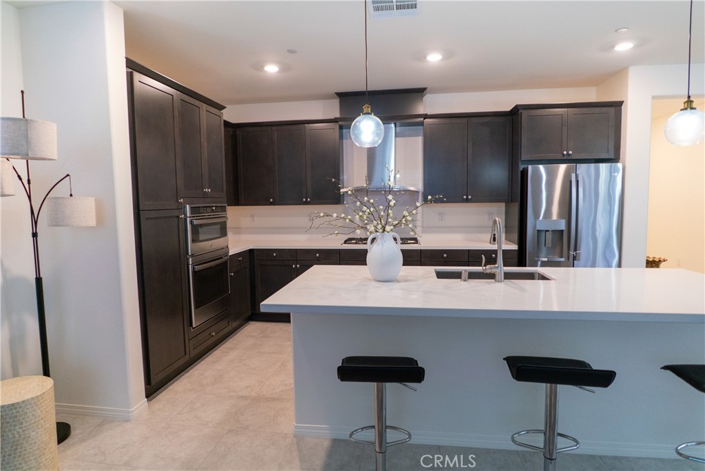
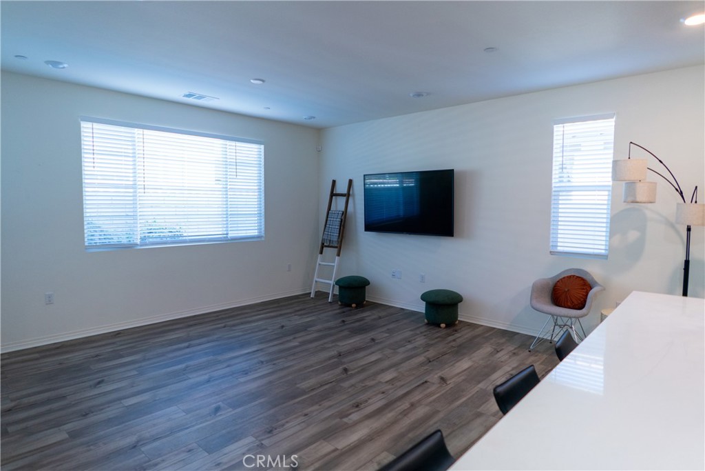
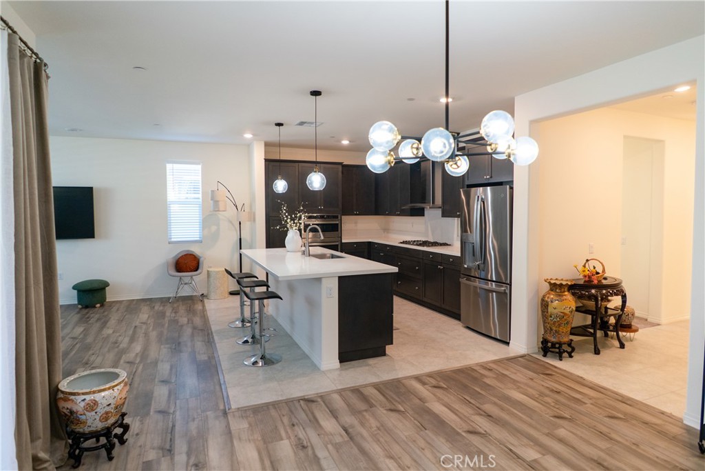
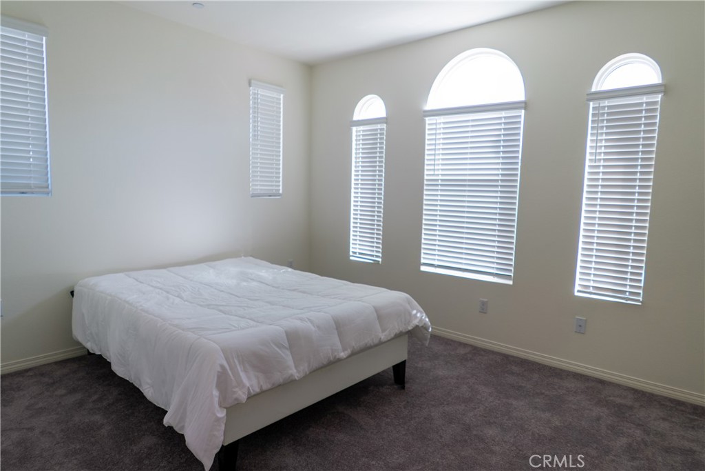
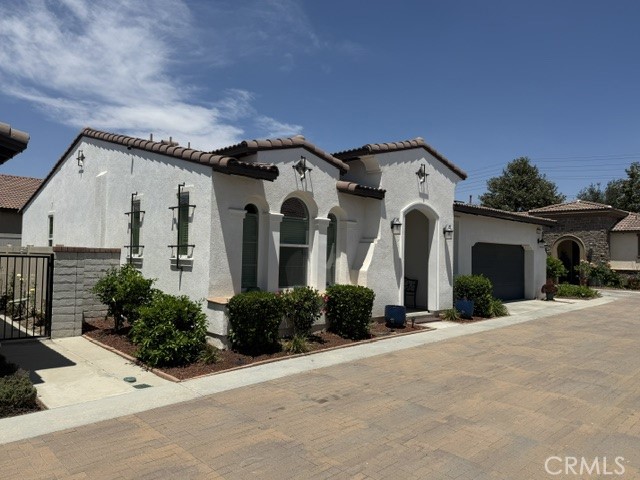
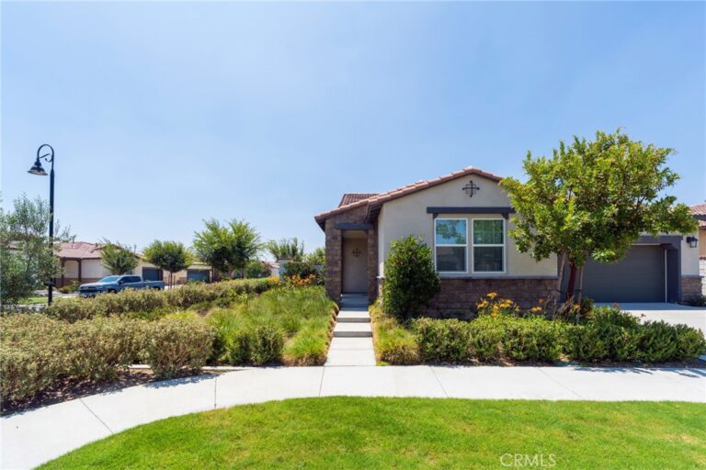
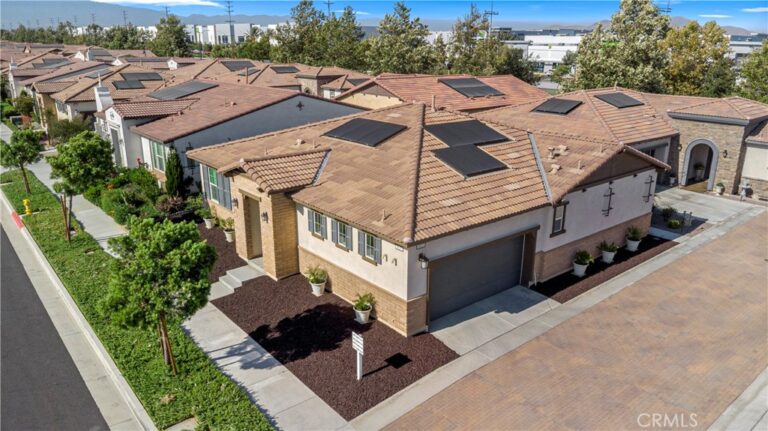
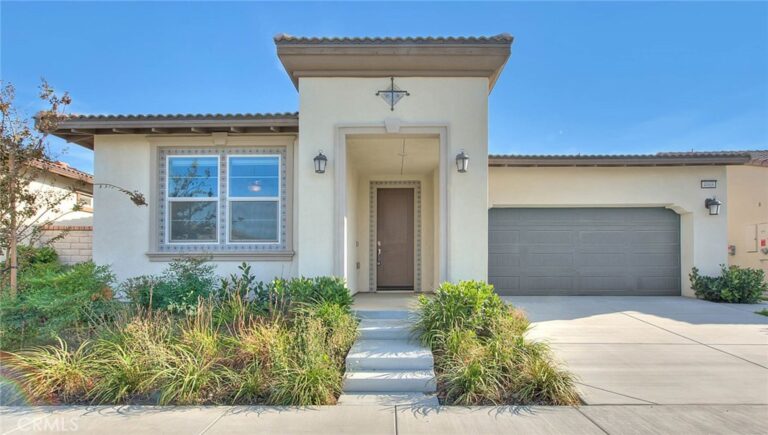
Beautiful single-story home located in the highly sought-after 55+ La Jolla community in Ontario Ranch, offering over 1,500 sq. ft. of thoughtfully designed living space. This bright and open floor plan features 2 spacious bedrooms and four sliding glass doors that flood the home with natural light while creating seamless indoor-outdoor living. The primary suite offers direct patio access, providing the perfect space to enjoy your morning coffee or unwind in the evenings.The stylish kitchen is appointed with quartz countertops and stainless steel appliances and opens to the living and dining areas, making it ideal for both entertaining and everyday living.
Residents enjoy resort-style amenities including a stunning 9,000 sq. ft. La Jolla Clubhouse, a large community pool, pickleball courts, and numerous social and recreational activities designed for an active lifestyle.
Ideally located in the heart of Ontario Ranch with convenient access to the 60, 15, and 91 freeways, and within walking distance to Costco, 99 Ranch Market, restaurants, and shopping, this home offers the perfect combination of comfort, convenience, and low-maintenance living in one of the area’s premier active adult communities.
Facts & Features
Every detail below is as reported to the California Regional MLS by the listing agent; buyer to verify.
Bedrooms & Bathrooms
- Bedrooms: 2
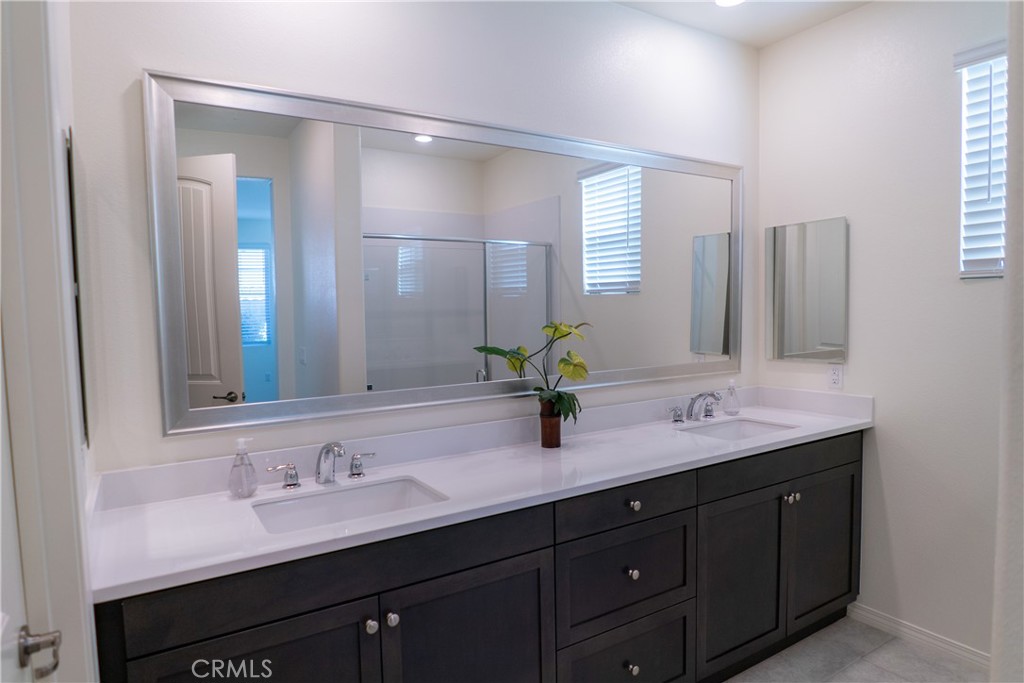
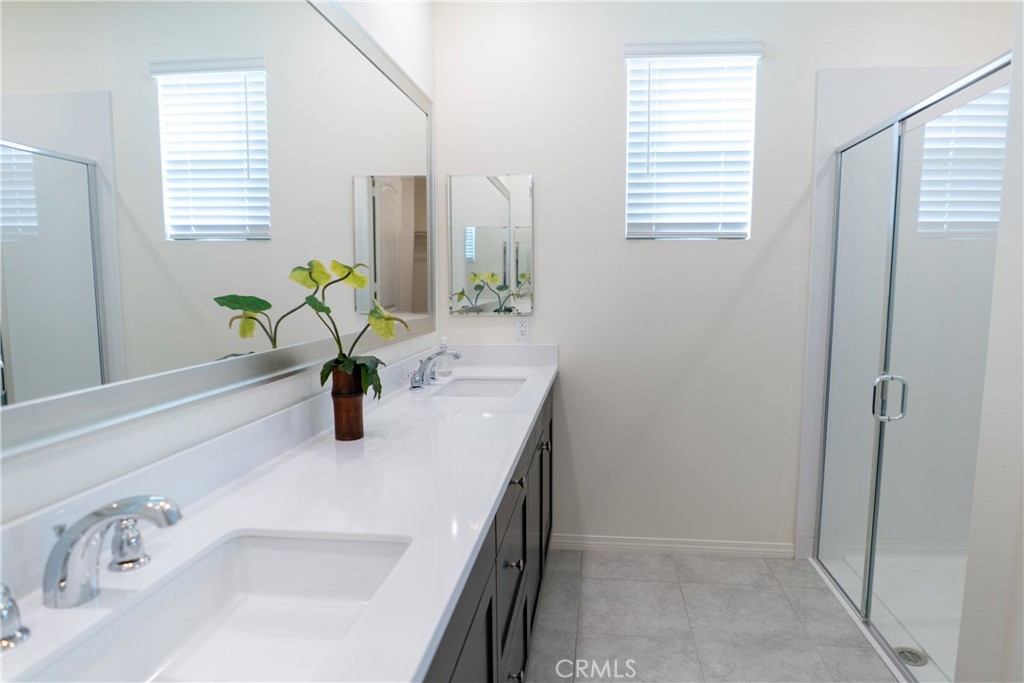
- Bathrooms: 2 (2 full)
- Main-level bedrooms: 2
- Main-level bathrooms: 2
Interior & Layout
- Living area: 1,512 sq ft
- Levels: One
- Entry level: 1 (1)
- Rooms: Bedroom
- All bedrooms downstairs
- No common walls
Fireplace, Heating & Cooling
- Heating: Central
- Cooling: Central air
Appliances & Laundry
- Dishwasher · Microwave
- Laundry: Washer hookup · Gas dryer hookup
Parking
- Attached garage: 2 spaces
- Total parking: 2 spaces
Lot & Outdoor
- Lot: 3,191 sq ft
- Lot features: 0–1 unit per acre
- View: City lights
- Pool: Association
- Spa: Association
- Patio / porch: Concrete
Construction & Utilities
- Year built: 2022
- Sewer: Public sewer
- Water: Public
Community & HOA
- HOA: $240 / month · Keystone
- HOA amenities: Outdoor cooking area · Barbecue · Picnic area · Pickleball · Sauna · Spa / hot tub
- Community: Street lights
- Senior (55+) community per MLS
Listing Details
- MLS #: CV26139504
- Status: For Sale
- Listed: June 26, 2026 · 132 days on market
- Price history: $699,800 original → $694,800
- Price per sq ft: $460
- Property type: Single-family home
- Financing terms: Cash to new loan · Conventional
- Occupant: Vacant
- Listing Agent: Lenie Siahaan · DRE# 01750554
- Listing Office: RE/MAX CHAMPIONS · 909-949-0605