Under Contract
4007 E Amigos Privado
Ontario, CA 91761 · Listed May 18, 2026 · 101 days on market
$749,900
- 2Beds
- 2Baths
- 1,548Sqft
- 4,100Lot Sqft
About this home
LIMITED-TIME BUYER INCENTIVE! Seller will credit Buyer an amount equal to 12 months of HOA dues at closing with an acceptable offer. No Buyer Age Restriction—Family Members of Any Age May Purchase. Only One Occupant Needs to Be 55+.
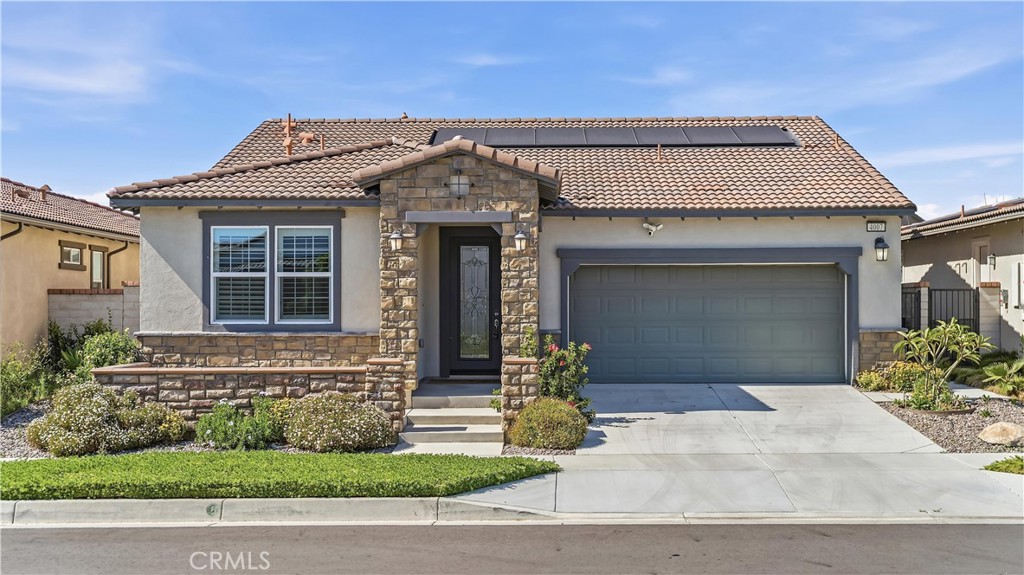
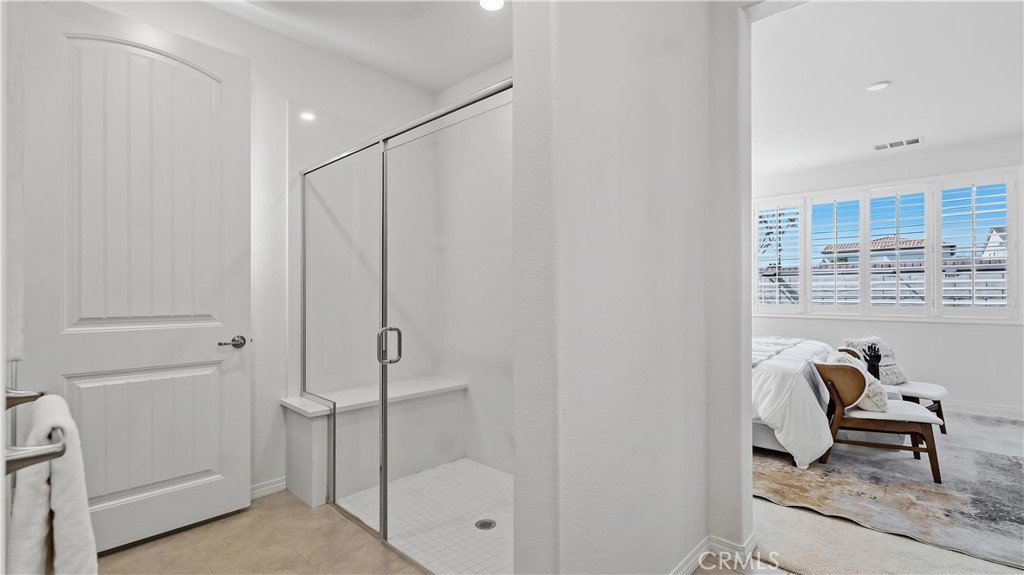
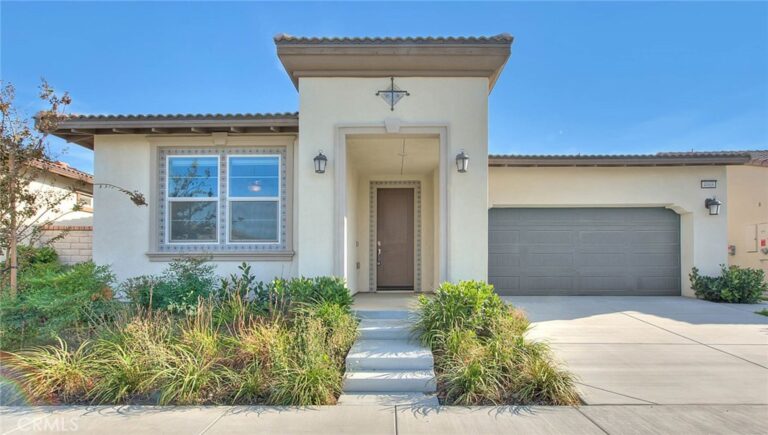
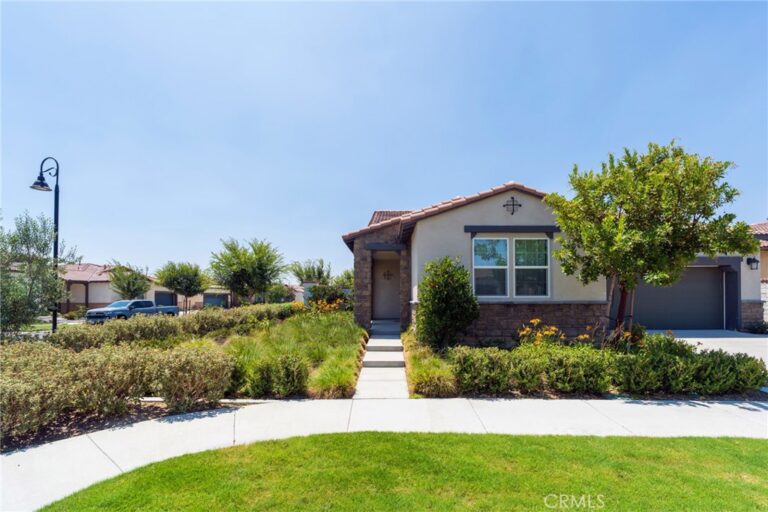
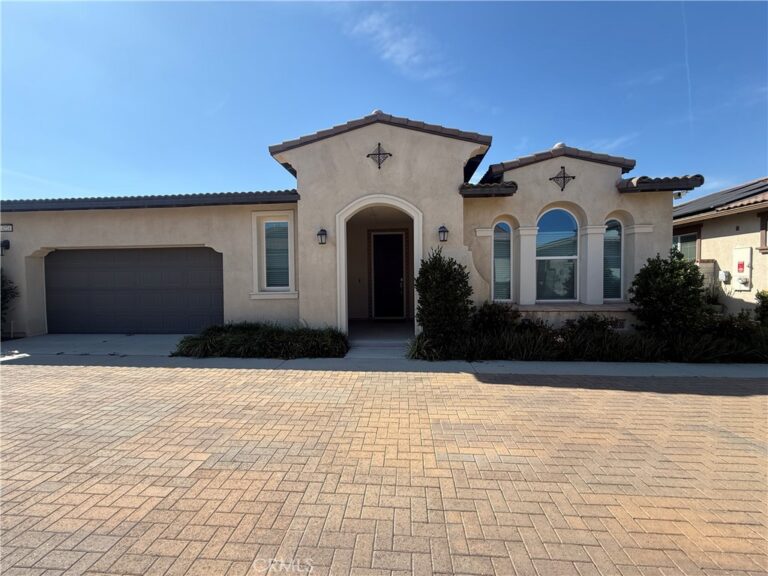
Welcome to the highly desirable gated Lennar community of Esperanza in Ontario Ranch. This beautifully upgraded single-story home features 2 bedrooms, 2 bathrooms, approximately 1,548 sq.ft. of living space, and sits on a 4,100 sq.ft. lot.
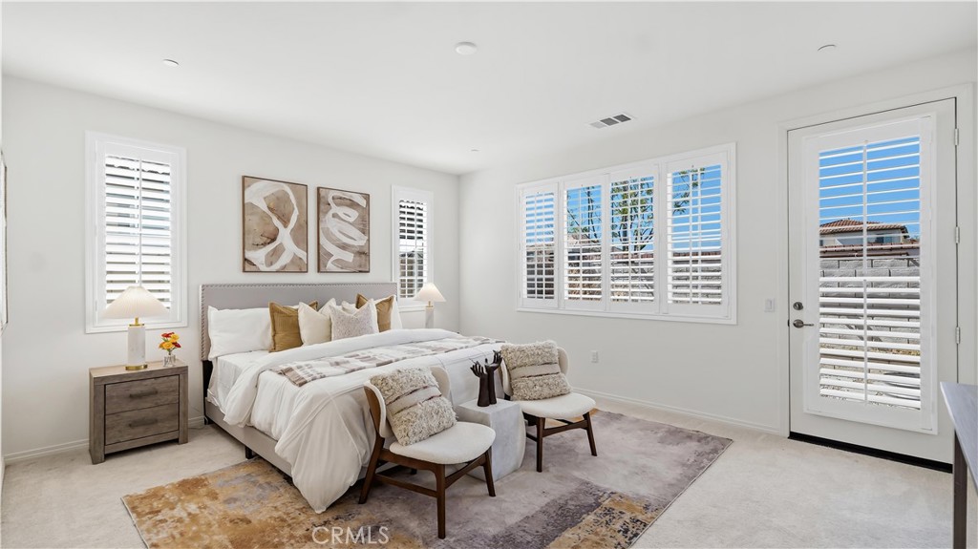
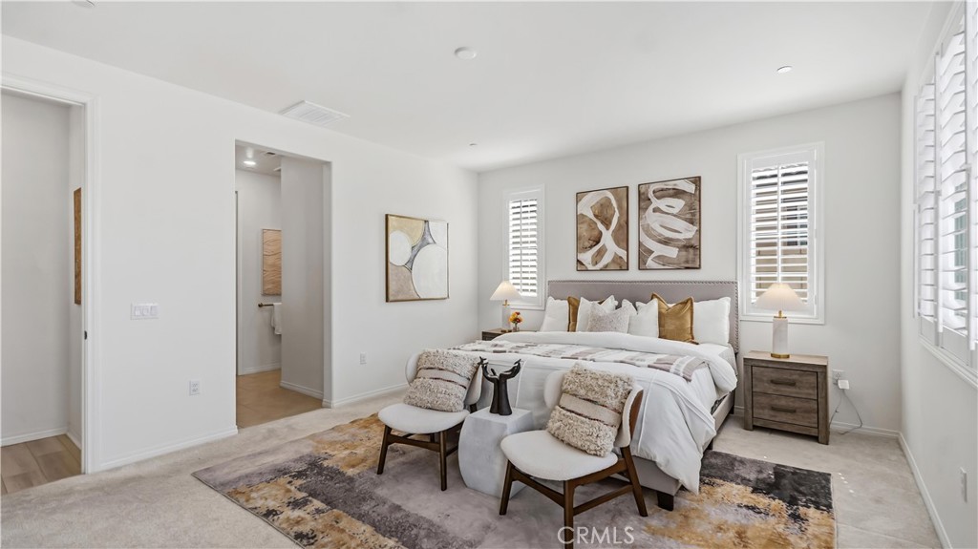
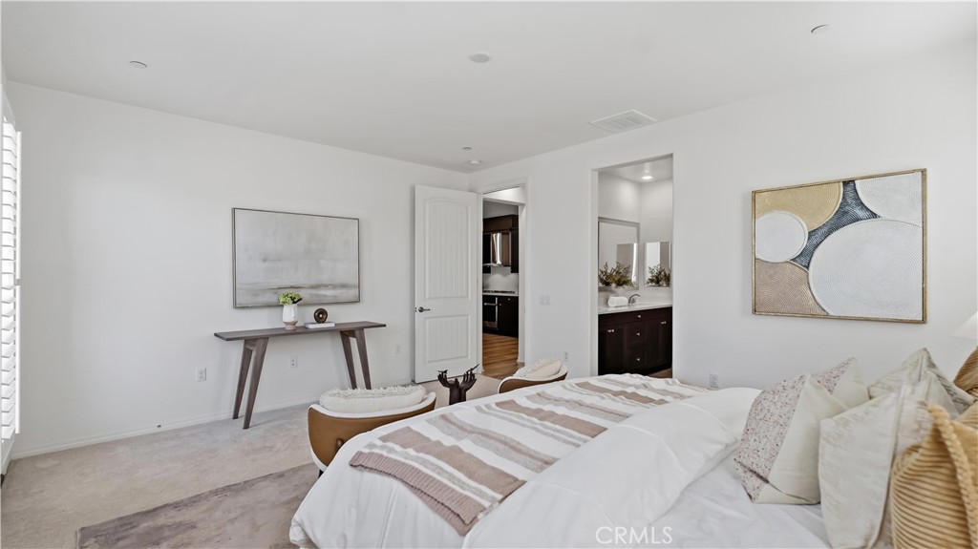
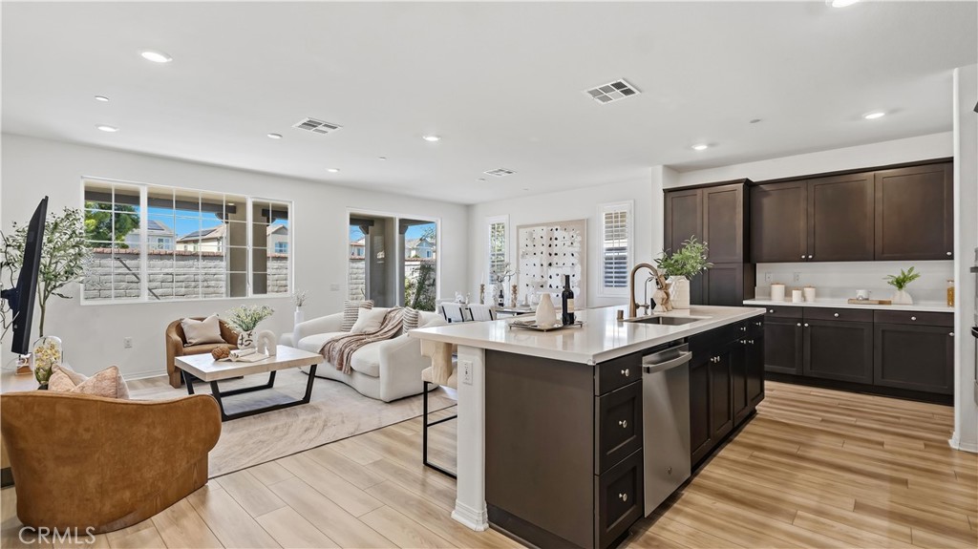
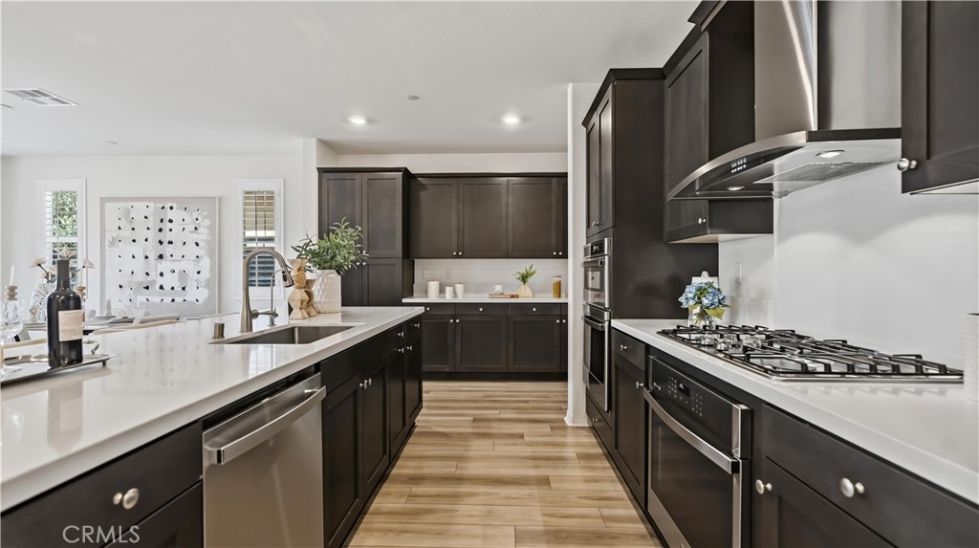
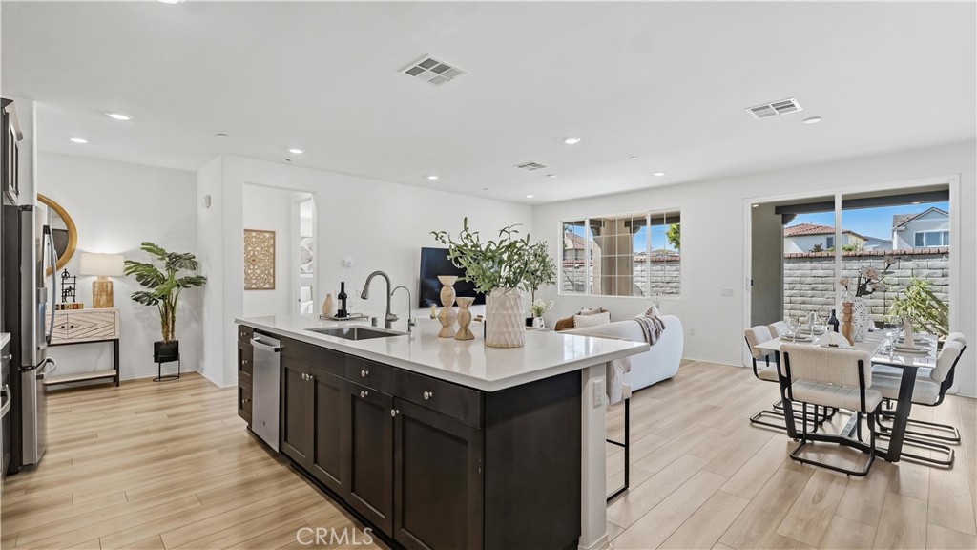
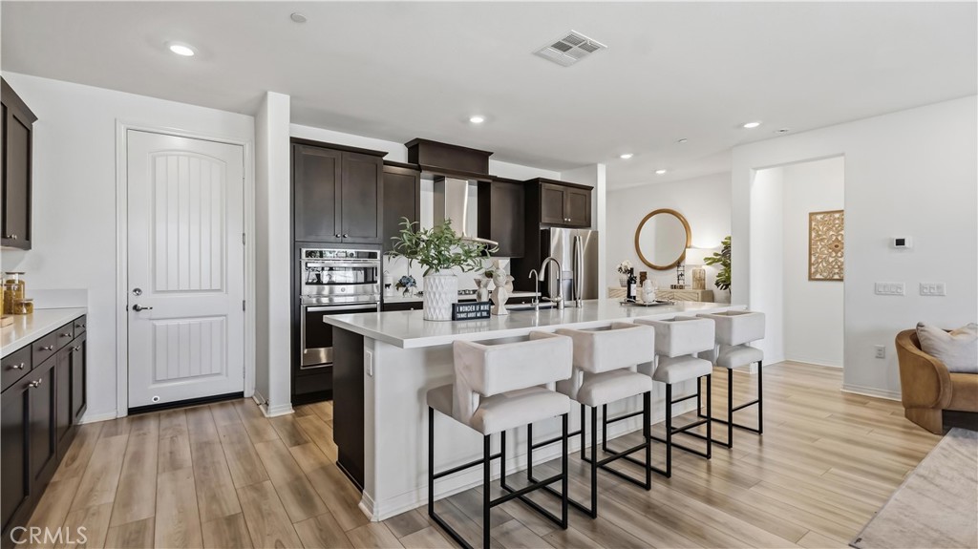
The home includes fully paid-off solar panels for energy savings, upgraded flooring throughout, upgraded countertops, and newer custom window coverings. The open-concept layout creates a bright and functional living space perfect for both relaxing and entertaining.
Additional features include stainless steel appliances, high ceilings, recessed lighting, tankless water heater, indoor laundry room, and a beautifully finished backyard with Koi pond and covered patio.
Residents enjoy access to the private La Jolla Clubhouse featuring a resort-style pool, fitness center, pickleball courts, BBQ areas, dog park, and a full calendar of community activities and social events.
Conveniently located near shopping centers, restaurants, major freeways, and Ontario Airport.
Facts & Features
Every detail below is as reported to the California Regional MLS by the listing agent; buyer to verify.
Bedrooms & Bathrooms
- Bedrooms: 2
- Bathrooms: 2 (2 full)
- Main-level bedrooms: 2
- Main-level bathrooms: 2
Interior & Layout
- Living area: 1,548 sq ft
- Levels: One
- Entry level: 1 (1)
- Rooms: Entry foyer · Kitchen · Laundry · Loft · Living room · Primary bedroom · Pantry · Dining room
- Breakfast bar · Built in features · Balcony · Block walls · Formal dining room · Eat in kitchen · High ceilings · Open floor plan · Pantry · Quartz counters · Recessed lighting · Loft · Main-level primary suite · Walk-in pantry · …
- Flooring: Carpet · Laminate
- No common walls
Fireplace, Heating & Cooling
- Heating: Central
- Cooling: Central air
Appliances & Laundry
- Double oven · Dishwasher · Electric range · Disposal · Gas range · Gas water heater · Microwave · Refrigerator · Dryer · Washer
- Laundry: Laundry room
Parking
- Attached garage: 2 spaces
- Total parking: 2 spaces
- Garage · Garage door opener
Lot & Outdoor
- Lot: 4,100 sq ft
- Lot features: Back yard · Front yard
- Pool: Community · Association
- Spa: Community
- Exterior: Koi pond
- Patio / porch: Patio
Construction & Utilities
- Year built: 2023
- Style: Contemporary · Modern
- Foundation: Slab
- Water: Public
- Utilities: Electricity available · Natural gas available · Phone available · Phone connected · Water available
- Electric: Standard sale
- Security: Fire detection system · Security gate · Gated with attendant · Smoke detector(s)
- Condition: Turnkey
Community & HOA
- HOA: $240 / month · Keystone
- HOA amenities: Fire pit · Barbecue · Pickleball · Pool · Spa / hot tub
- Community: Dog park · Hiking · Street lights · Suburban · Sidewalks · Pool
- Senior (55+) community per MLS
Listing Details
- MLS #: WS26108123
- Status: Under Contract
- Listed: May 18, 2026 · 101 days on market
- Price history: $775,000 original → $749,900
- Price per sq ft: $484
- Property type: Single-family home
- Financing terms: Cash · Cash to existing loan · Cash to new loan · Conventional · Cal vet loan · 1031 exchange · Fannie mae
- Disclosures: CC&Rs disclosure
- Occupant: Owner
- Listing Agent: XIAOLEI ZHOU · DRE# 02147795
- Listing Office: Wetrust Realty · 626-587-4866