For Sale
3929 E La Jolla Street
Ontario, CA 91761 · Listed Jul 3, 2026 · 50 days on market
$850,000
- 5Beds
- 3Baths
- 2,501Sqft
- 3,900Lot Sqft
About this home
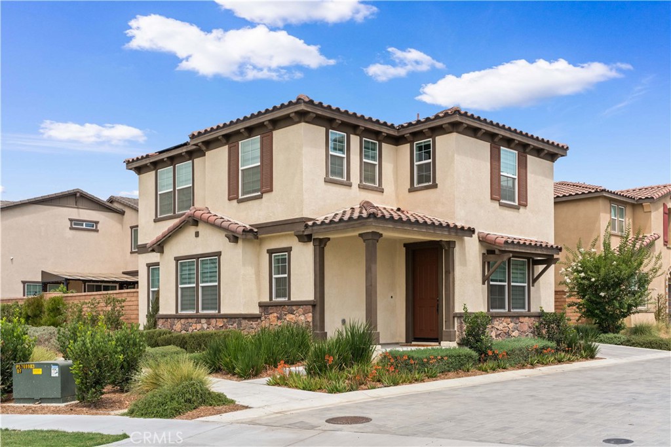
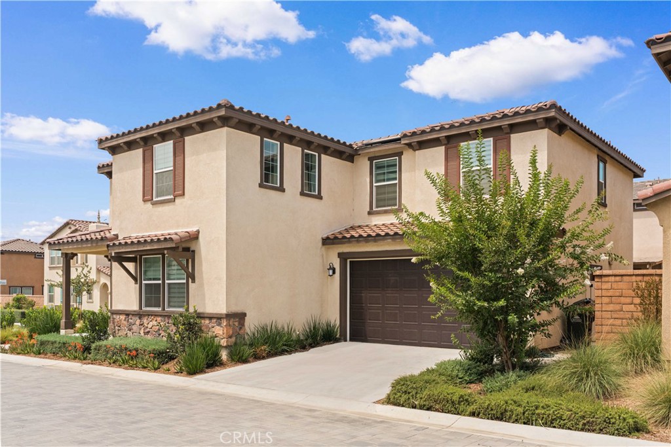
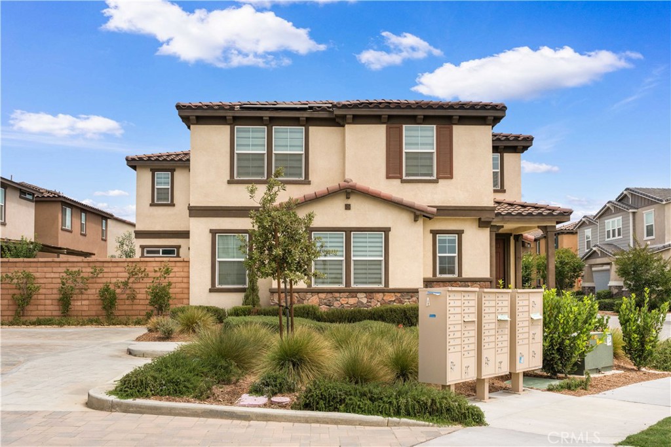
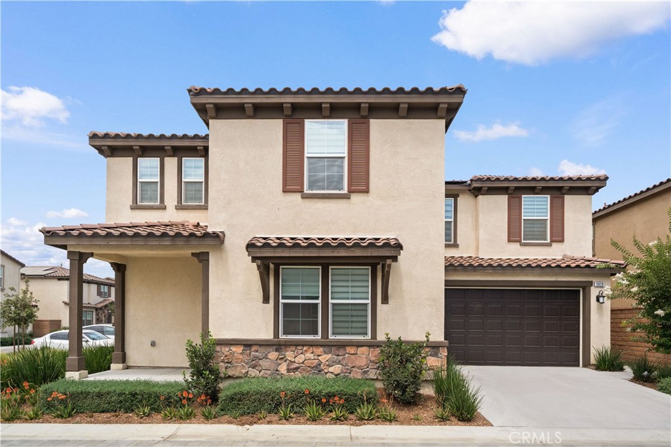
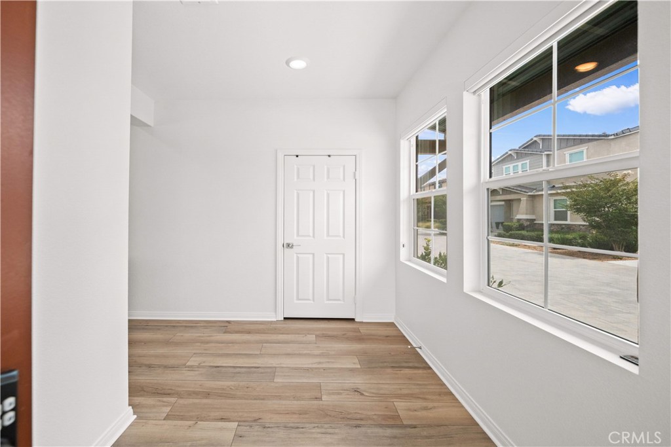
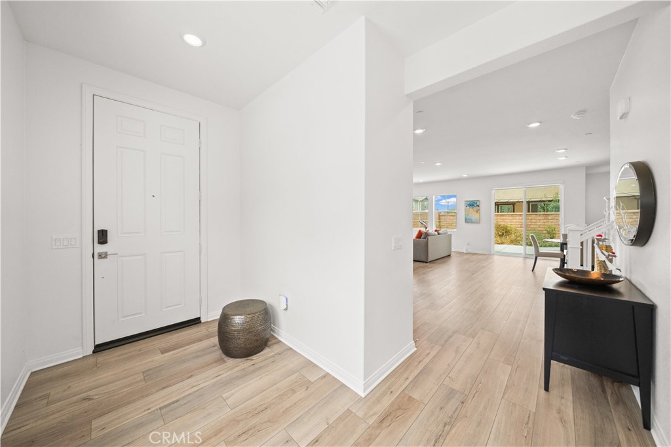
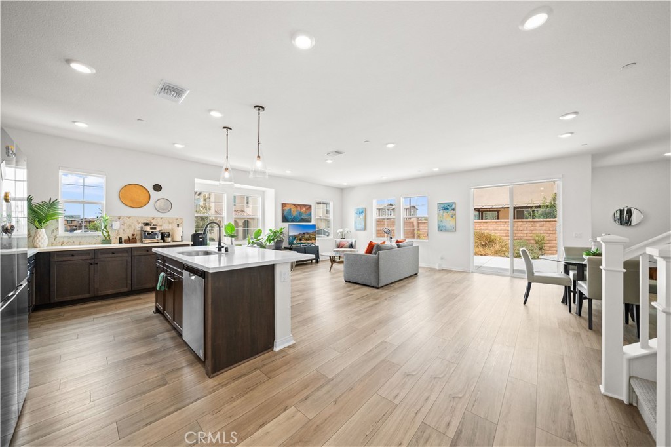
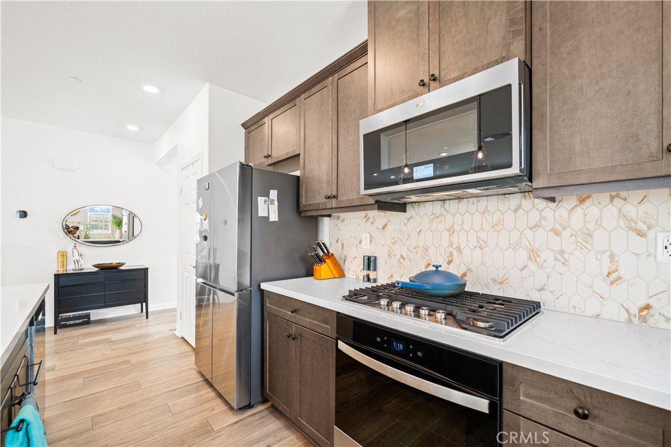
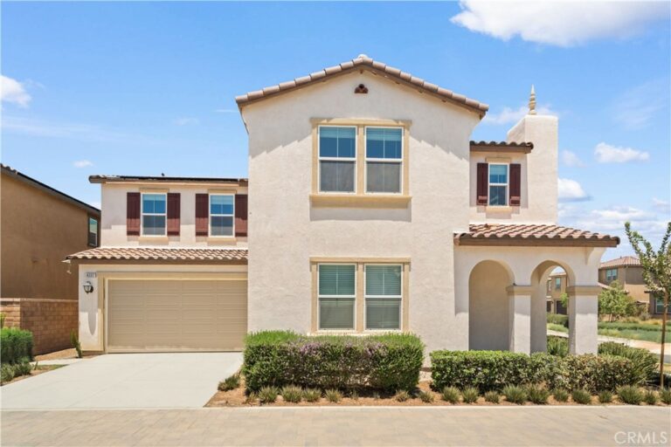
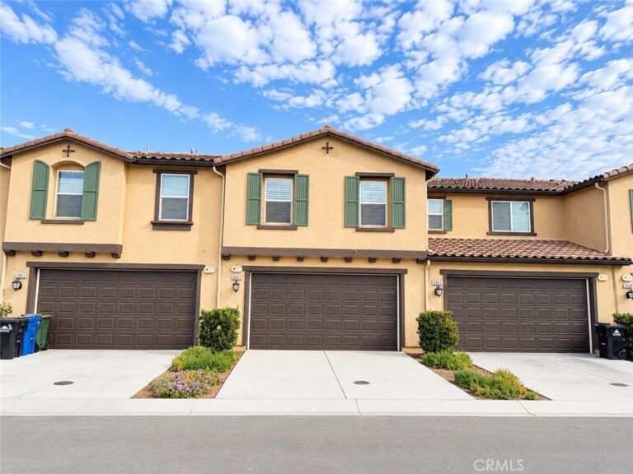
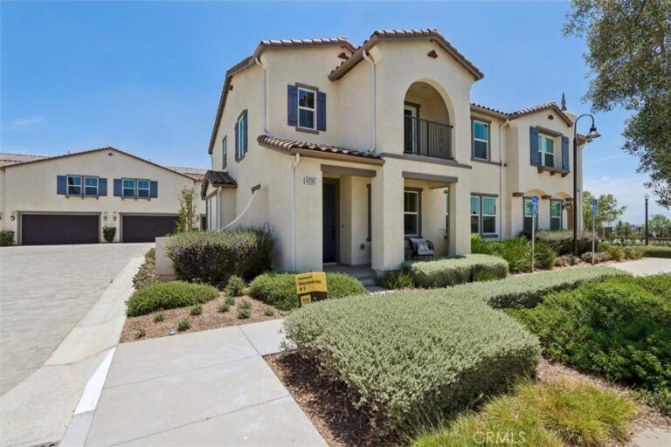
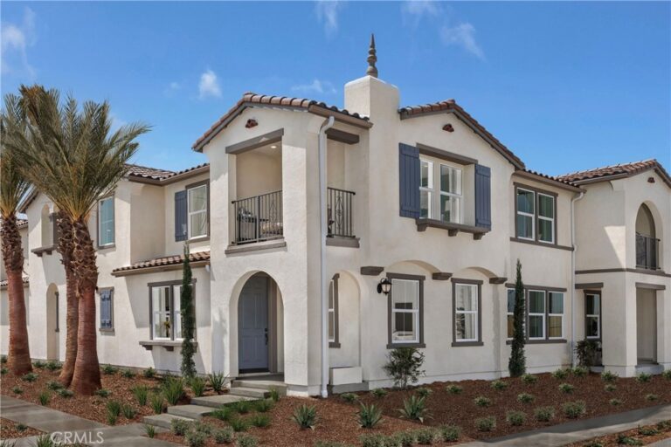
Built by KB Home in 2023, this beautifully upgraded corner-lot residence is located in the highly sought-after Ontario Ranch community. Designed with a spacious, open-concept floor plan, the home offers 5 bedrooms and 3 full bathrooms, including a desirable first-floor bedroom and full bath—ideal for guests or multi-generational living.
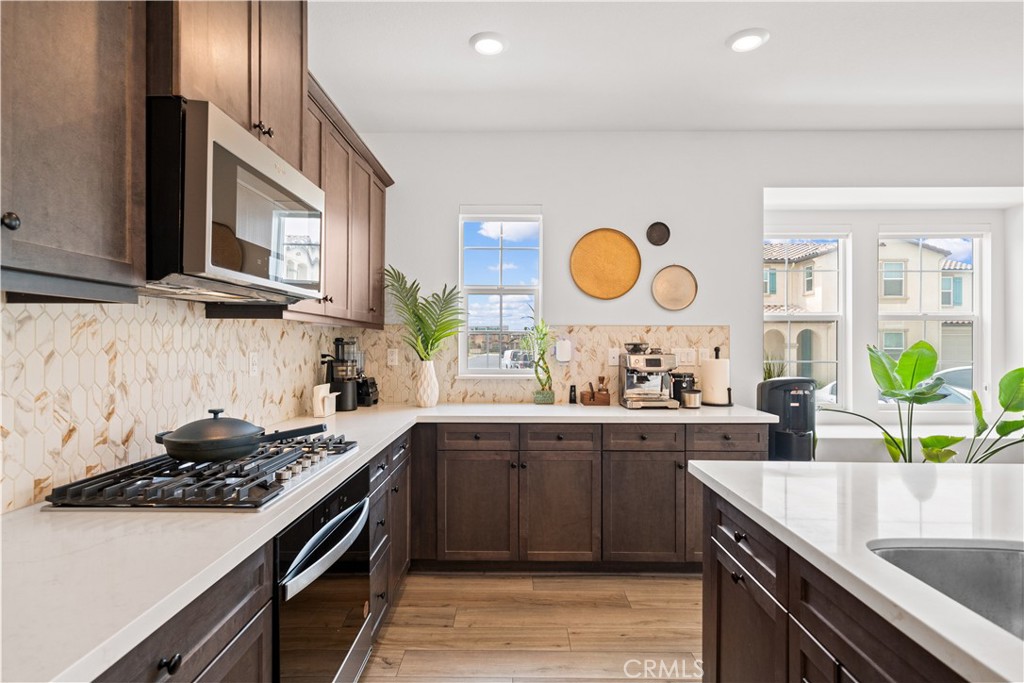
This light-filled home features numerous builder upgrades, paid-off solar panels, and a thoughtfully designed layout that combines comfort with modern style.
Residents enjoy resort-style community amenities, including a beautiful park and swimming pool. Conveniently located within walking distance to Costco, 99 Ranch Market, and a variety of shopping, dining, and entertainment options, this home offers the perfect blend of comfort, convenience, and contemporary living.
Facts & Features
Every detail below is as reported to the California Regional MLS by the listing agent; buyer to verify.
Bedrooms & Bathrooms
- Bedrooms: 5
- Bathrooms: 3 (3 full)
- Main-level bedrooms: 1
- Main-level bathrooms: 1
Interior & Layout
- Living area: 2,501 sq ft
- Levels: Two
- Entry level: 1 (Front)
- Rooms: Entry foyer · Kitchen · Primary bathroom · Primary bedroom
- No common walls
Fireplace, Heating & Cooling
- Heating: Central
- Cooling: Central air
Appliances & Laundry
- Gas cooktop · Disposal · Gas oven · Gas range · Microwave · Refrigerator
- Laundry: Inside laundry
Parking
- Attached garage: 2 spaces
- Total parking: 2 spaces
Lot & Outdoor
- Lot: 3,900 sq ft
- Lot features: 0–1 unit per acre · Back yard
- View: Neighborhood
- Pool: Association
Construction & Utilities
- Year built: 2023
- Sewer: Public sewer
- Water: Public
Community & HOA
- HOA: $178 / month · Prime Association
- HOA amenities: Pool
- Community: Park · Suburban
Listing Details
- MLS #: WS26130445
- Status: For Sale
- Listed: July 3, 2026 · 50 days on market
- Price per sq ft: $340
- Property type: Single-family home
- Financing terms: Cash · Conventional
- Occupant: Owner
- Listing Agent: ALAN KUNLUN XIANG · DRE# 01954075
- Listing Office: Pinnacle Real Estate Group · 626-888-9808