3953 E Rincon, Ontario
1 / 9 For Sale
For Sale

3953 E Rincon

Ontario, CA 91761 · Listed Apr 15, 2026 · 115 days on market

$575,000

  • 3Beds
  • 2.5Baths
  • 1,455Sqft

About this home

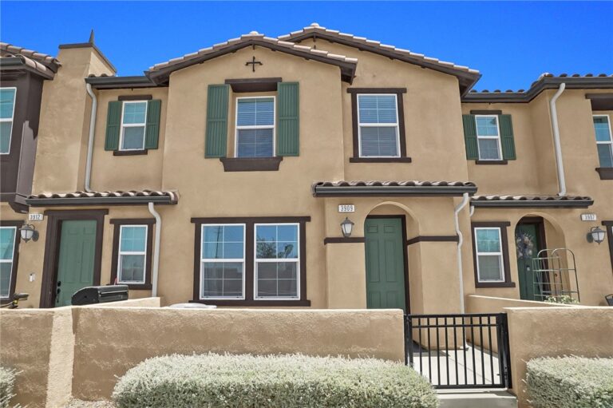
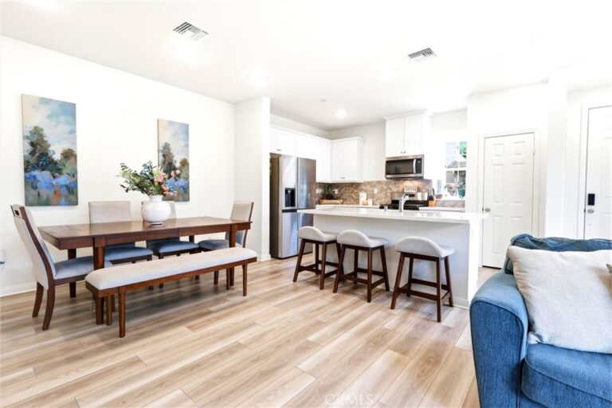
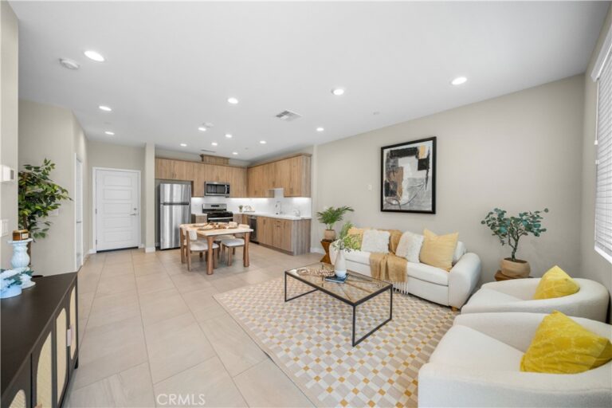
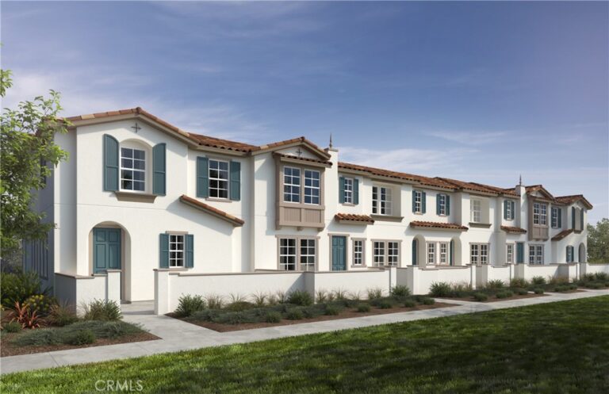
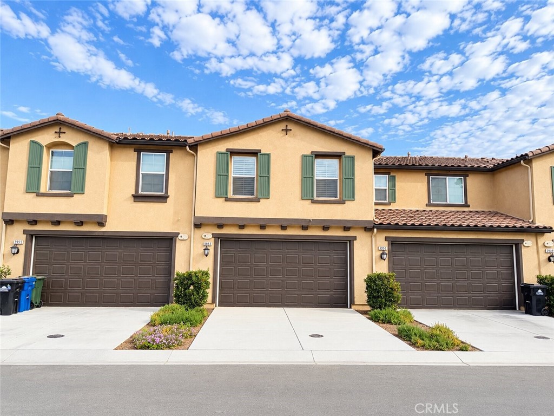
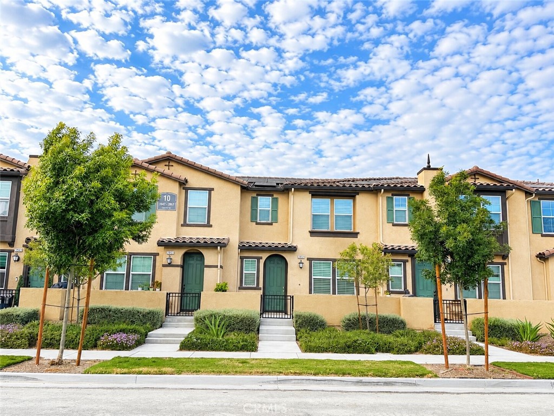
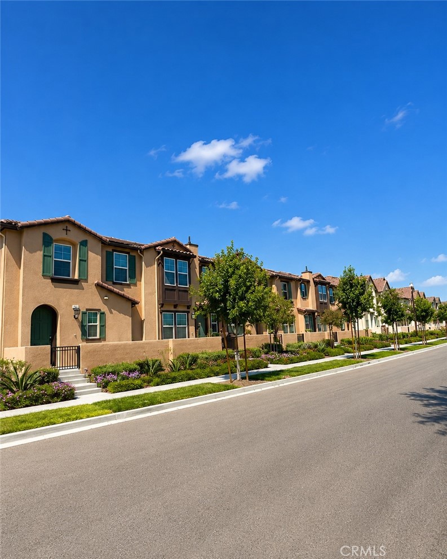
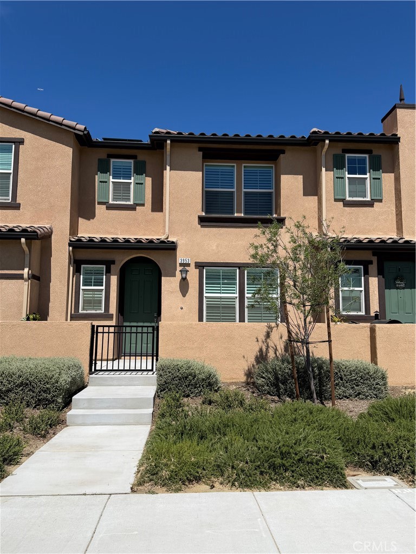
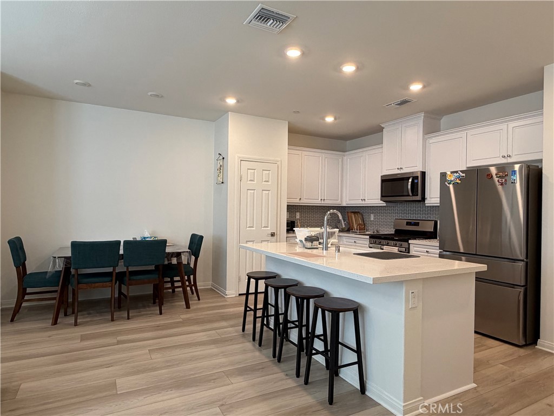
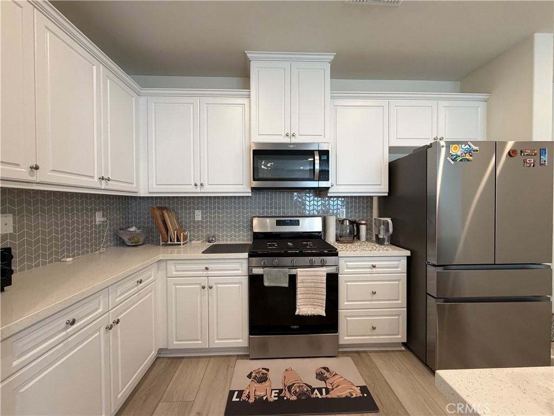
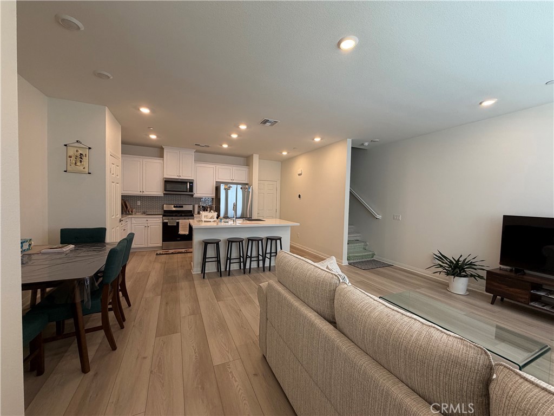
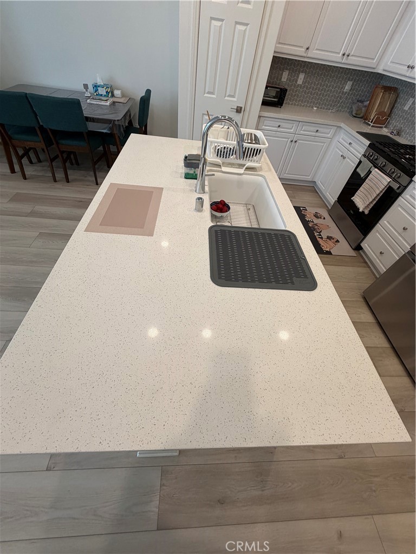
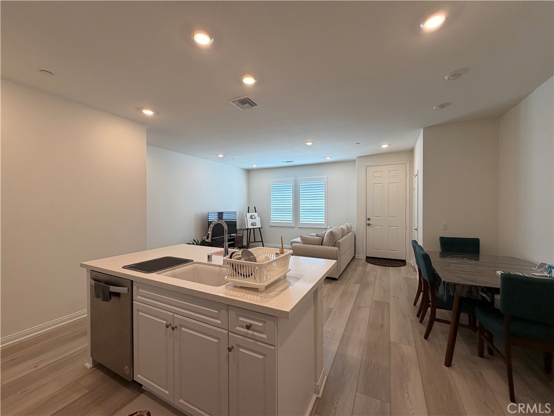
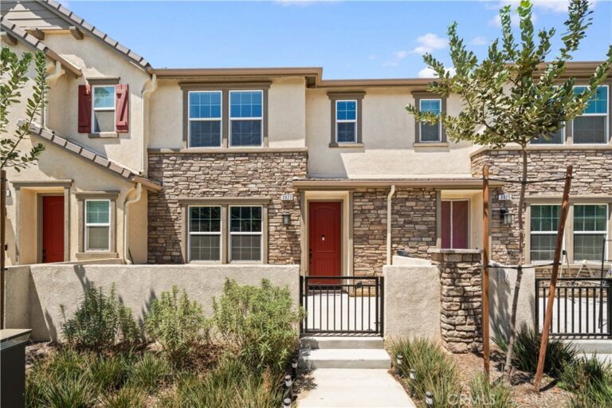
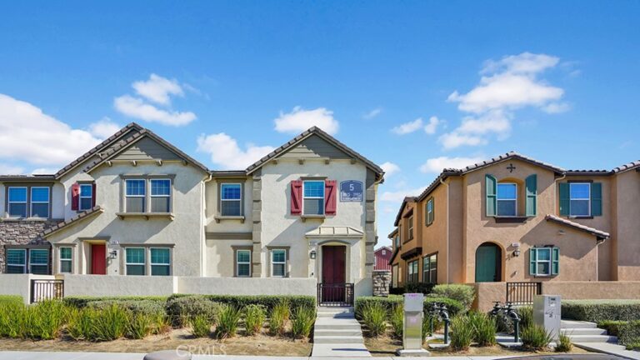
Welcome to this beautifully designed near-new 2024-built townhouse in the highly desirable Moonstone community—offering modern, stylish living, exceptional natural light, and a rare sense of space and privacy that truly sets it apart. This almost brand-new home features 1,455 sq ft of thoughtfully planned living space with 3 bedrooms and 2.5 bathrooms, designed for comfort, functionality, and everyday convenience. Home includes a leased solar system, offering improved energy efficiency and environmentally friendly living benefits.The main level showcases a bright, open-concept layout filled with abundant natural light from additional side windows, creating an inviting and spacious atmosphere. The kitchen is appointed with white shaker cabinetry, quartz countertops, a center island with stainless steel sink, and stainless-steel appliances including a gas range, vented microwave, and dishwasher—offering a clean, modern design perfect for both daily living and entertaining.Upstairs, the primary suite provides a comfortable retreat with a walk-in closet and a well-designed bathroom featuring dual vanities and a walk-in shower. Two additional bedrooms, a full bathroom, and an upstairs laundry room complete the second level.Additional highlights include a private driveway, charming front patio, and brand-new window coverings, contributing to a fresh and move-in ready presentation. A standout feature of this home is the exceptionally wide spacing between front and rear buildings, offering an open, airy feel comparable to a single-family residence and significantly enhancing privacy, natural light, and overall comfort.

Residents will enjoy future resort-style amenities including parks, a dog park, pickleball courts, and a pool and spa, adding long-term lifestyle value.

Conveniently located in the heart of Ontario Ranch, the home is within walking distance to a newly developed shopping plaza featuring a supermarket, retail stores including Ross Dress for Less, dining options such as McDonald’s, additional restaurants, and a fitness center—offering exceptional everyday convenience.A rare opportunity to own an almost new home in a fast-growing master-planned community, combining modern design, comfort, and strong long-term appeal. Don’t miss this opportunity.
Facts & Features

As reported to the California Regional MLS by the listing agent; buyer to verify.

Bedrooms & Bathrooms

  • Bedrooms: 3
  • Bathrooms: 2.5 (2 full · 1 half)
  • Main-level bedrooms: 3
  • Main-level bathrooms: 3

Interior & Layout

  • Living area: 1,455 sq ft
  • Levels: Two
  • Entry level: 1 (First)
  • All bedrooms upstairs
  • Two common walls or more

Systems & Appliances

  • Cooling: Central air
  • Laundry: Laundry room

Parking

  • Attached garage: 2 spaces
  • Total parking: 2 spaces

Construction & Utilities

  • Year built: 2024
  • Sewer: Public sewer
  • Water: Public

Lot, Outdoor & Community

  • Pool: Community · Association
  • HOA: $270 / month · PRIME ASSOCIATION
  • HOA amenities: Call for rules · Clubhouse · Sport court · Playground · Pool · Trails
  • Community: Curbs · Park · Pool
  • Units in community: 10

Listing Details

  • MLS #: TR26081727
  • Price history: $600,000 original → $575,000
  • Financing terms: Cash · Cash to new loan · Conventional · 1031 exchange
  • Occupant: Owner

Payment estimate

What would this home cost per month?

/ month

  • Principal & interest
  • Property tax
  • Home insurance
  • HOA dues
  • Mortgage insurance (PMI)

Estimated cash to close (down payment + about 2.5% closing costs)

Estimate only, using standard assumptions you can edit above. Rates and taxes vary; Duri can connect you with a local lender for an exact quote. Not a commitment to lend.

Ask Duri about financing this home

Location

The Property & Neighborhood

Satellite view · 3953 E Rincon, Ontario, CA 91761 · Click the map to enable scroll zoom

Also on the market

Homes for sale near this home

See all 327 homes for sale in Ontario →

Nearest active listings ranked by distance · live from the California Regional MLS · see them on the map or call Duri to tour any of them.

Contact Me

Ask Duri Hussain — buyer’s agent, not the listing agent

Questions about 3953 E Rincon? Leave your details and Duri Hussain (Real Brokerage Technologies) will get back to you shortly — your message goes to Duri, not to the listing agent.

Listing Office: Real Broker · Listing Agent: Yuying Lin. Based on information from California Regional Multiple Listing Service, Inc. as of September 4, 2026 at 8:12 pm. This information is for your personal, non-commercial use and may not be used for any purpose other than to identify prospective properties you may be interested in purchasing. Display of MLS data is usually deemed reliable but is NOT guaranteed accurate by the MLS. Buyers are responsible for verifying the accuracy of all information and should investigate the data themselves or retain appropriate professionals. Information from sources other than the Listing Agent may have been included in the MLS data. Unless otherwise specified in writing, Broker/Agent has not and will not verify any information obtained from other sources. The Broker/Agent providing the information contained herein may or may not have been the Listing and/or Selling Agent.

MLS# TR26081727 · Presented by Duri Hussain, Realtor® (DRE# 02234095) · Real Brokerage Technologies (DRE# 02022092)