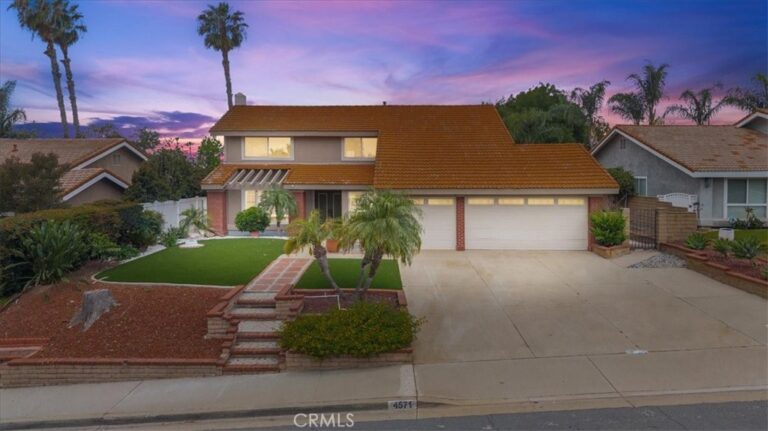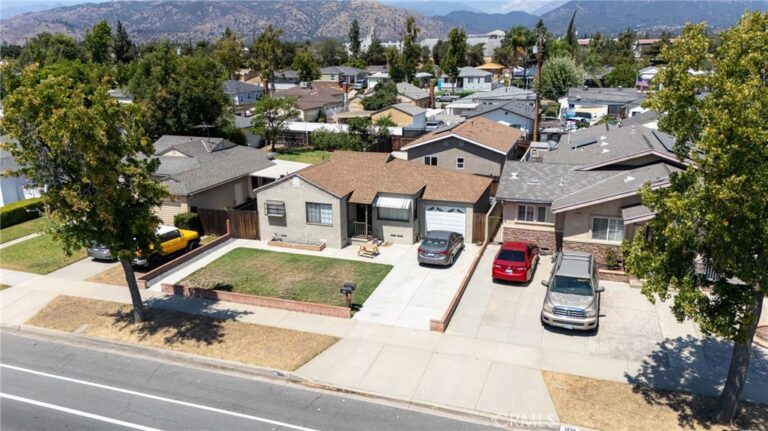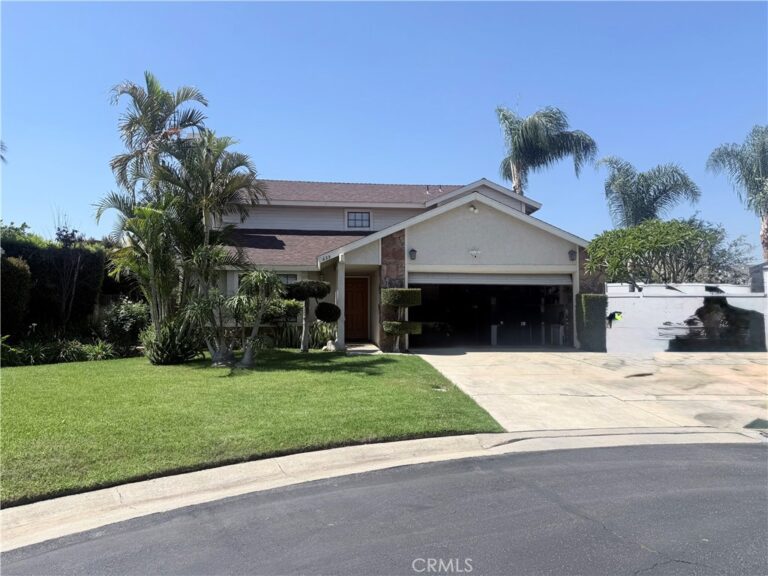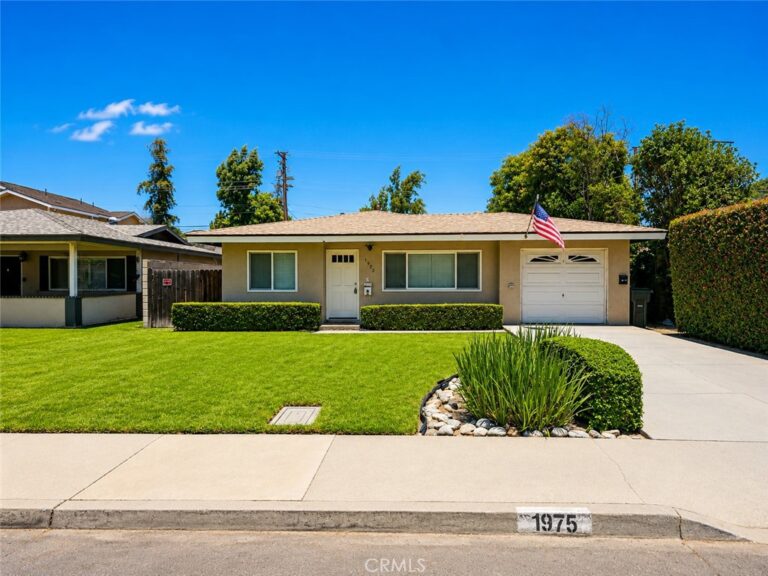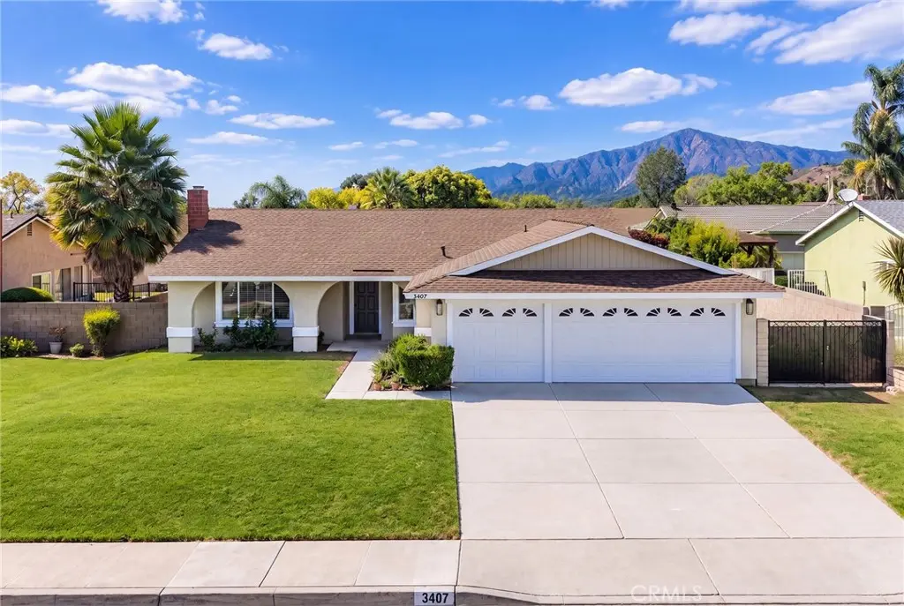
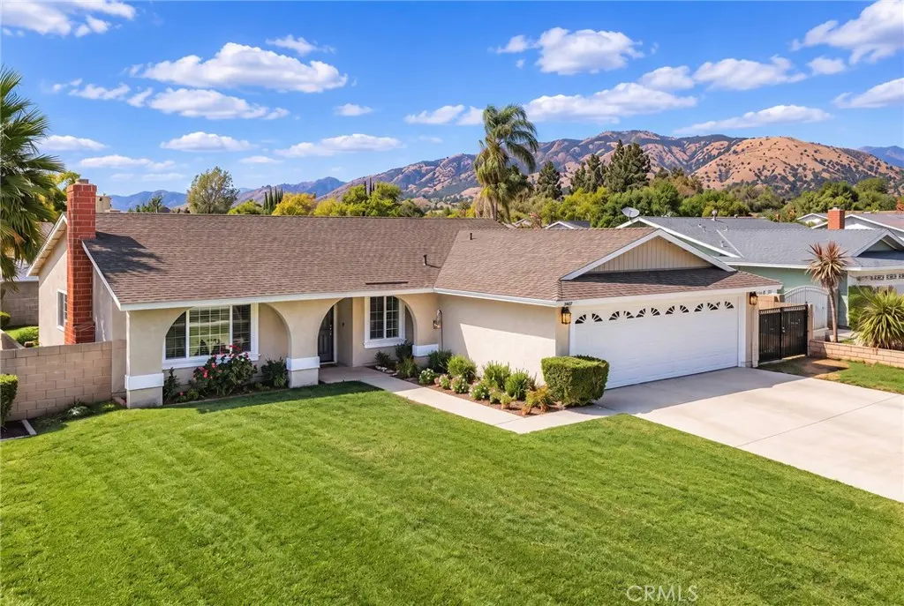
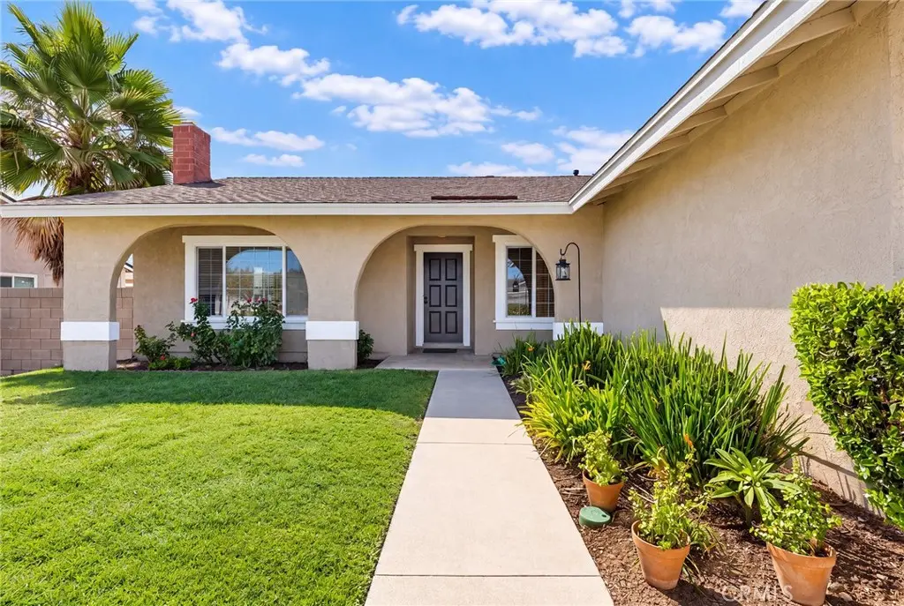
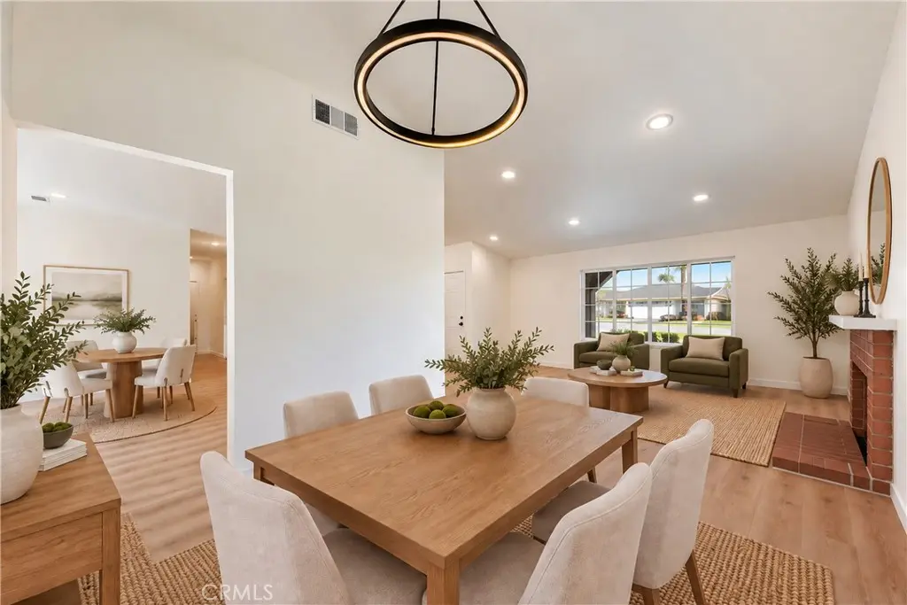
3407 Lucero, La Verne
1 / 9 For Sale
For Sale

3407 Lucero

La Verne, CA 91750 · Listed Sep 8, 2026 · 0 days on market

$958,000

  • 4Beds
  • 2Baths
  • 1,580Sqft
  • 7,580Lot Sqft

About this home

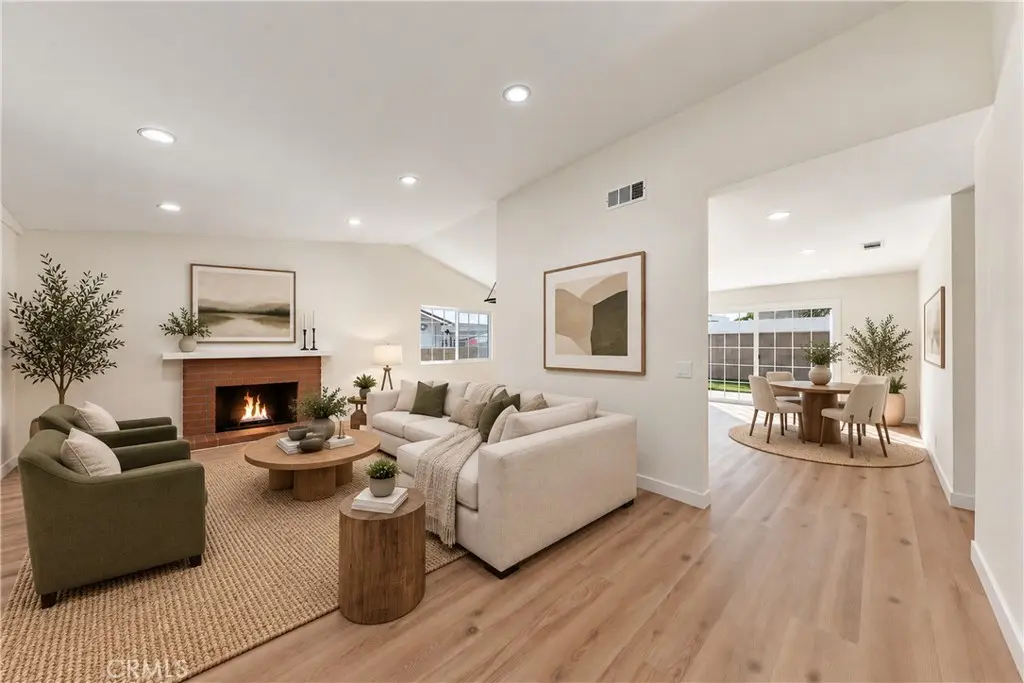
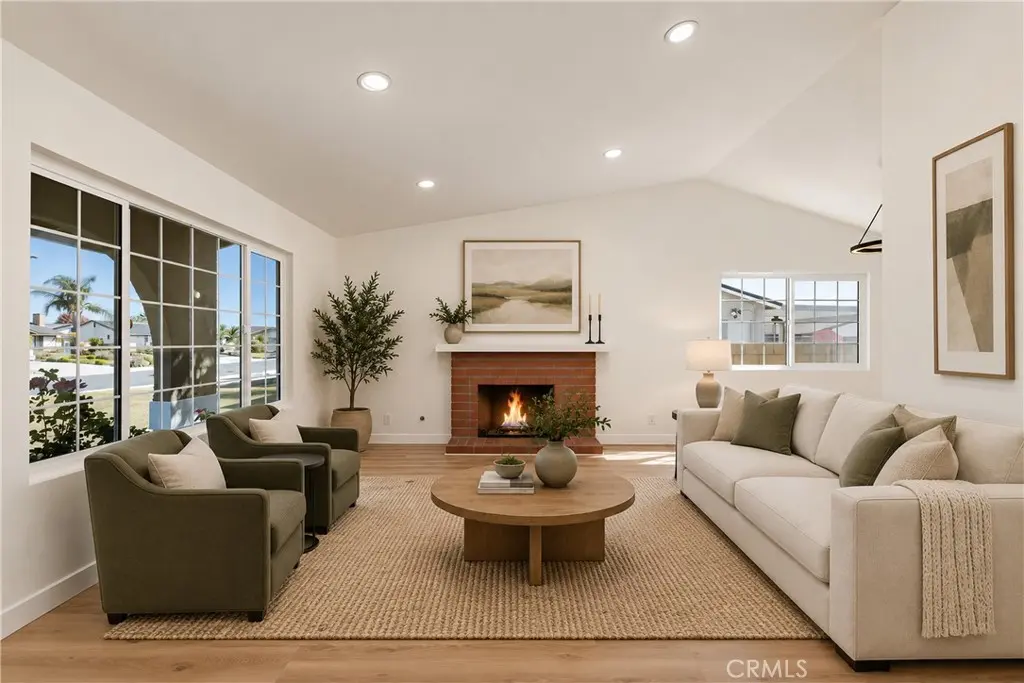
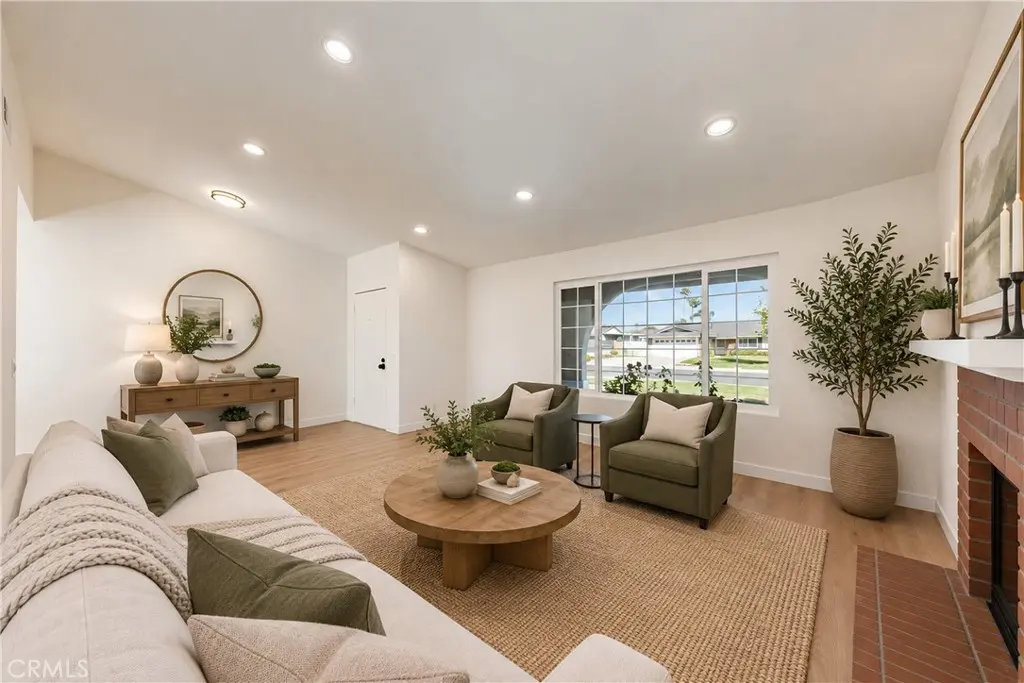
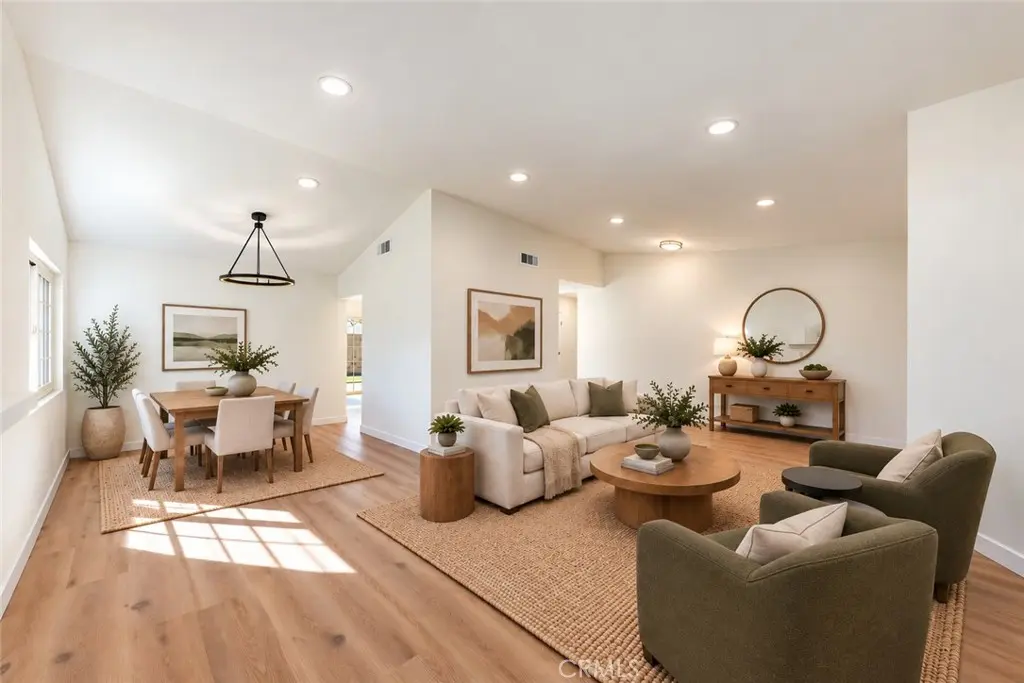
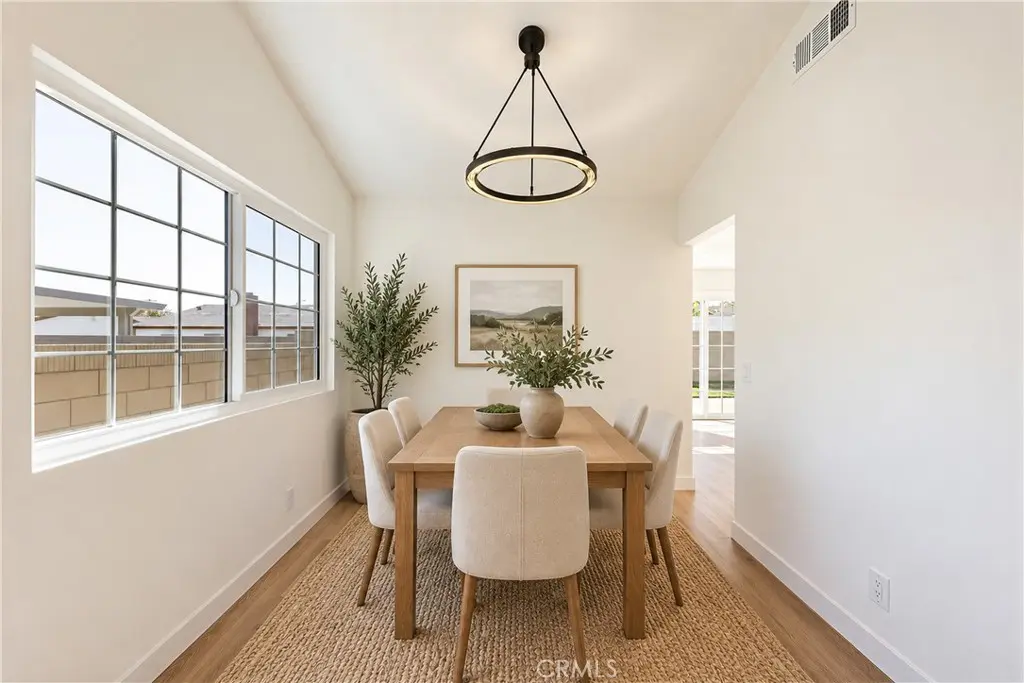
Welcome to 3407 Lucero Avenue, a beautifully renovated 4 bed, 2 bath home offering turnkey living in the heart of La Verne. Step inside to a bright and airy interior, where the sloped ceiling gives the main living space an open, welcoming feel. Filled with natural light, the living, dining, and kitchen areas flow naturally together, perfect for quiet mornings at home, family gatherings, and entertaining friends.

Thoughtfully updated throughout, the home features a modern kitchen that opens seamlessly to the surrounding living spaces, two beautifully renovated bathrooms, and four comfortably sized bedrooms offering flexibility for family, guests, or a home office.

Step outside to the generously sized backyard and create an outdoor entertaining retreat, play area, garden, or simply enjoy the extra space to make your own. The backyard offers endless possibilities for how you live, gather, and enjoy the outdoors.

Tucked along a quiet residential street, the home offers a peaceful place to come home to while still being conveniently located near freeways, supermarkets, shopping, dining, parks, and everyday essentials. Located within the Bonita Unified School District, this turnkey home offers the space, comfort, and convenience to make it truly your own, a place you’ll be proud to call home.
Facts & Features

As reported to the California Regional MLS by the listing agent; buyer to verify.

Bedrooms & Bathrooms

  • Bedrooms: 4
  • Bathrooms: 2 (2 full)
  • Main-level bedrooms: 4
  • Main-level bathrooms: 2

Interior & Layout

  • Living area: 1,580 sq ft
  • Levels: One
  • Entry level: 1 (Front door)
  • Primary suite
  • No common walls

Systems & Appliances

  • Fireplace: Living room
  • Heating: Central
  • Cooling: Central air
  • Laundry: In garage

Parking

  • Attached garage: 3 spaces
  • Total parking: 3 spaces

Construction & Utilities

  • Year built: 1977
  • Sewer: Public sewer
  • Water: Public

Lot, Outdoor & Community

  • Lot: 7,580 sq ft
  • Lot features: Rectangular lot
  • View: Mountains · Neighborhood
  • HOA: None per MLS
  • Community: Sidewalks

Listing Details

  • MLS #: WS26195838
  • Financing terms: Cash · Cash to new loan
  • Occupant: Vacant

Payment estimate

What would this home cost per month?

/ month

  • Principal & interest
  • Property tax
  • Home insurance
  • HOA dues
  • Mortgage insurance (PMI)

Estimated cash to close (down payment + about 2.5% closing costs)

Estimate only, using standard assumptions you can edit above. Rates and taxes vary; Duri can connect you with a local lender for an exact quote. Not a commitment to lend.

Ask Duri about financing this home

Location

The Property & Neighborhood

Satellite view · 3407 Lucero, La Verne, CA 91750 · Click the map to enable scroll zoom

Also on the market

Homes for sale near this home

See all 55 homes for sale in La Verne →

Nearest active listings ranked by distance · live from the California Regional MLS · see them on the map or call Duri to tour any of them.

Contact Me

Ask Duri Hussain — buyer’s agent, not the listing agent

Questions about 3407 Lucero? Leave your details and Duri Hussain (Real Brokerage Technologies) will get back to you shortly — your message goes to Duri, not to the listing agent.

Listing Office: eXp Realty of Southern California, Inc. · Listing Agent: YIN ZHEN LI. Based on information from California Regional Multiple Listing Service, Inc. as of September 8, 2026 at 1:45 pm. This information is for your personal, non-commercial use and may not be used for any purpose other than to identify prospective properties you may be interested in purchasing. Display of MLS data is usually deemed reliable but is NOT guaranteed accurate by the MLS. Buyers are responsible for verifying the accuracy of all information and should investigate the data themselves or retain appropriate professionals. Information from sources other than the Listing Agent may have been included in the MLS data. Unless otherwise specified in writing, Broker/Agent has not and will not verify any information obtained from other sources. The Broker/Agent providing the information contained herein may or may not have been the Listing and/or Selling Agent.

MLS# WS26195838 · Presented by Duri Hussain, Realtor® (DRE# 02234095) · Real Brokerage Technologies (DRE# 02022092)