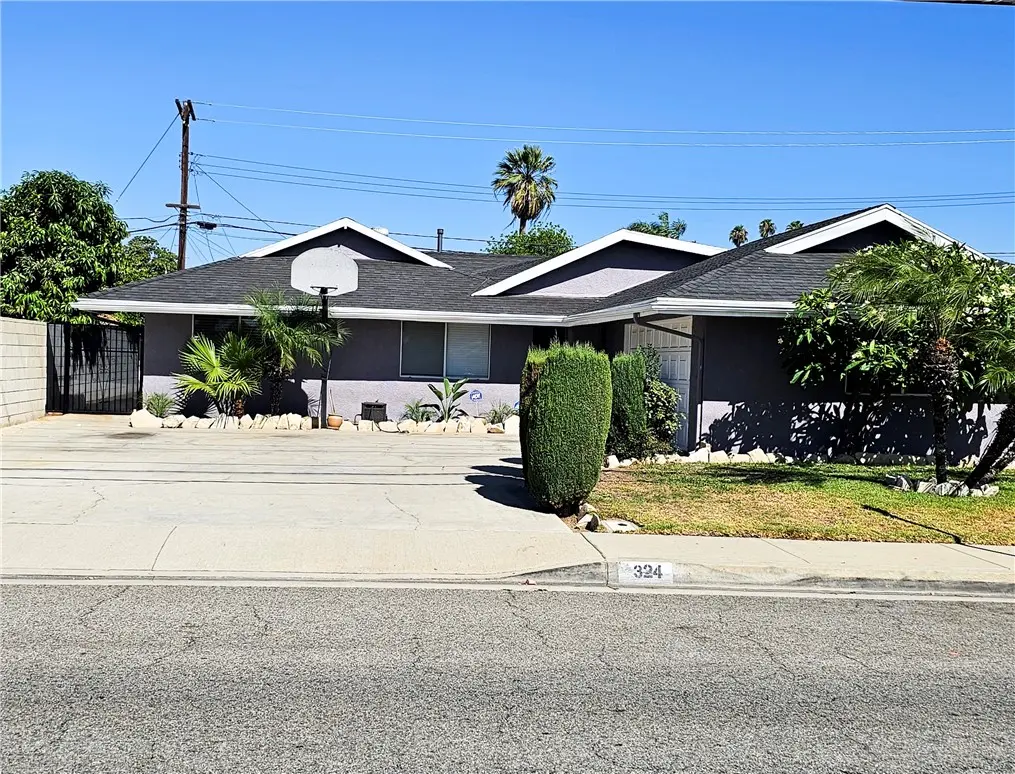
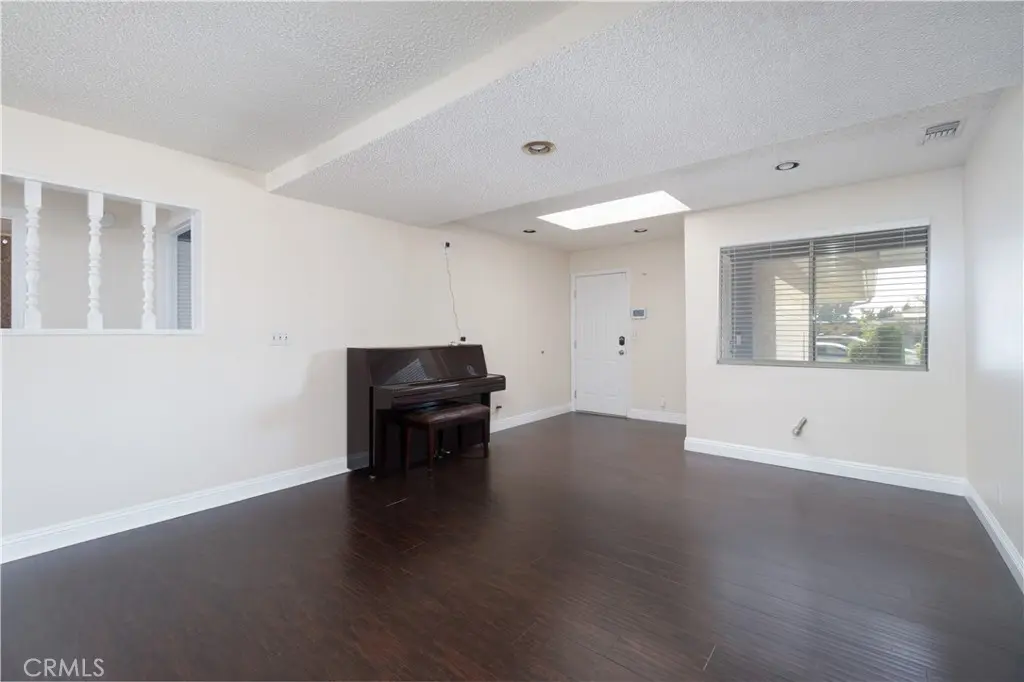
324 N Vincent Avenue, West Covina
1 / 9 For Sale
For Sale

324 N Vincent Avenue

West Covina, CA 91790 · Listed Aug 21, 2026 · 15 days on market

$965,000

  • 4Beds
  • 3Baths
  • 2,080Sqft
  • 6,972Lot Sqft

About this home

THIS is home! Simply give yourself more—more room to gather, more room to retreat, and more possibilities for whatever comes next. This spacious single-story home offers 4 bedrooms, an office and 3 full bathrooms within approximately 2,080 square feet of living space on a 6,972-square-foot lot, all in an established neighborhood where longtime ownership is part of the community’s character.

One of the home’s many appealing features is its unique layout: a bedroom and bathroom on one side, with three additional bedrooms, including an ensuite primary with a walk-in closet, on the other. This versatile floor plan lends itself beautifully to multigenerational living, offering both privacy and plenty of room to gather.

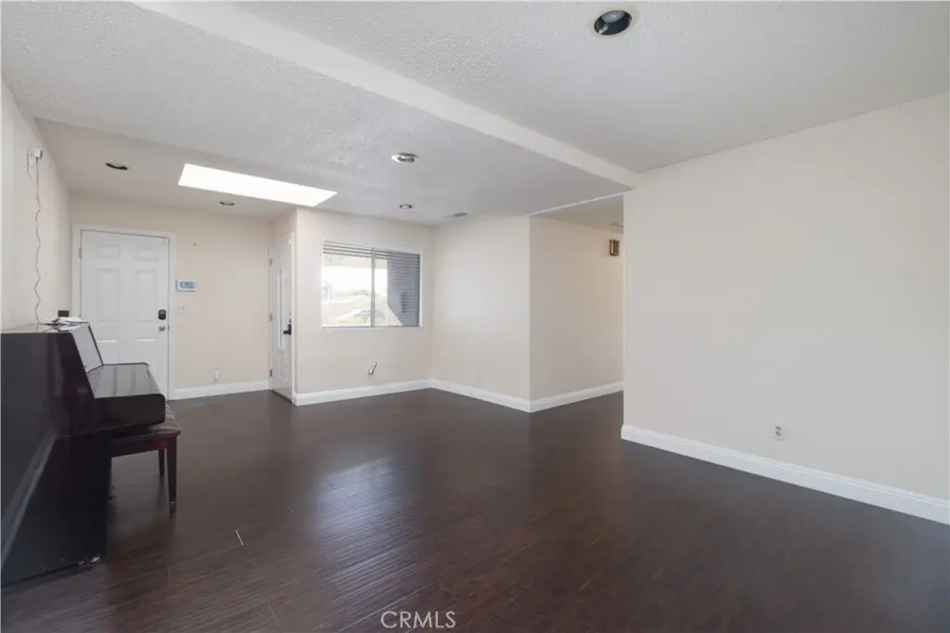
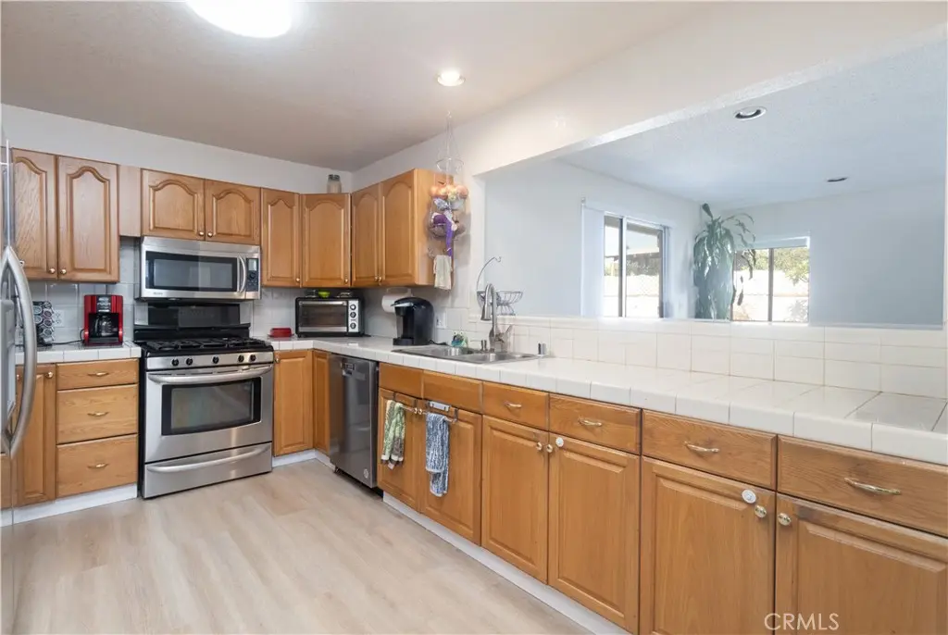
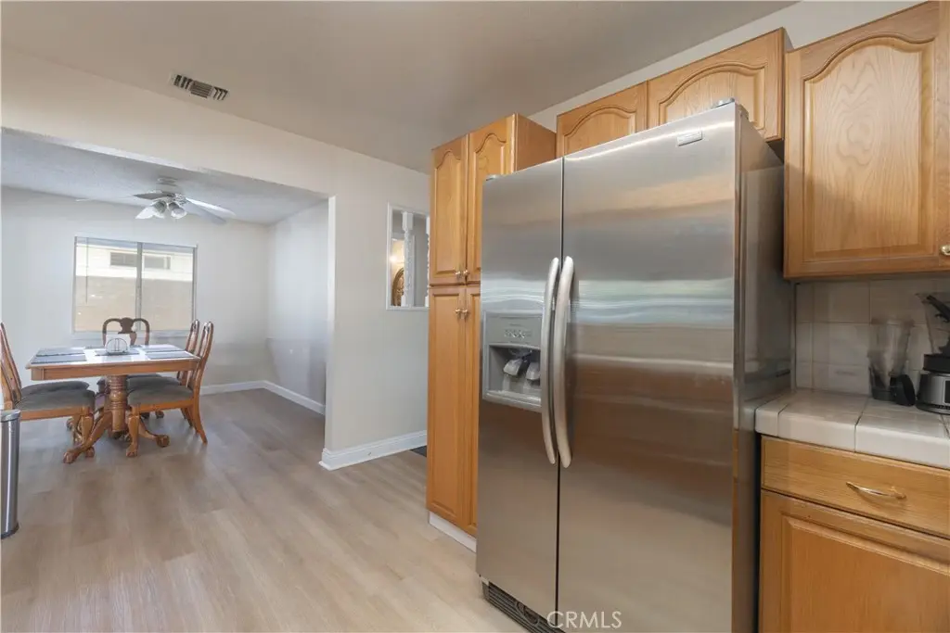
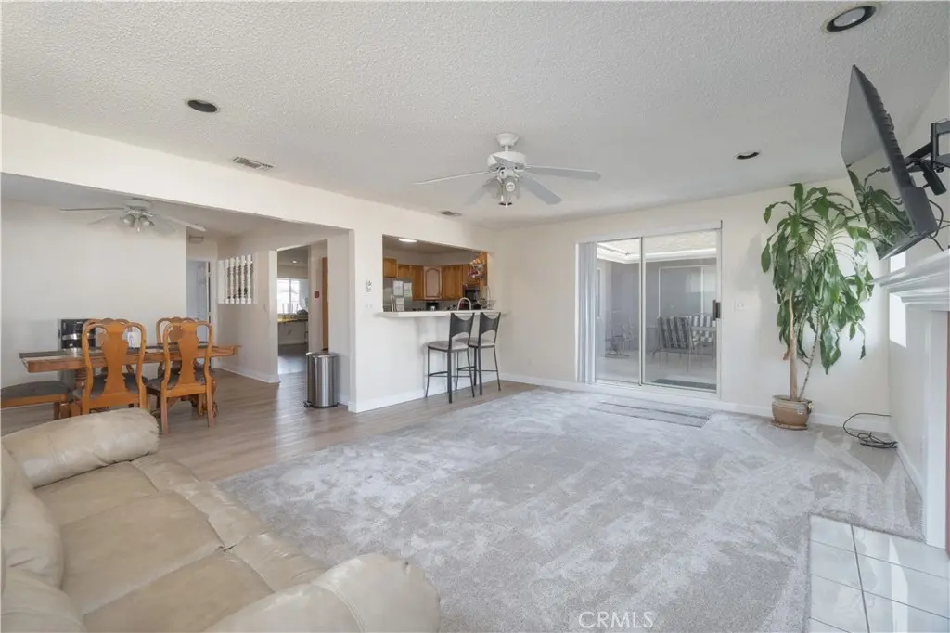
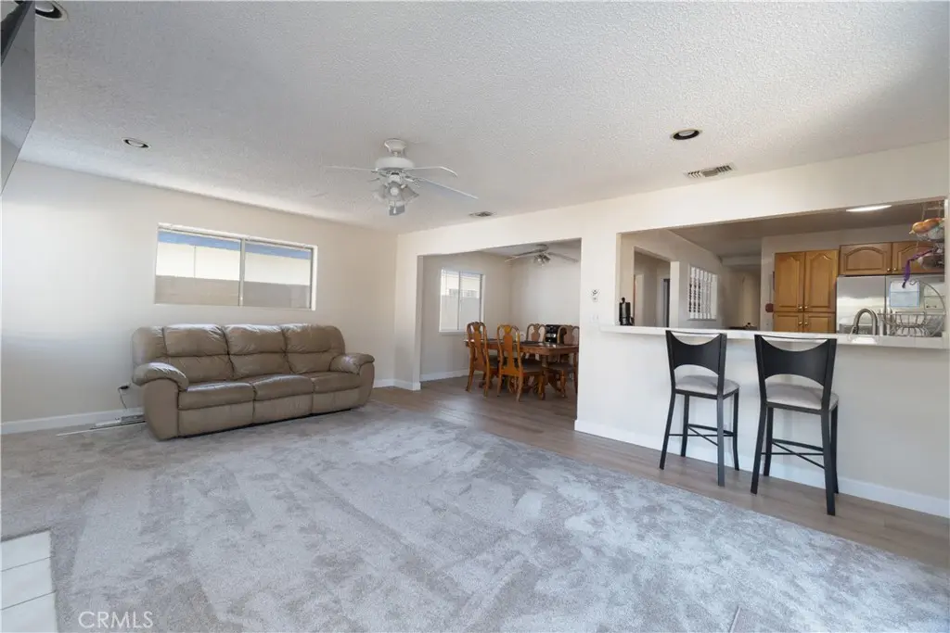
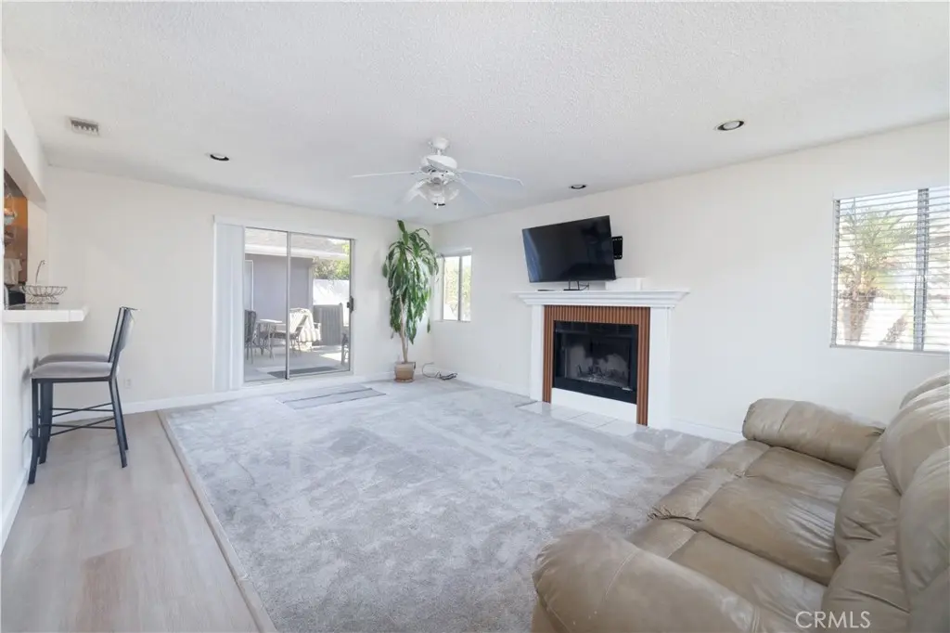
A separate living room, dining room and family room with a cozy fireplace offer plenty of places to settle in, while the kitchen opens to the family room on one side and flows naturally to the dining room on another. Casual counter seating adds a favorite spot for morning coffee or just keeping the cook company. From intimate dinners to holiday celebrations and game-day gatherings, this home is made for real life and making memories.

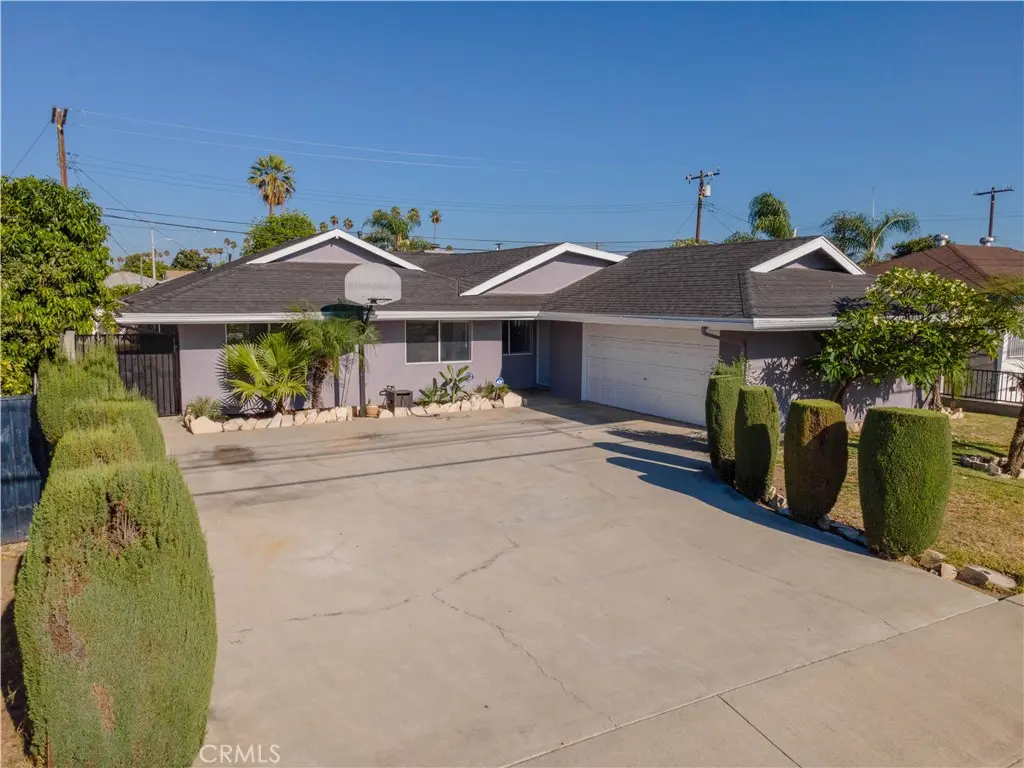
BUT WAIT, THERE’S MORE!  A new roof is already overhead, complemented by fresh interior and exterior paint and new blinds throughout. An attached two-car garage with direct entry rounds out an already impressive list of features.

Want to take this outside? The backyard offers plenty of space to entertain, while the patio and grassy area extends the living space outdoors for playtime, dining or simply soaking up the Southern California sunshine.

Close to the 10, 60 and 210 freeways, your shopping and dining experiences are varied and easily accessible. Located just minutes from Plaza West Covina, Eastland Center, Old Town Covina, local dining hot spots and within the highly rated Covina-Valley Unified School District, everyday conveniences are close at hand. But the real attraction is what waits at home: space for quiet mornings, crowded holidays and all the wonderfully ordinary days in between.

Facts & Features

As reported to the California Regional MLS by the listing agent; buyer to verify.

Bedrooms & Bathrooms

  • Bedrooms: 4
  • Bathrooms: 3 (3 full)
  • Main-level bedrooms: 4
  • Main-level bathrooms: 3

Interior & Layout

  • Living area: 2,080 sq ft
  • Levels: One
  • Entry level: 1 (Ground level)
  • Breakfast bar · Ceiling fan(s) · Formal dining room · Pantry · All bedrooms downstairs · Attic · Main-level primary suite · Primary suite · Walk-in closet(s)
  • Flooring: Carpet · Laminate
  • No common walls

Systems & Appliances

  • Fireplace: Family room · Wood burning
  • Heating: Central · Fireplaces
  • Cooling: Central air · Electric · Whole house fan
  • Dishwasher · Gas cooktop · Disposal · Gas oven · Gas water heater · High-efficiency water heater · Microwave · Refrigerator · Water line to refrigerator · Water heater · …
  • Laundry: Washer hookup · Gas dryer hookup · In garage

Parking

  • Attached garage: 2 spaces
  • Total parking: 2 spaces
  • Concrete · Multiple garage doors · Direct garage access · Driveway · Garage · Garage door opener · Garage faces side

Construction & Utilities

  • Year built: 1964
  • Style: Ranch
  • Foundation: Slab
  • Sewer: Public sewer
  • Water: Public
  • Security: Security system · Carbon monoxide detector(s) · Fire detection system · Smoke detector(s)
  • Condition: Additions alterations · Building permit · Updated / remodeled

Lot, Outdoor & Community

  • Lot: 6,972 sq ft
  • Lot features: 0–1 unit per acre · Back yard · Front yard · Lawn · Near park · Near public transit
  • Exterior: Rain gutters
  • Patio / porch: Concrete · Patio
  • Fencing: Block
  • HOA: None per MLS
  • Community: Street lights · Suburban · Sidewalks · Park

Listing Details

  • MLS #: CV26179526
  • Financing terms: Cash · Conventional · FHA · Fannie mae · Freddie mac · VA loan
  • Special listing conditions: Standard sale · Trust
  • Disclosures: Familial relation
  • Occupant: Owner

Payment estimate

What would this home cost per month?

/ month

  • Principal & interest
  • Property tax
  • Home insurance
  • HOA dues
  • Mortgage insurance (PMI)

Estimated cash to close (down payment + about 2.5% closing costs)

Estimate only, using standard assumptions you can edit above. Rates and taxes vary; Duri can connect you with a local lender for an exact quote. Not a commitment to lend.

Ask Duri about financing this home

Location

The Property & Neighborhood

Satellite view · 324 N Vincent Avenue, West Covina, CA 91790 · Click the map to enable scroll zoom

Also on the market

Homes for sale near this home

See all 110 homes for sale in West Covina →

Nearest active listings ranked by distance · live from the California Regional MLS · see them on the map or call Duri to tour any of them.

Contact Me

Ask Duri Hussain — buyer’s agent, not the listing agent

Questions about 324 N Vincent Avenue? Leave your details and Duri Hussain (Real Brokerage Technologies) will get back to you shortly — your message goes to Duri, not to the listing agent.

Listing Office: BERKSHIRE HATH HM SVCS CA PROP · Listing Agent: Rhonda Morgan. Based on information from California Regional Multiple Listing Service, Inc. as of September 11, 2026 at 3:17 pm. This information is for your personal, non-commercial use and may not be used for any purpose other than to identify prospective properties you may be interested in purchasing. Display of MLS data is usually deemed reliable but is NOT guaranteed accurate by the MLS. Buyers are responsible for verifying the accuracy of all information and should investigate the data themselves or retain appropriate professionals. Information from sources other than the Listing Agent may have been included in the MLS data. Unless otherwise specified in writing, Broker/Agent has not and will not verify any information obtained from other sources. The Broker/Agent providing the information contained herein may or may not have been the Listing and/or Selling Agent.

MLS# CV26179526 · Presented by Duri Hussain, Realtor® (DRE# 02234095) · Real Brokerage Technologies (DRE# 02022092)
