West Covina, CA 91790 · Listed Jul 2, 2026 · 181 days on market
$898,000
4Beds
2Baths
1,692Sqft
7,111Lot Sqft
About this home
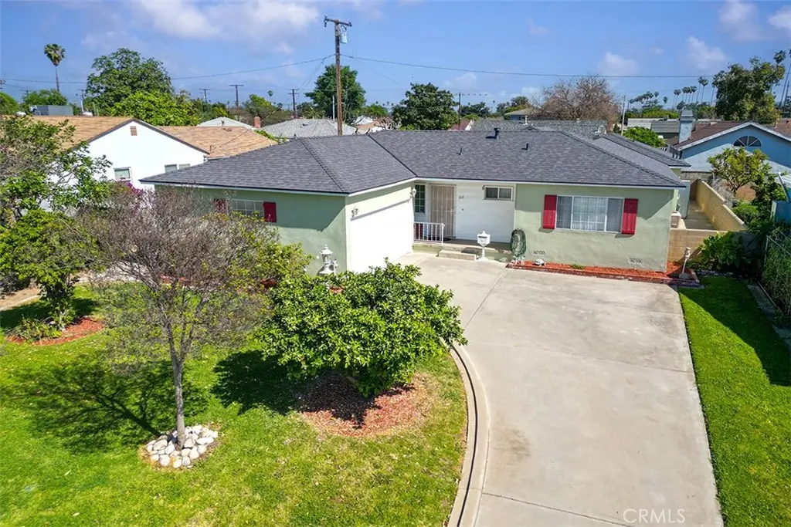
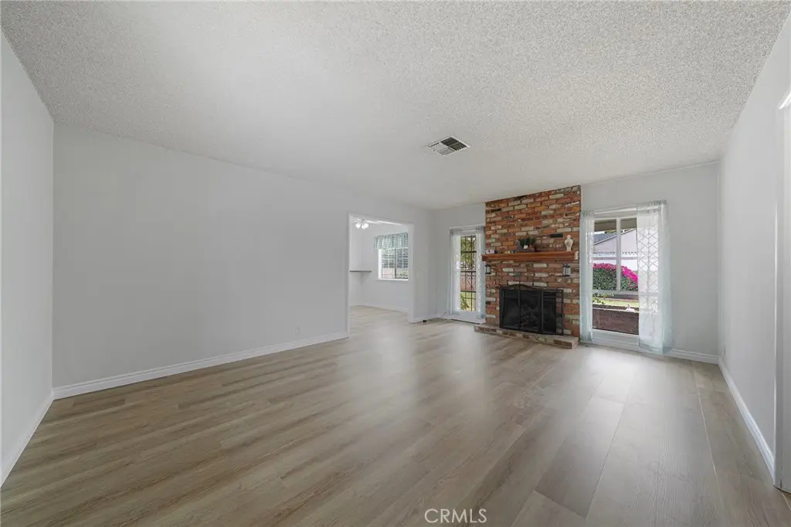
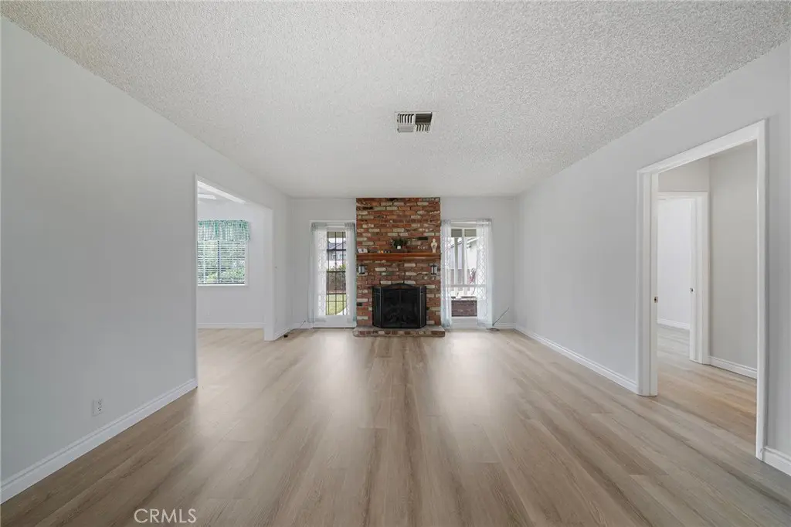
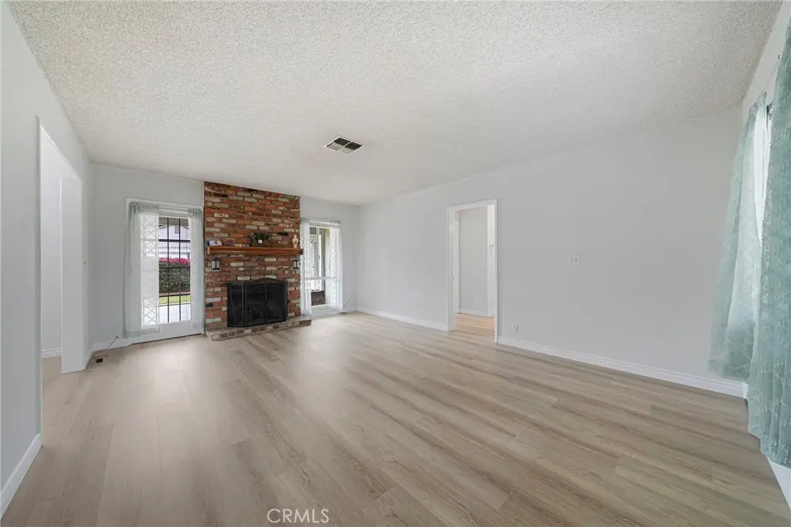
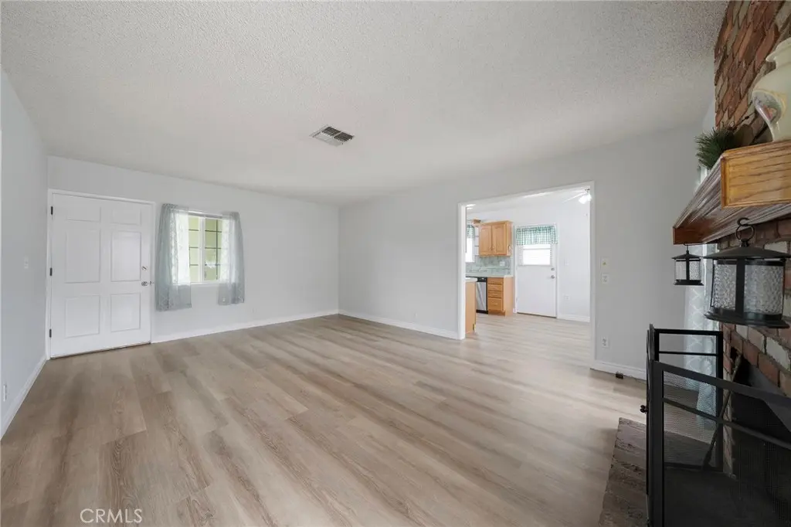
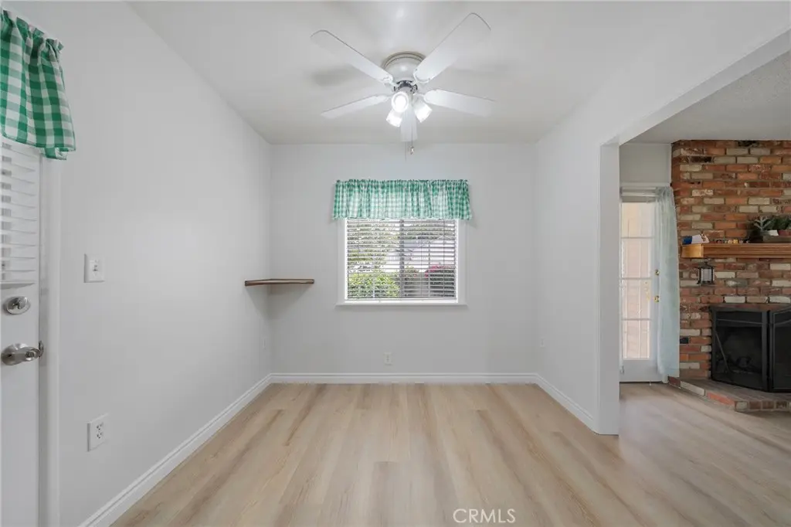
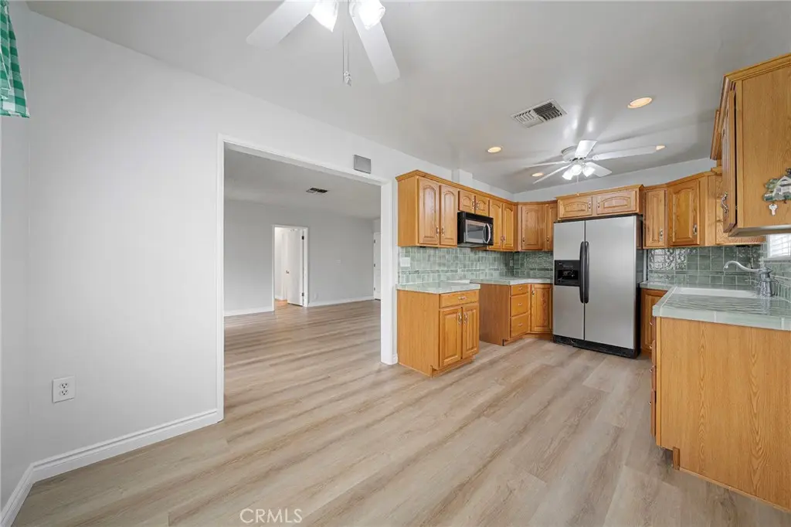
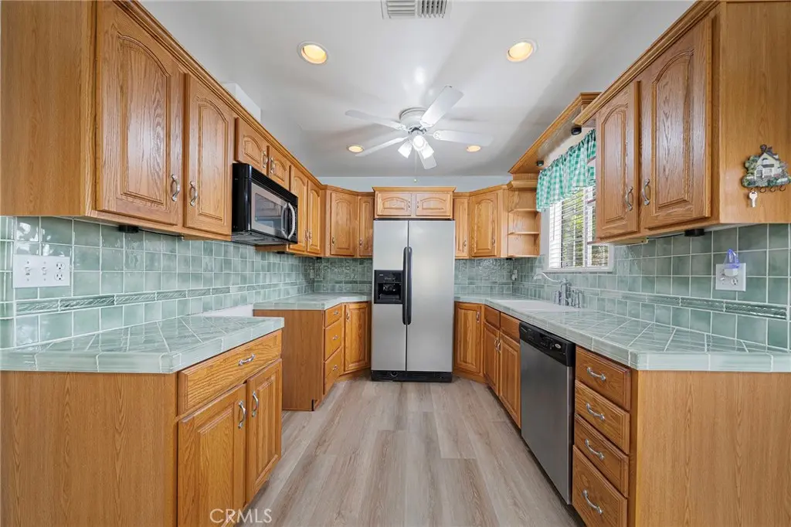
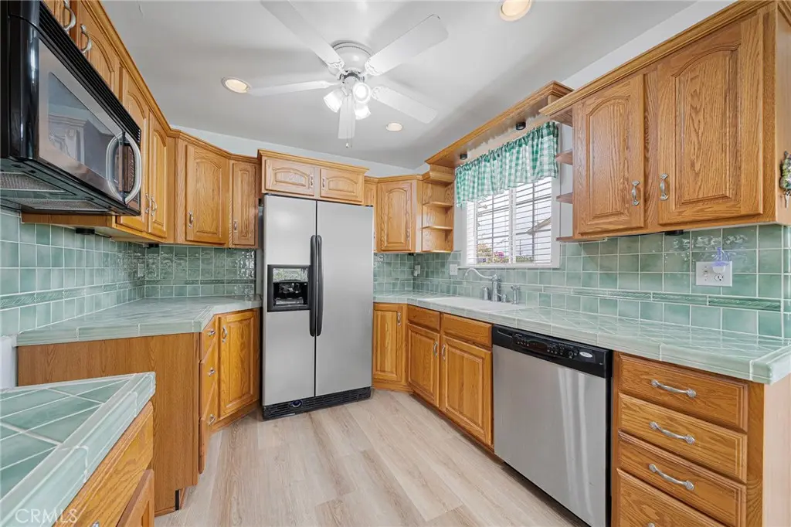
Original owners of this well maintained Single-story, on a cul-de-sac, with new luxury vinyl flooring, new paint inside and out, new roof in a desirable North West Covina. MOVE - IN ready. This charming 4-bedroom, 2-bath home offers 1,692 square feet of living space on a 7,111 sq ft lot and has been lovingly cared for by the same family since 1953. The living room features new luxury vinyl flooring, a cozy fireplace and multiple windows that fill the home with natural light, creating a warm and inviting atmosphere. The home has been freshly painted inside and out and has new flooring, and is exceptionally clean. The kitchen features oak cabinetry with tile countertops and a functional layout with ample storage. A spacious rear bonus room offers exceptional flexible living potential, featuring its own private entrance from the backyard, walk-in closet, washer and dryer hookups, and gas line available for a future kitchenette. With access from both the home and the backyard, the space may be ideal for extended family, guests, or multi-generational living. Additional features include a new roof. The property features multiple mature fruit trees in both the front and backyard, including kumquat, grapefruit, orange, lemon and more, creating a wonderful outdoor setting. The home also includes an attached garage with laundry facilities and additional flexible use potential. Ideally located north of the 10 freeway and just minutes from West Covina Plaza, shopping, speciality grocery stores, coffee shops, restaurants, schools, and convenient freeway access, this home offers both tranquility and accessibility. Homes with this combination, of location, flexible living potential, and long-term pride of ownership rarely become available. Enjoy this home in a quiet friendly neighborhood on a cul-de-sac. Lots of potential for extra income.
Facts & Features
As reported to the California Regional MLS by the listing agent; buyer to verify.
Bedrooms & Bathrooms
Bedrooms: 4
Bathrooms: 2 (2 full)
Main-level bedrooms: 4
Main-level bathrooms: 2
Interior & Layout
Living area: 1,692 sq ft
Levels: One
Entry level: 1 (1)
Block walls · Ceiling fan(s) · Eat in kitchen · In-law floor plan · Open floor plan · Tile counters · Walk-in closet(s)
Flooring: Carpet · Vinyl
No common walls
Accessibility: Grab bars
Systems & Appliances
Fireplace: Bonus room · Living room
Heating: Central · Fireplaces
Cooling: Central air · Wall window units
Dishwasher · Disposal · Gas water heater · Microwave · Refrigerator · Range hood · Water heater
Laundry: Washer hookup · Electric dryer hookup · Gas dryer hookup · Inside laundry · In garage
Lot features: Back yard · Cul-de-sac · Front yard · Lawn · Landscaped · Sprinkler timer · Sprinkler system · Street level · Walkstreet · Yard
Patio / porch: Rear porch · Concrete · Front porch
Fencing: Block · Good condition
HOA: None per MLS
Community: Curbs · Street lights · Sidewalks
Listing Details
MLS #: CV26143522
Financing terms: Cash · Conventional · FHA · Fannie mae · Freddie mac · Submit · USDA loan · VA loan
Special listing conditions: Standard sale · Trust
Occupant: Vacant
Payment estimate
What would this home cost per month?
—/ month
Principal & interest—
Property tax—
Home insurance—
HOA dues—
Mortgage insurance (PMI)—
Estimated cash to close — (down payment + about 2.5% closing costs)
Estimate only, using standard assumptions you can edit above. Rates and taxes vary; Duri can connect you with a local lender for an exact quote. Not a commitment to lend.
Nearest active listings ranked by distance · live from the California Regional MLS · see them on the map or call Duri to tour any of them.
Contact Me
Ask Duri Hussain — buyer’s agent, not the listing agent
Questions about 312 N Maplewood? Leave your details and Duri Hussain (Real Brokerage Technologies) will get back to you shortly — your message goes to Duri, not to the listing agent.
Listing Office: CENTURY 21 CITRUS REALTY INC · Listing Agent: Mary Reinl. Based on information from California Regional Multiple Listing Service, Inc. as of September 12, 2026 at 4:45 am. This information is for your personal, non-commercial use and may not be used for any purpose other than to identify prospective properties you may be interested in purchasing. Display of MLS data is usually deemed reliable but is NOT guaranteed accurate by the MLS. Buyers are responsible for verifying the accuracy of all information and should investigate the data themselves or retain appropriate professionals. Information from sources other than the Listing Agent may have been included in the MLS data. Unless otherwise specified in writing, Broker/Agent has not and will not verify any information obtained from other sources. The Broker/Agent providing the information contained herein may or may not have been the Listing and/or Selling Agent.
MLS# CV26143522 · Presented by Duri Hussain, Realtor® (DRE# 02234095) · Real Brokerage Technologies (DRE# 02022092)