For Sale
3078 E Via Rosso
Ontario, CA 91764 · Listed Jul 13, 2026 · 31 days on market
$567,500
- 3Beds
- 2.5Baths
- 1,462Sqft
- 1,016Lot Sqft
About this home
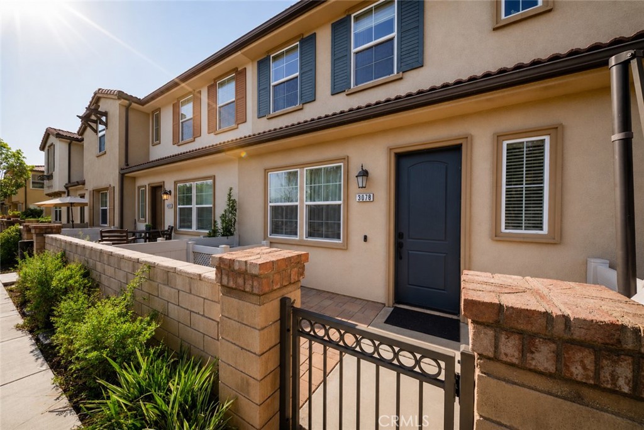
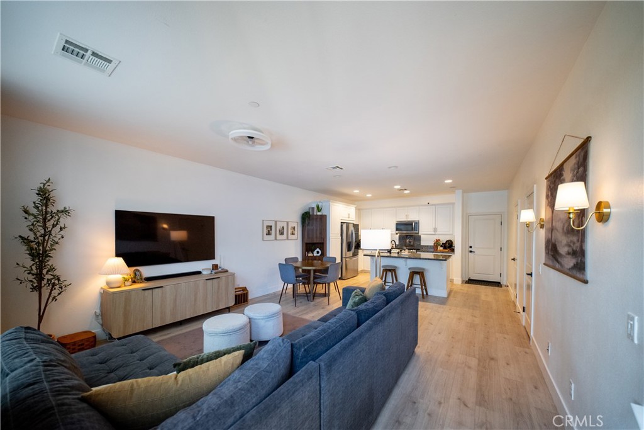
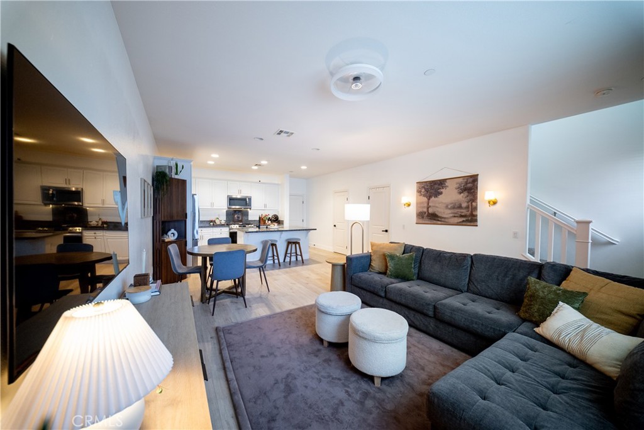
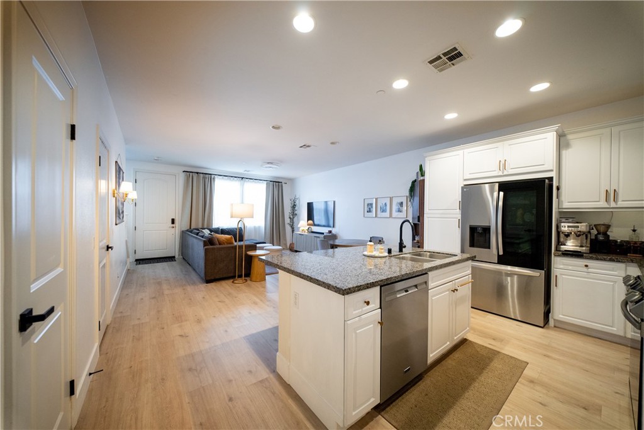
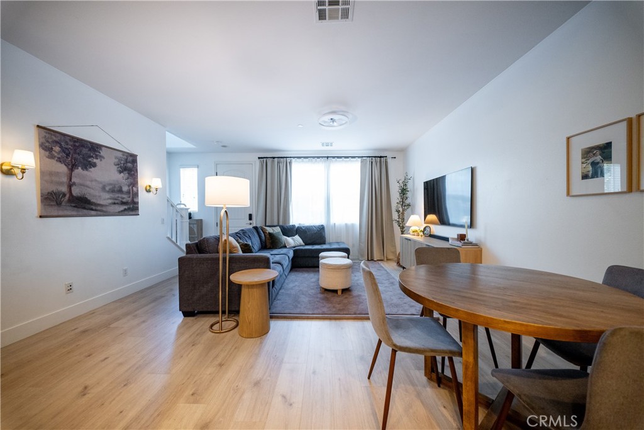
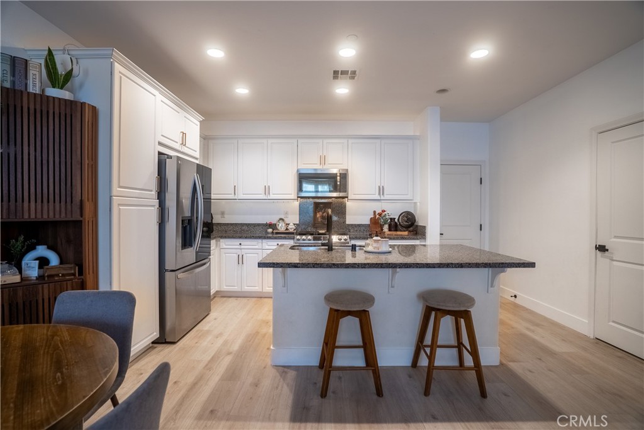
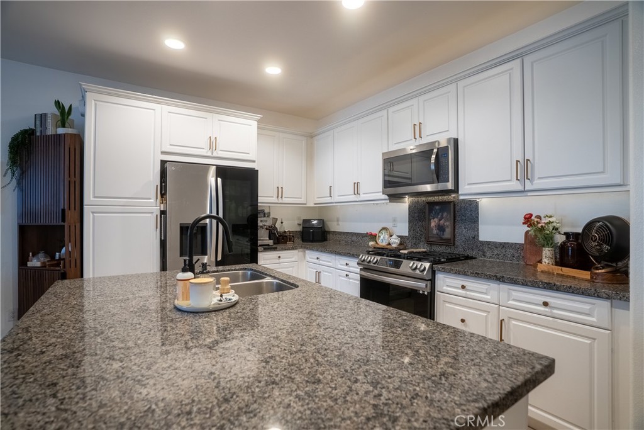
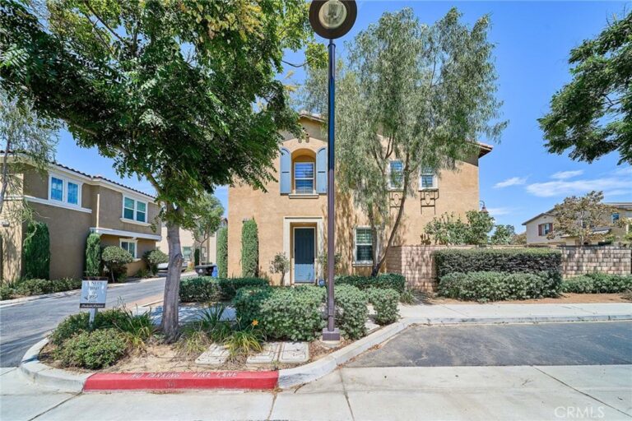
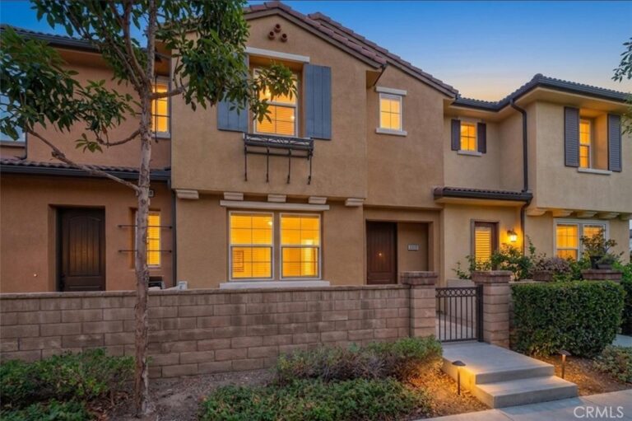
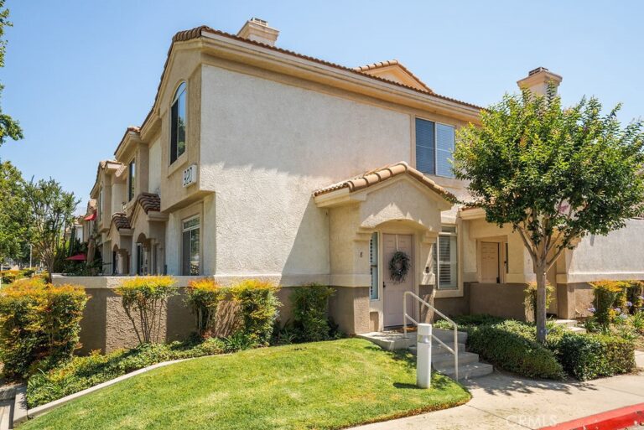
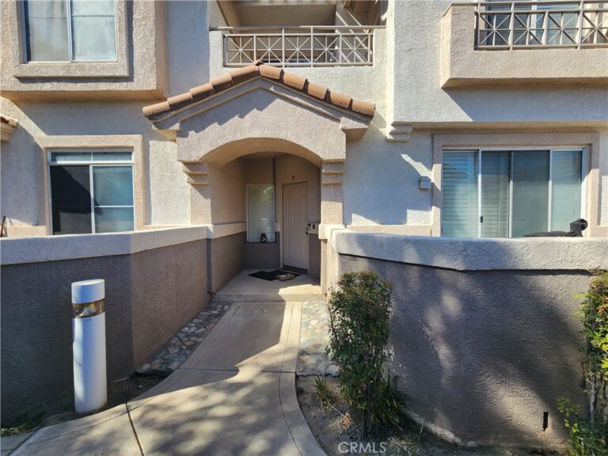
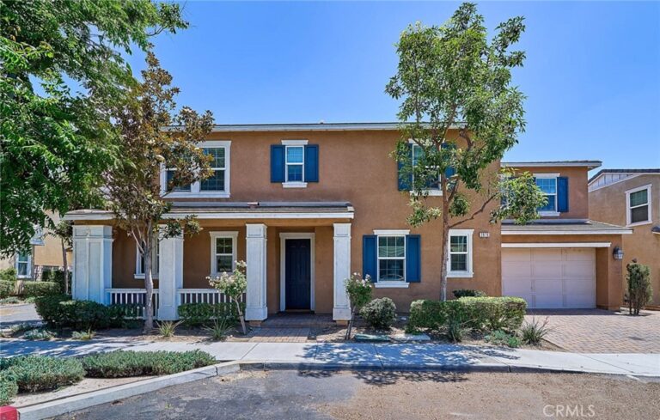
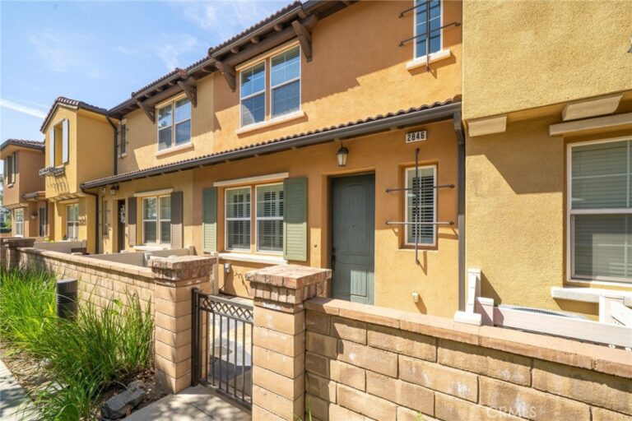
Welcome to 3078 E Via Rosso, a stylish 3-bedroom, 2.5-bath condo offering 1,462 square feet of thoughtfully designed living space inside Ontario’s gated Parkside community. The open-concept main level features updated laminate flooring and a spacious living and dining area that flows into the kitchen, complete with abundant cabinetry, granite countertops, a large center island with bar seating, and stainless steel appliances. A convenient half bathroom completes the first floor. Upstairs, you’ll find all three bedrooms, two full bathrooms, and a dedicated laundry room. The spacious primary suite offers plenty of room to unwind along with a walk-in closet and private en-suite bathroom. Additional features include a tankless water heater, a flexible secondary bedroom currently styled as a dramatic home office and an attached 2 car garage for convenience. Beyond the home, Parkside offers an impressive collection of amenities, including a large open grass area, playground, Olympic-size swimming pool, and outdoor fire pit—all within a gated community. Conveniently located near Ontario International Airport, Ontario Mills, Topgolf, Victoria Gardens, shopping, dining, and major freeways, and with a low tax rate of approximately 1.1%, this home offers a combination of comfort, style, and accessibility in the heart of the Inland Empire.
Facts & Features
Every detail below is as reported to the California Regional MLS by the listing agent; buyer to verify.
Bedrooms & Bathrooms
- Bedrooms: 3
- Bathrooms: 2.5 (2 full · 1 half)
- Main-level bedrooms: 0
- Main-level bathrooms: 1
Interior & Layout
- Living area: 1,462 sq ft
- Levels: Two
- Entry level: 1 (1)
- Rooms: Bedroom · Family room · Kitchen · Laundry · Primary bedroom
- Eat in kitchen · Granite counters · Pantry · Recessed lighting · All bedrooms upstairs · Primary suite
- Flooring: Carpet · Laminate · Tile
- Two common walls or more
Fireplace, Heating & Cooling
- Heating: Central
- Cooling: Central air
Appliances & Laundry
- Dishwasher · Gas range · Microwave · Refrigerator · Water heater
- Laundry: Laundry room · Upper level
Parking
- Attached garage: 2 spaces
- Total parking: 2 spaces
- Garage faces rear
Lot & Outdoor
- Lot: 1,016 sq ft
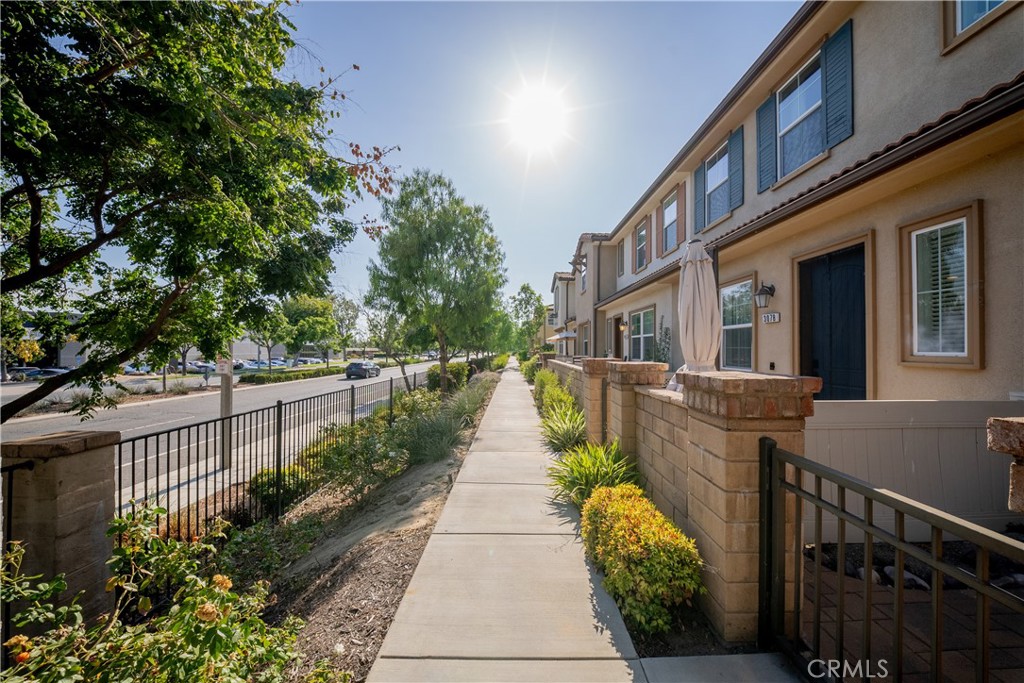
- Lot features: Walkstreet
- View: Mountains · Neighborhood
- Pool: Community · In-ground · Private · Association
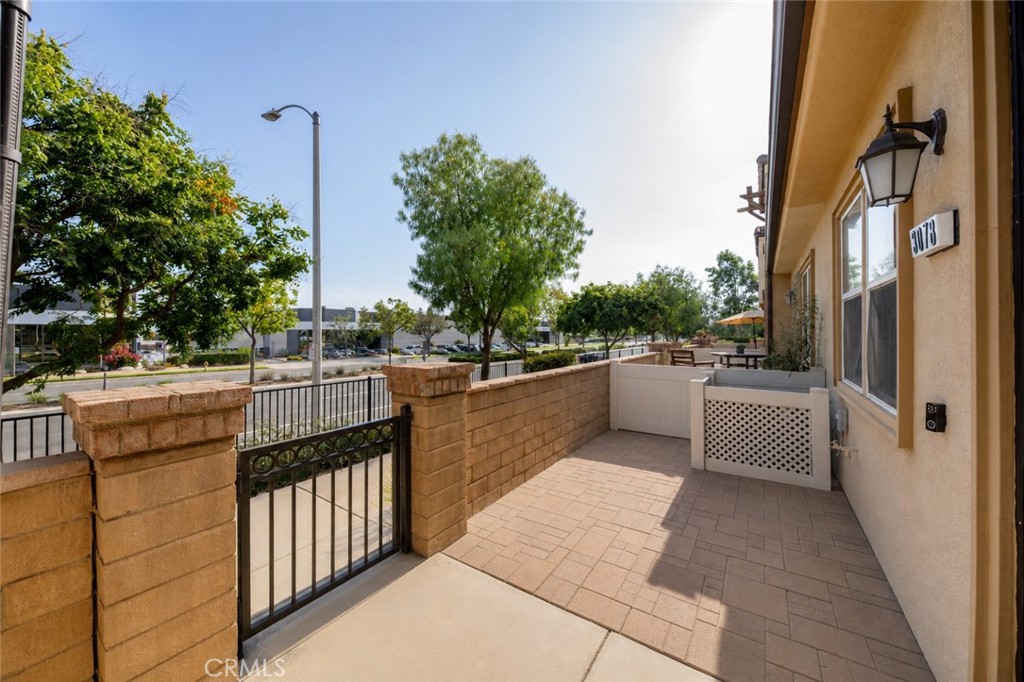
- Patio / porch: Concrete · Front porch
- Fencing: Block
Construction & Utilities
- Year built: 2017
- Style: Modern
- Construction: Stucco
- Roof: Tile
- Foundation: Slab
- Sewer: Public sewer
- Water: Public
- Utilities: Electricity connected · Natural gas connected · Sewer connected · Water connected
- Security: Carbon monoxide detector(s) · Security gate · Smoke detector(s) · Security lights
- Condition: Updated / remodeled · Turnkey
Community & HOA
- HOA: $330 / month · Parkside Ontario
- HOA amenities: Fire pit · Barbecue · Picnic area · Playground · Pool · Security
- Community: Street lights · Sidewalks · Pool
- Units in community: 302
Listing Details
- MLS #: CV26152888
- Status: For Sale
- Listed: July 13, 2026 · 31 days on market
- Price history: $570,000 original → $567,500
- Price per sq ft: $388
- Property type: Condominium
- Financing terms: Cash · Conventional · FHA · VA loan
- Disclosures: CC&Rs disclosure
- Occupant: Owner
- Listing Agent: Zachary Blount · DRE# 02041023
- Listing Office: OMEGA REAL ESTATE · 909-255-6724