Coming Soon
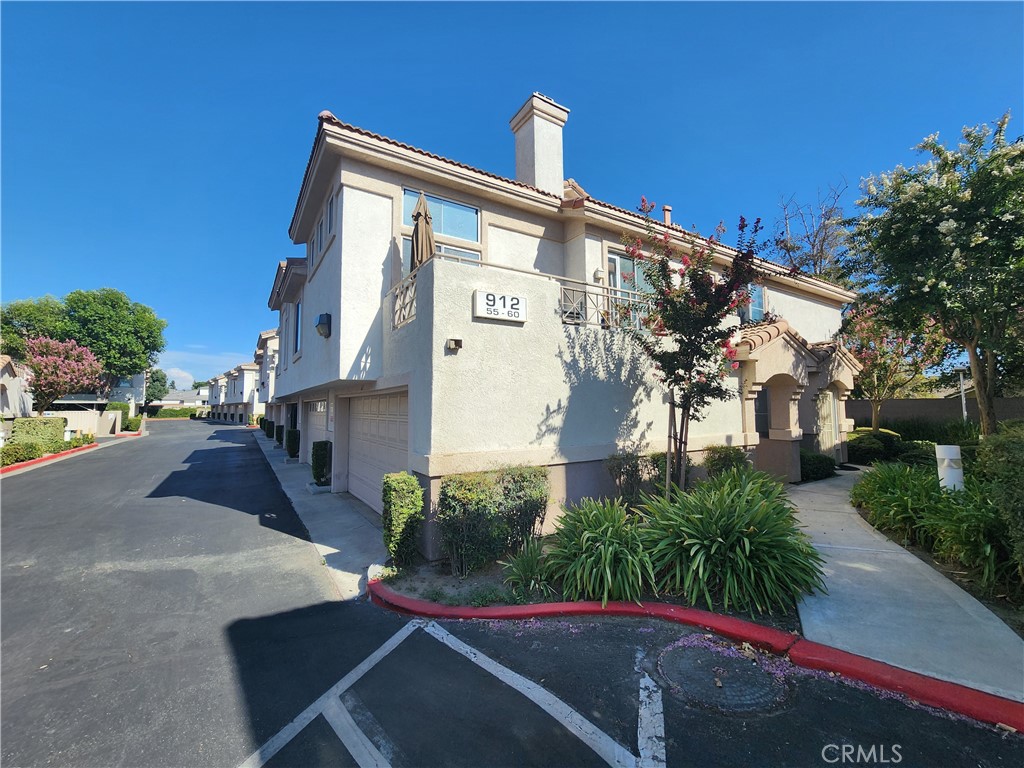
912 Turner Avenue #58
Ontario, CA 91764
$539,000
- 3Beds
- 2.5Baths
- 1,554Sqft
- 1,983Lot Sqft
About this home
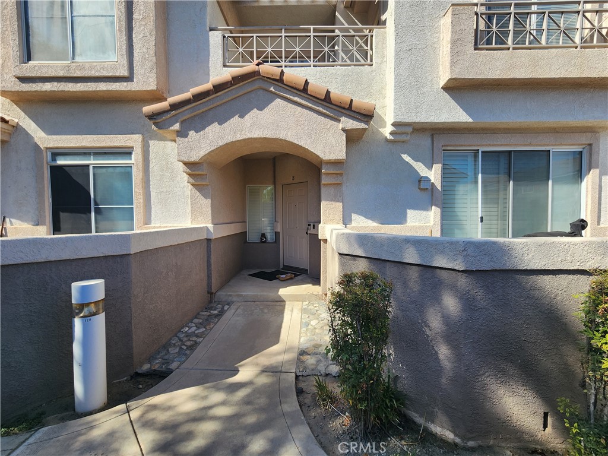
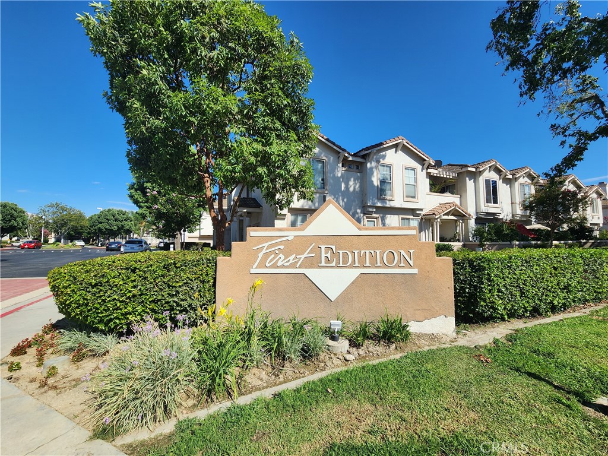
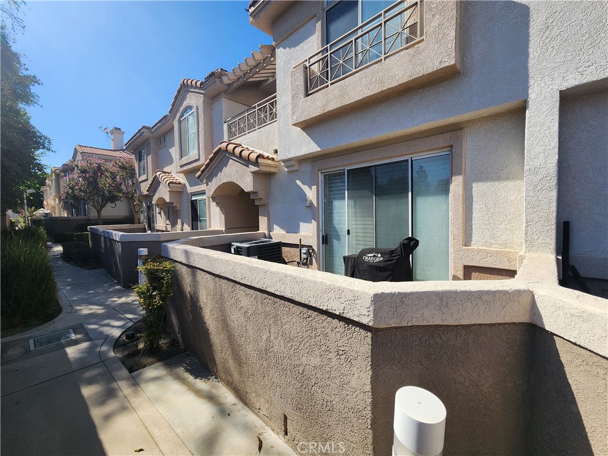
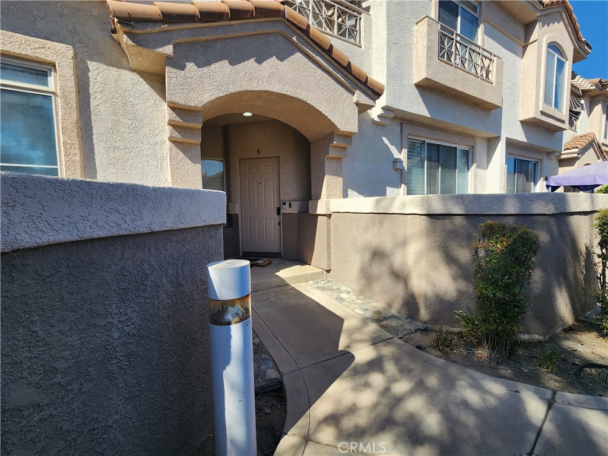
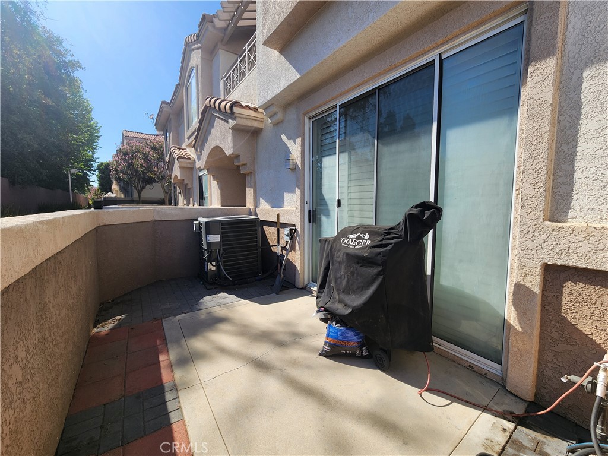
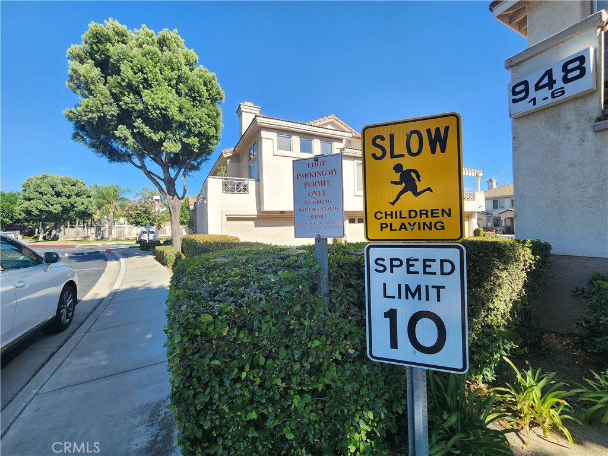
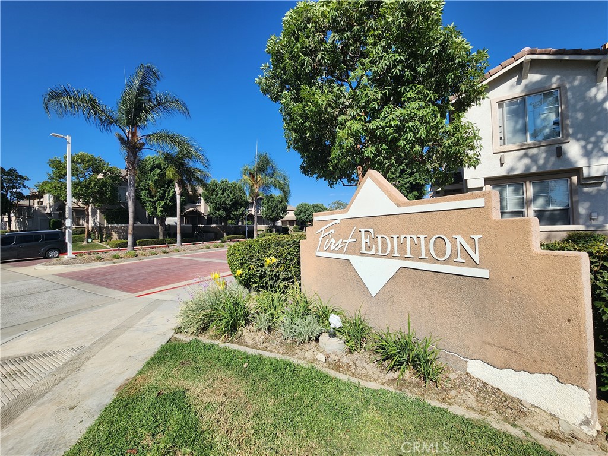
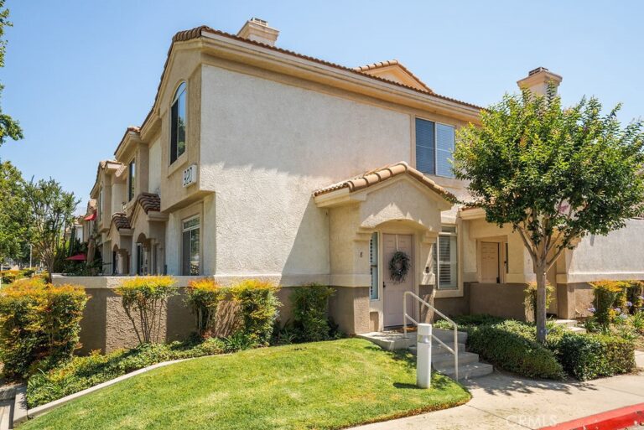
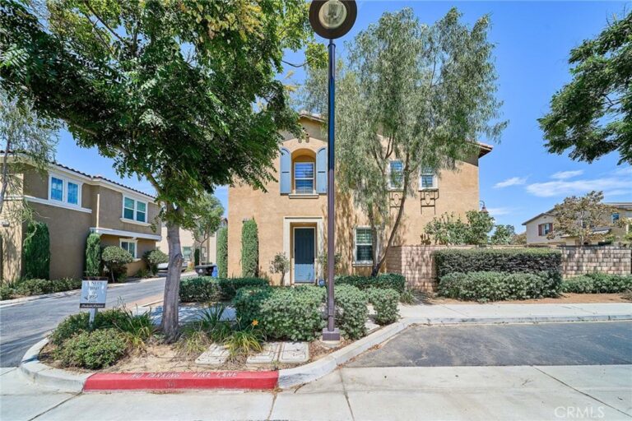
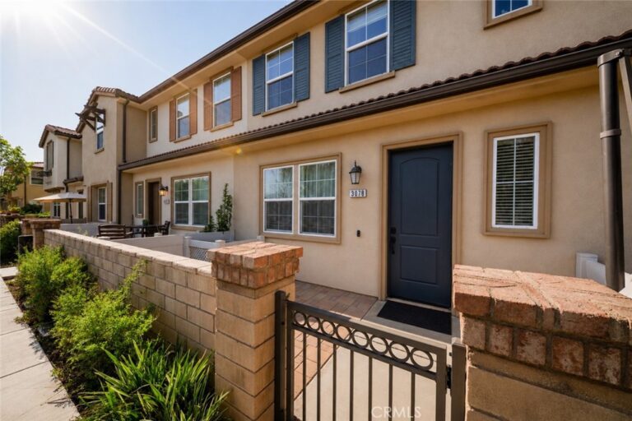
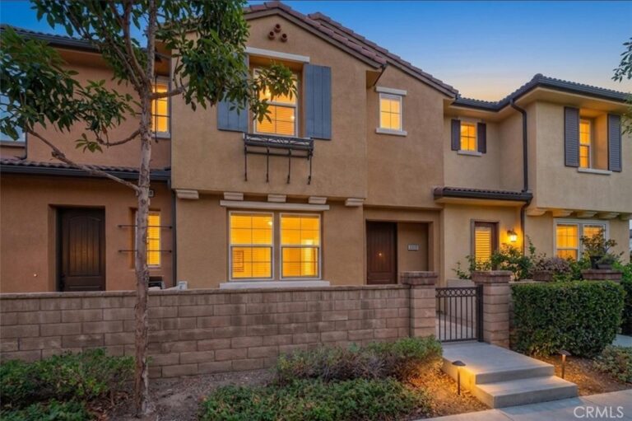
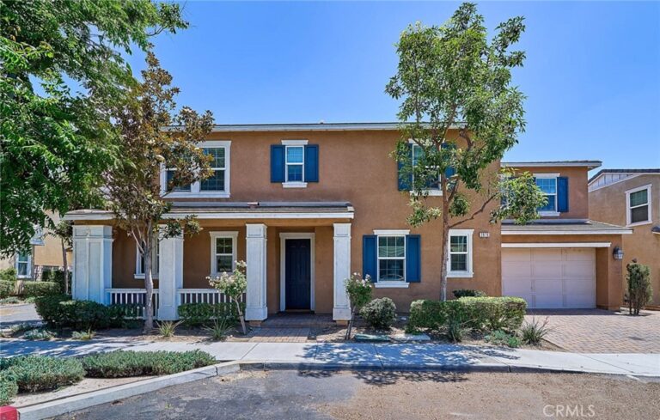
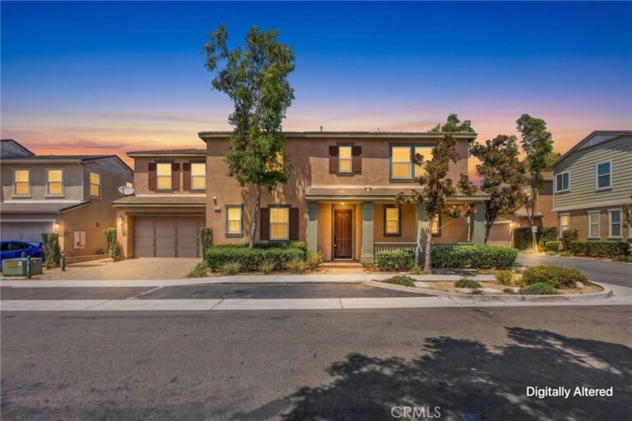
Welcome to the "LAINGS FIRST EDITION" Condominium Community located North Ontario, Rancho Cucamonga border. This Home Features 1,554 sq ft of LIVING SPACE and a LOT SIZE OF 1,983 sq ft, BUILT in 1992 ... WITH 3 BEDROOMS (All Upstairs) Master Bedroom and Master Bath with Walk-In Closets and just off the Master Bedroom enjoy stepping out to your own Balcony overlooking the community, spacious bedrooms and Full Bath Upstairs and a Downstairs Powder Room (Half Bath), Living Room with a Cozy Fireplace to enjoy those chilly days and nights, and open floor plan concept to the Kitchen and Dining Area leading to a sliding door out to the Front Private Patio. DIRECT ACCESS to a Two Car Garage. HOMEOWNERS ASSOCIATION AMENITIES INCLUDES; Two Community Pools/Hot Tub & Spa, Water, Trash, Sewer, Outside and Exterior Maintenance and Landscape. CENTRALLY LOCATED; Easy Freeway access to the 10/15/210/60, nearby shops and restaurants, ONTARIO AIRPORT, Toyota Arena, TOP GOLF, Ontario Mills, AMC DINE-IN ONTARIO MILLS 30, Cucamonga Gausti Regional Park, Ontario Convention Center, Kaiser Medical Center.
Facts & Features
Every detail below is as reported to the California Regional MLS by the listing agent; buyer to verify.
Bedrooms & Bathrooms
- Bedrooms: 3
- Bathrooms: 2.5 (2 full · 1 half)
- Main-level bedrooms: 2
- Main-level bathrooms: 12
Interior & Layout
- Living area: 1,554 sq ft
- Levels: Two
- Entry level: 1 (FRONT)
- Rooms: Bedroom · Kitchen · Laundry · Living room
- Eat in kitchen · All bedrooms upstairs
- Flooring: Tile
- Two common walls or more
Fireplace, Heating & Cooling
- Fireplace: Living room
- Heating: Central
- Cooling: Central air
Appliances & Laundry
- Dishwasher · Disposal · Gas water heater · Water heater
- Laundry: Washer hookup · Gas dryer hookup · Laundry room
Parking
- Attached garage: 2 spaces
- Total parking: 2 spaces
- Concrete · Single garage door · Garage · Guest parking
Lot & Outdoor
- Lot: 1,983 sq ft
- View: Neighborhood
- Pool: Community · In-ground · Association
- Spa: Association · Community · In-ground
- Patio / porch: Open · Patio
Construction & Utilities
- Year built: 1992
- Style: Contemporary · Patio home
- Construction: Concrete · Stucco
- Foundation: Slab
- Sewer: Public sewer
- Water: Public
- Utilities: Cable connected · Electricity connected · Natural gas connected · Sewer connected · Water connected
Community & HOA
- HOA: $405 / month · LAING'S FIRST EDITION
- HOA amenities: Pool · Spa / hot tub
- Community: Curbs · Street lights · Sidewalks · Pool
- Units in community: 292
Listing Details
- MLS #: CV26184209
- Status: Coming Soon
- Price per sq ft: $347
- Property type: Condominium
- Financing terms: Cash · Cash to existing loan · Conventional
- Disclosures: CC&Rs disclosure · HOA disclosure
- Occupant: Owner
- Listing Agent: M Ruth Camino · DRE# 01482790
- Listing Office: Century 21 Masters · 800-463-0977