For Sale
2846 E Via Fiano
Ontario, CA 91764 · Listed Apr 1, 2026 · 156 days on market
$599,900
- 3Beds
- 2.5Baths
- 1,462Sqft
- 885Lot Sqft
About this home
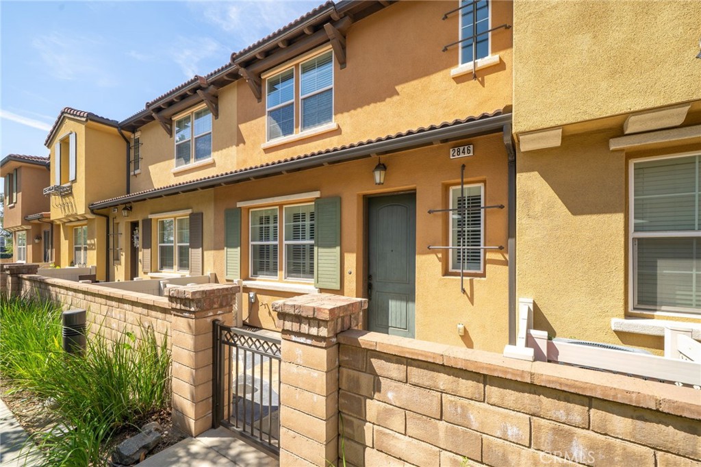
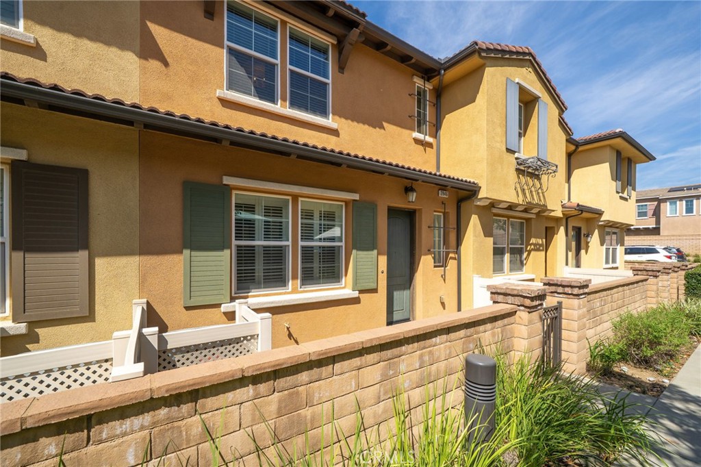
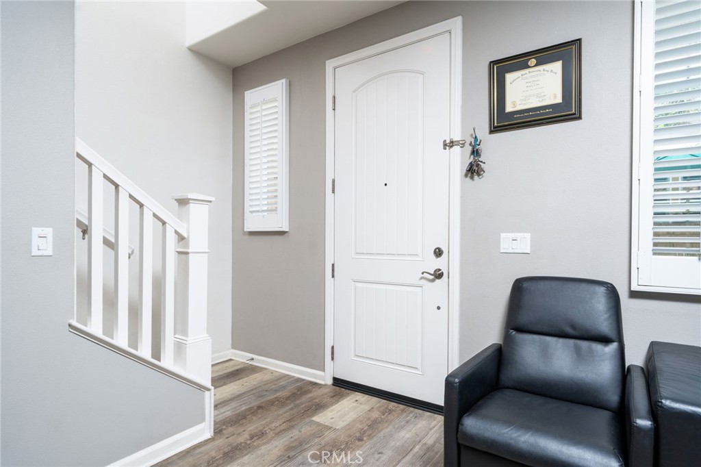
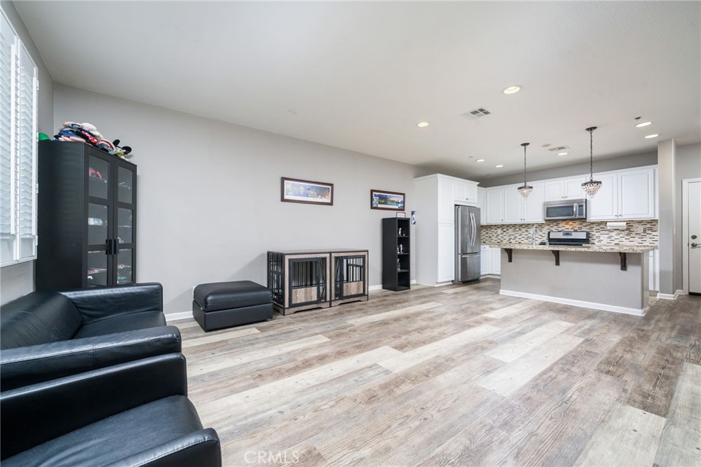
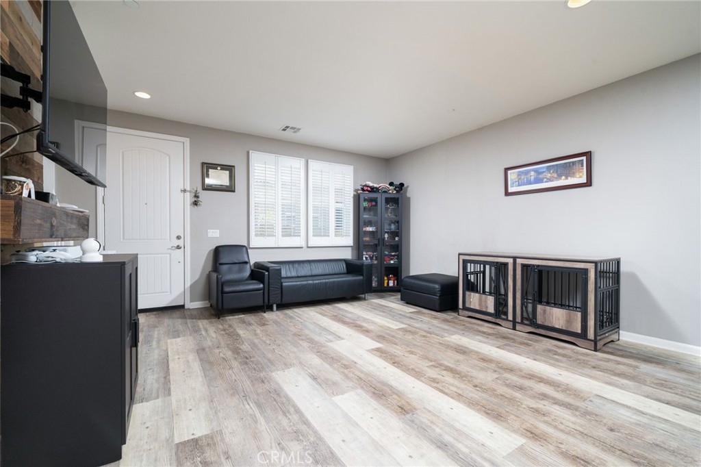
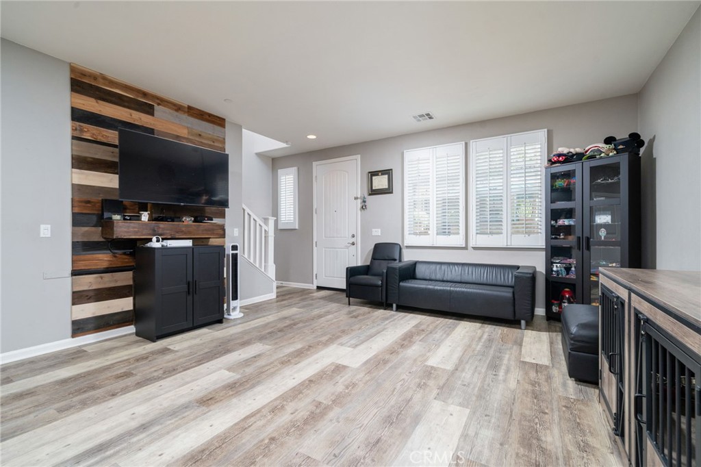
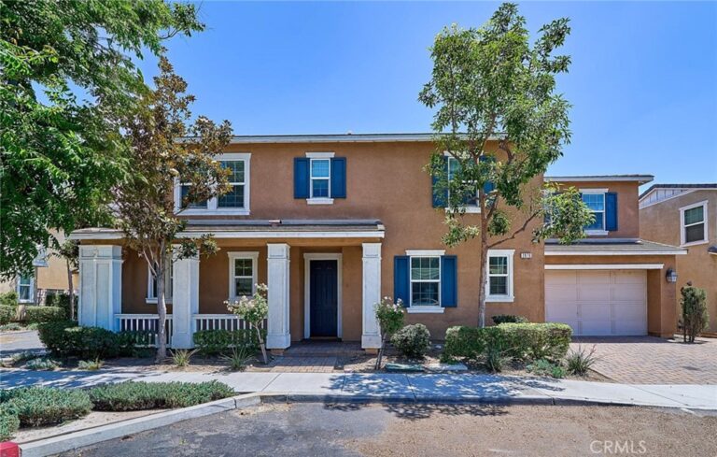
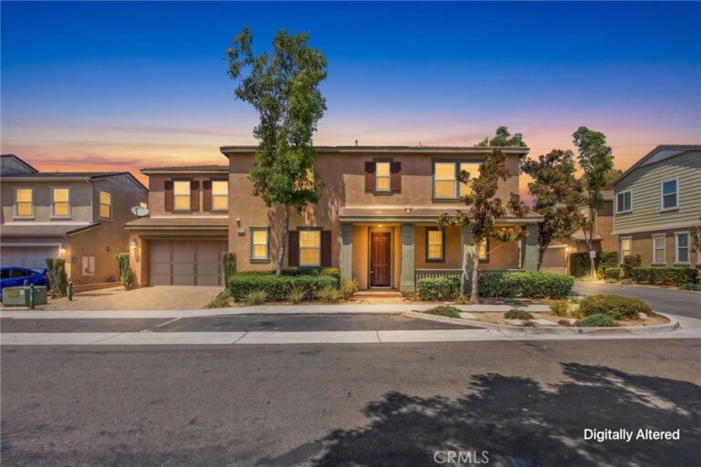
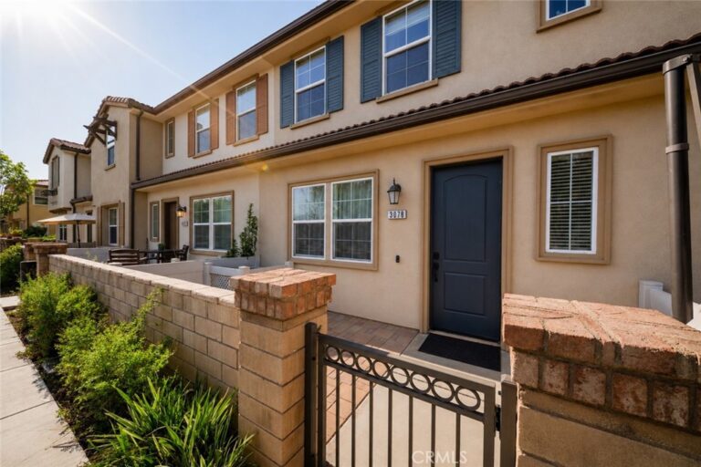
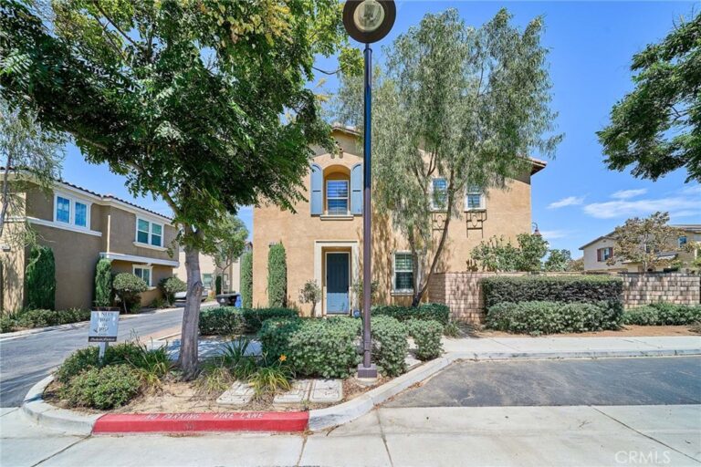
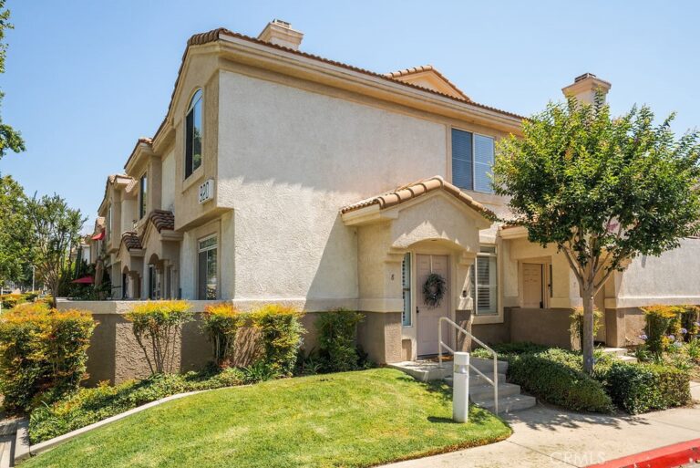
Welcome to this well-maintained and thoughtfully updated 3-bedroom, 2.5-bath condo located in a gated community. This home features an open-concept layout with durable wood-look flooring throughout the main living areas, creating a clean and cohesive feel.
The kitchen has been updated with white cabinetry, granite countertops, stainless steel appliances, and a functional island that opens directly to the living space—ideal for both everyday living and entertaining.
Upstairs, you’ll find spacious bedrooms including a primary suite with a custom barn door entry into the bathroom, dual vanities, and a walk-in shower. Additional upgrades throughout the home add character while maintaining a practical layout.
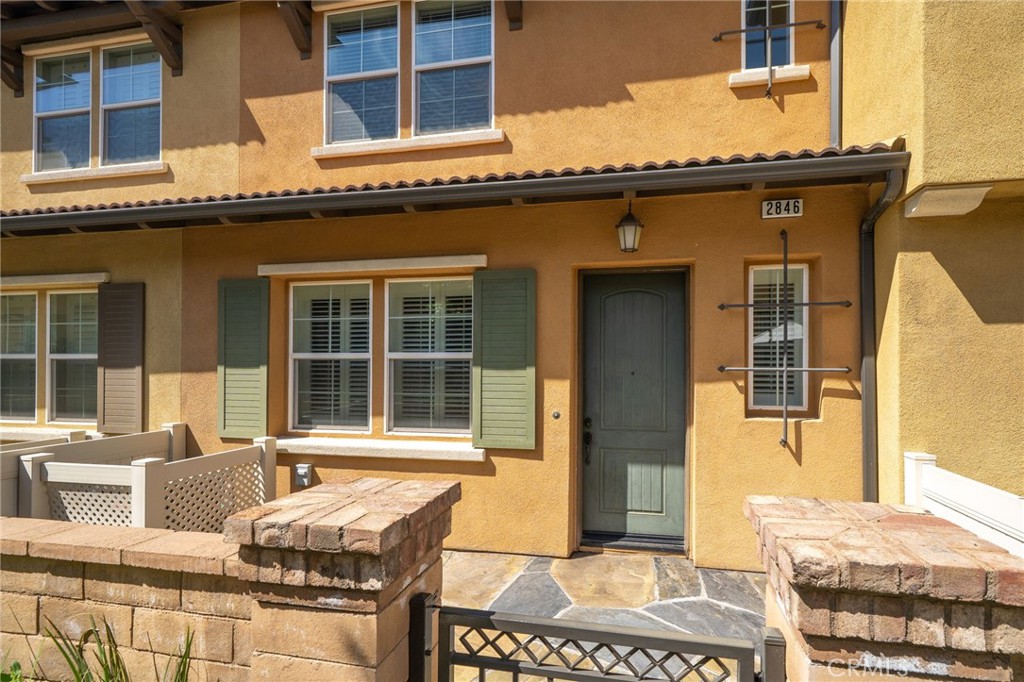
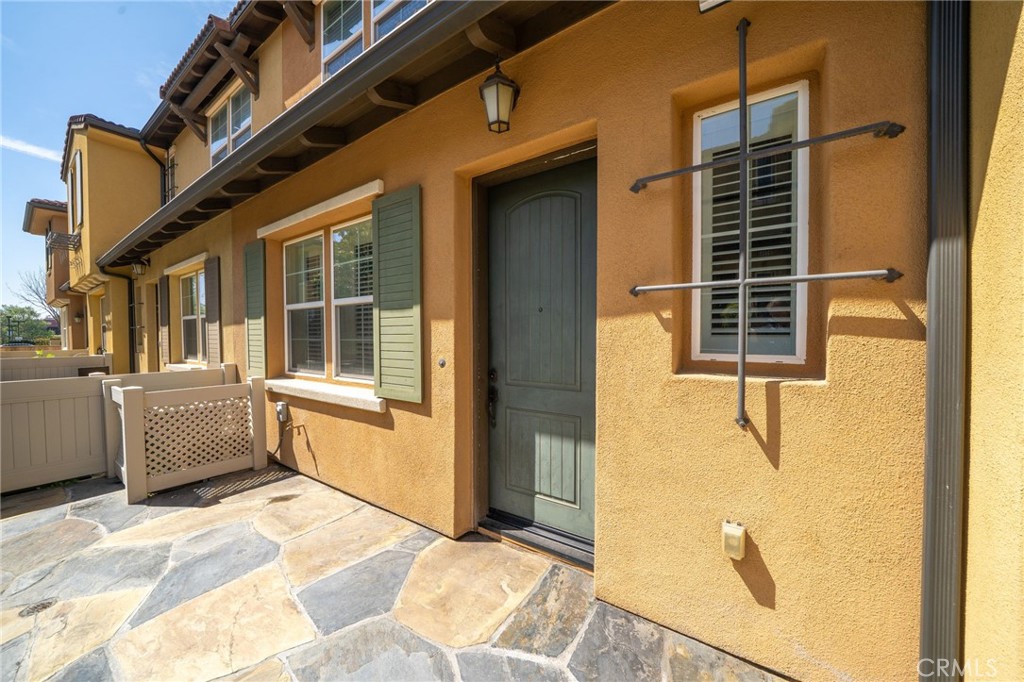
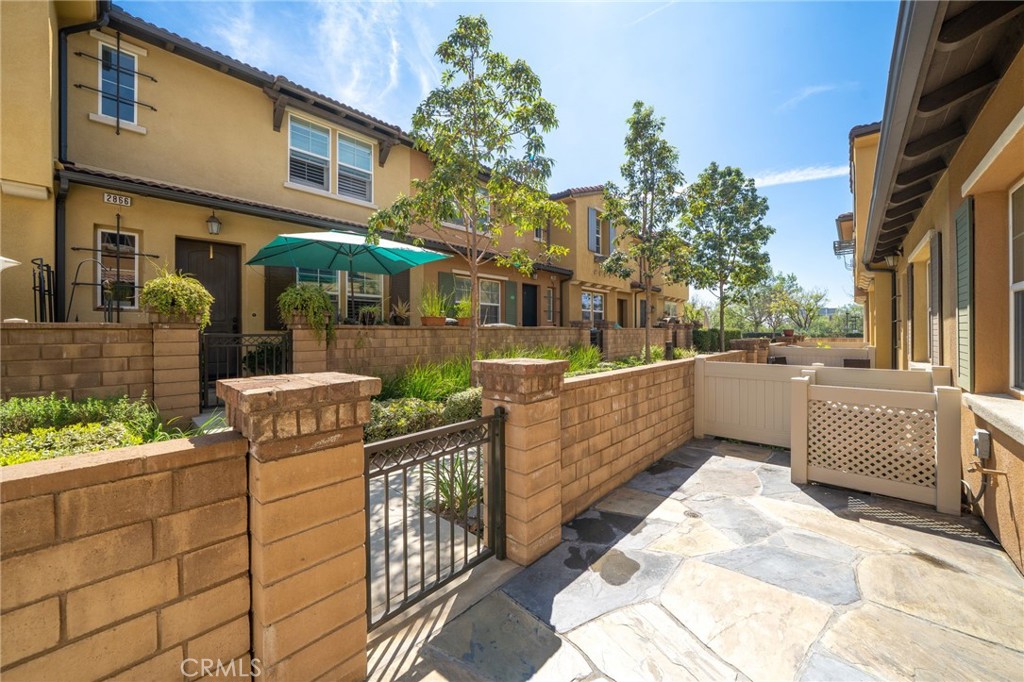
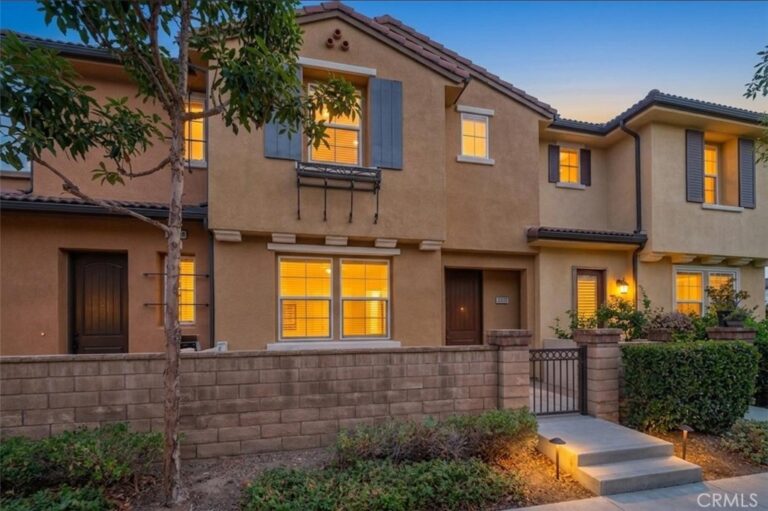
Enjoy a private, gated front patio—perfect for outdoor seating or a small garden space. The property also includes an attached 2-car garage and access to community amenities including a pool, parks, playground, and picnic areas.
Conveniently located near Ontario Mills, Victoria Gardens, and Ontario International Airport, with easy access to major commuter routes. With a low tax rate of approximately 1.1%, this home offers a great combination of comfort, convenience, and long-term value.
Facts & Features
Every detail below is as reported to the California Regional MLS by the listing agent; buyer to verify.
Bedrooms & Bathrooms
- Bedrooms: 3
- Bathrooms: 2.5 (2 full · 1 half)
- Main-level bedrooms: 0
- Main-level bathrooms: 1
Interior & Layout
- Living area: 1,462 sq ft
- Levels: Two
- Entry level: 1 (1)
- Rooms: Bedroom · Family room · Kitchen
- Granite counters · All bedrooms upstairs
- Flooring: Carpet · Tile · Vinyl
- Two common walls or more
Fireplace, Heating & Cooling
- Heating: Central
- Cooling: Central air
Appliances & Laundry
- Gas range · Microwave · Refrigerator · Water heater · Dryer · Washer
- Laundry: Laundry room · Upper level
Parking
- Attached garage: 2 spaces
- Total parking: 2 spaces
- Garage
Lot & Outdoor
- Lot: 885 sq ft
- Lot features: Walkstreet
- View: Neighborhood
- Pool: Community · In-ground · Association
- Spa: Association · Community
- Patio / porch: Concrete · Open · Patio
Construction & Utilities
- Year built: 2016
- Style: Traditional
- Construction: Stucco
- Roof: Tile
- Foundation: Slab
- Sewer: Public sewer
- Water: Public
- Utilities: Electricity connected · Natural gas connected · Sewer connected · Water connected
- Security: Gated community · Smoke detector(s)
- Condition: Updated / remodeled
Community & HOA
- HOA: $330 / month · Parkside Ontario
- HOA amenities: Barbecue · Playground · Pool · Security
- Community: Street lights · Gated · Pool
- Units in community: 302
Listing Details
- MLS #: CV26069856
- Status: For Sale
- Listed: April 1, 2026 · 156 days on market
- Price per sq ft: $410
- Property type: Condominium
- Financing terms: Conventional · FHA · VA loan
- Disclosures: CC&Rs disclosure
- Occupant: Owner
- Virtual tour
- Listing Agent: Zachary Blount · DRE# 02041023
- Listing Office: OMEGA REAL ESTATE · 909-255-6724