Under Contract
2934 S Via Belamaria
Ontario, CA 91762 · Listed May 25, 2026 · 102 days on market
$799,000
- 5Beds
- 3Baths
- 2,445Sqft
- 2,753Lot Sqft
About this home
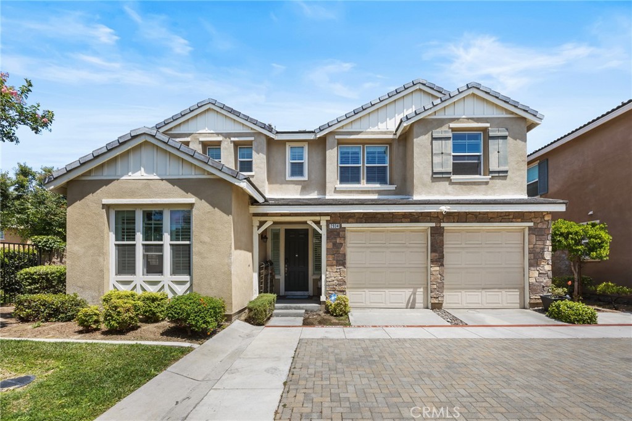
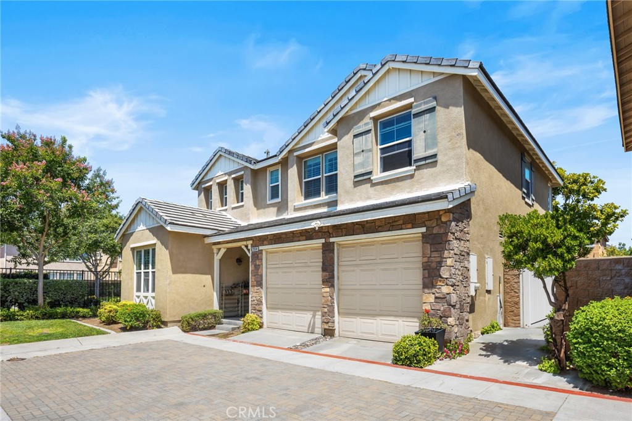
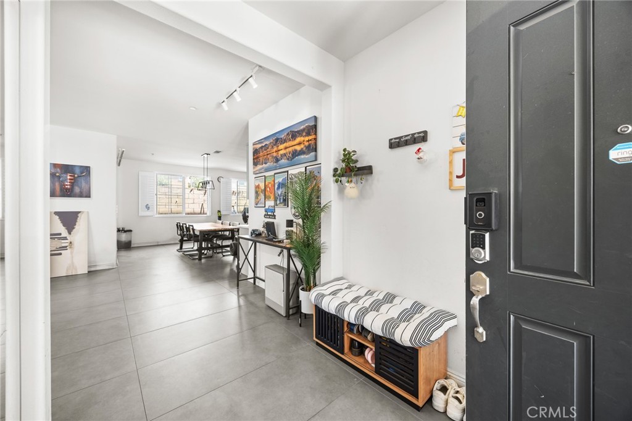
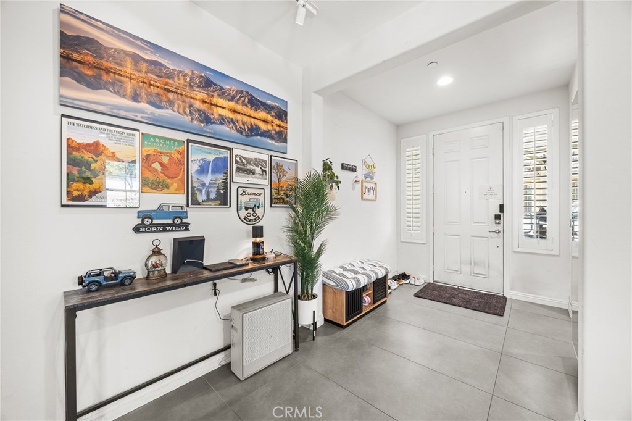
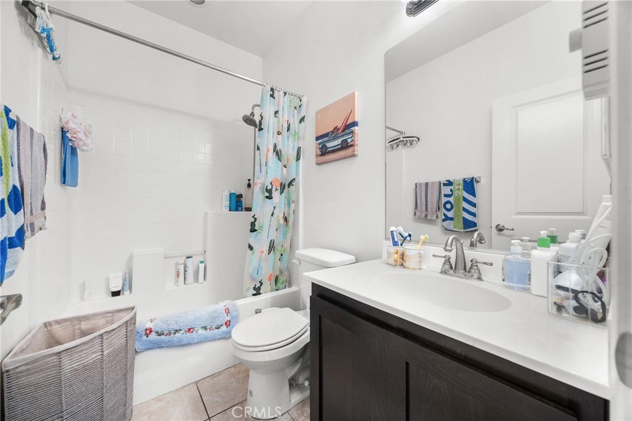
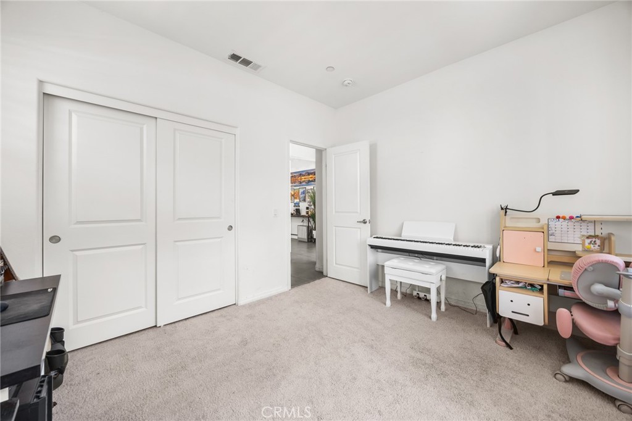
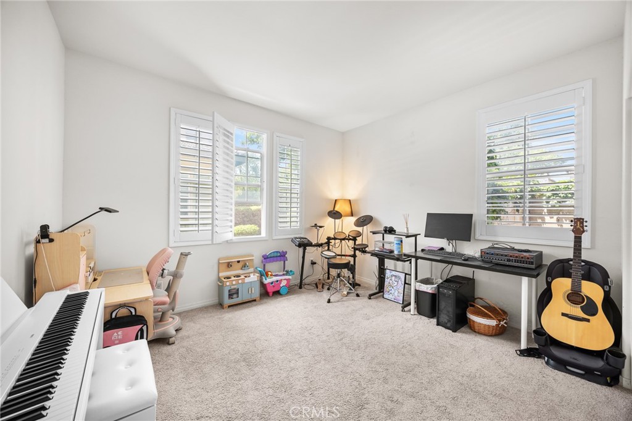
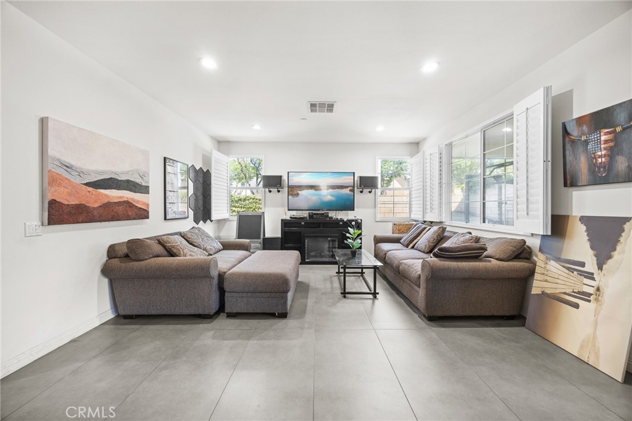
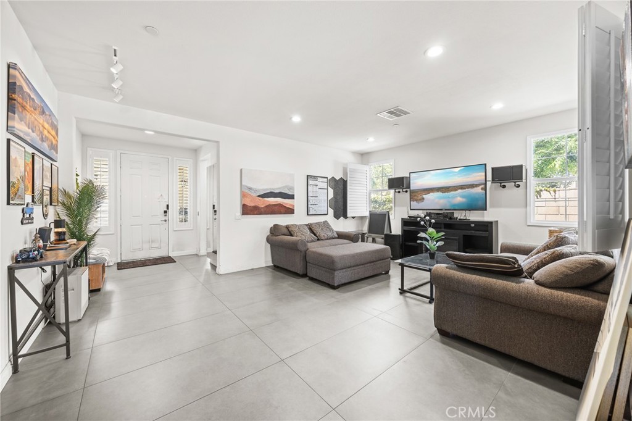
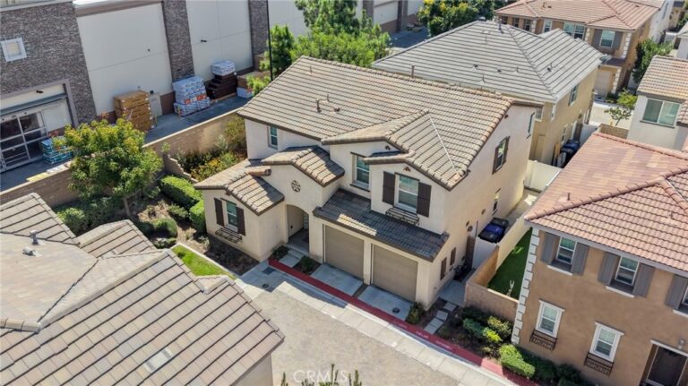
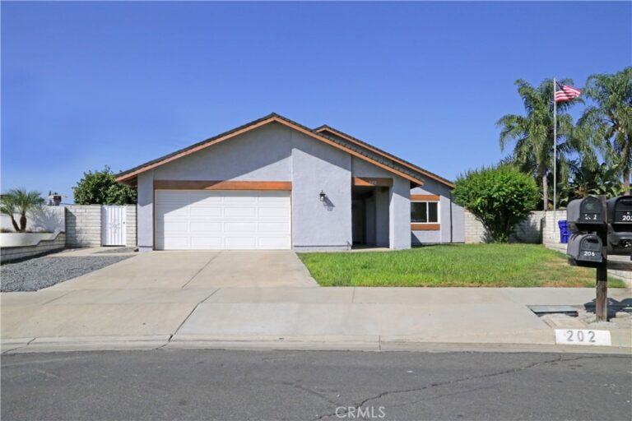
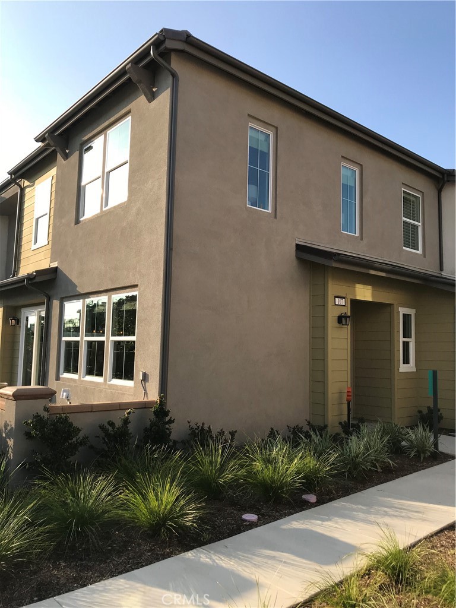
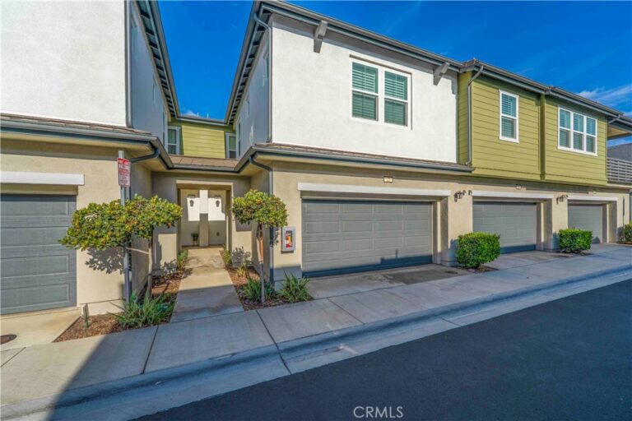
Welcome to this beautifully maintained newer-construction home located in the highly desirable Ontario Ranch community. Built in 2014, this spacious residence offers approximately 2,445 square feet of living space with a modern open-concept floor plan designed for comfortable everyday living and entertaining. Features include generous living areas filled with natural light, a gourmet-style kitchen with ample cabinetry and center island, spacious bedrooms, and a luxurious primary suite with walk-in closet and spa-inspired bath. The home also includes an attached 2-car garage, energy-efficient features, and low-maintenance outdoor space. Conveniently located near top-rated schools, parks, shopping, dining, and easy access to major freeways, this move-in ready home combines style, comfort, and convenience in one of Ontario’s fastest-growing neighborhoods. Low HOA, no mello roos, no solar panels, this is the one you don't want to miss!
Facts & Features
Every detail below is as reported to the California Regional MLS by the listing agent; buyer to verify.
Bedrooms & Bathrooms
- Bedrooms: 5
- Bathrooms: 3 (3 full)
- Main-level bedrooms: 1
- Main-level bathrooms: 1
Interior & Layout
- Living area: 2,445 sq ft
- Levels: Two
- Entry level: 1 (1)
- Rooms: Bedroom
- Bedroom on main level
- No common walls
Fireplace, Heating & Cooling
- Heating: Central
- Cooling: Central air
Parking
- Attached garage: 2 spaces
- Total parking: 2 spaces
Lot & Outdoor
- Lot: 2,753 sq ft
- Lot features: 0–1 unit per acre
Construction & Utilities
- Year built: 2014
- Sewer: Public sewer
- Water: Public
Community & HOA
- HOA: $176 / month · belamaria
- HOA amenities: Playground
- Community: Sidewalks
Listing Details
- MLS #: OC26113434
- Status: Under Contract
- Listed: May 25, 2026 · 102 days on market
- Price per sq ft: $327
- Property type: Single-family home
- Financing terms: Cash · Cash to new loan
- Occupant: Owner
- Listing Agent: Cecilia Feng · DRE# 02089873
- Listing Office: Latitude 33 Real Estate · 949-734-6581