Pending
2849 Canterbury Trail
Ontario, CA 91761 · Listed Aug 6, 2026 · 1 day on market
$649,000
- 3Beds
- 2Baths
- 1,271Sqft
- 11,832Lot Sqft
About this home
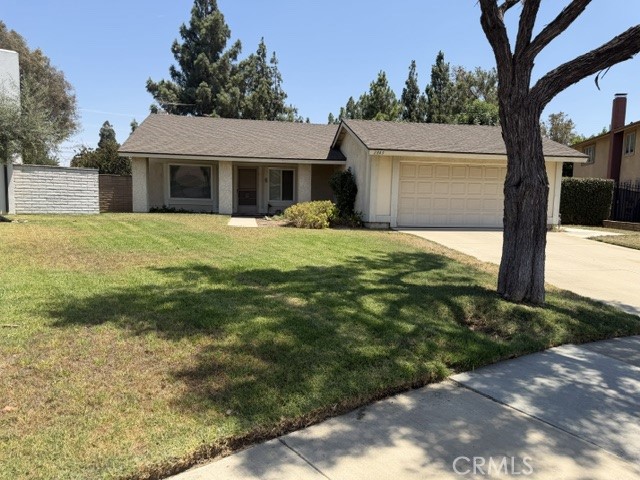
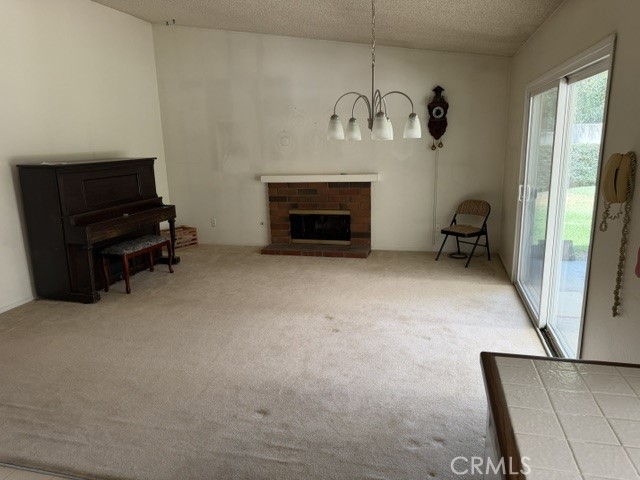
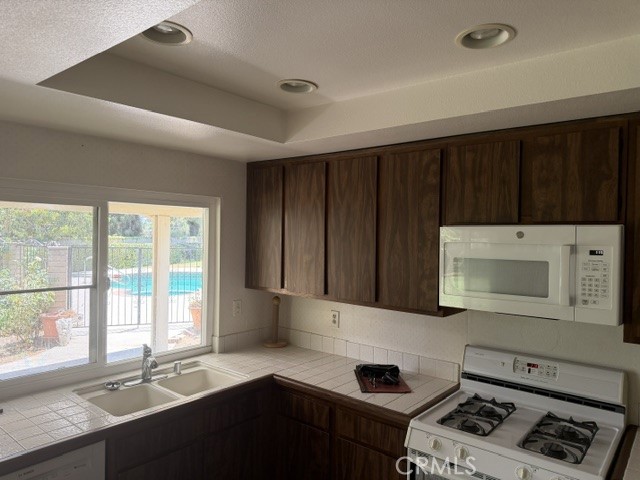
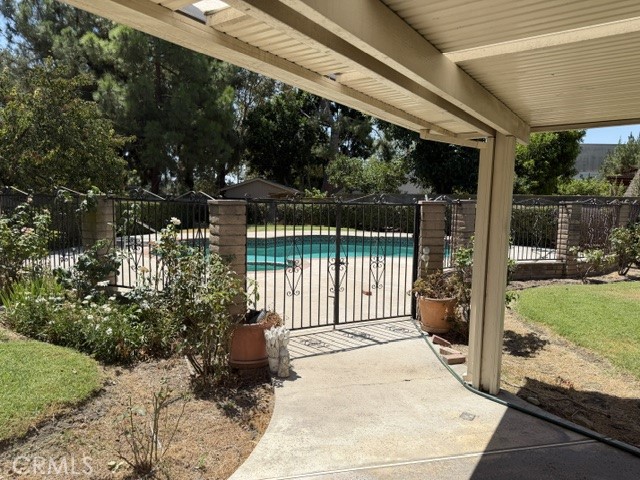
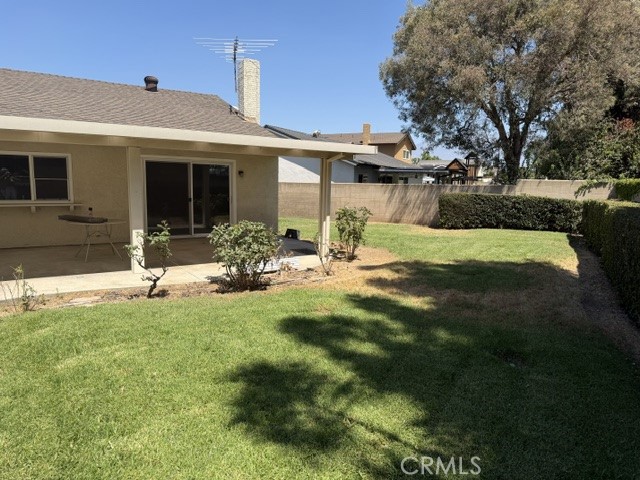
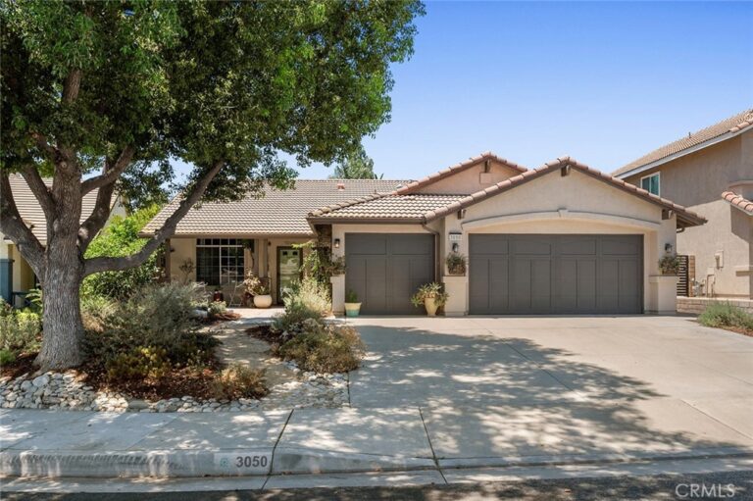
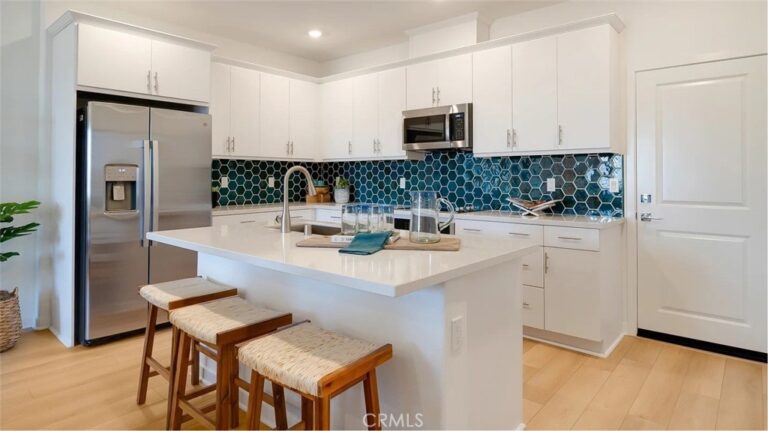
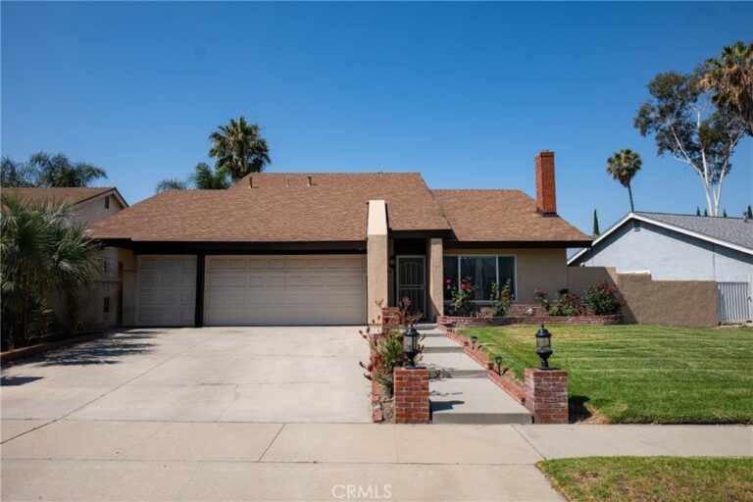
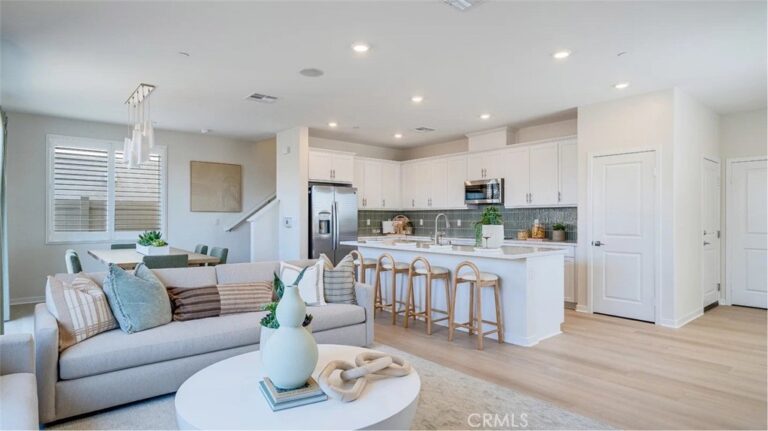
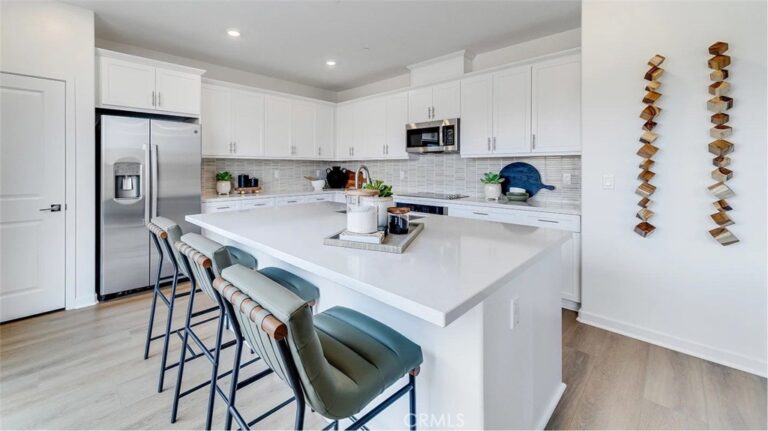
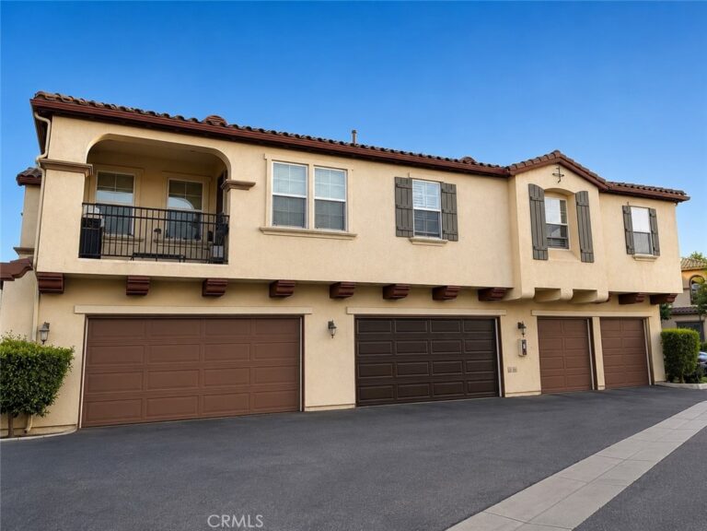
Welcome to a fantastic opportunity to create your dream home! This great 3 bedroom 2 bath residence offers the perfect bones and a functional layout, just waiting for your personal cosmetic updates. Inside you will find a highly desirable floor plan featuring a 2 car attached garage for easy access and extra storage. Dual pane windows. Ceiling fans. Fireplace in family room. Pocket lighting in kitchen. The true highlight of this property is the massive, fully block fenced backyard.--an OUTDOOR OASIS complete with a Secured block & iron fenced swimming pool perfect for summer relaxation and entertaining. Located in a highly sought after area with low property taxes. Also no HOA .This home offers unbeatable long term value. Whether you are an investor or a buyer looking to build equity, this gem is a rare find. Schedule your tour today.
Facts & Features
Every detail below is as reported to the California Regional MLS by the listing agent; buyer to verify.
Bedrooms & Bathrooms
- Bedrooms: 3
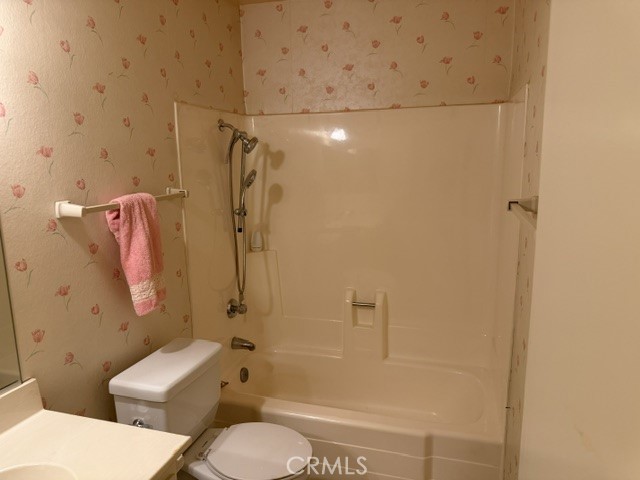
- Bathrooms: 2 (2 full)
- Main-level bedrooms: 1
- Main-level bathrooms: 1
Interior & Layout
- Living area: 1,271 sq ft
- Levels: One
- Entry level: 1 (front door)
- Rooms: Bedroom
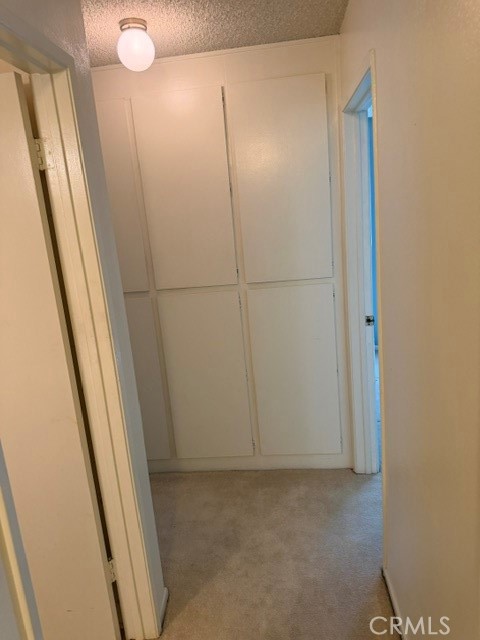
- Block walls · Ceiling fan(s) · Eat in kitchen · Tile counters · All bedrooms downstairs
- Flooring: Carpet
- No common walls
Fireplace, Heating & Cooling
- Fireplace: Family room
- Heating: Central
- Cooling: Central air
Appliances & Laundry
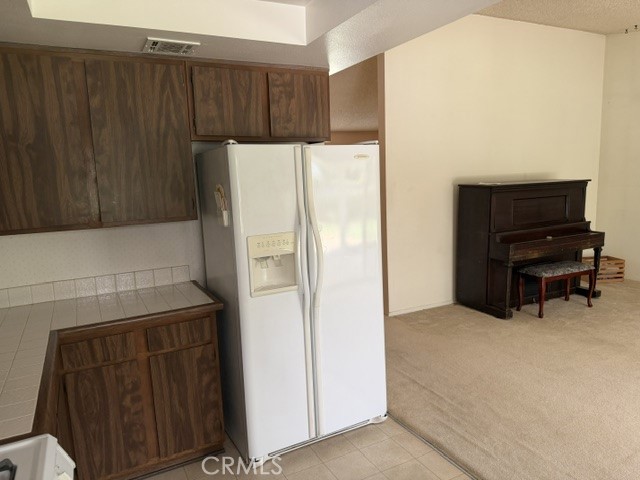
- Disposal · Microwave · Refrigerator
- Laundry: In garage
Parking
- Attached garage: 2 spaces
- Total parking: 2 spaces
- Concrete · Multiple garage doors · Garage
Lot & Outdoor
- Lot: 11,832 sq ft (0.27 acres)
- Lot features: 0–1 unit per acre · Sprinklers in rear · Sprinklers in front
- Pool: Private
- Patio / porch: Concrete · Covered · Open · Patio
- Fencing: Block · Fair condition
Construction & Utilities
- Year built: 1977
- Style: Traditional
- Construction: Stucco
- Roof: Asphalt
- Sewer: Public sewer
- Water: Public
Community & HOA
- HOA: None per MLS
- Community: Sidewalks
Listing Details
- MLS #: IG26170466
- Status: Pending
- Listed: August 6, 2026 · 1 days on market
- Price per sq ft: $511
- Property type: Single-family home
- Financing terms: Cash · Cash to new loan · Conventional · FHA
- Special listing conditions: Trust
- Occupant: Vacant
- Listing Agent: Sharon Miller · DRE# 00966171
- Listing Office: Century 21 Masters · 951-734-6210