Under Contract
2640 F
La Verne, CA 91750 · Listed Jul 19, 2026 · 18 days on market
$778,000
- 2Beds
- 1Baths
- 1,148Sqft
- 8,998Lot Sqft
About this home
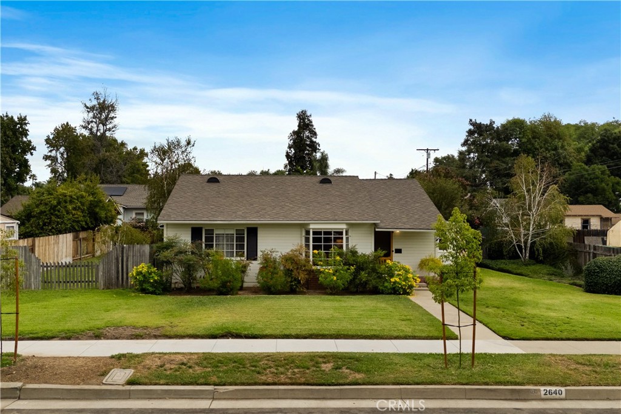
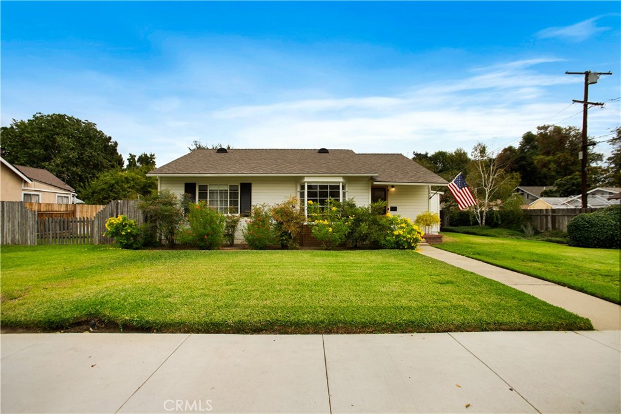
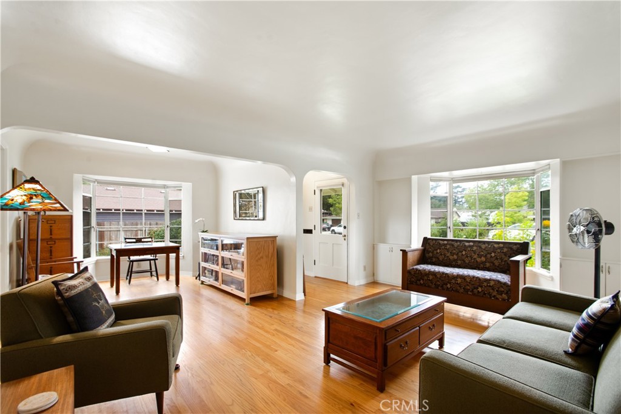
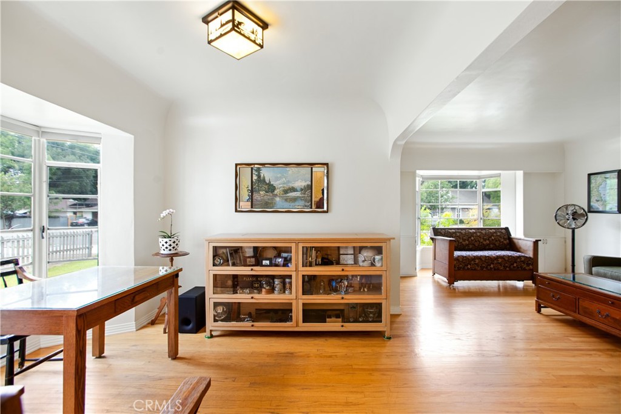
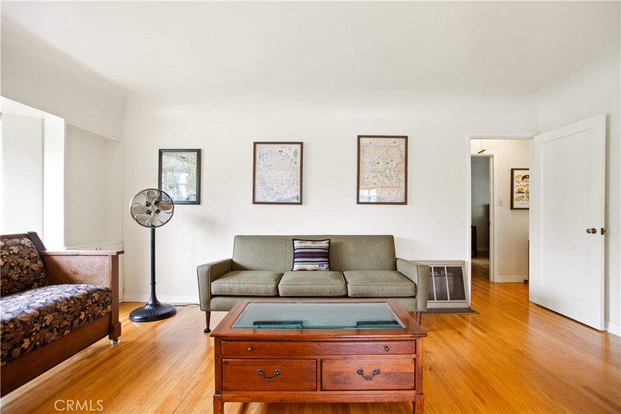
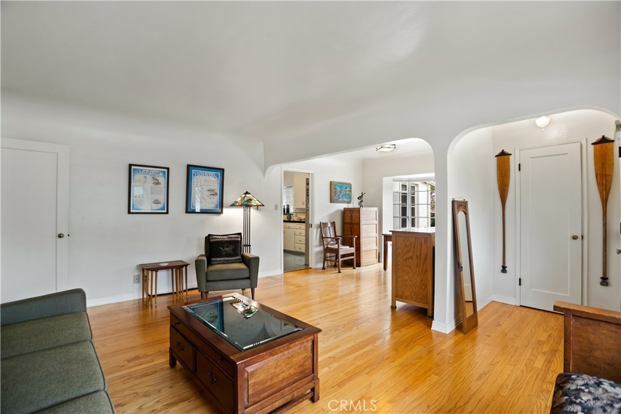
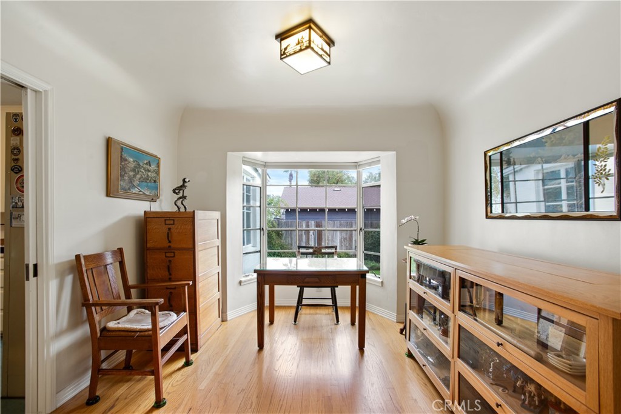
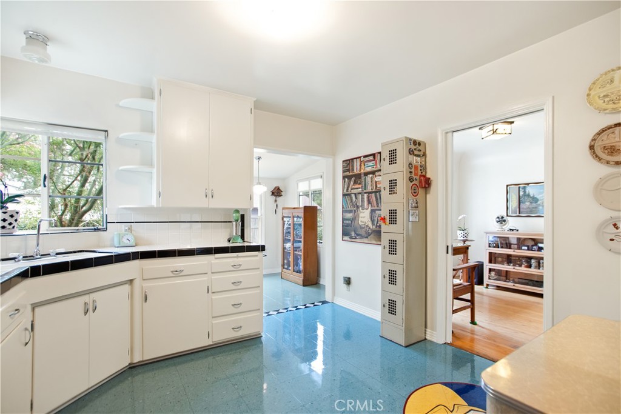
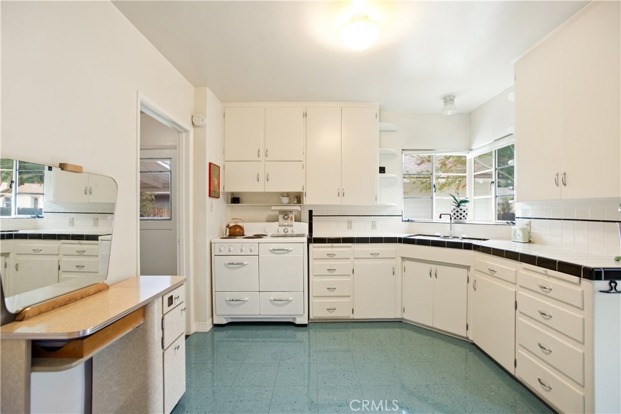
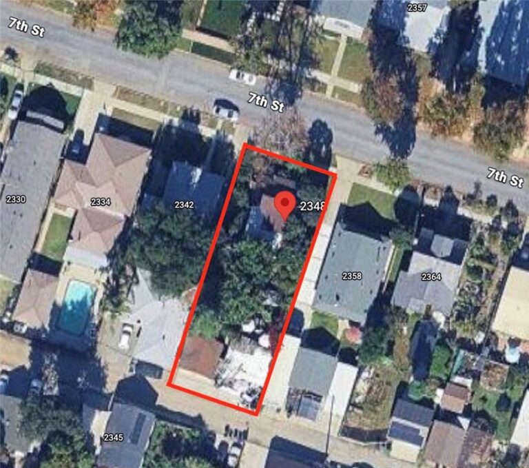
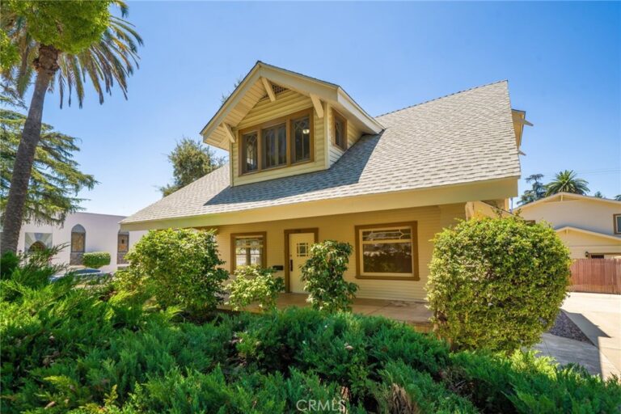
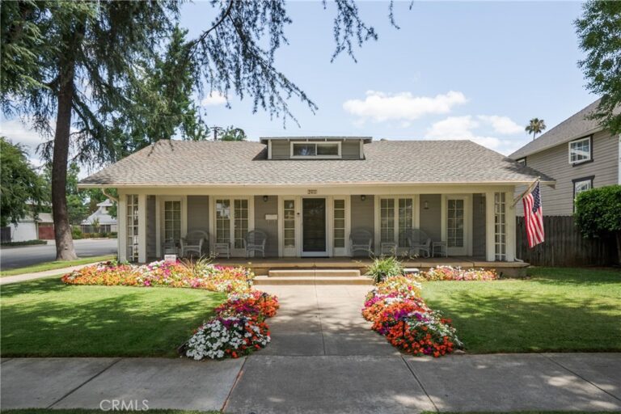
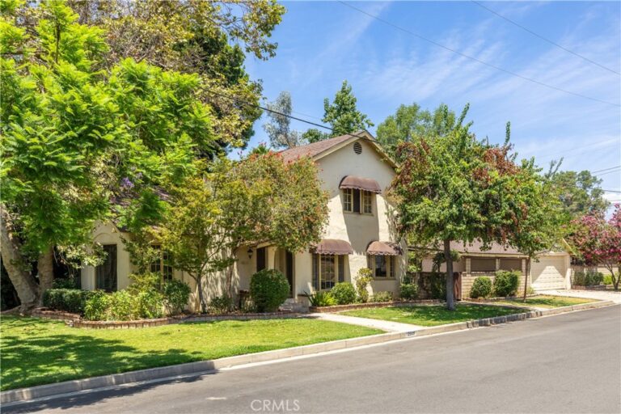
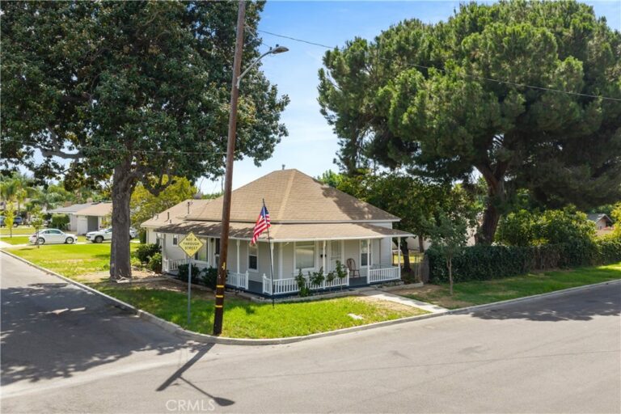
Absolutely Charming Downtown La Verne Home! This beautifully maintained post-war home is truly not to be missed. Gorgeous hardwood floors, lathe-and-plaster walls, and unique curved architecture bring character and warmth throughout the space. The kitchen and bathroom have been thoughtfully preserved, blending vintage charm with modern function. The generously sized bedrooms offer flexibility, with the potential for expansion if desired. A spacious attic with a drop-down ladder provides ample storage. Laundry hookups are available both inside the home and in the garage. Outdoors, the covered patio invites you to relax and enjoy the large, lush yard. There’s ample parking with room for an RV, multiple cars on the driveway apron, or in the 2-car garage. Room to add a pool or convert the garage into an ADU. You can’t beat the location—just a short walk to schools, parks, the University of La Verne, and vibrant downtown. Best of all, the property sits right on La Verne’s famed 4th of July Parade route. This is an absolute must-see!
Facts & Features
Every detail below is as reported to the California Regional MLS by the listing agent; buyer to verify.
Bedrooms & Bathrooms
- Bedrooms: 2
- Bathrooms: 1 (1 full)
- Main-level bedrooms: 2
- Main-level bathrooms: 1
Interior & Layout
- Living area: 1,148 sq ft
- Levels: One
- Entry level: 1 (ground)
- Rooms: Bedroom · Family room · Kitchen · Laundry · Pantry · Dining room
- Breakfast area · Formal dining room · All bedrooms downstairs · Walk-in pantry
- Flooring: Vinyl · Wood
- No common walls
- Accessibility: No stairs
Fireplace, Heating & Cooling
- Heating: Floor furnace
- Cooling: Wall window units
Appliances & Laundry
- Electric oven · Disposal · Water heater
- Laundry: In garage
Parking
- Detached garage: 2 spaces
- Total parking: 2 spaces
- Concrete · Driveway · Garage
Lot & Outdoor
- Lot: 8,998 sq ft (0.21 acres)
- Lot features: Front yard · Landscaped · Sprinkler system · Yard
- View: Mountains
- Patio / porch: Covered
- Fencing: Wood
Construction & Utilities
- Year built: 1947
- Roof: Composition
- Foundation: Raised
- Sewer: Public sewer
- Water: Public
- Utilities: Electricity connected · Sewer connected · Water connected
- Condition: Turnkey
Community & HOA
- HOA: None per MLS
- Community: Gutters · Sidewalks
Listing Details
- MLS #: CV26157419
- Status: Under Contract
- Listed: July 19, 2026 · 18 days on market
- Price per sq ft: $678
- Property type: Single-family home
- Financing terms: Cash · Conventional
- Occupant: Owner
- Listing Agent: Karen Peterson · DRE# 01052512
- Listing Office: MR. REAL ESTATE · 626-963-5959