Covina, CA 91724 · Listed Jun 5, 2026 · 682 days on market
$1,875,000
4Beds
3Baths
3,601Sqft
39,584Lot Sqft
About this home
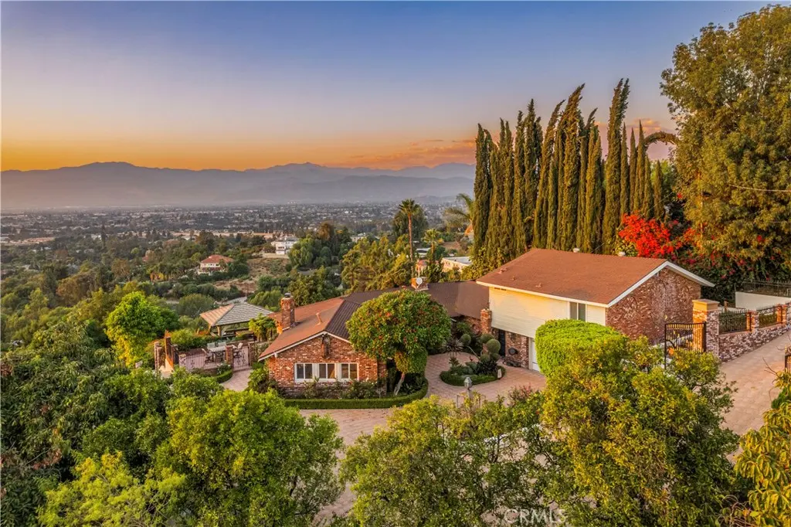
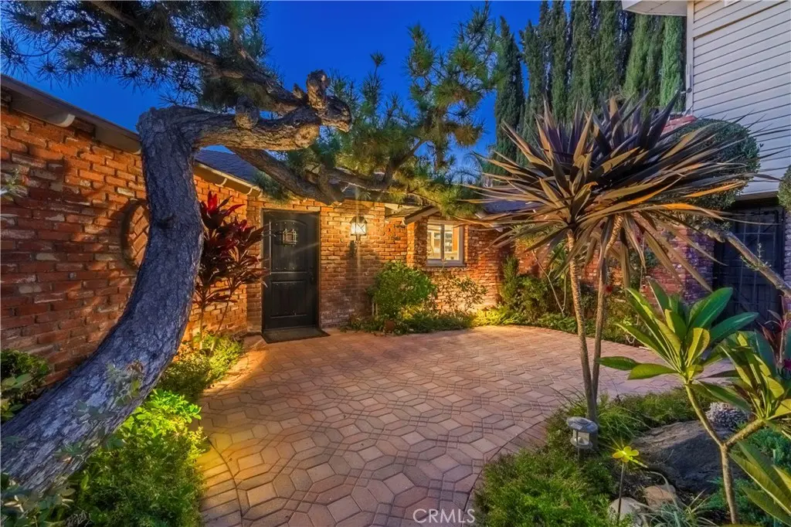
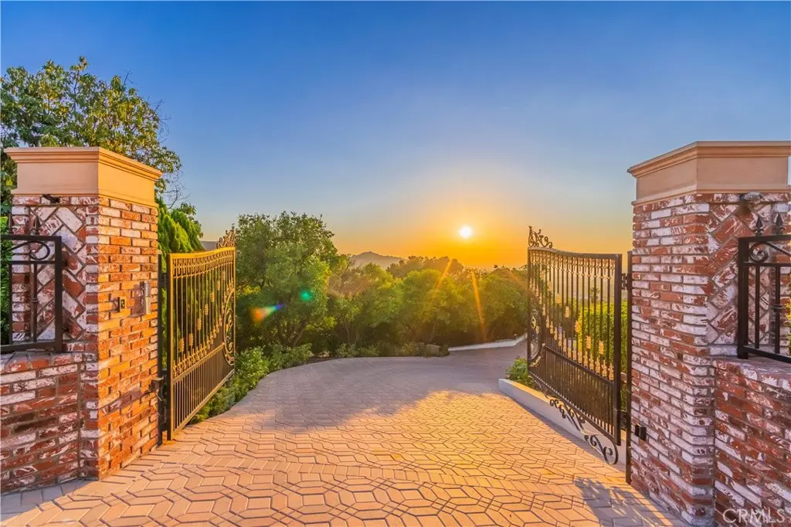
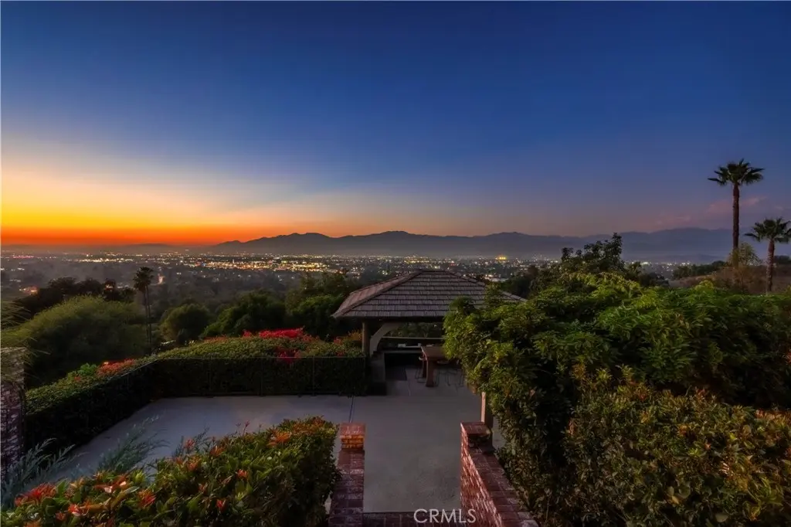
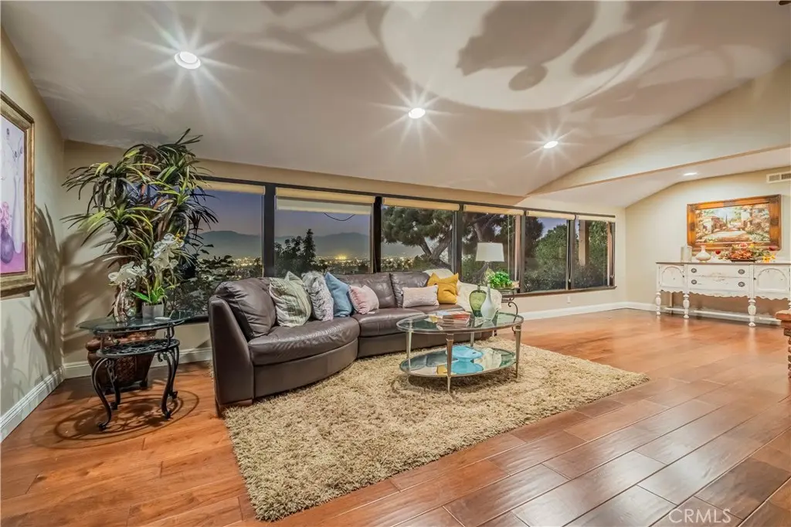
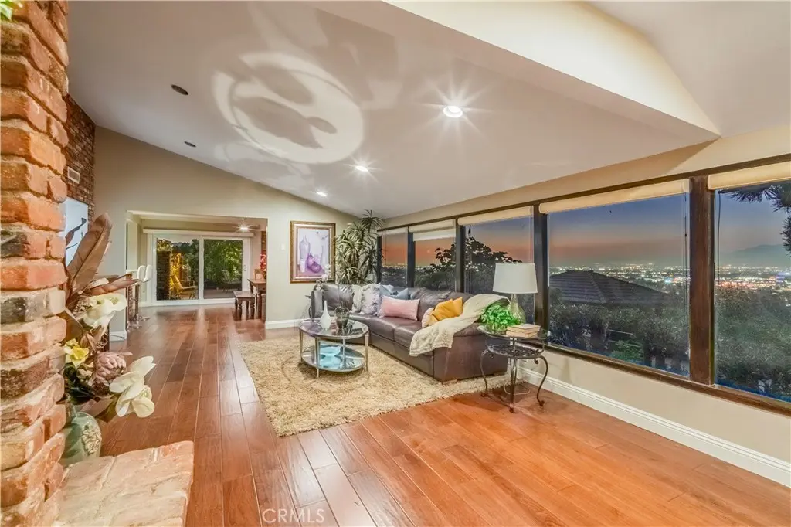
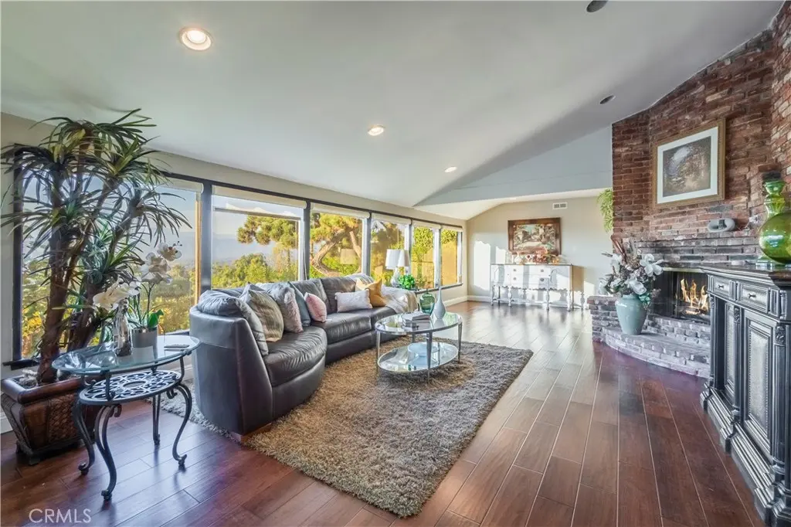
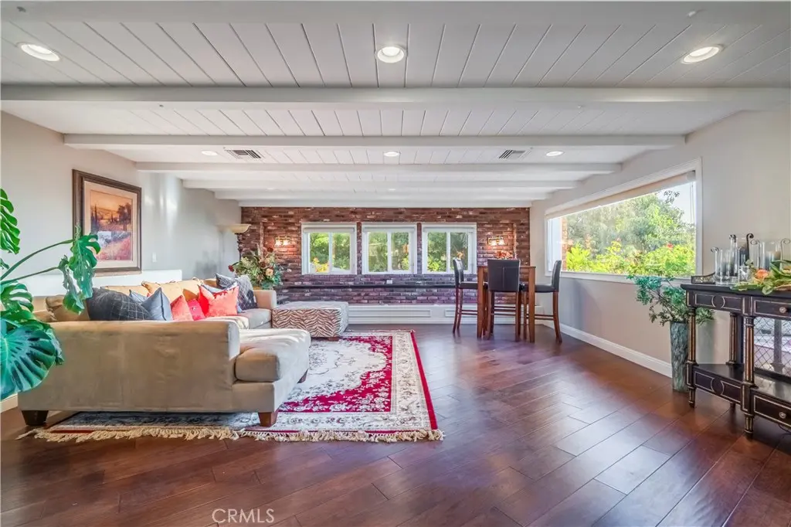
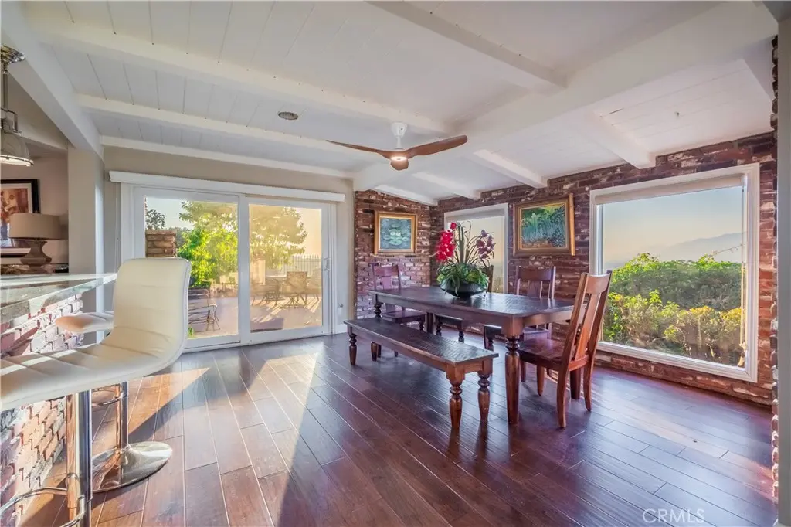
VIEW VIEW VIEW!! This private gated home offers ONE OF THE BEST VIEWS in the neighborhood. It has 180 Degrees of Panoramic city light & mountains view that extends beyond the Los Angeles skyline. It features 4BR/ 3BA (master suite in downstairs) plus huge bonus room and large wet bar. Very bright and open living room w/ fireplace. Fully remodeled kitchen and all the bathrooms. Master suite with large sliding door is overlooking the panoramic view. You will find the amazing Park-like backyard w/newly upgraded pool/spa and deck to enjoy the spectacular city lights, sunrise, sunsets & mountains vie. Lots of fruit trees such as huge avocado trees and citrus trees and gazebo. Room for horse barn, and ADU. Only minutes drive to the award winning Schools, park, shopping center, golf course/ country club and Cal-Poly and MT San Antonio College.
Facts & Features
As reported to the California Regional MLS by the listing agent; buyer to verify.
Bedrooms & Bathrooms
Bedrooms: 4
Bathrooms: 3 (3 full)
Main-level bedrooms: 2
Main-level bathrooms: 2
Interior & Layout
Living area: 3,601 sq ft
Levels: Two
Entry level: 1 (front door)
Beamed ceilings · Wet bar · Ceiling fan(s) · Formal dining room · Granite counters · Open floor plan · Recessed lighting · Bedroom on main level · Main-level primary suite · Primary suite · …
Flooring: Tile · Wood
No common walls
Systems & Appliances
Fireplace: Family room
Heating: Forced air
Cooling: Central air
Barbecue · Dishwasher · Disposal · Gas range · Refrigerator · Range hood
Estimated cash to close — (down payment + about 2.5% closing costs)
Estimate only, using standard assumptions you can edit above. Rates and taxes vary; Duri can connect you with a local lender for an exact quote. Not a commitment to lend.
Nearest active listings ranked by distance · live from the California Regional MLS · see them on the map or call Duri to tour any of them.
Contact Me
Ask Duri Hussain — buyer’s agent, not the listing agent
Questions about 2333 N Coronet Court? Leave your details and Duri Hussain (Real Brokerage Technologies) will get back to you shortly — your message goes to Duri, not to the listing agent.
Listing Office: RE/MAX MASTERS REALTY · Listing Agent: Jenny Xu. Based on information from California Regional Multiple Listing Service, Inc. as of September 11, 2026 at 11:09 am. This information is for your personal, non-commercial use and may not be used for any purpose other than to identify prospective properties you may be interested in purchasing. Display of MLS data is usually deemed reliable but is NOT guaranteed accurate by the MLS. Buyers are responsible for verifying the accuracy of all information and should investigate the data themselves or retain appropriate professionals. Information from sources other than the Listing Agent may have been included in the MLS data. Unless otherwise specified in writing, Broker/Agent has not and will not verify any information obtained from other sources. The Broker/Agent providing the information contained herein may or may not have been the Listing and/or Selling Agent.
MLS# CV26120260 · Presented by Duri Hussain, Realtor® (DRE# 02234095) · Real Brokerage Technologies (DRE# 02022092)