Covina, CA 91724 · Listed Jun 25, 2026 · 35 days on market
$2,286,800
4Beds
4Baths
4,274Sqft
44,693Lot Sqft
About this home
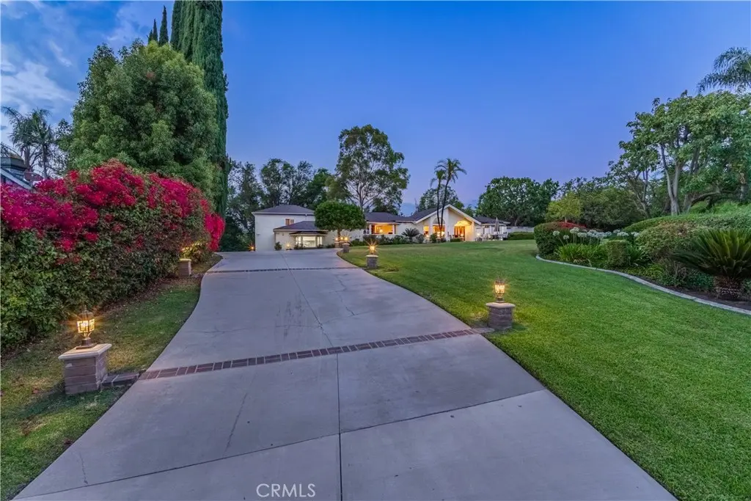
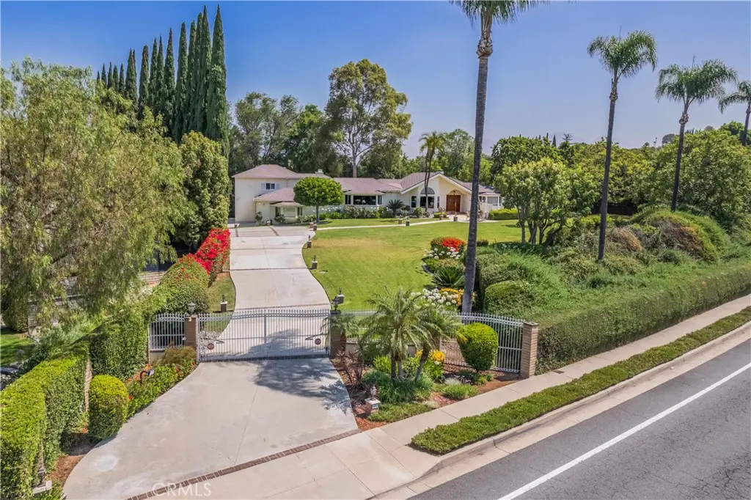
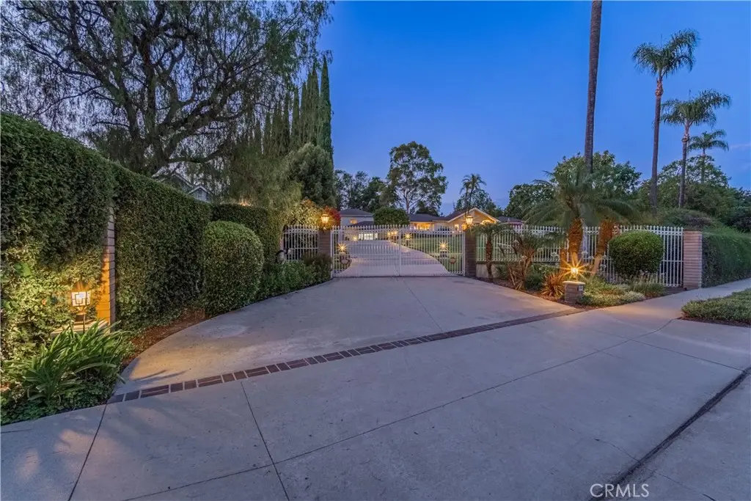
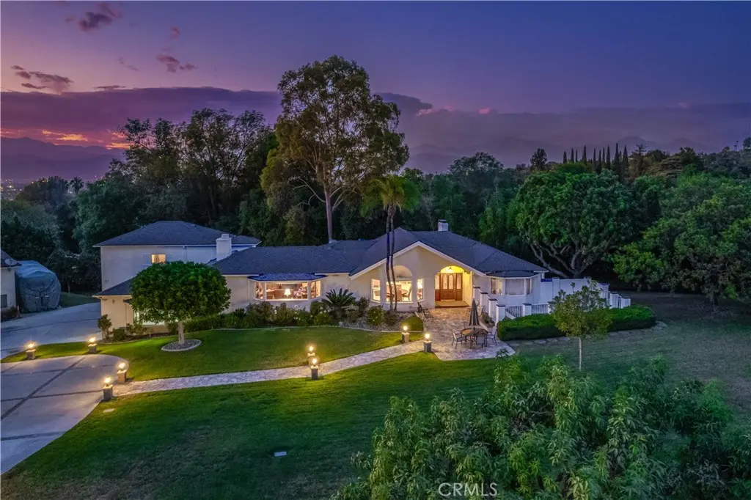
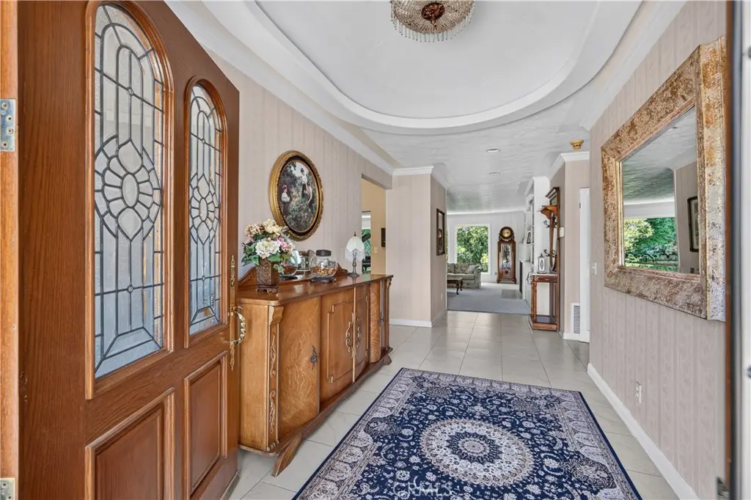
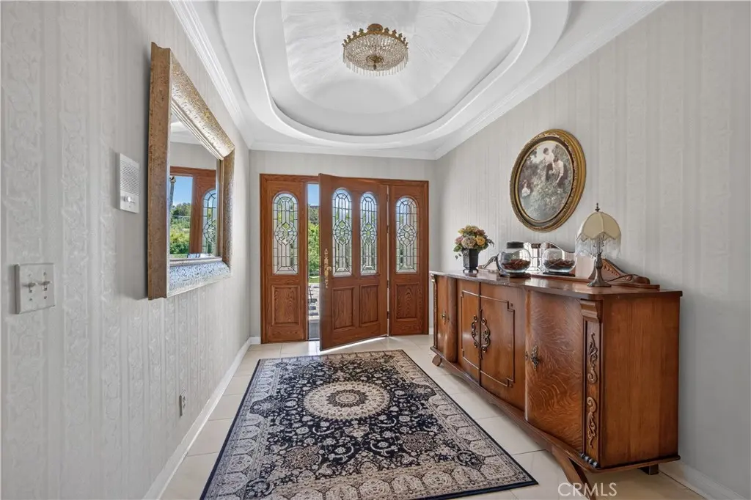
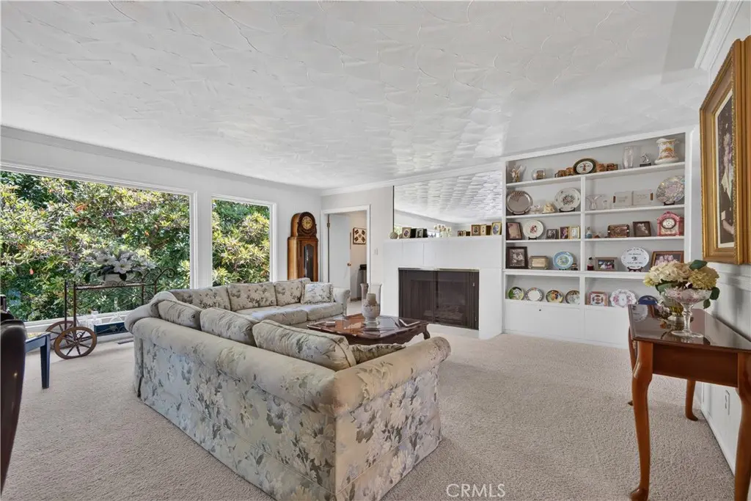
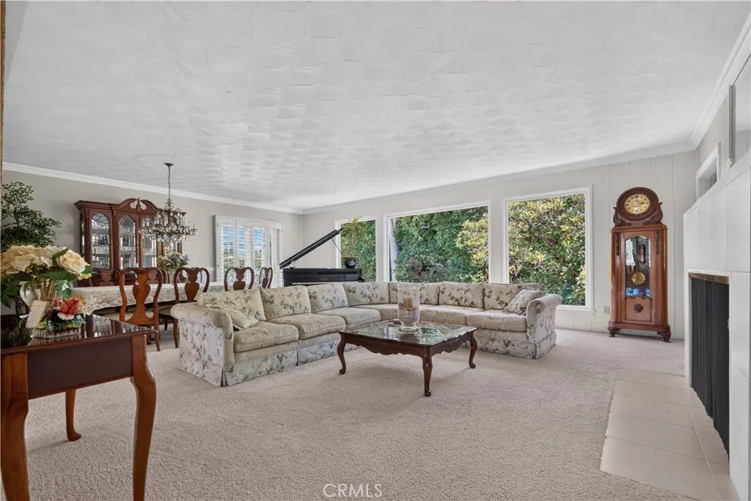
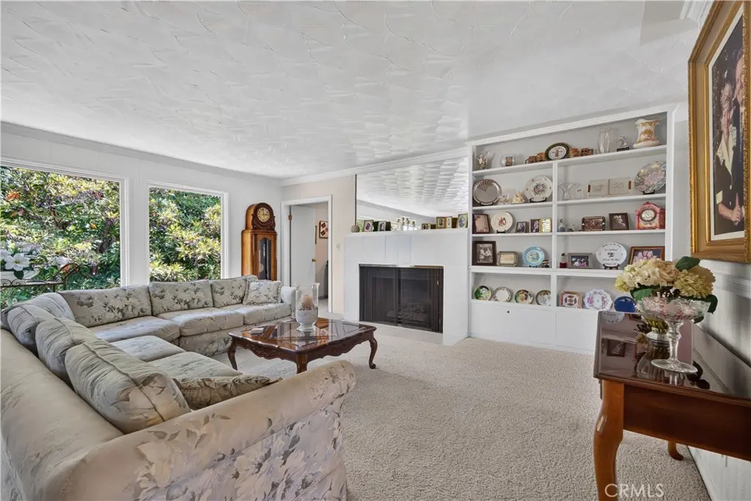
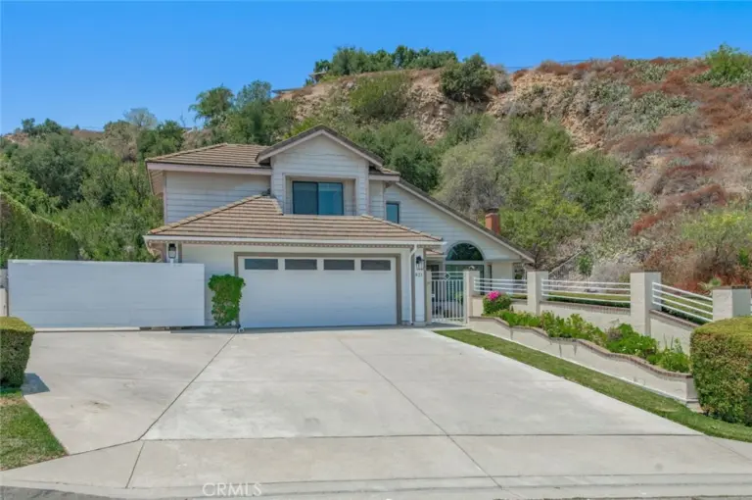
This is a Private gated UNIQUE CUSTOM BUILT home nestled on a 43,560 SF lot. It features 4 bedrooms, 4 baths plus office. Living room with large window is overlooking the beautiful yard and flows seamlessly into the formal dining room. Family room with fireplace and connected to the gourmet kitchen with built-in appliances and center Island. Double pane windows, sliding doors throughout. Large master suite features walk-in closets, jacuzzi bath and separate shower. Attached ADU located on the lower level with kitchen, family room, 1 bedrooms and 1 bathroom can be used as rental unit or extended family with it separate entry/exit. 4 car garage attached plus detached large RV garage offering excellent storage space. Huge private park-like front/backyard with outdoor spa and fire pit surrounded by mature trees creating a peaceful and private setting. Close to golf course/ country club, shopping center, restaurants, schools, parks and easy exit to 10 freeway. Cal-Poly Pomona and MT. San Antonio College just a few minutes away. This is an unwind in a country-like with full of character. It is truly special.
Facts & Features
As reported to the California Regional MLS by the listing agent; buyer to verify.
Bedrooms & Bathrooms
Bedrooms: 4
Bathrooms: 4 (4 full)
Main-level bedrooms: 3
Main-level bathrooms: 2
Interior & Layout
Living area: 4,274 sq ft
Levels: Two
Entry level: 1 (front door)
Breakfast bar · Built in features · Crown molding · Formal dining room · High ceilings · In-law floor plan · Open floor plan · Recessed lighting · Storage · Bedroom on main level · …
Lot features: Back yard · Corner lot · Sprinklers in rear · Sprinklers in front · Lot over 40,000 sq ft · Landscaped · Near public transit · Secluded · Sprinkler timer · Sprinkler system · Yard
View: Neighborhood
Spa: Above ground · Private
Fencing: Block
HOA: None per MLS
Community: Curbs · Street lights · Suburban · Sidewalks
Listing Details
MLS #: CV26134461
Price history: $2,480,000 original → $2,286,800 (changed Sep 11)
Financing terms: Cash · Cash to new loan
Special listing conditions: Standard sale · Trust
Occupant: Owner
Payment estimate
What would this home cost per month?
—/ month
Principal & interest—
Property tax—
Home insurance—
HOA dues—
Mortgage insurance (PMI)—
Estimated cash to close — (down payment + about 2.5% closing costs)
Estimate only, using standard assumptions you can edit above. Rates and taxes vary; Duri can connect you with a local lender for an exact quote. Not a commitment to lend.
Nearest active listings ranked by distance · live from the California Regional MLS · see them on the map or call Duri to tour any of them.
Contact Me
Ask Duri Hussain — buyer’s agent, not the listing agent
Questions about 19749 Cameron? Leave your details and Duri Hussain (Real Brokerage Technologies) will get back to you shortly — your message goes to Duri, not to the listing agent.
Listing Office: RE/MAX MASTERS REALTY · Listing Agent: Jenny Xu. Based on information from California Regional Multiple Listing Service, Inc. as of September 11, 2026 at 11:02 am. This information is for your personal, non-commercial use and may not be used for any purpose other than to identify prospective properties you may be interested in purchasing. Display of MLS data is usually deemed reliable but is NOT guaranteed accurate by the MLS. Buyers are responsible for verifying the accuracy of all information and should investigate the data themselves or retain appropriate professionals. Information from sources other than the Listing Agent may have been included in the MLS data. Unless otherwise specified in writing, Broker/Agent has not and will not verify any information obtained from other sources. The Broker/Agent providing the information contained herein may or may not have been the Listing and/or Selling Agent.
MLS# CV26134461 · Presented by Duri Hussain, Realtor® (DRE# 02234095) · Real Brokerage Technologies (DRE# 02022092)