Under Contract
2134 Baseline Road
La Verne, CA 91750 · Listed Aug 20, 2026 · 8 days on market
$875,000
- 3Beds
- 2Baths
- 1,970Sqft
- 10,055Lot Sqft
About this home
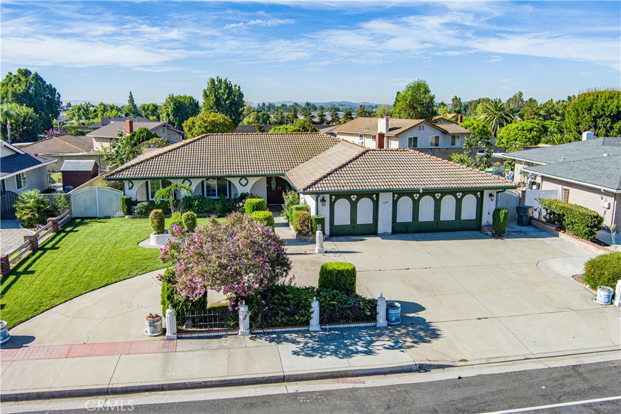
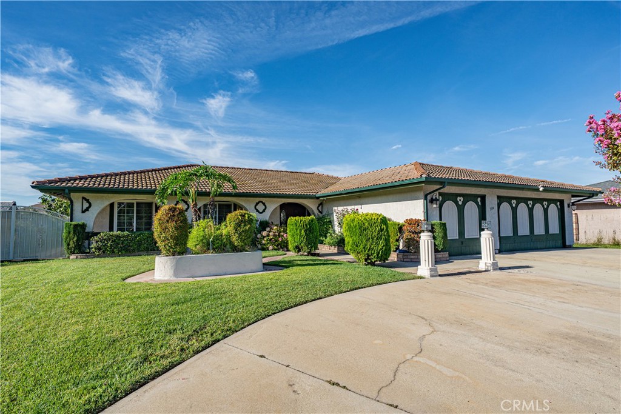
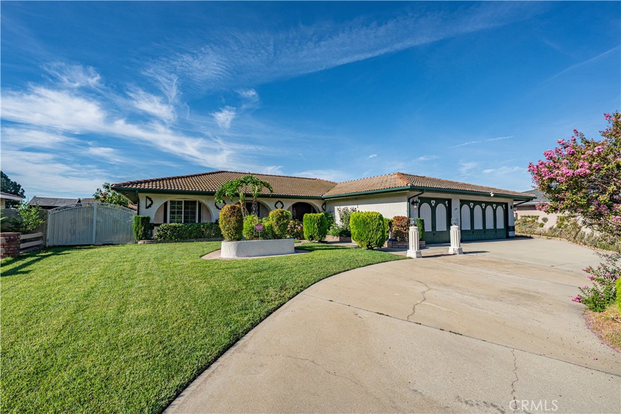
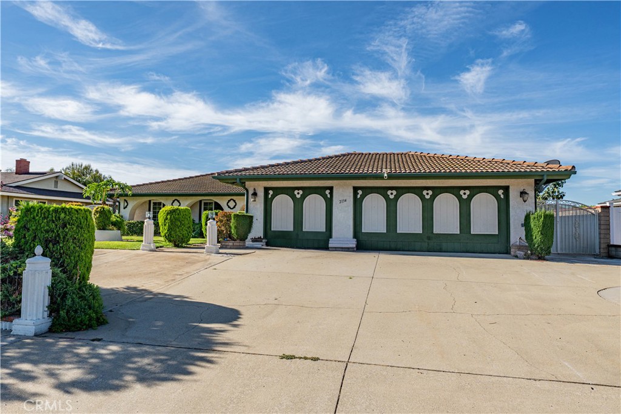
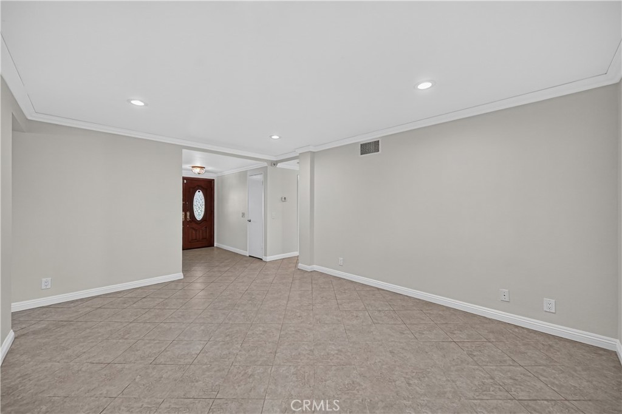
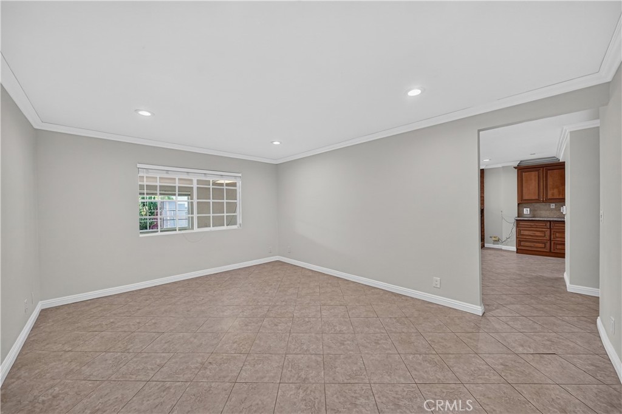
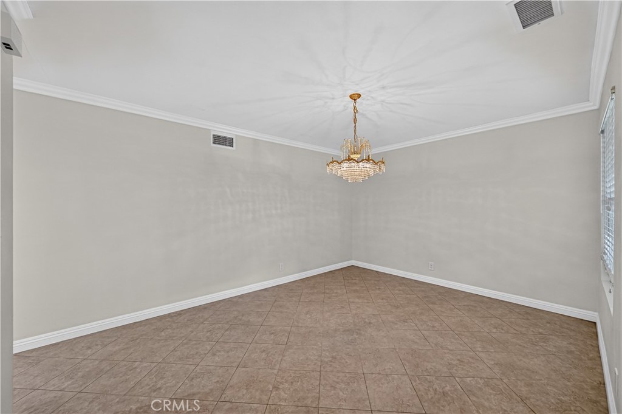
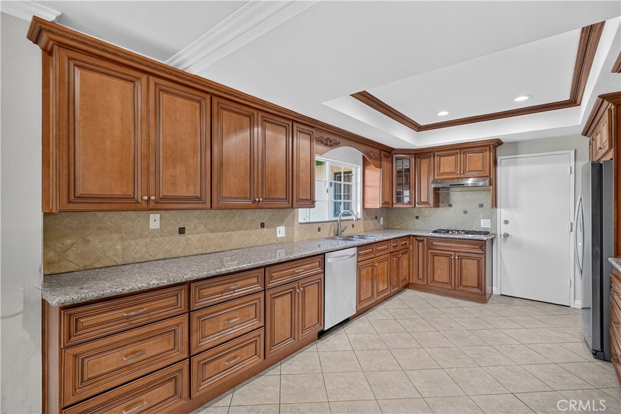
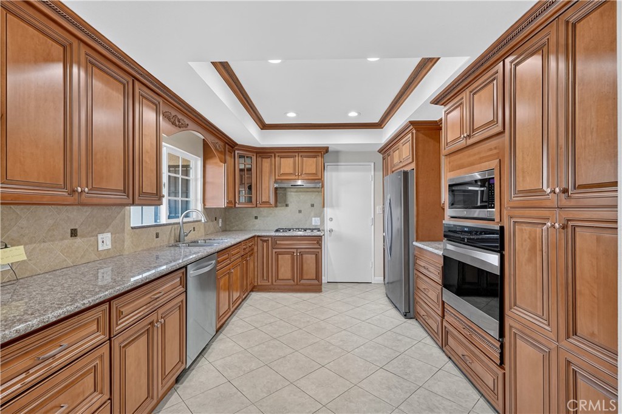
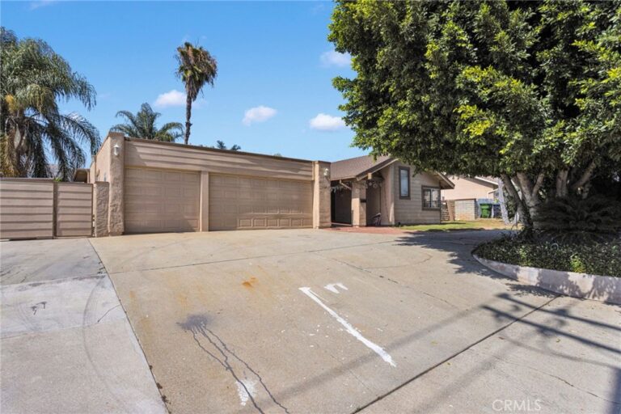
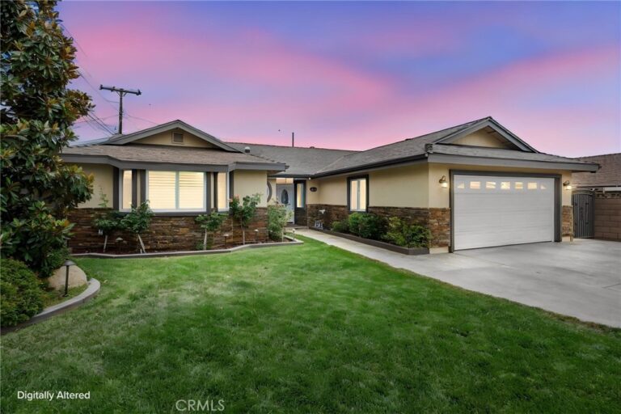
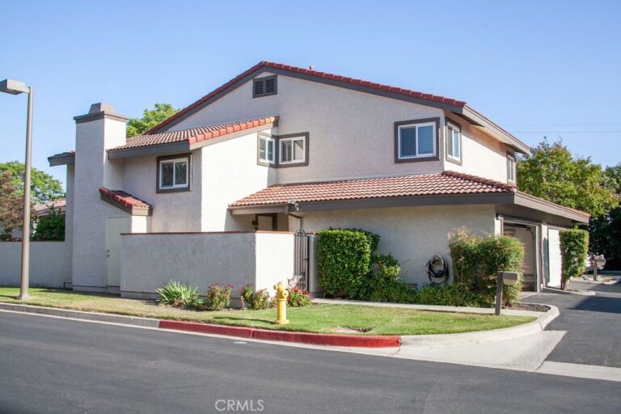
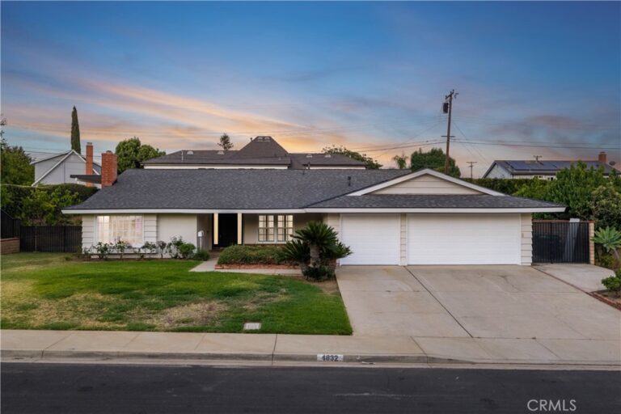
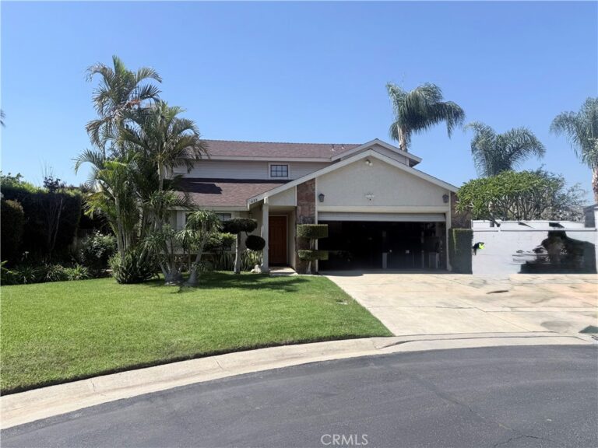
Single-story home offering 3 bedrooms, 2 bathrooms, approximately 1,970 sq ft of living space, a 3-car attached garage with direct access, and a horseshoe driveway on a 10,055 sq ft lot. Double doors open to a spacious floor plan with a living room and separate dining room, followed by a remodeled kitchen featuring granite countertops and abundant cabinet and counter space. The kitchen opens to the family room with a fireplace, creating a connected main living area with direct access to an enclosed patio that provides additional flexible space and is not included in the stated square footage. The primary bedroom features closets with mirrored doors, a private 3/4 bathroom, and direct access to the backyard. Two additional bedrooms are served by a full hall bathroom. The backyard offers multiple outdoor areas, including a large covered patio, open yard space, and a storage shed. Additional interior details include recessed lighting, crown molding, tile flooring, and generous closet space. With its spacious single-level layout, inviting indoor-outdoor flow, and expansive lot, this home offers plenty of room to settle in, entertain, and make it your own.
Facts & Features
Every detail below is as reported to the California Regional MLS by the listing agent; buyer to verify.
Bedrooms & Bathrooms
- Bedrooms: 3
- Bathrooms: 2 (1 full)
- Main-level bedrooms: 3
- Main-level bathrooms: 2
Interior & Layout
- Living area: 1,970 sq ft
- Levels: One
- Entry level: 1 (1)
- Rooms: Family room · Living room · Primary bathroom · Primary bedroom · Dining room
- Ceiling fan(s) · Crown molding · Formal dining room · Granite counters · Open floor plan · Recessed lighting
- Flooring: Tile
- No common walls
Fireplace, Heating & Cooling
- Fireplace: Family room · Gas
- Heating: Central
- Cooling: Central air
Appliances & Laundry
- Dishwasher · Electric oven · Gas cooktop · Microwave · Refrigerator · Range hood
- Laundry: In garage
Parking
- Attached garage: 3 spaces
- Total parking: 3 spaces
- Circular driveway · Concrete · Multiple garage doors · Direct garage access · Driveway · Garage · Garage door opener
Lot & Outdoor
- Lot: 10,055 sq ft (0.23 acres)
- Lot features: Street level
- Patio / porch: Concrete · Covered · Enclosed
- Fencing: Block
Construction & Utilities
- Year built: 1978
- Construction: Stucco
- Roof: Tile
- Foundation: Slab
- Sewer: Public sewer
- Water: Public
- Security: Carbon monoxide detector(s) · Smoke detector(s)
Community & HOA
- HOA: None per MLS
- Community: Curbs · Gutters · Sidewalks
Listing Details
- MLS #: CV26164432
- Status: Under Contract
- Listed: August 20, 2026 · 8 days on market
- Price per sq ft: $444
- Property type: Single-family home
- Financing terms: Cash · Cash to new loan · Conventional
- Special listing conditions: Trust
- Disclosures: Death on property 3yrs · Home warranty
- Occupant: Owner
- Virtual tour
- Listing Agent: Marty Rodriguez · DRE# 00632854
- Listing Office: CENTURY 21 MASTERS · 626-914-6637