For Sale
1087 Baseline Road
La Verne, CA 91750 · Listed Jun 12, 2026 · 82 days on market
$899,900
- 3Beds
- 2Baths
- 1,634Sqft
- 9,479Lot Sqft
About this home
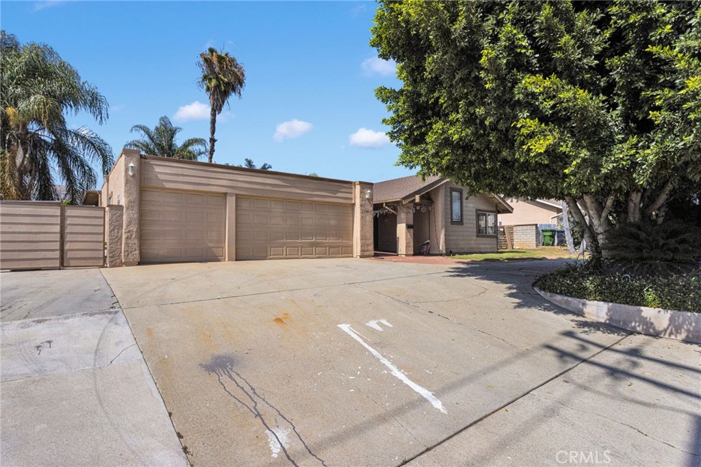
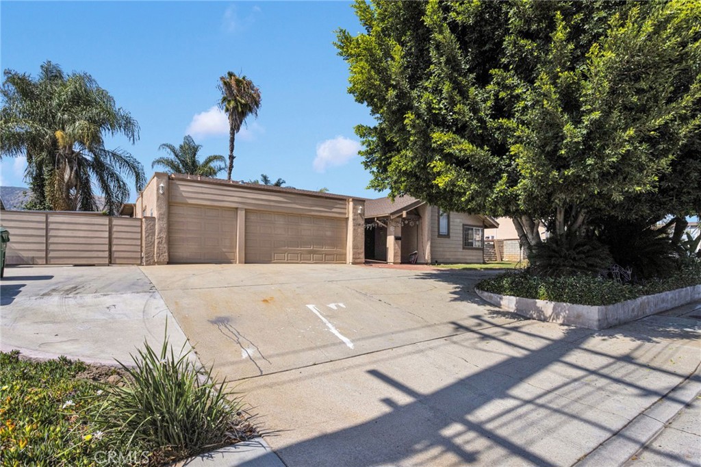
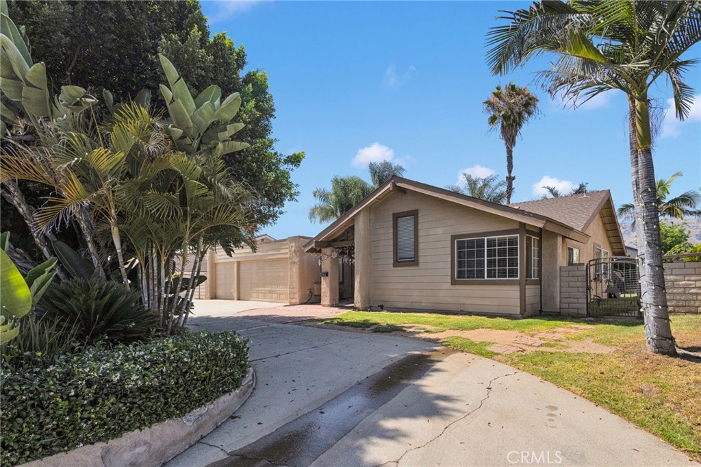
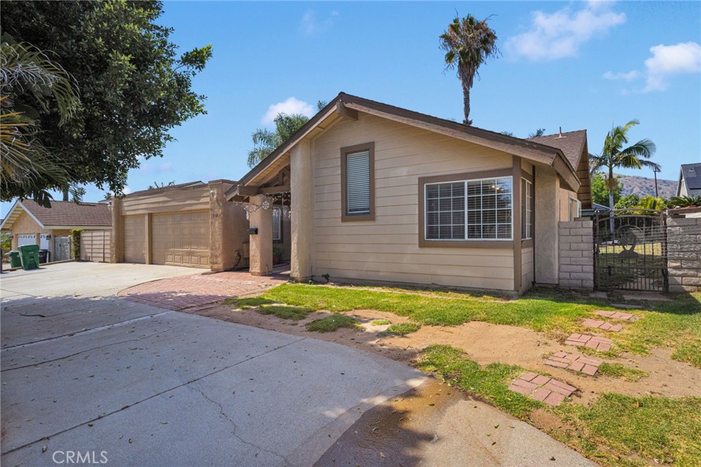
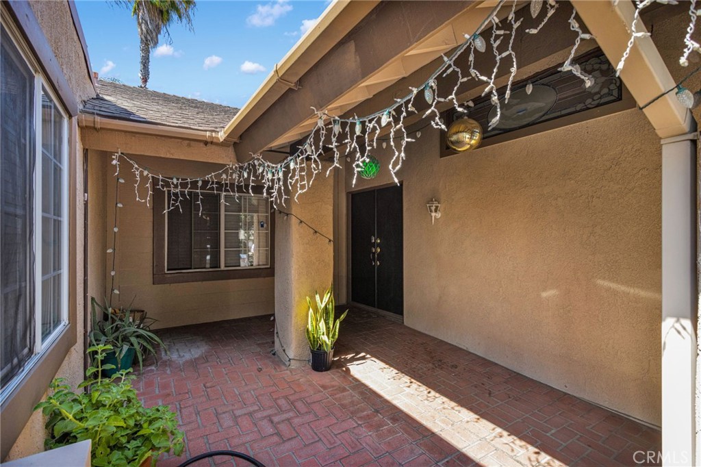
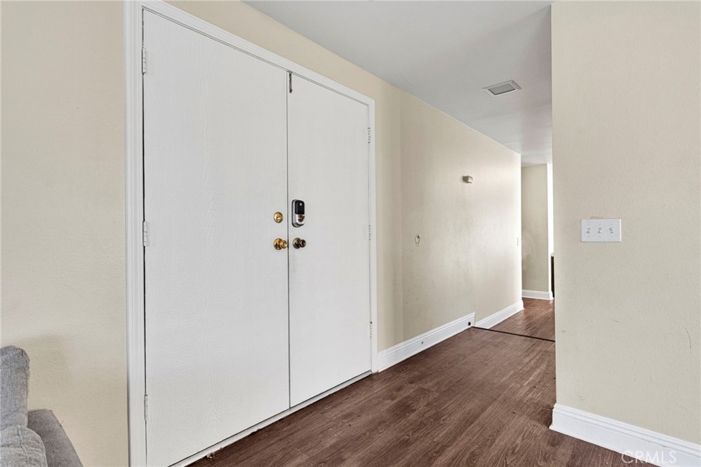
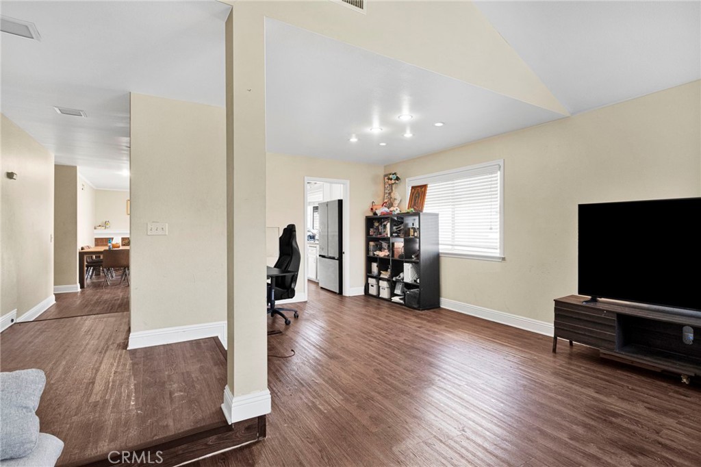
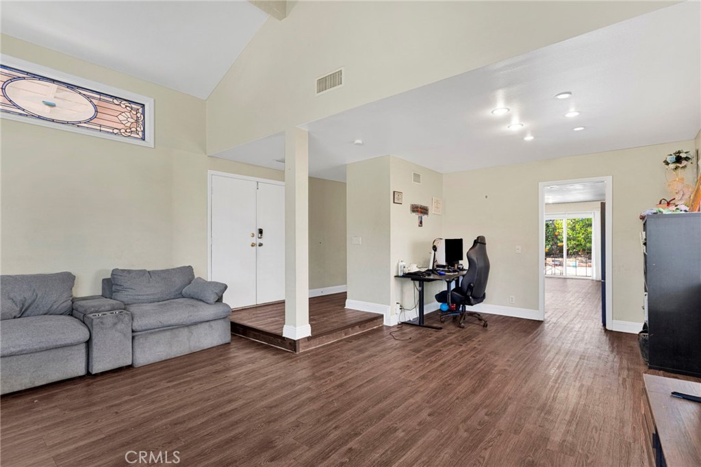
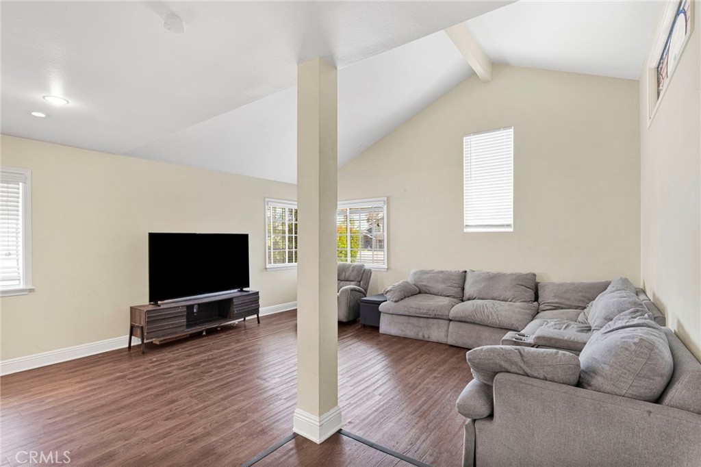
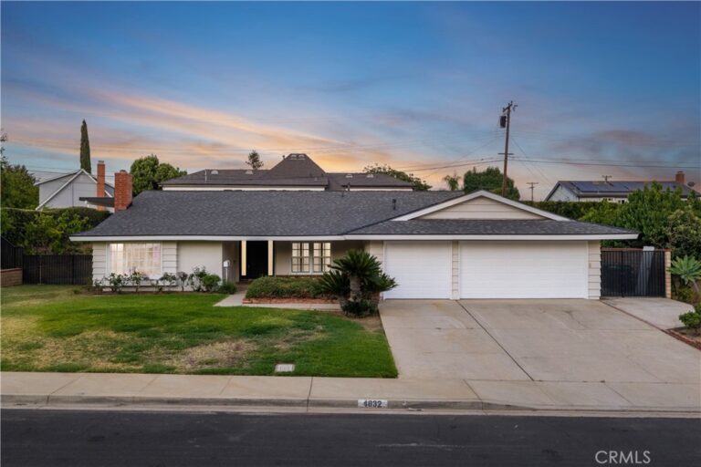
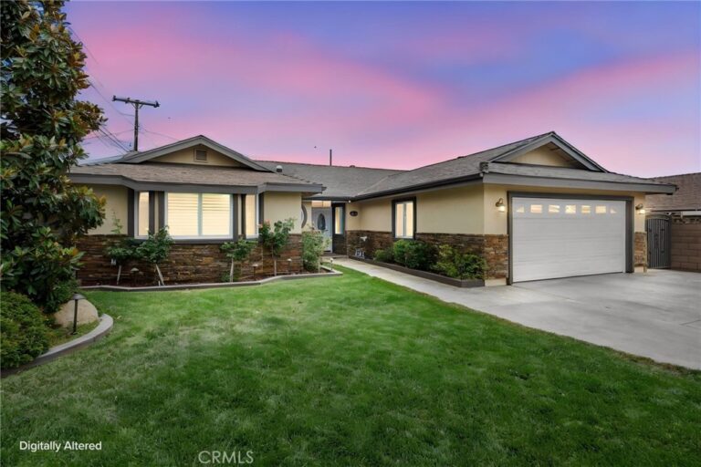
WELCOME TO THIS POOL HOME LOCATED IN THE DESIRABLE COMMUNITY OF LA VERNE! JUST IN TIME FOR SUMMER! EXPERIENCE ALL THIS CHARM LA VERNE HAS TO OFFER! Three bedrooms and two baths. Formal living room with stained glass window and dining room. Large kitchen with stainless steel appliances open to the family room with fireplace. Laminate and tile flooring. Good-sized fenced yard with three-car garage. Block wall and circular driveway. Plenty of room for RV parking. One story home with covered front porch and double-door entry. Pool and spa surrounded by beautiful palm trees. Storage shed and back patio. Conveniently located close to schools, beautiful parks, shopping centers, and major highways. Don't miss this opportunity to make this home your own!
Facts & Features
Every detail below is as reported to the California Regional MLS by the listing agent; buyer to verify.
Bedrooms & Bathrooms
- Bedrooms: 3
- Bathrooms: 2 (2 full)
- Main-level bedrooms: 3
- Main-level bathrooms: 2
Interior & Layout
- Living area: 1,634 sq ft
- Levels: One
- Entry level: 1 (front door)
- Rooms: Bedroom · Kitchen · Living room · Primary bathroom · Primary bedroom · Dining room
- Formal dining room · All bedrooms downstairs
- Flooring: Laminate · Tile
- No common walls
Fireplace, Heating & Cooling
- Fireplace: Family room
- Heating: Central
- Cooling: Central air
Appliances & Laundry
- Dishwasher · Gas oven · Gas range
- Laundry: In garage
Parking
- Attached garage: 3 spaces
- Total parking: 3 spaces
- Driveway · Garage
Lot & Outdoor
- Lot: 9,479 sq ft (0.22 acres)
- Lot features: Paved
- Pool: In-ground · Private
- Spa: In-ground
- Patio / porch: Front porch · Patio
- Fencing: Block
Construction & Utilities
- Year built: 1976
- Roof: Composition
- Foundation: Slab
- Sewer: Public sewer
- Water: Public
- Utilities: Electricity connected · Natural gas connected · Sewer connected · Water connected
Community & HOA
- HOA: None per MLS
- Community: Curbs
Listing Details
- MLS #: HD26121042
- Status: For Sale
- Listed: June 12, 2026 · 82 days on market
- Price history: $980,000 original → $899,900
- Price per sq ft: $551
- Property type: Single-family home
- Financing terms: Cash · Conventional · FHA · Submit · VA loan
- Occupant: Tenant
- Listing Agent: Linda Pennington · DRE# 01308541
- Listing Office: eXp Realty of Southern Califor · 760-493-6444