Pending
1837 Balboa Way
Upland, CA 91784 · Listed Aug 28, 2026 · 5 days on market
$870,000
- 3Beds
- 2Baths
- 1,669Sqft
- 12,000Lot Sqft
About this home
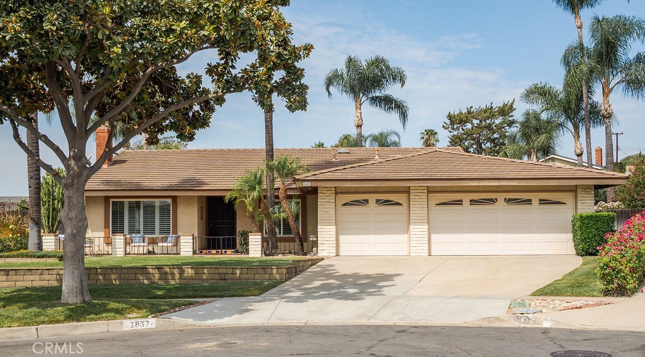
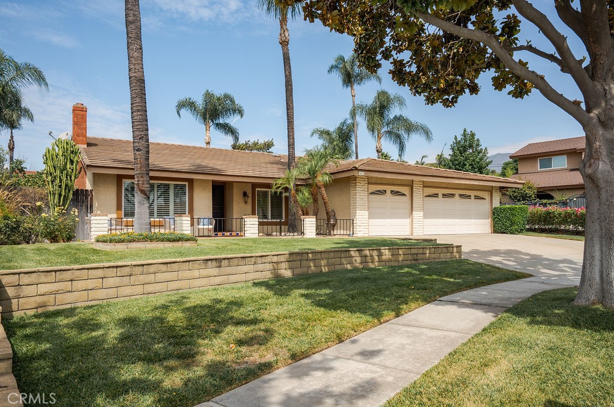
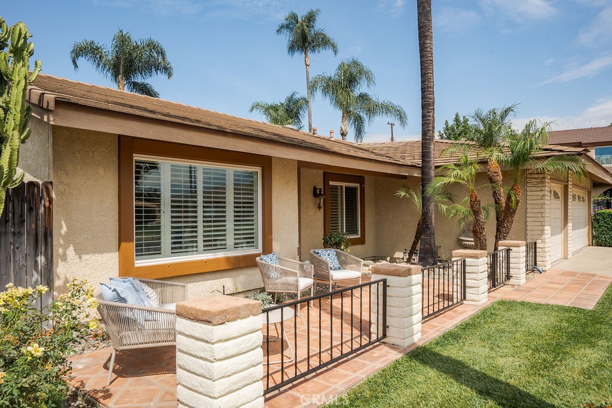
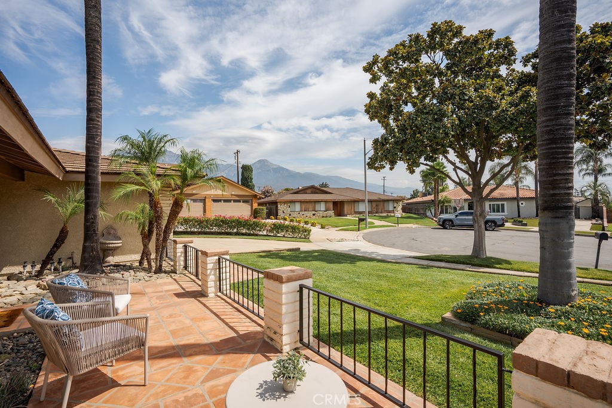
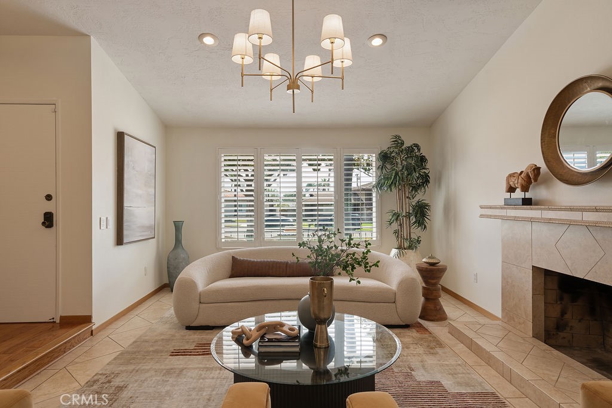
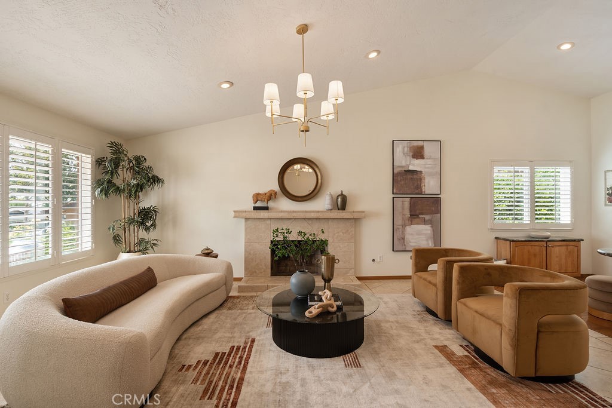
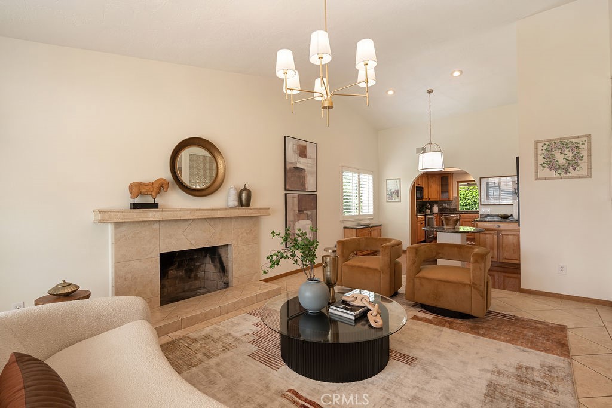
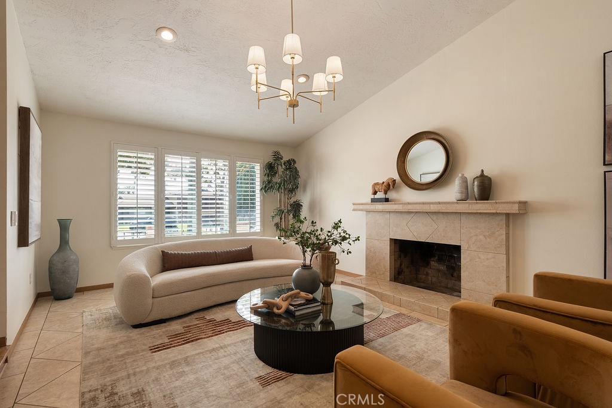
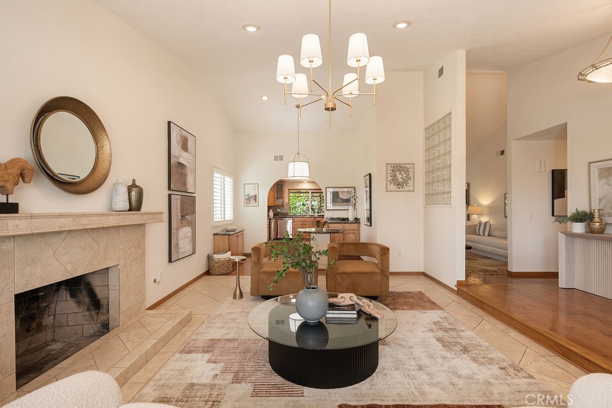
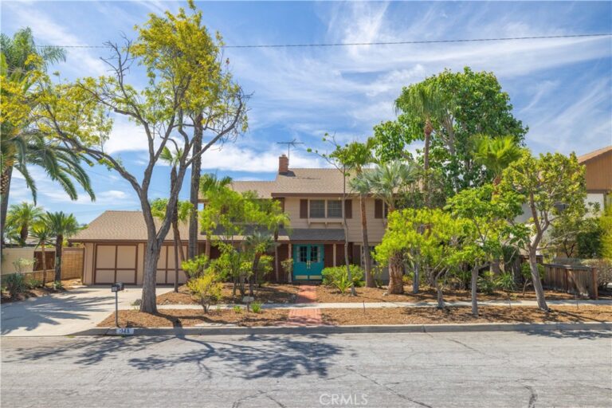
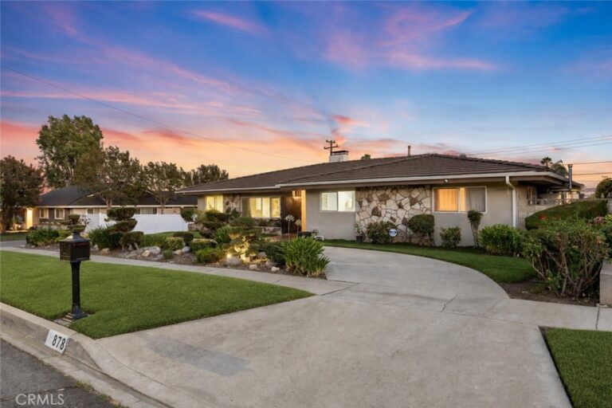
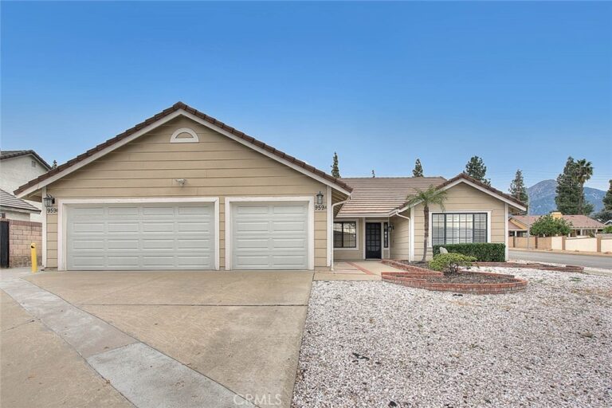
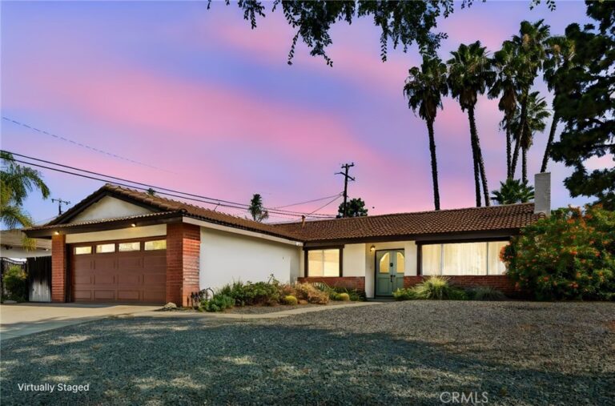
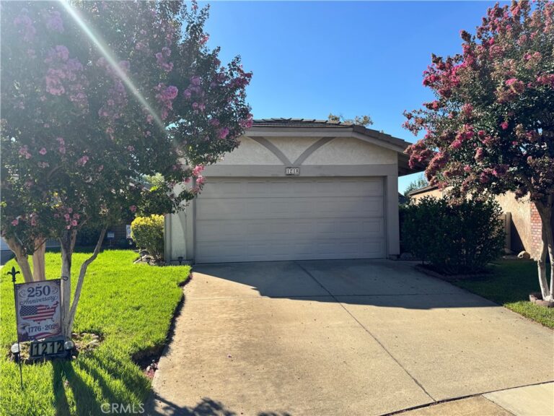
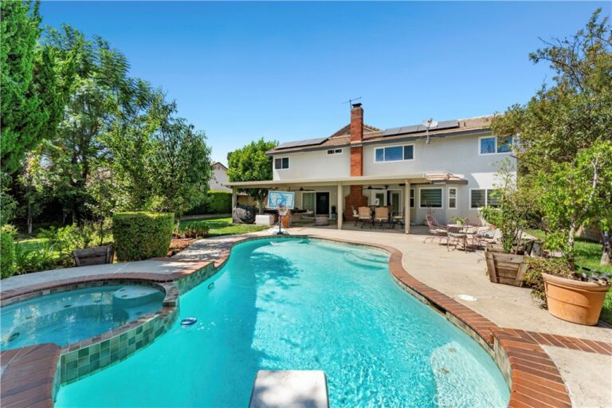
Welcome to 1837 Balboa Way, a beautifully refreshed single story home tucked away on a cul-de-sac in desirable North Upland. Situated on an expansive 12,000 square foot lot, this 3 bedroom, 2 bathroom home offers 1,669 square feet of comfortable living space with plenty of room to enjoy both inside and out. From the charming front porch to the high ceilings and abundant natural light upon entry, this home immediately feels warm and inviting. Fresh interior paint and new light fixtures add a modern touch, while a combination of tile and hardwood flooring flows throughout the living spaces. The formal living room features a cozy fireplace and a large front facing window. The open kitchen layout is ideal for everyday living and entertaining and includes stainless steel and black appliances, along with a brand-new dishwasher. Step outside to a spacious backyard designed for enjoying Southern California living. Relax beneath the large pergola, gather in the dedicated sitting area, enjoy the grassy space, or pick fresh fruit from the grapefruit tree, all while taking in peek-a-boo mountain views. Additional highlights include a 3 car garage with laundry hookups and ample storage, plus two storage sheds conveniently located along the side of the home. With its generous lot, cul-de-sac location, inviting outdoor spaces, and desirable North Upland setting, this home is ready to welcome its next owners.
Facts & Features
Every detail below is as reported to the California Regional MLS by the listing agent; buyer to verify.
Bedrooms & Bathrooms
- Bedrooms: 3
- Bathrooms: 2 (2 full)
- Main-level bedrooms: 3
- Main-level bathrooms: 2
Interior & Layout
- Living area: 1,669 sq ft
- Levels: One
- Entry level: 1 (1)
- Rooms: Bedroom · Entry foyer · Family room · Living room · Primary bathroom · Primary bedroom · Dining room
- Breakfast bar · Ceiling fan(s) · Formal dining room · Granite counters · High ceilings · Recessed lighting · All bedrooms downstairs
- Flooring: Tile · Wood
- No common walls
Fireplace, Heating & Cooling
- Fireplace: Living room
- Heating: Central
- Cooling: Central air
Appliances & Laundry
- Dishwasher · Electric oven · Electric range · Disposal · Microwave · Water heater
- Laundry: Washer hookup · Electric dryer hookup · In garage
Parking
- Attached garage: 3 spaces
- Total parking: 5 spaces
- Direct garage access · Driveway · Garage faces front · Garage
Lot & Outdoor
- Lot: 12,000 sq ft (0.28 acres)
- Lot features: Back yard · Cul-de-sac · Front yard
- Patio / porch: Open · Patio · Porch
- Fencing: Block · Wood
Construction & Utilities
- Year built: 1975
- Roof: Tile
- Sewer: Public sewer
- Water: Public
- Utilities: Cable available · Electricity connected · Natural gas connected · Phone available · Sewer connected · Water connected
- Security: Carbon monoxide detector(s) · Smoke detector(s)
- Condition: Turnkey
Community & HOA
- HOA: None per MLS
- Community: Sidewalks
Listing Details
- MLS #: CV26187637
- Status: Pending
- Listed: August 28, 2026 · 5 days on market
- Price per sq ft: $521
- Property type: Single-family home
- Financing terms: Cash · Conventional · FHA · Submit · VA loan
- Special listing conditions: Standard sale · Trust
- Occupant: Owner
- Virtual tour
- Listing Agent: Serena Dobbie · DRE# 01759088
- Listing Office: Kase Real Estate · 949-200-9818