1568 Greens Drive, Chino Hills
1 / 9 For Sale
For Sale

1568 Greens Drive

Chino Hills, CA 91709 · Listed Jan 12, 2026 · 163 days on market

$4,000,000

  • 7Beds
  • 6.5Baths
  • 9,700Sqft
  • 35,257Lot Sqft

About this home

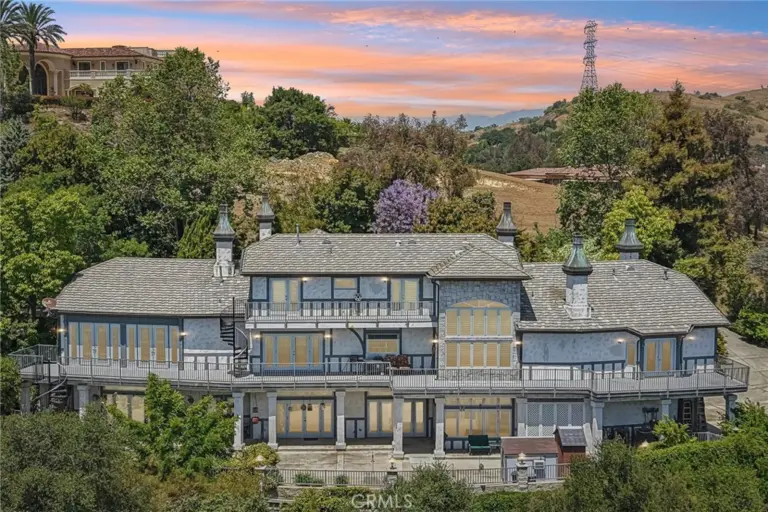
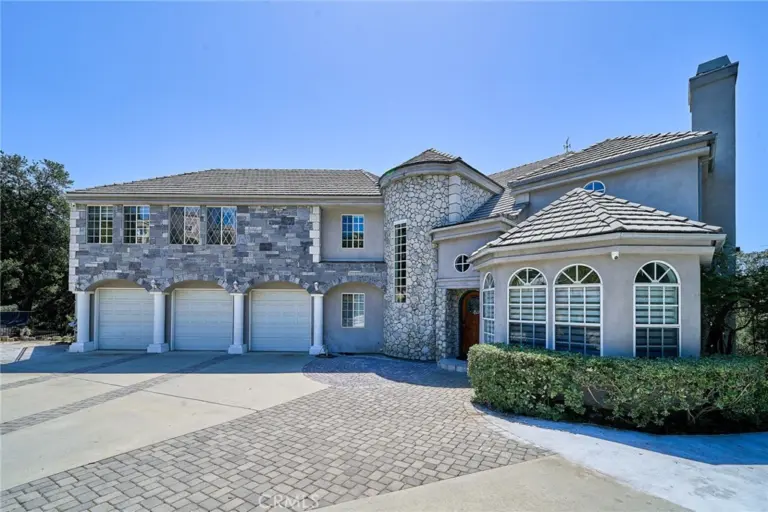
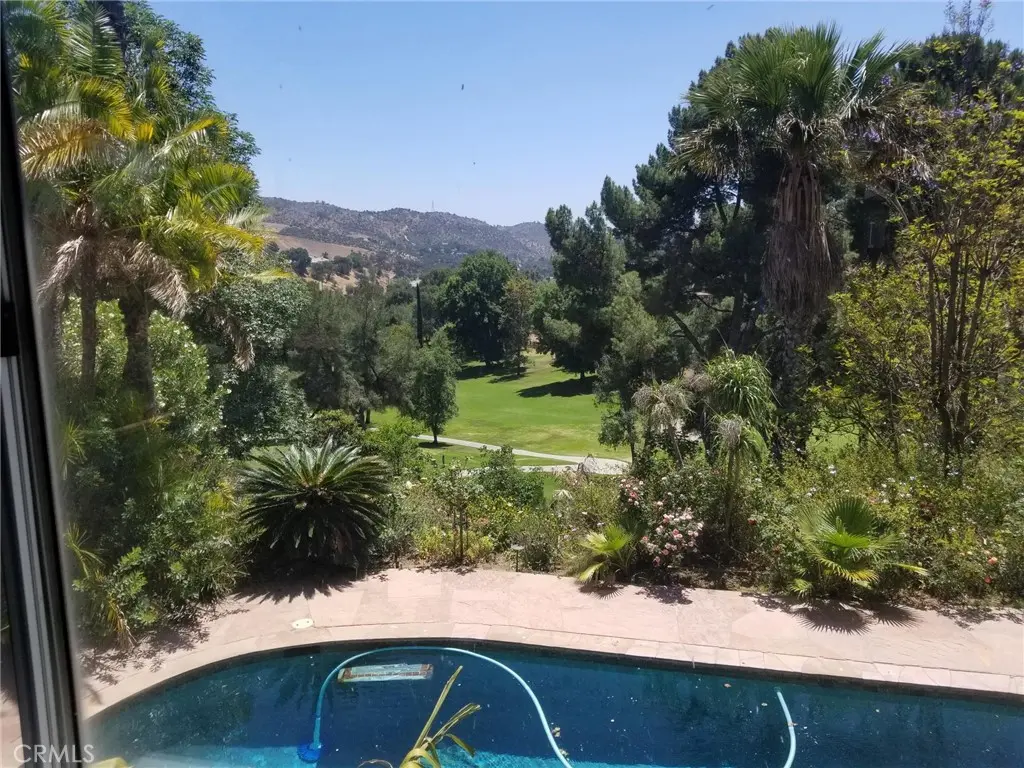
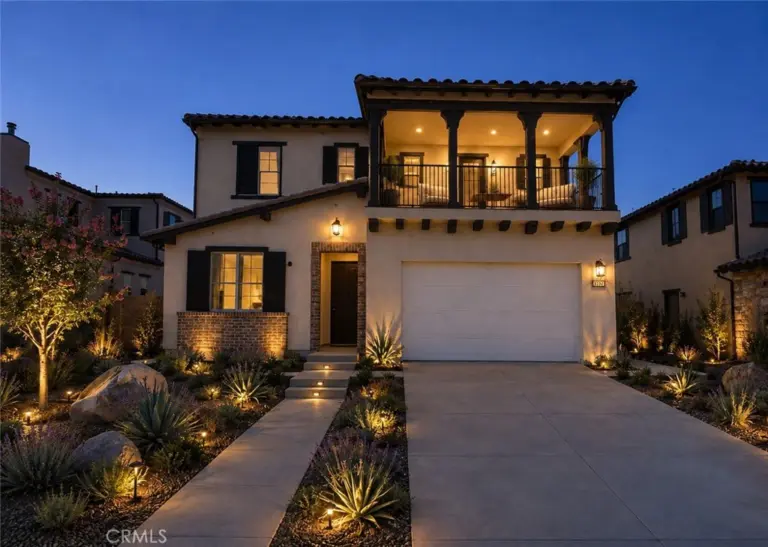
Step into a more refined way of living with this prestigious golf course estate, ideally positioned adjacent to Western Hills Golf Course and conveniently close to upscale shopping and highly regarded schools. From the moment you arrive, the home sets the stage for an elevated lifestyle defined by comfort, privacy, and timeless elegance.

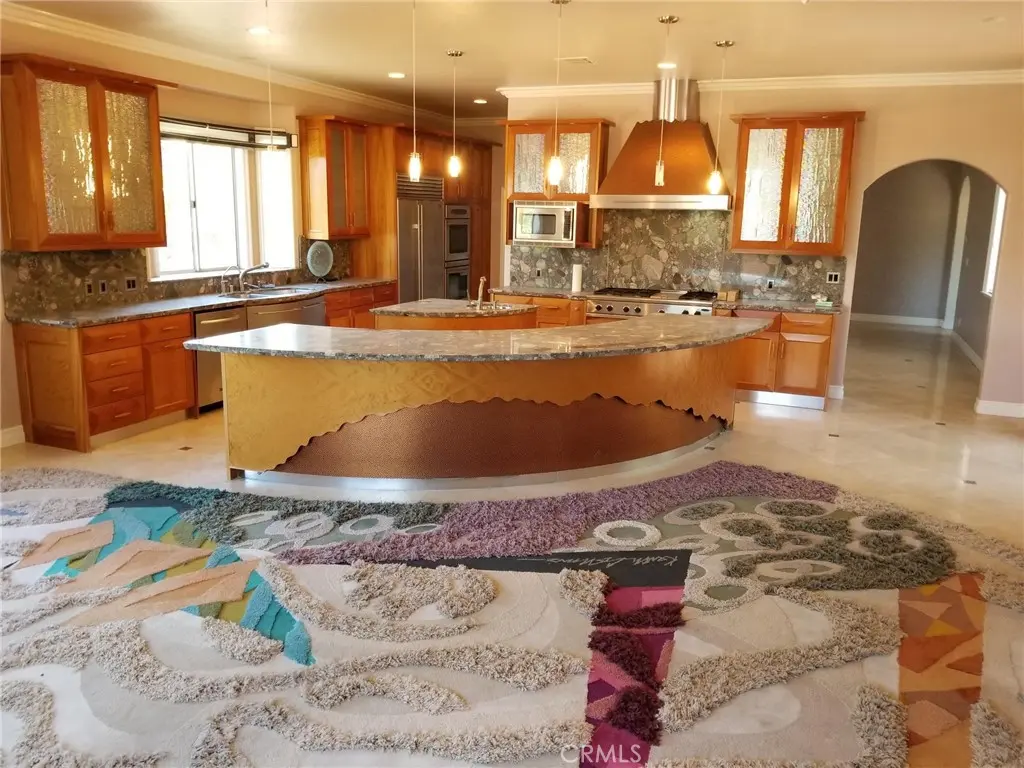
A grand entry through double front doors opens to an impressive foyer, welcoming you into a residence designed for both sophisticated entertaining and everyday luxury. The main level is thoughtfully appointed with a lavish primary suite, library/office, formal dining room, gourmet kitchen, and an inviting family room. The primary suite serves as a true retreat, featuring a fireplace, an expansive walk-in closet with custom cabinetry, and a spa-inspired bathroom complete with a jetted soaking tub and separate walk-in shower.

The living spaces are warm and inviting, with fireplaces enhancing both the living room and primary suite, while the gourmet kitchen flows effortlessly into the family room—perfect for hosting gatherings or enjoying quiet evenings at home.

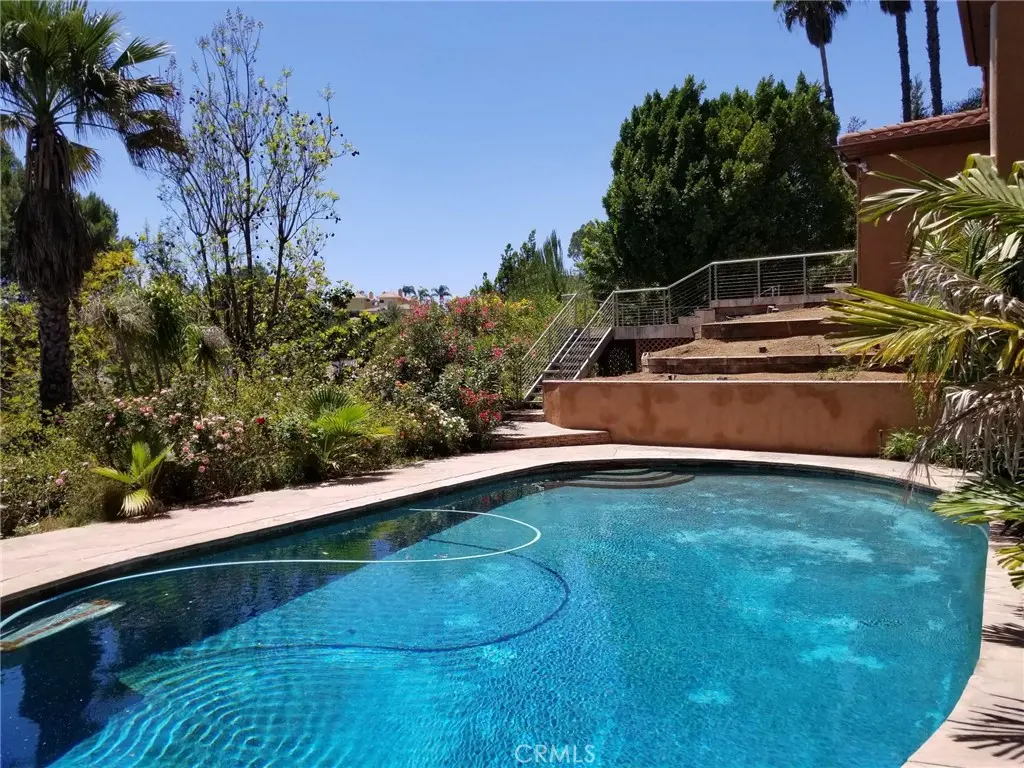
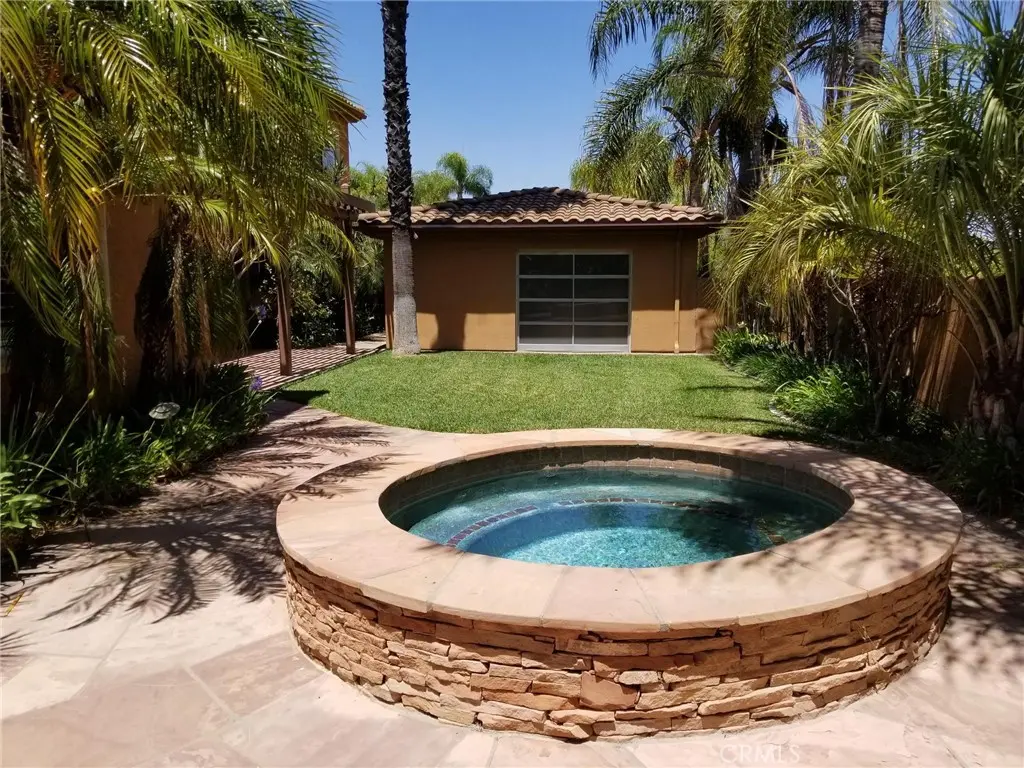
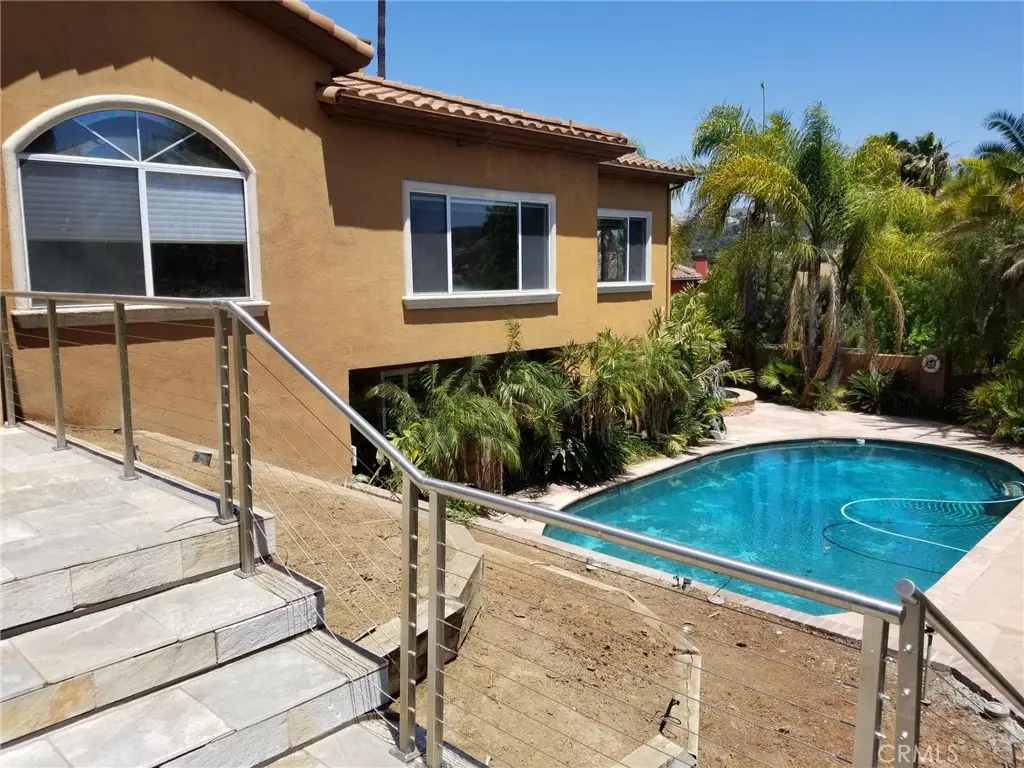
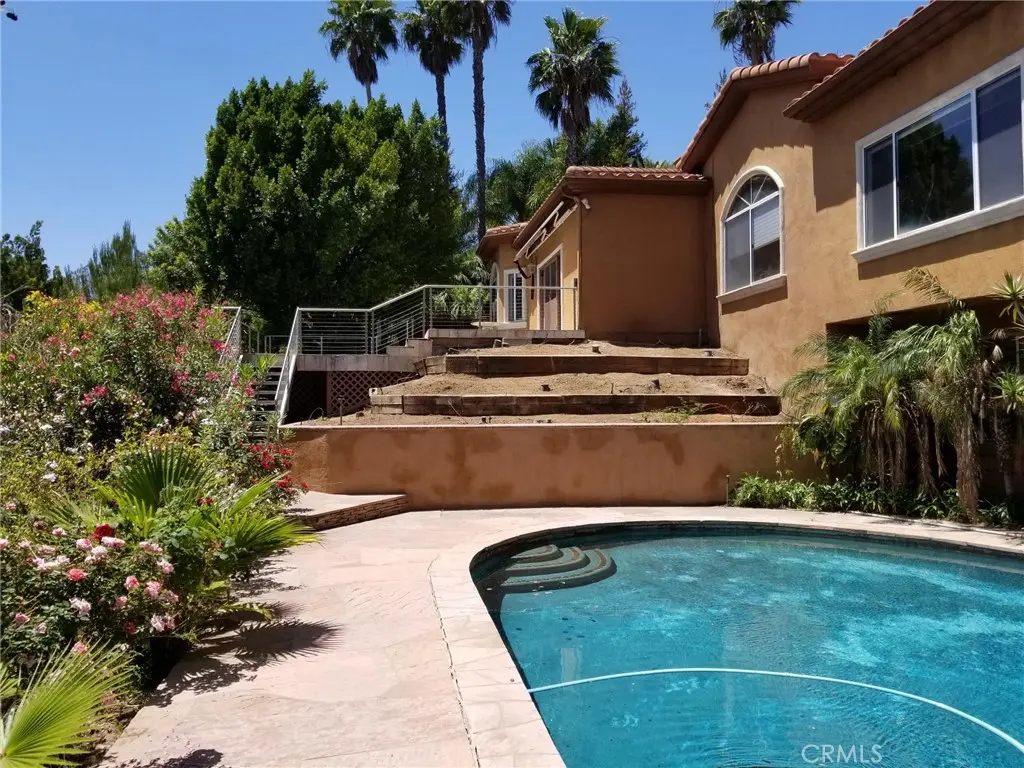
Outdoor living becomes an extension of your lifestyle, with a serene front courtyard accented by a fountain and built-in BBQ, and a resort-style backyard featuring an in-ground swimming pool and spa—your own private oasis for relaxation and entertaining.

The lower level offers exceptional flexibility with four additional bedrooms, a second family room, laundry area, and garage access. Two bedrooms include private en-suite bathrooms, while one has been converted into a custom office with built-in cabinetry, ideal for working from home in style.

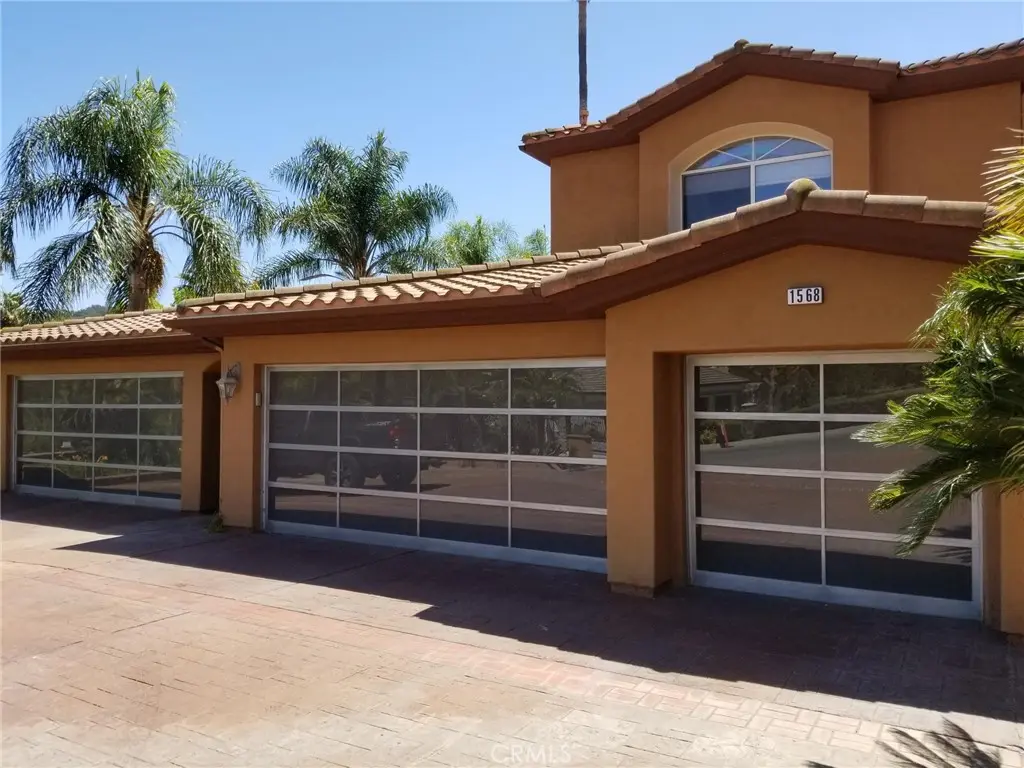
A separate guest house with a walk-in shower provides privacy and comfort for visitors, while the impressive seven-car garage setup—three-car attached and a four-car tandem garage with front and rear access—caters to car enthusiasts, hobbyists, or those seeking the ultimate workshop space.

This is more than a home—it’s a lifestyle upgrade. With unparalleled space, luxury amenities, and a prime location near golf, shopping, and top schools, this extraordinary estate offers the opportunity to live at a higher standard every day.

Facts & Features

As reported to the California Regional MLS by the listing agent; buyer to verify.

Bedrooms & Bathrooms

  • Bedrooms: 7
  • Bathrooms: 6.5 (6 full · 1 half)
  • Main-level bedrooms: 2
  • Main-level bathrooms: 2

Interior & Layout

  • Living area: 9,700 sq ft
  • Levels: Two
  • Entry level: 1 (Main Floor with Steps)
  • Built in features · Formal dining room · Eat in kitchen · Open floor plan · Entrance foyer · Main-level primary suite · Walk-in closet(s)
  • Flooring: Carpet
  • No common walls

Systems & Appliances

  • Fireplace: Living room
  • Heating: Central
  • Cooling: Central air · Gas
  • Built-in range · Convection oven · Dishwasher · Refrigerator · Water heater
  • Laundry: Inside laundry

Parking

  • Attached garage: 7 spaces
  • Total parking: 7 spaces
  • Multiple garage doors · Driveway · Garage · Tandem

Construction & Utilities

  • Year built: 1993
  • Style: Contemporary
  • Construction: Stucco
  • Roof: Spanish tile
  • Sewer: Septic type unknown
  • Water: Public
  • Utilities: Cable available · Electricity connected · Natural gas connected · Water connected
  • Electric: Electricity on property
  • Security: Carbon monoxide detector(s) · Fire sprinkler system · Gated community · Smoke detector(s)
  • Condition: Repairs — cosmetic

Lot, Outdoor & Community

  • Lot: 35,257 sq ft (0.81 acres)
  • Lot features: 0–1 unit per acre · Front yard · On golf course
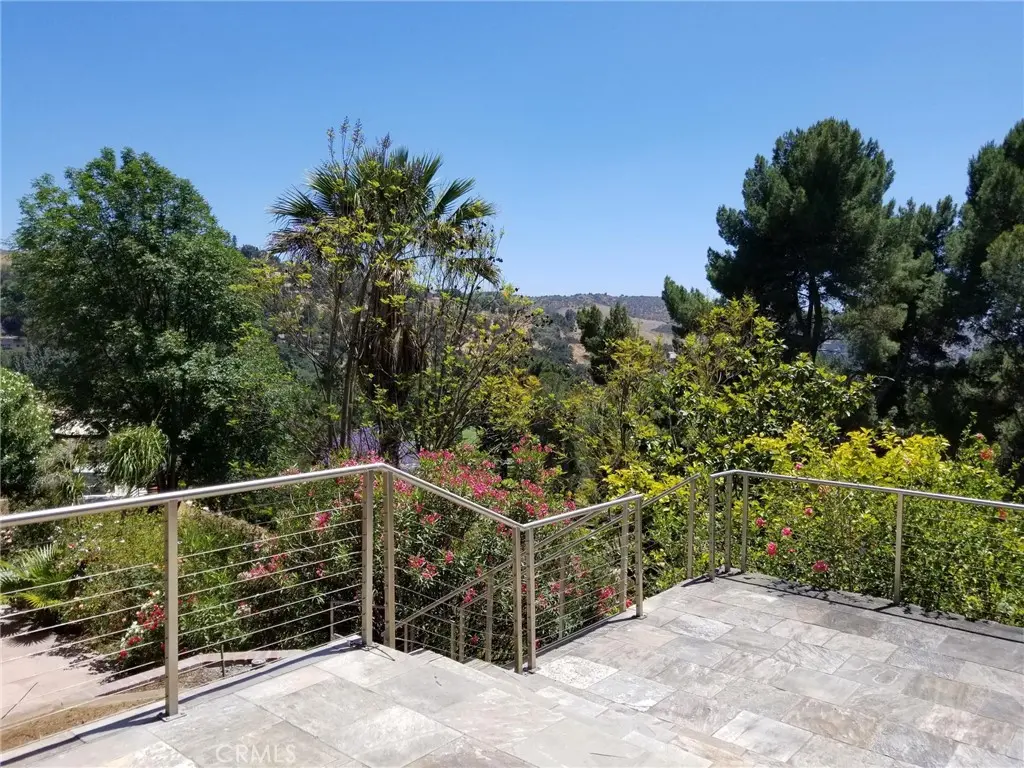
  • View: Golf course
  • Pool: In-ground · Private
  • Spa: In-ground · Private
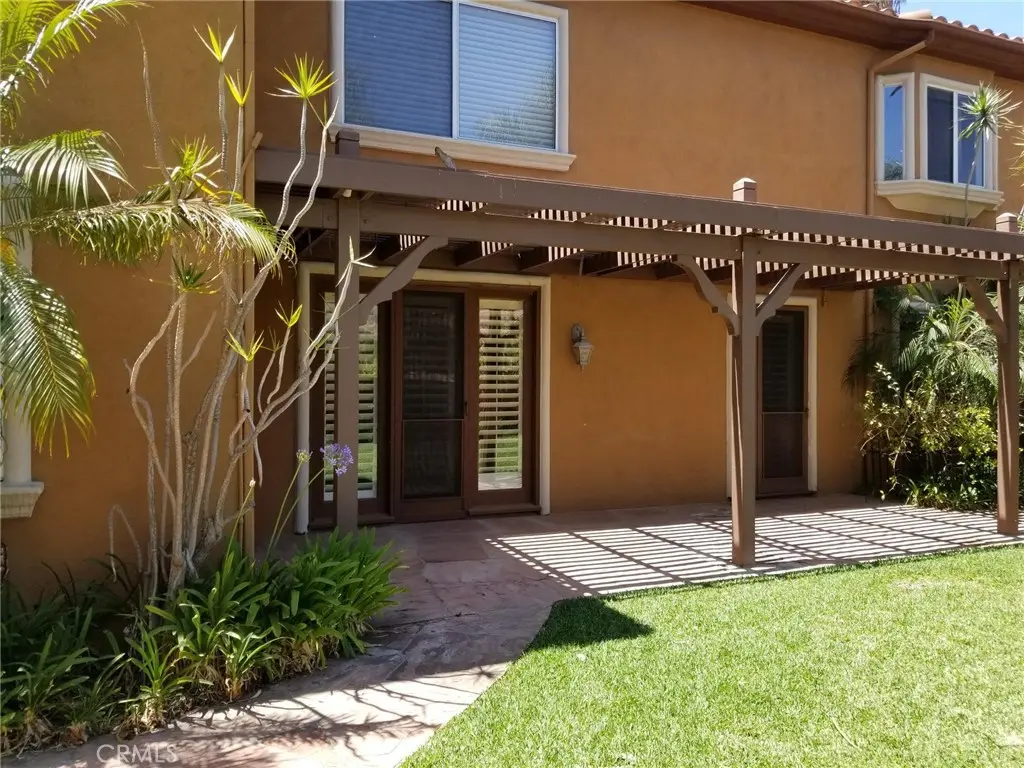
  • Patio / porch: Patio
  • Fencing: Block
  • Other structures: Guest house
  • HOA: $198 / month · Western Hills Estates
  • HOA amenities: Controlled access
  • Community: Golf · Mountainous · Gated

Listing Details

  • MLS #: WS26006318
  • Financing terms: Cash · Cash to new loan
  • Disclosures: CC&Rs disclosure · HOA disclosure
  • Occupant: Owner

Payment estimate

What would this home cost per month?

/ month

  • Principal & interest
  • Property tax
  • Home insurance
  • HOA dues
  • Mortgage insurance (PMI)

Estimated cash to close (down payment + about 2.5% closing costs)

Estimate only, using standard assumptions you can edit above. Rates and taxes vary; Duri can connect you with a local lender for an exact quote. Not a commitment to lend.

Ask Duri about financing this home

Location

The Property & Neighborhood

Satellite view · 1568 Greens Drive, Chino Hills, CA 91709 · Click the map to enable scroll zoom

Also on the market

Homes for sale near this home

See all 149 homes for sale in Chino Hills →

Nearest active listings ranked by distance · live from the California Regional MLS · see them on the map or call Duri to tour any of them.

Contact Me

Ask Duri Hussain — buyer’s agent, not the listing agent

Questions about 1568 Greens Drive? Leave your details and Duri Hussain (Real Brokerage Technologies) will get back to you shortly — your message goes to Duri, not to the listing agent.

Listing Office: Karbury's, Inc. · Listing Agent: STEVEN SHAW. Based on information from California Regional Multiple Listing Service, Inc. as of September 11, 2026 at 3:07 pm. This information is for your personal, non-commercial use and may not be used for any purpose other than to identify prospective properties you may be interested in purchasing. Display of MLS data is usually deemed reliable but is NOT guaranteed accurate by the MLS. Buyers are responsible for verifying the accuracy of all information and should investigate the data themselves or retain appropriate professionals. Information from sources other than the Listing Agent may have been included in the MLS data. Unless otherwise specified in writing, Broker/Agent has not and will not verify any information obtained from other sources. The Broker/Agent providing the information contained herein may or may not have been the Listing and/or Selling Agent.

MLS# WS26006318 · Presented by Duri Hussain, Realtor® (DRE# 02234095) · Real Brokerage Technologies (DRE# 02022092)