Chino Hills, CA 91709 · Listed Apr 30, 2026 · 23 days on market
$2,580,000
7Beds
5.5Baths
5,966Sqft
28,000Lot Sqft
About this home
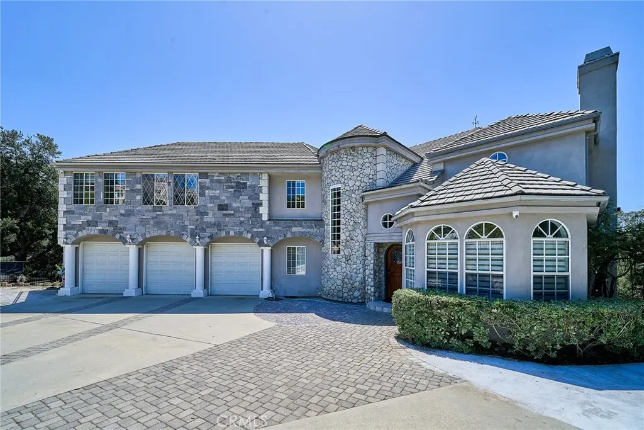
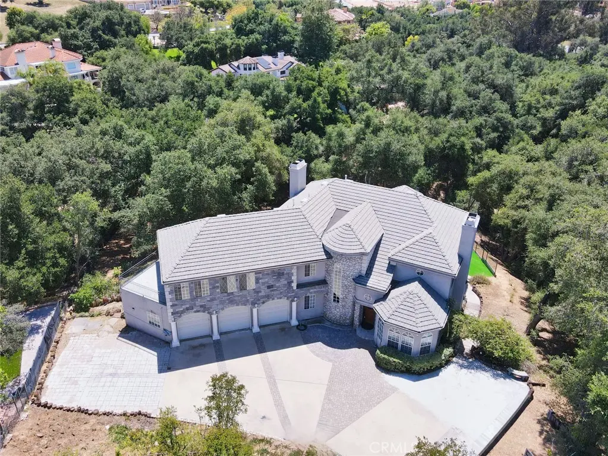
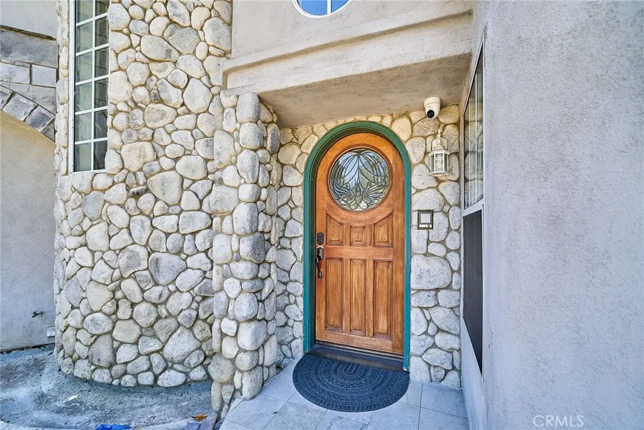
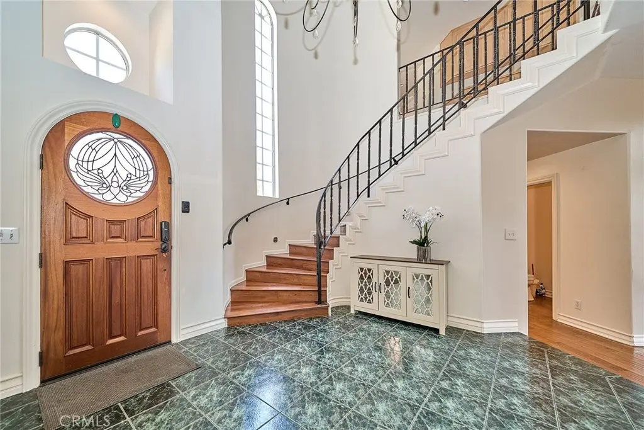
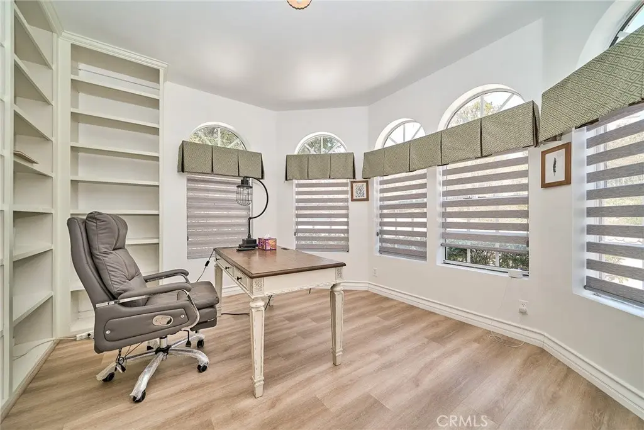
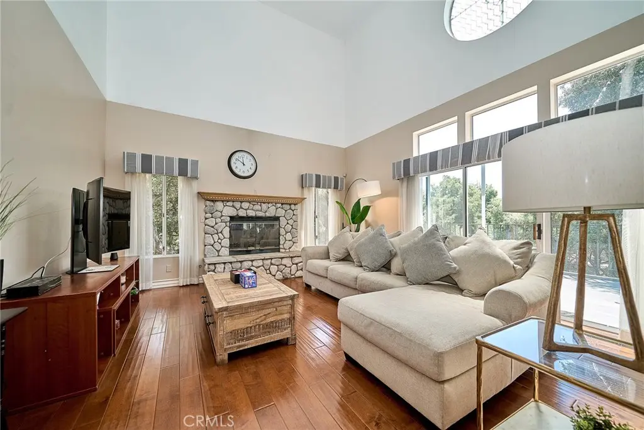
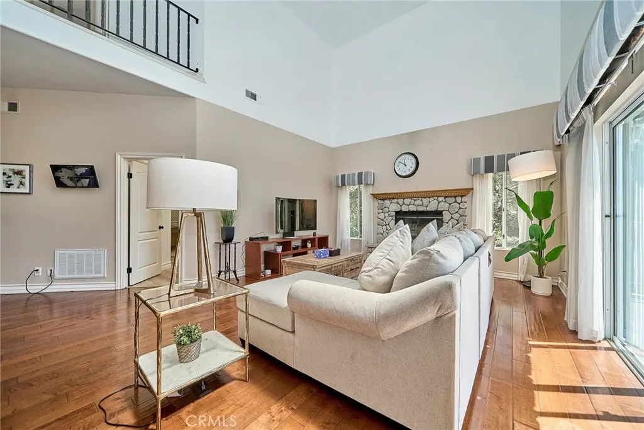
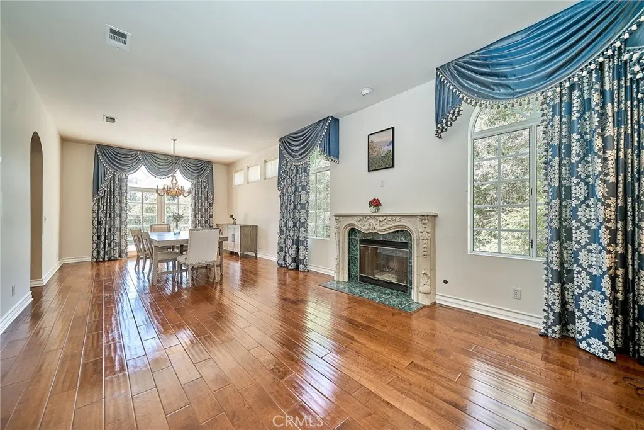
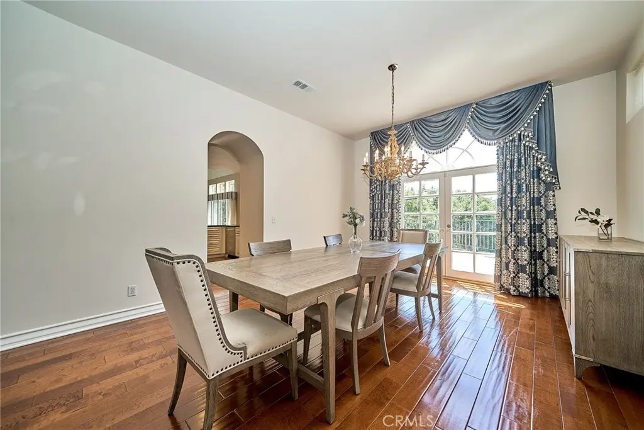
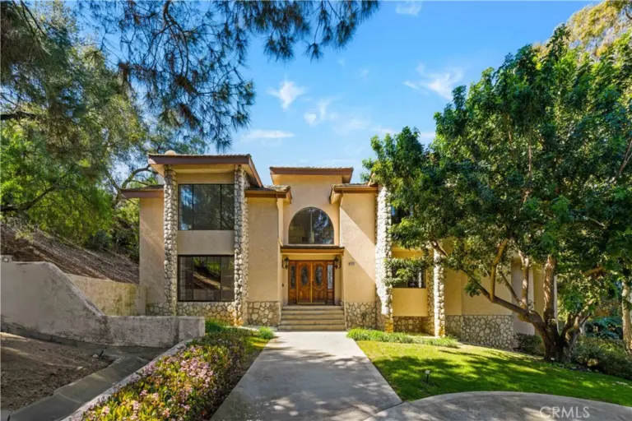
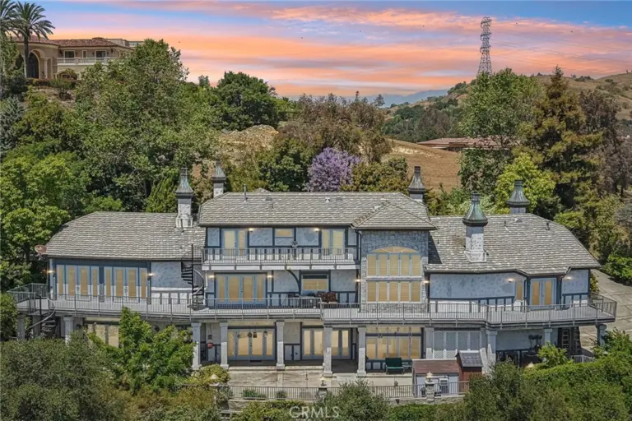
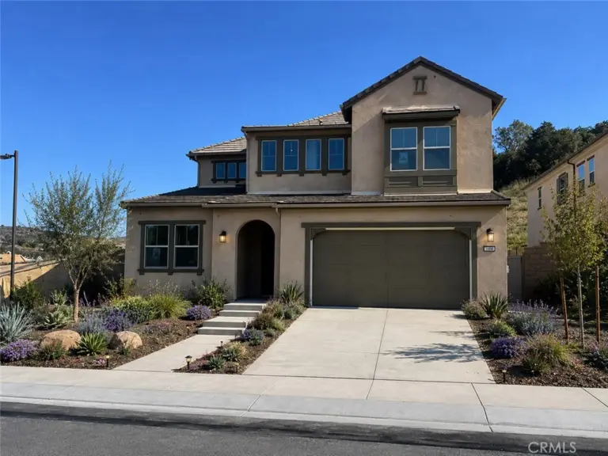
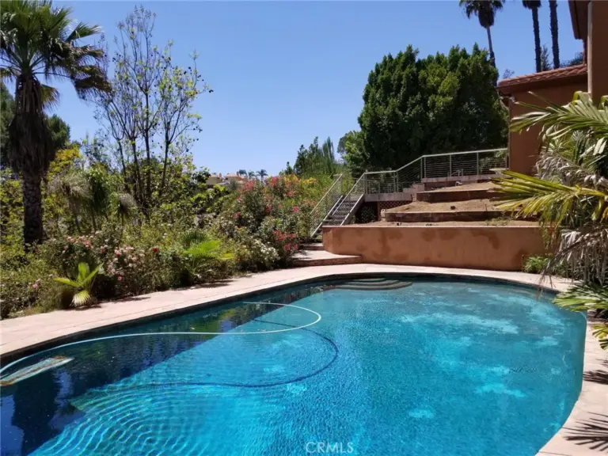
Welcome to your private estate in the prestigious gated community of Oak Tree Downs Community — where elegance, comfort, and natural beauty blend seamlessly. This custom-built residence offers 7 bedrooms and 6 bathrooms, thoughtfully designed for both luxury living and flexible functionality. A gated driveway leads to a grand entrance, opening to a sophisticated living room with a fireplace and formal dining area highlighted by a designer chandelier and French doors that extend to a spacious deck area — perfect for elevated indoor-outdoor entertaining. The chef’s kitchen is beautifully appointed with granite countertops, a walk-in pantry, breakfast nook, and premium stainless-steel appliances, including a Viking 6-burner stove with griddle and double ovens, dual dishwashers, and built-in microwave. The home features soaring 18-foot ceilings in the family room, anchored by a striking stone fireplace and filled with natural light. The main level includes a private suite with its own bath, a dedicated office, and a downstairs custom theater room that can easily function as an additional bedroom. Upstairs, the luxurious primary suite offers a private retreat with a marble fireplace, spa-inspired bathroom, dual walk-in closets, soaking tub, and oversized walk-in shower with dual shower heads. A Jack-and-Jill suite with balcony access enhances the family-friendly layout, while an additional room that can be converted into a seventh bedroom by adding a closet. The fully finished lower level features its own entrance and can be an independent unit, complete with kitchen, living and dining areas, laundry, private suite, and theater/bedroom — ideal for multigenerational living or extended guests. Recent upgrades include new wood flooring throughout the main and second floors, custom lighting, recessed fixtures, designer finishes, and elegant interior detailing. The serene backyard showcases mature landscaping, a tranquil fountain, and direct access to scenic horse trails creating a true retreat setting. All of this is nestled in a peaceful, tree-lined community, just minutes from top-rated schools, shopping, dining, and major freeways. A rare opportunity to own a distinctive estate that defines luxury living — ready to welcome you to your Home-Sweet-Home.
Facts & Features
As reported to the California Regional MLS by the listing agent; buyer to verify.
Bedrooms & Bathrooms
Bedrooms: 7
Bathrooms: 5.5 (5 full · 1 half)
Main-level bedrooms: 1
Main-level bathrooms: 2
Interior & Layout
Living area: 5,966 sq ft
Levels: Three or more
Entry level: 1 (1)
Breakfast bar · Balcony · Breakfast area · Ceiling fan(s) · Dry bar · Eat in kitchen · Granite counters · High ceilings · In-law floor plan · Open floor plan · …
Flooring: Laminate · Tile · Wood
No common walls
Systems & Appliances
Fireplace: Family room · Gas · Gas starter · Primary bedroom
Heating: Central
Cooling: Central air
6-burner stove · Double oven · Dishwasher · Gas cooktop · Disposal · Gas oven · Gas water heater · Microwave · Range hood · Vented exhaust fan · …
Multiple garage doors · Driveway down slope from street · Electric gate · Garage faces front · Garage · Garage door opener · Gated · Workshop in garage
Construction & Utilities
Year built: 1991
Roof: Tile
Sewer: Septic tank
Water: Public
Utilities: Cable available · Electricity available · Electricity connected · Natural gas available · Natural gas connected · Phone available · Water available · Water connected
Electric: Electricity on property · Volts 220in garage · Standard sale
Security: Carbon monoxide detector(s) · Gated community · Smoke detector(s)
Condition: Turnkey
Lot, Outdoor & Community
Lot: 28,000 sq ft (0.64 acres)
Lot features: 0–1 unit per acre · Sprinklers in front · Irregular lot · Near park · Sprinkler system
Estimated cash to close — (down payment + about 2.5% closing costs)
Estimate only, using standard assumptions you can edit above. Rates and taxes vary; Duri can connect you with a local lender for an exact quote. Not a commitment to lend.
Nearest active listings ranked by distance · live from the California Regional MLS · see them on the map or call Duri to tour any of them.
Contact Me
Ask Duri Hussain — buyer’s agent, not the listing agent
Questions about 1089 Village Drive? Leave your details and Duri Hussain (Real Brokerage Technologies) will get back to you shortly — your message goes to Duri, not to the listing agent.
Listing Office: Star Max Realty · Listing Agent: Pak Leung. Based on information from California Regional Multiple Listing Service, Inc. as of September 11, 2026 at 3:04 pm. This information is for your personal, non-commercial use and may not be used for any purpose other than to identify prospective properties you may be interested in purchasing. Display of MLS data is usually deemed reliable but is NOT guaranteed accurate by the MLS. Buyers are responsible for verifying the accuracy of all information and should investigate the data themselves or retain appropriate professionals. Information from sources other than the Listing Agent may have been included in the MLS data. Unless otherwise specified in writing, Broker/Agent has not and will not verify any information obtained from other sources. The Broker/Agent providing the information contained herein may or may not have been the Listing and/or Selling Agent.
MLS# TR26094395 · Presented by Duri Hussain, Realtor® (DRE# 02234095) · Real Brokerage Technologies (DRE# 02022092)