1537 Meadow Glen, Diamond Bar
1 / 9 For Sale
For Sale

1537 Meadow Glen

Diamond Bar, CA 91765 · Listed Sep 9, 2026 · 2 days on market

$1,299,000

  • 5Beds
  • 4Baths
  • 2,116Sqft
  • 6,734Lot Sqft

About this home

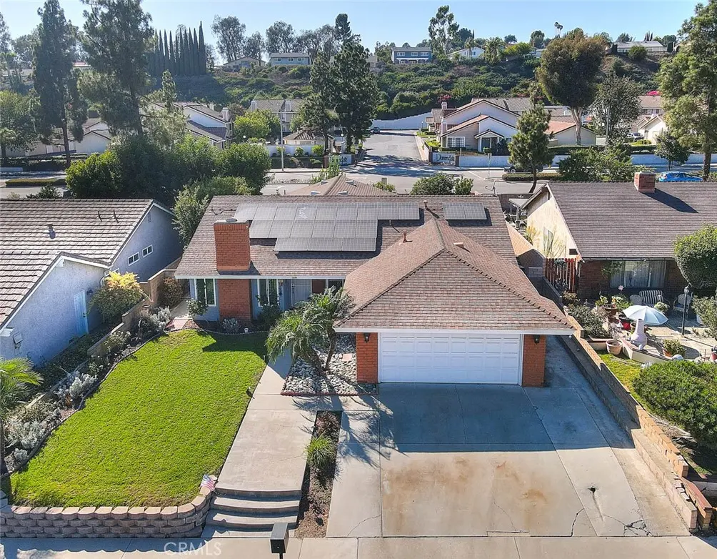
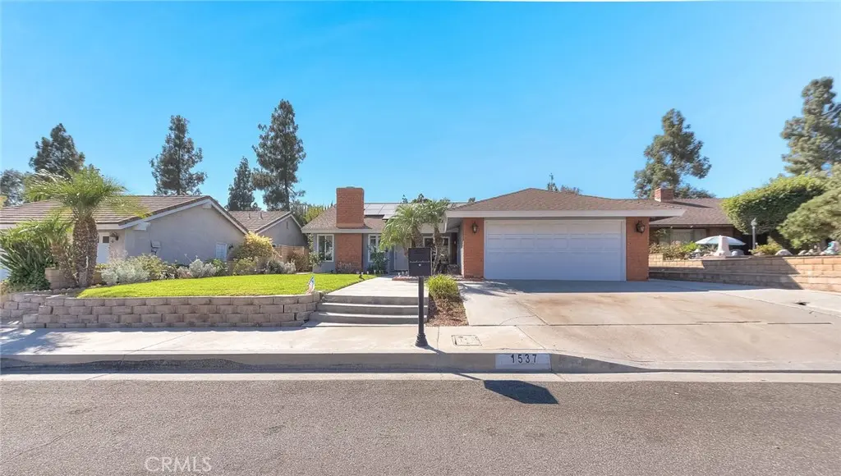
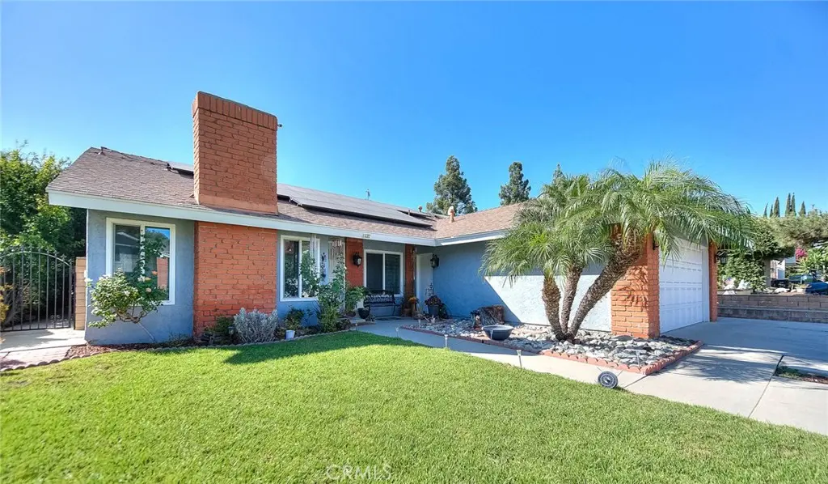
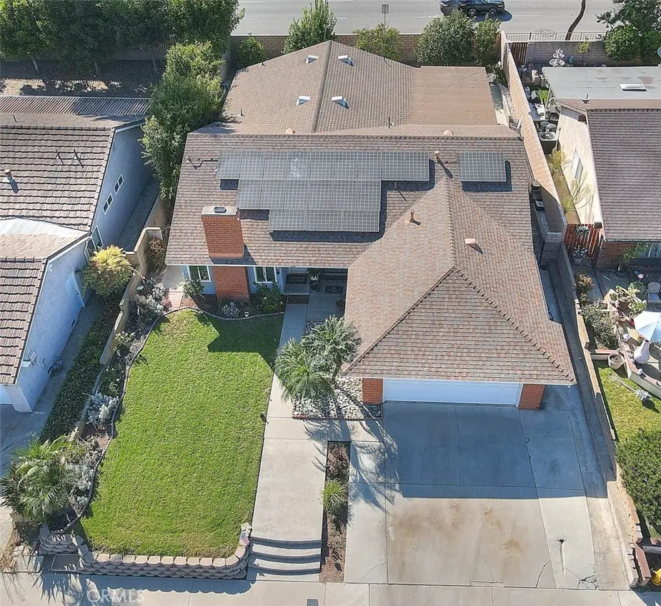
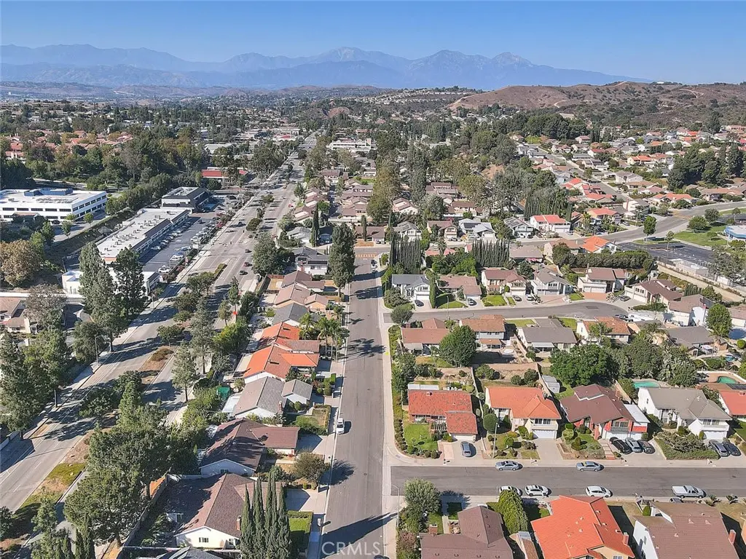
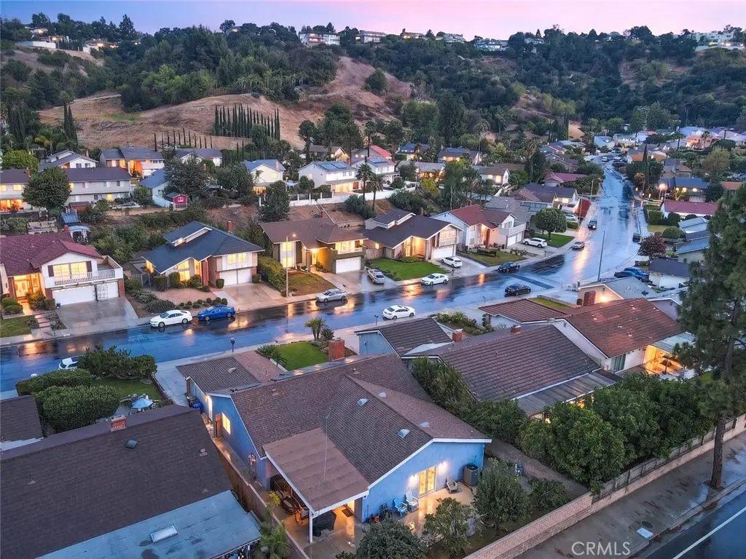
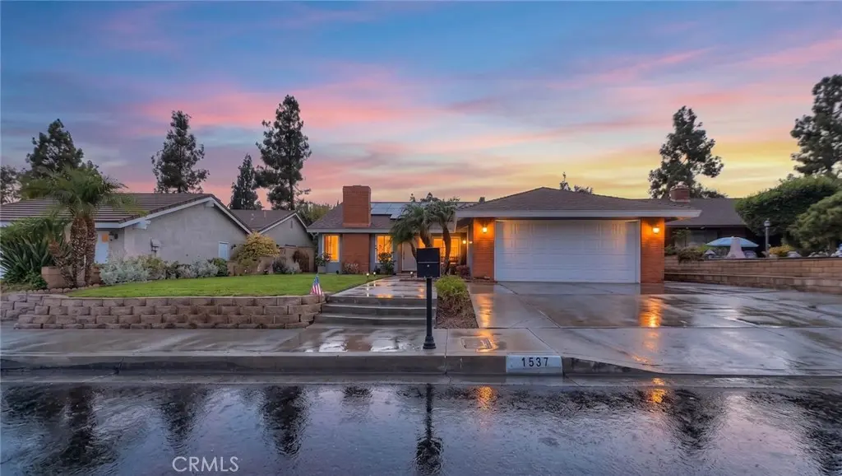
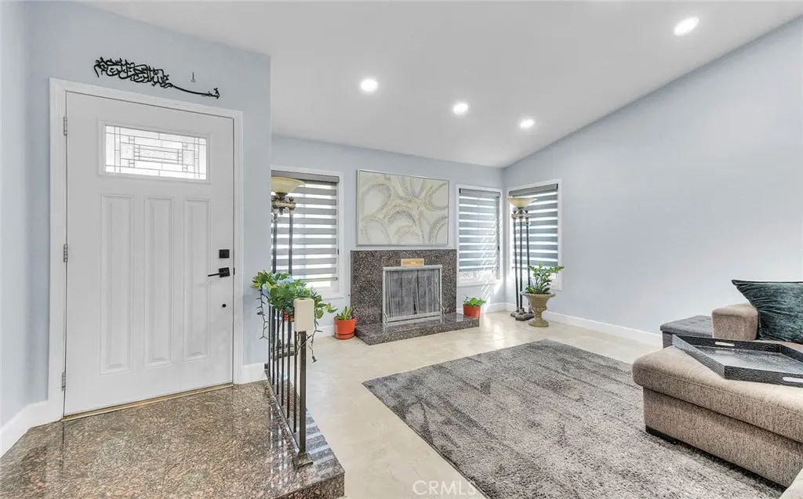
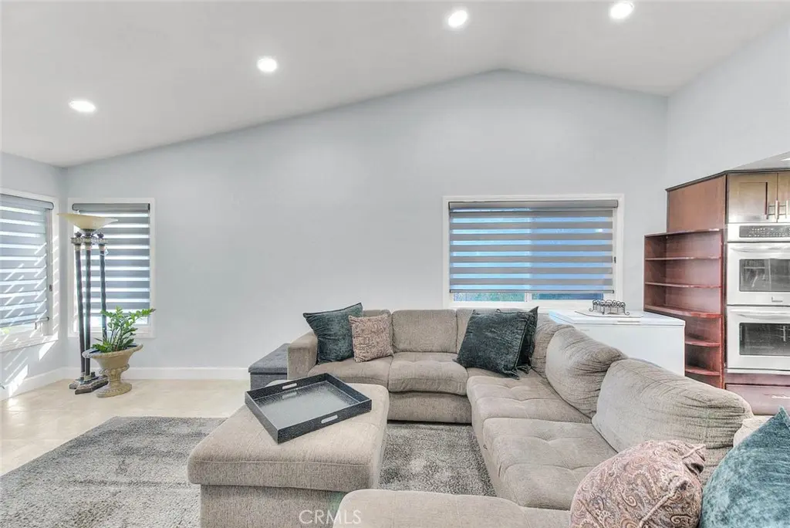
Welcome to this beautifully maintained and thoughtfully improved SINGLE-story Diamond Bar residence featuring 5 bedrooms, 4 bathrooms and approximately 2,116 square feet of living space, lot size is approximately 6,734-square-foot. The home has been expanded to provide two additional bedrooms (both with on-suite bathrooms & walk in closets) and a family room, creating a spacious and versatile floor plan ideal for a large or multi-generational household, guests, home office, or additional recreational space. All additions and improvements comprising the home’s living area are permitted. At the heart of the home is an upgraded/remodeled kitchen, complemented by recessed lighting, decorative pendant lighting, gorgeous glass tile backsplash that accents the counter work areas, a wonderful oversized island and an abundance of additional storage cabinetry alongside the dining space wall. Upgraded baseboards, tile flooring in the main areas, carpeting in the bedrooms and vinyl plank flooring in the bathrooms. Elegant fireplace setting within the living room is the perfect place to relax. Other notables: Significant improvements have also been made for comfort, efficiency and modern living, including PAID-OFF Solar, a heat pump system, a completely upgraded electrical panel, energy-efficient replacement windows, additional attic insulation & newly installed blackout blinds. Also for convenience there are two attic access points. The outdoors provides an inviting setting with a covered awning/patio area, additional electrical outlets for outdoor use, numerous mature fruit trees. Well manicured front lawn and views toward the hills and The Country Estates from the front of the home. The landscaping is complemented by an automatic outdoor sprinkler system, providing convenient irrigation and easier maintenance of the lawn and surrounding landscaping. A recently constructed 6-foot masonry noise-reduction/privacy wall along the rear of the property, together with an additional 6-foot masonry wall along the neighboring property line, provides enhanced privacy and helps create a remarkably comfortable and peaceful backyard environment. Conveniently close to Quail Summit Elementary school, neighborhood parks, numerous shopping options at Target and Walmart shopping centers and a short drive to the 57 freeway.

Facts & Features

As reported to the California Regional MLS by the listing agent; buyer to verify.

Bedrooms & Bathrooms

  • Bedrooms: 5
  • Bathrooms: 4 (3 full)
  • Main-level bedrooms: 5
  • Main-level bathrooms: 4

Interior & Layout

  • Living area: 2,116 sq ft
  • Levels: One
  • Entry level: 1 (ground)
  • Breakfast bar · Built in features · Ceiling fan(s) · Eat in kitchen · High ceilings · Open floor plan · Recessed lighting · Storage · Walk-in closet(s)
  • Flooring: Carpet · Tile
  • No common walls

Systems & Appliances

  • Fireplace: Living room
  • Heating: Central
  • Cooling: Central air
  • Dishwasher · Gas cooktop · Gas oven · Microwave
  • Laundry: Inside laundry

Parking

  • Attached garage: 2 spaces
  • Total parking: 2 spaces
  • Concrete · Multiple garage doors · Driveway · Garage faces front · Garage

Construction & Utilities

  • Year built: 1977
  • Style: Traditional
  • Construction: Stucco
  • Roof: Composition · Shingle
  • Foundation: Slab
  • Sewer: Public sewer
  • Water: Public
  • Utilities: Sewer connected
  • Condition: Updated / remodeled · Turnkey

Lot, Outdoor & Community

  • Lot: 6,734 sq ft
  • Lot features: Back yard · Front yard · Landscaped
  • View: Hills · Neighborhood
  • Patio / porch: Covered
  • Fencing: Block
  • HOA: None per MLS
  • Community: Suburban

Listing Details

  • MLS #: CV26196617
  • Financing terms: Cash to new loan · Submit
  • Occupant: Owner
  • Virtual tour

Payment estimate

What would this home cost per month?

/ month

  • Principal & interest
  • Property tax
  • Home insurance
  • HOA dues
  • Mortgage insurance (PMI)

Estimated cash to close (down payment + about 2.5% closing costs)

Estimate only, using standard assumptions you can edit above. Rates and taxes vary; Duri can connect you with a local lender for an exact quote. Not a commitment to lend.

Ask Duri about financing this home

Location

The Property & Neighborhood

Satellite view · 1537 Meadow Glen, Diamond Bar, CA 91765 · Click the map to enable scroll zoom

Also on the market

Homes for sale near this home

See all 134 homes for sale in Diamond Bar →

Nearest active listings ranked by distance · live from the California Regional MLS · see them on the map or call Duri to tour any of them.

Contact Me

Ask Duri Hussain — buyer’s agent, not the listing agent

Questions about 1537 Meadow Glen? Leave your details and Duri Hussain (Real Brokerage Technologies) will get back to you shortly — your message goes to Duri, not to the listing agent.

Listing Office: HELP-U-SELL PRESTIGE PROP'S · Listing Agent: Patrick Wood. Based on information from California Regional Multiple Listing Service, Inc. as of September 11, 2026 at 4:22 pm. This information is for your personal, non-commercial use and may not be used for any purpose other than to identify prospective properties you may be interested in purchasing. Display of MLS data is usually deemed reliable but is NOT guaranteed accurate by the MLS. Buyers are responsible for verifying the accuracy of all information and should investigate the data themselves or retain appropriate professionals. Information from sources other than the Listing Agent may have been included in the MLS data. Unless otherwise specified in writing, Broker/Agent has not and will not verify any information obtained from other sources. The Broker/Agent providing the information contained herein may or may not have been the Listing and/or Selling Agent.

MLS# CV26196617 · Presented by Duri Hussain, Realtor® (DRE# 02234095) · Real Brokerage Technologies (DRE# 02022092)
