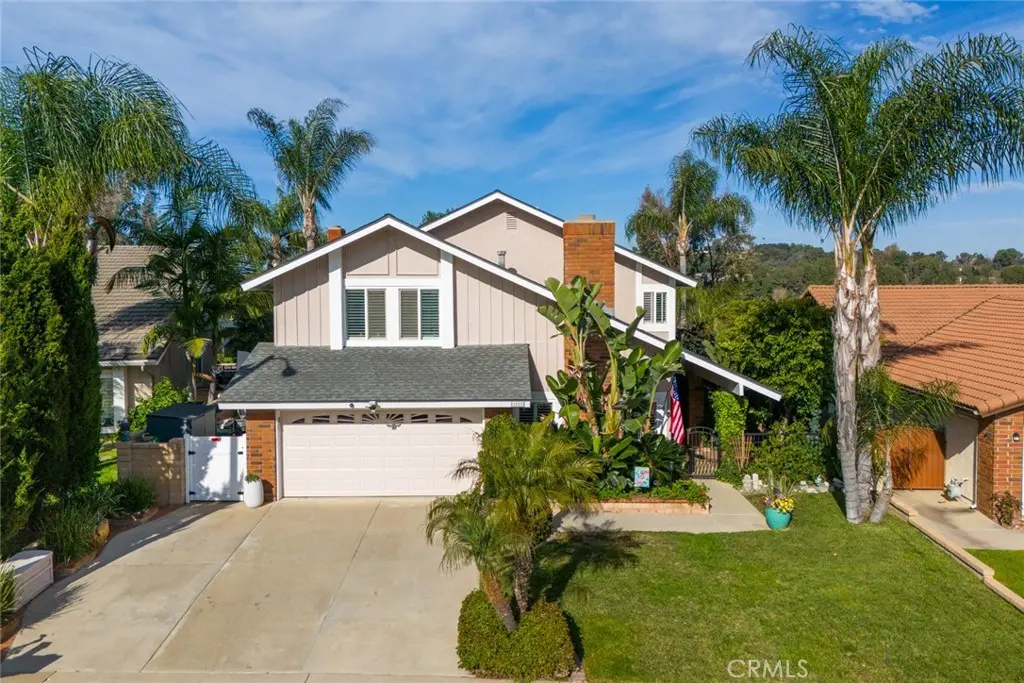
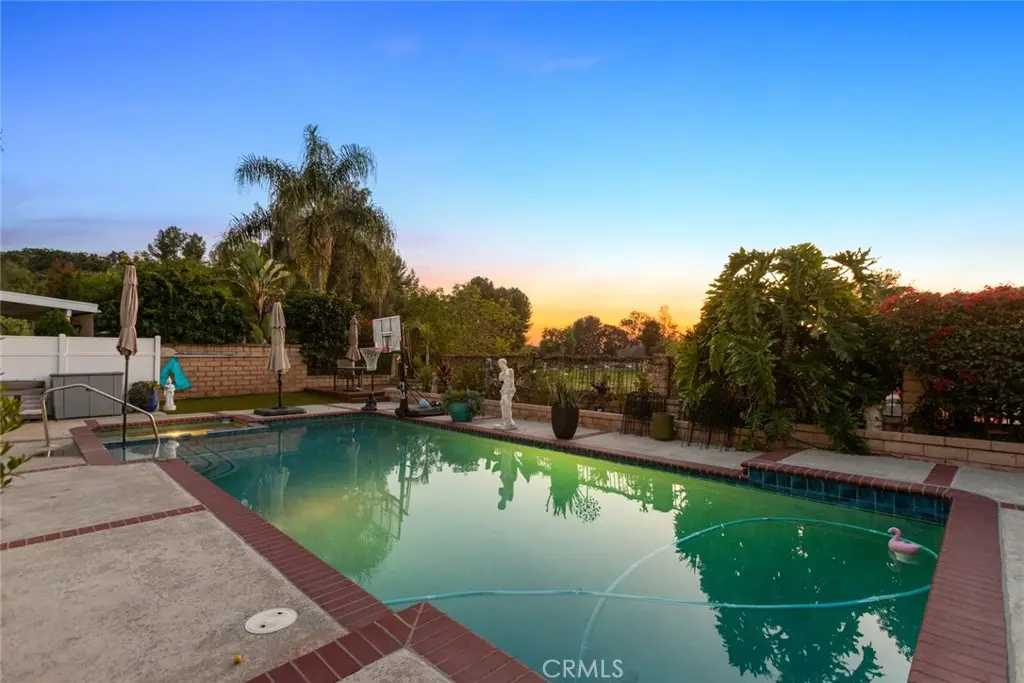
1553 High Bluff Drive, Diamond Bar
1 / 9 For Sale
For Sale

1553 High Bluff Drive

Diamond Bar, CA 91765 · Listed Sep 9, 2026 · 84 days on market

$1,380,000

  • 4Beds
  • 3Baths
  • 2,074Sqft
  • 6,838Lot Sqft

About this home

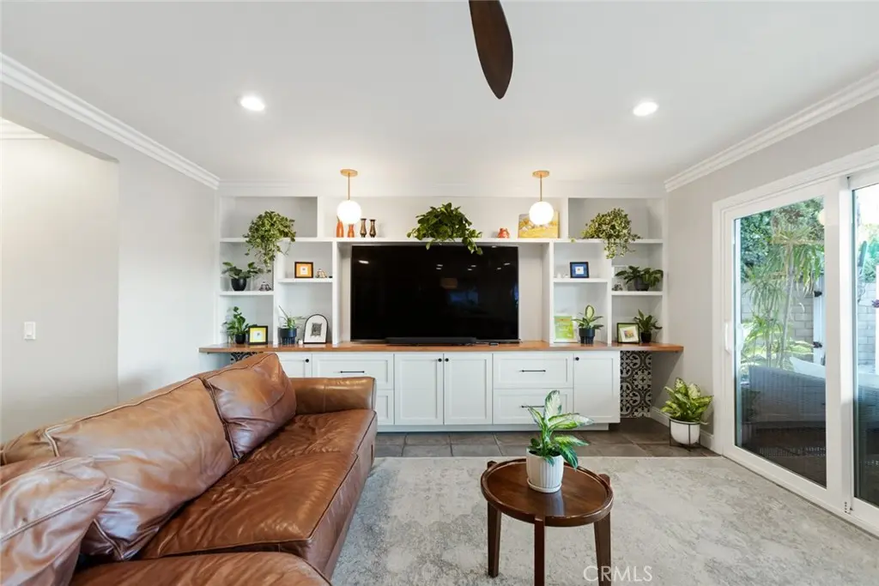
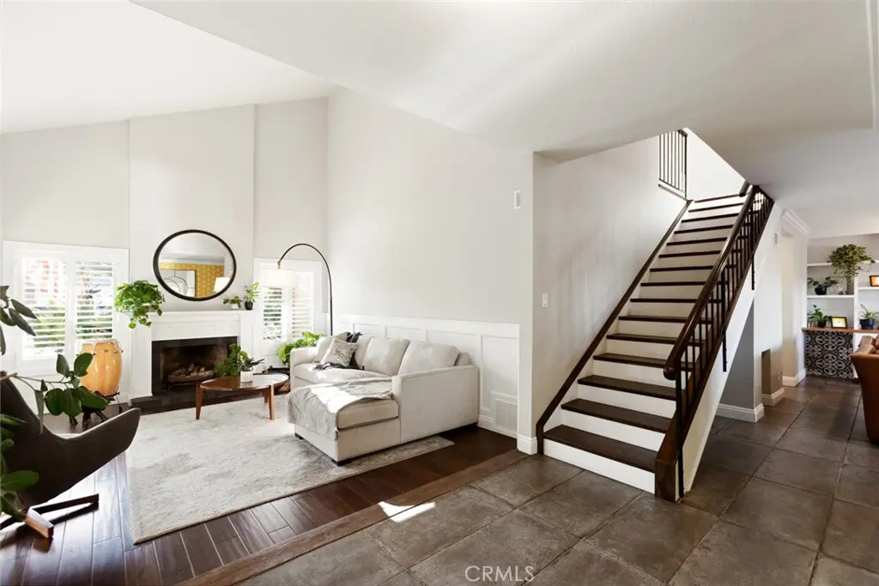
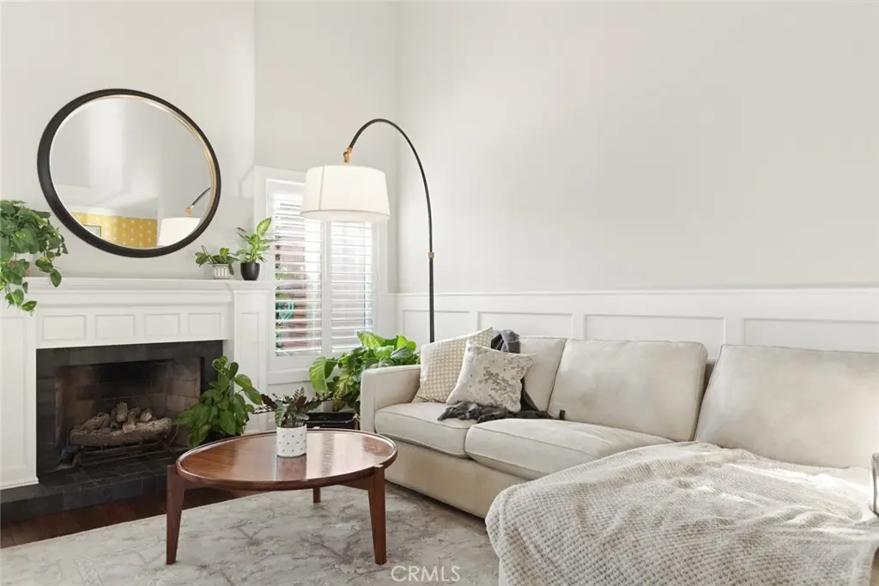
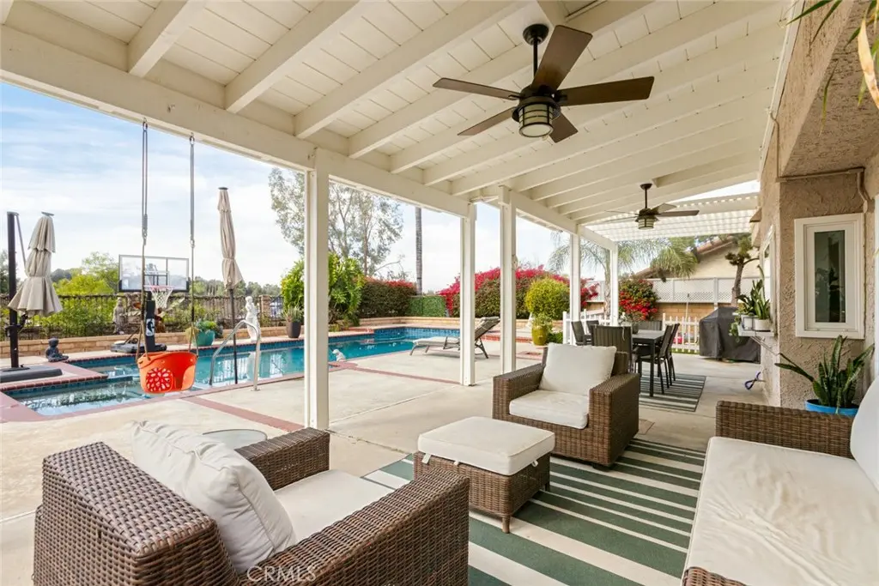
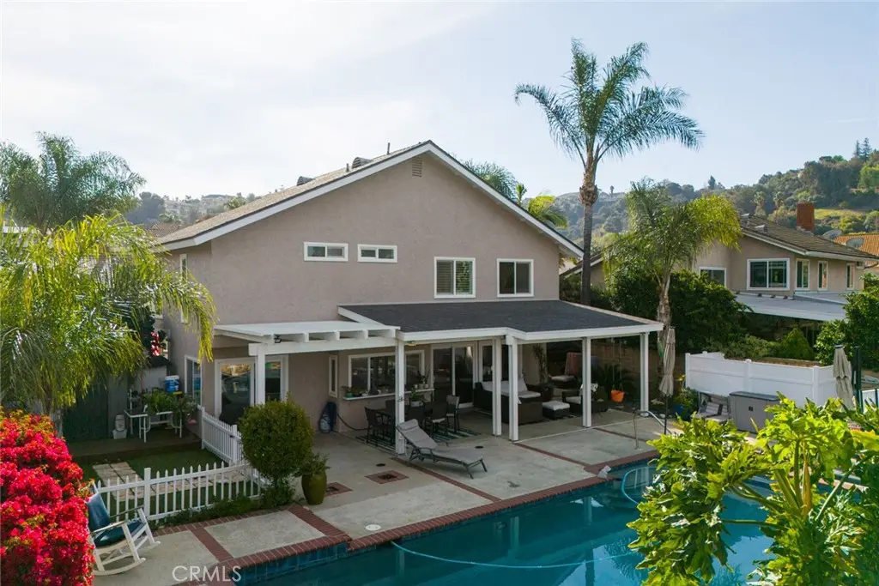
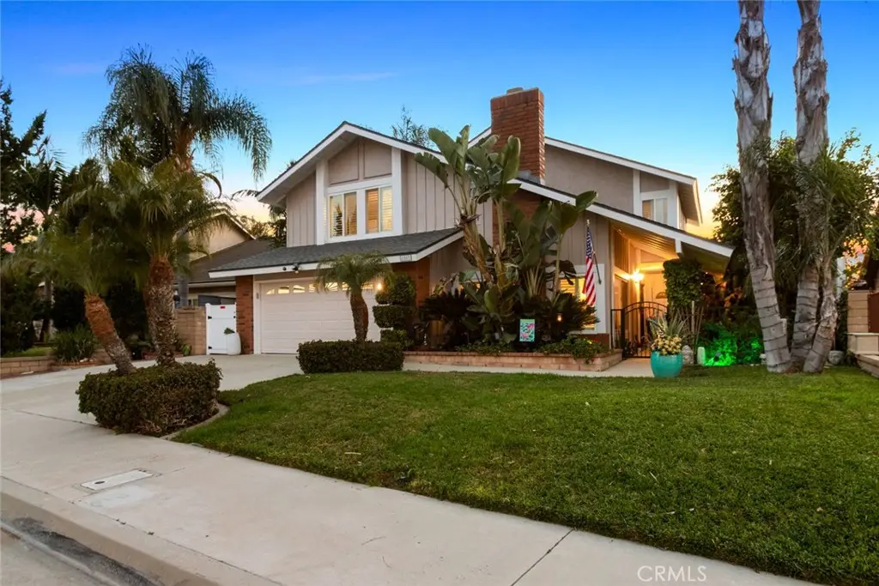
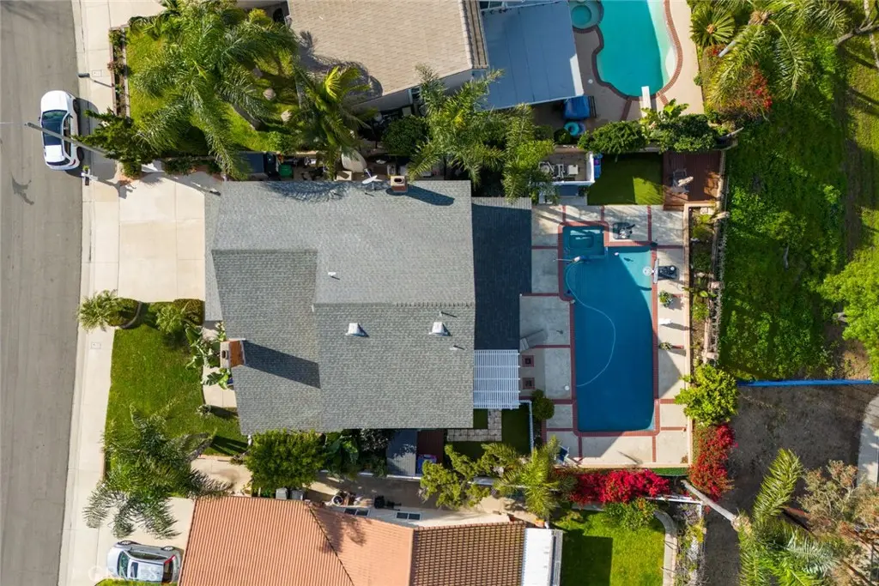
Just Reduced with Improvement Price! Meticulously Upgraded Like a Custom Home - Highly Upgraded Two Story Pool Home with Sunset Park Views in “Quail Summit Area” 5Bed (Currently Used as 4 Bedrooms) 2.5 Bath with 2 Car Garage. Fresh New Coat of Exterior Paint. Professionally Landscaped. Newly Remodel Pebble Tech POOL and SPA with Energy Efficient Equipments. Enjoy Sunset Views From Private Backyard with Covered Patio with Ceiling Fans. Updated Carrier Brand A/C and Heating Unit. Newer Dual Pane Windows. Custom Double Entry Door. All Newer Interior Custom Paint Jobs. All Newer Solid Custom Interior Doors, Designer’s Light Fixtures, Recessed Lights. All 3 Bathrooms Completely Remodeled with Custom Tiled Walls and Flooring. Don’t Miss the Soaking Tub in the Hallway Bath. *A Home Chef’s Dream Custom Kitchen Cabinetry. Newer Custom Marble Stone Countertops with Backsplash and Breakfast Bar. High end Appliances with Spacious Light Filled Kitchen with Expansive Double Sliding Doors Looking Out the Backyard. Upgraded Custom Stair Case, Premium Hardwood Flooring Throughout, Family Room with Custom Built in Bookshelf and Cabinetry. Custom Wood Paneling with Fireplace Mantel. Garage is a DIYers Delight with Custom Cabinetry with Work Bench. Epoxy Flooring. Possible Walking Distance to Awarding Winning Quail Summit Elementary School.**EXCELLENT WALNUT SCHOOL DISTRICT**

Facts & Features

As reported to the California Regional MLS by the listing agent; buyer to verify.

Bedrooms & Bathrooms

  • Bedrooms: 4
  • Bathrooms: 3 (3 full)
  • Main-level bedrooms: 0
  • Main-level bathrooms: 0

Interior & Layout

  • Living area: 2,074 sq ft
  • Levels: Two
  • Entry level: 1 (1)
  • All bedrooms upstairs
  • No common walls

Systems & Appliances

  • Fireplace: Living room
  • Heating: Central
  • Cooling: Central air
  • Laundry: In garage

Parking

  • Attached garage: 2 spaces
  • Total parking: 2 spaces
  • Single garage door · Garage faces front · Garage

Construction & Utilities

  • Year built: 1977
  • Roof: Composition
  • Foundation: Slab
  • Sewer: Sewer tap paid
  • Water: Public
  • Condition: Additions alterations · Updated / remodeled

Lot, Outdoor & Community

  • Lot: 6,838 sq ft
  • Lot features: 0–1 unit per acre · Front yard · Sprinklers in front
  • View: Park / greenbelt · Hills · Neighborhood
  • Pool: In-ground · Private
  • Fencing: Fair condition
  • HOA: None per MLS
  • Community: Curbs · Park · Preserve public land · Street lights · Sidewalks

Listing Details

  • MLS #: TR26198193
  • Financing terms: Cash · Conventional · 1031 exchange
  • Occupant: Owner

Payment estimate

What would this home cost per month?

/ month

  • Principal & interest
  • Property tax
  • Home insurance
  • HOA dues
  • Mortgage insurance (PMI)

Estimated cash to close (down payment + about 2.5% closing costs)

Estimate only, using standard assumptions you can edit above. Rates and taxes vary; Duri can connect you with a local lender for an exact quote. Not a commitment to lend.

Ask Duri about financing this home

Location

The Property & Neighborhood

Satellite view · 1553 High Bluff Drive, Diamond Bar, CA 91765 · Click the map to enable scroll zoom

Also on the market

Homes for sale near this home

See all 135 homes for sale in Diamond Bar →

Nearest active listings ranked by distance · live from the California Regional MLS · see them on the map or call Duri to tour any of them.

Contact Me

Ask Duri Hussain — buyer’s agent, not the listing agent

Questions about 1553 High Bluff Drive? Leave your details and Duri Hussain (Real Brokerage Technologies) will get back to you shortly — your message goes to Duri, not to the listing agent.

Listing Office: Keller Williams Premier Prop · Listing Agent: Michael Chang. Based on information from California Regional Multiple Listing Service, Inc. as of September 12, 2026 at 4:45 pm. This information is for your personal, non-commercial use and may not be used for any purpose other than to identify prospective properties you may be interested in purchasing. Display of MLS data is usually deemed reliable but is NOT guaranteed accurate by the MLS. Buyers are responsible for verifying the accuracy of all information and should investigate the data themselves or retain appropriate professionals. Information from sources other than the Listing Agent may have been included in the MLS data. Unless otherwise specified in writing, Broker/Agent has not and will not verify any information obtained from other sources. The Broker/Agent providing the information contained herein may or may not have been the Listing and/or Selling Agent.

MLS# TR26198193 · Presented by Duri Hussain, Realtor® (DRE# 02234095) · Real Brokerage Technologies (DRE# 02022092)
