Under Contract
14870 Rodeo
Fontana, CA 92336 · Listed Jun 19, 2026 · 52 days on market
$738,888
- 5Beds
- 3Baths
- 2,182Sqft
- 5,300Lot Sqft
About this home
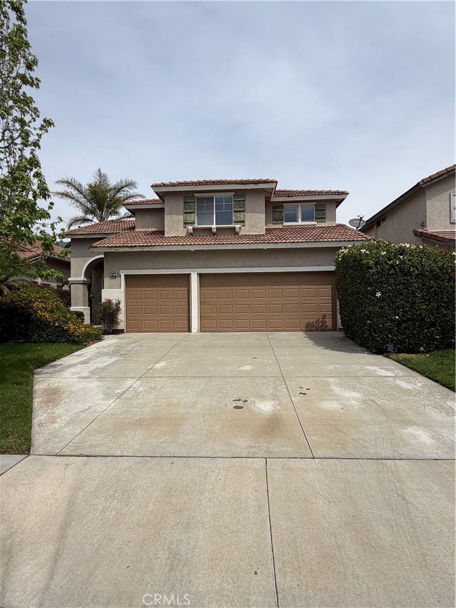
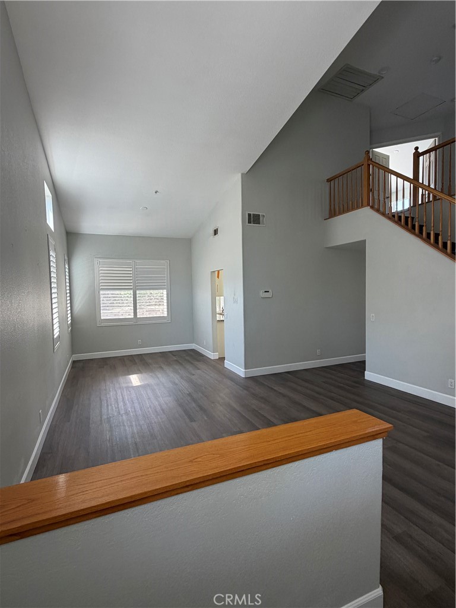
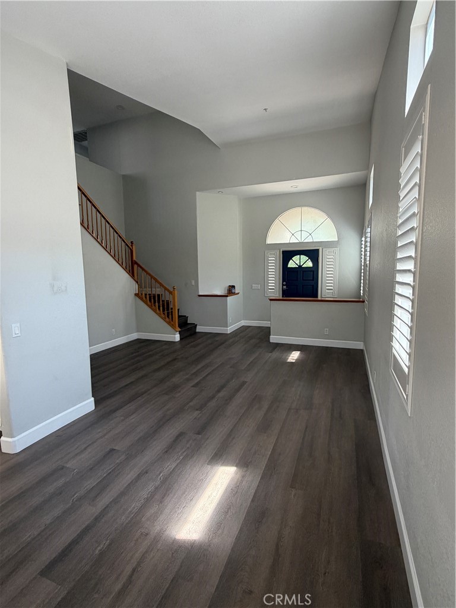
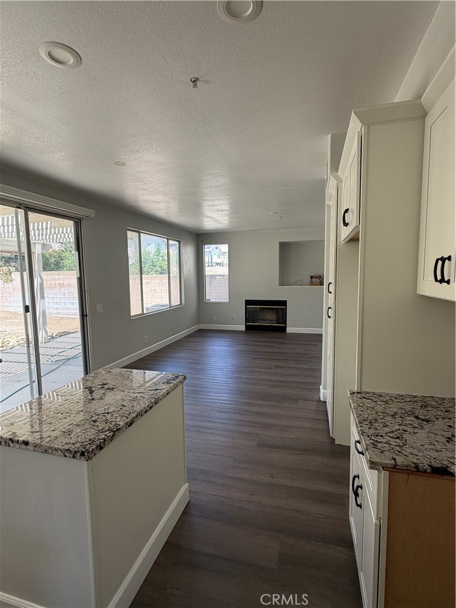
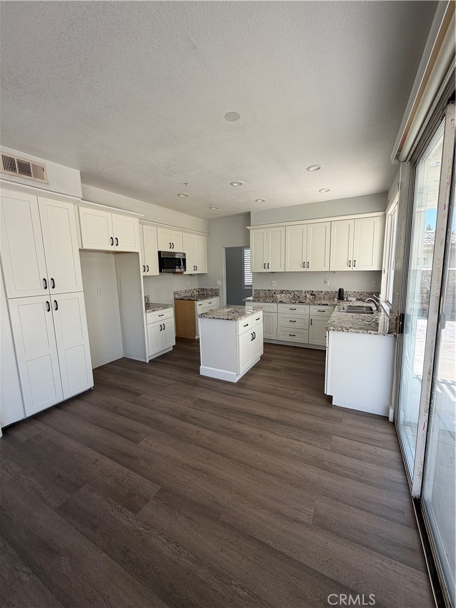
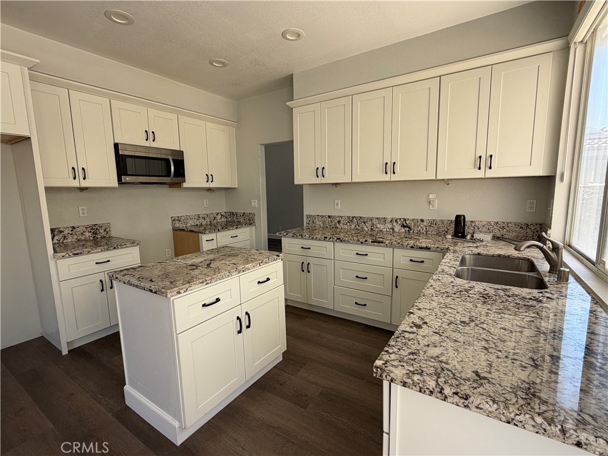
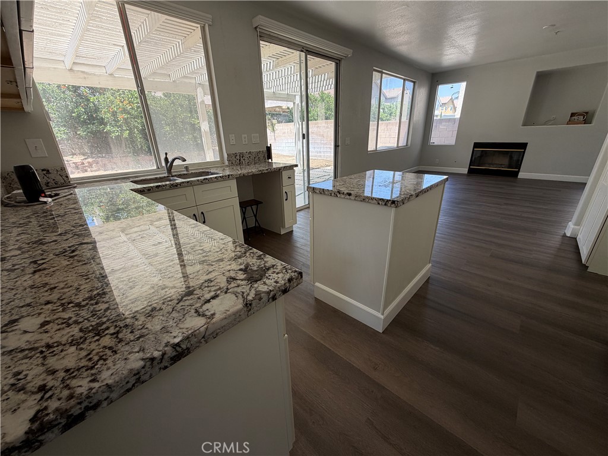
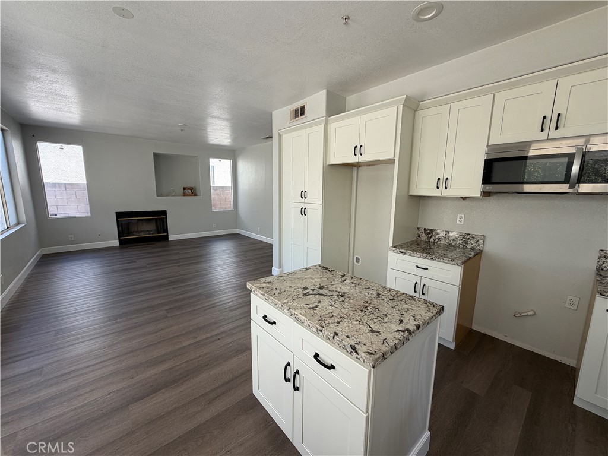
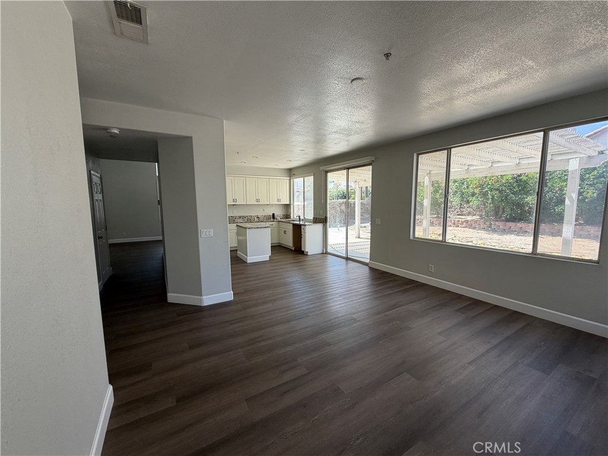
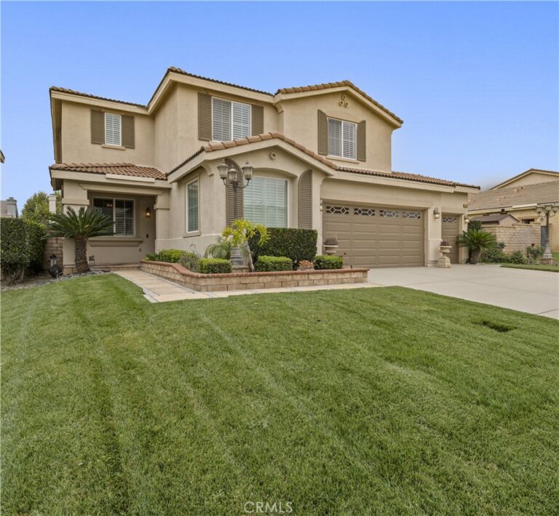
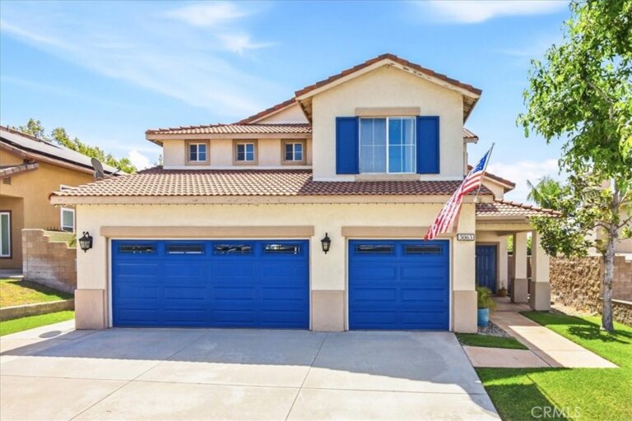
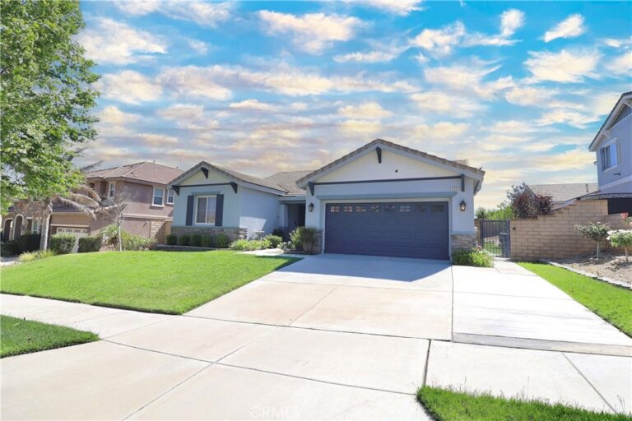
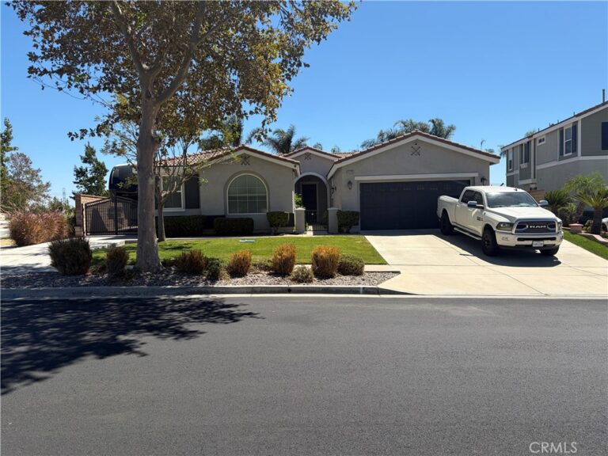
Welcome to 14870 Rodeo Way, located in the highly sought-after Hunters Ridge community of Fontana. This spacious 5-bedroom, 3-bathroom home welcomes you with high ceilings at the entry and offers a desirable open floor plan with the remodeled kitchen opening directly to the family room, creating a great space for everyday living and entertaining. The kitchen features stainless steel appliances, updated finishes, and plenty of functionality. The family room includes a cozy fireplace, and the home features tile flooring in the bathrooms with waterproof luxury vinyl plank flooring throughout the rest of the house.
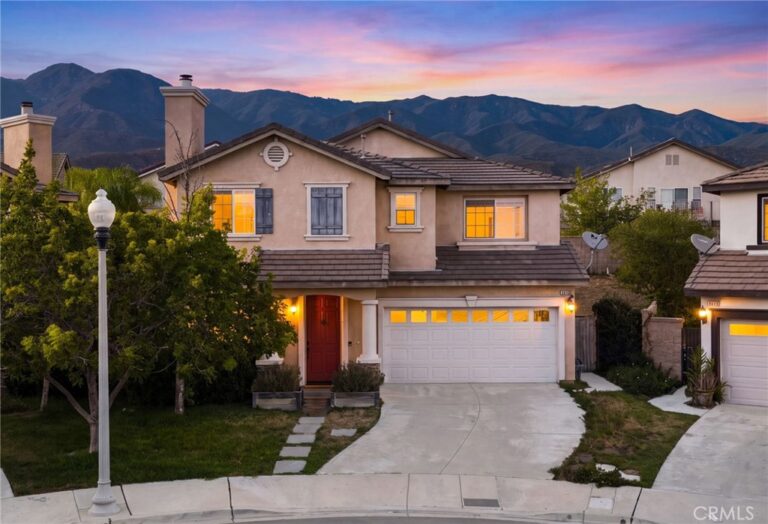
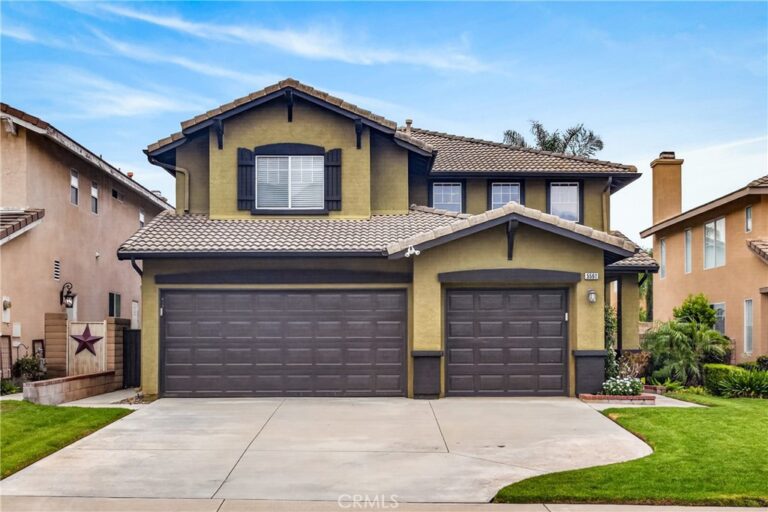
A convenient downstairs bedroom and full bathroom provide flexibility for guests, extended family, or a home office. Upstairs, the primary suite offers a private bathroom with a separate soaking tub and shower, a walk-in closet, and beautiful mountain views from the bedroom. Additional highlights include a covered patio, 3-car garage, and an orange tree in the backyard. Located within the Etiwanda School District, known for its award-winning schools, this home is also close to shopping, dining, and everyday amenities, with easy access to the 210 and 15 freeways for commuters. This Hunters Ridge home offers space, comfort, and convenience in one of North Fontana’s most desirable neighborhoods.
Facts & Features
Every detail below is as reported to the California Regional MLS by the listing agent; buyer to verify.
Bedrooms & Bathrooms
- Bedrooms: 5
- Bathrooms: 3 (3 full)
- Main-level bedrooms: 1
- Main-level bathrooms: 1
Interior & Layout
- Living area: 2,182 sq ft
- Levels: Two
- Entry level: 1 (Ground floor)
- Rooms: Bedroom · Family room · Foyer · Dining room
- Breakfast bar · Formal dining room · Granite counters · High ceilings · Recessed lighting · Bedroom on main level · Entrance foyer · Walk-in closet(s)
- Flooring: Tile · Vinyl
- No common walls
Fireplace, Heating & Cooling
- Fireplace: Family room
- Heating: Central
- Cooling: Central air
Appliances & Laundry
- Dishwasher · Gas range
- Laundry: Laundry room
Parking
- Attached garage: 3 spaces
- Total parking: 3 spaces
- Multiple garage doors · Driveway · Garage
Lot & Outdoor
- Lot: 5,300 sq ft
- Lot features: Flag lot
- View: Mountains
Construction & Utilities
- Year built: 1998
- Sewer: Sewer tap paid
- Water: Public
- Condition: Repairs — cosmetic
Community & HOA
- HOA: None per MLS
- Community: Suburban · Sidewalks
Listing Details
- MLS #: CV26134631
- Status: Under Contract
- Listed: June 19, 2026 · 52 days on market
- Price history: $777,777 original → $738,888 (changed Sep 4)
- Price per sq ft: $339
- Property type: Single-family home
- Financing terms: Cash to new loan
- Occupant: Vacant
- Listing Agent: Paul Grino · DRE# 01885577
- Listing Office: FIRST CHOICE REALTY SOLUTIONS · 909-626-8989