For Sale
5561 Hunt Club Drive
Fontana, CA 92336 · Listed Jul 13, 2026 · 52 days on market
$720,000
- 4Beds
- 3Baths
- 1,776Sqft
- 4,935Lot Sqft
About this home
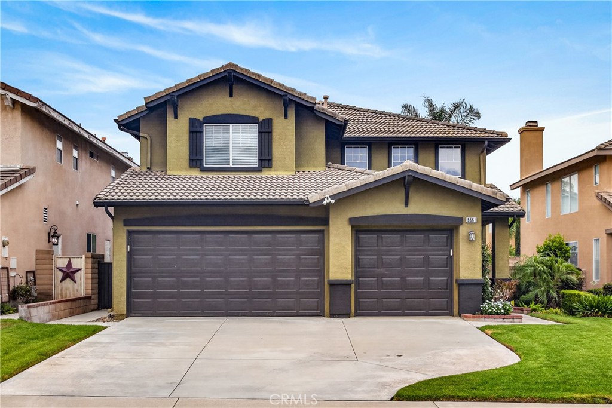
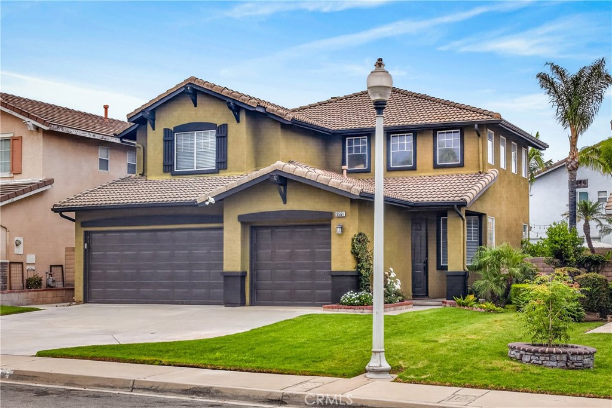
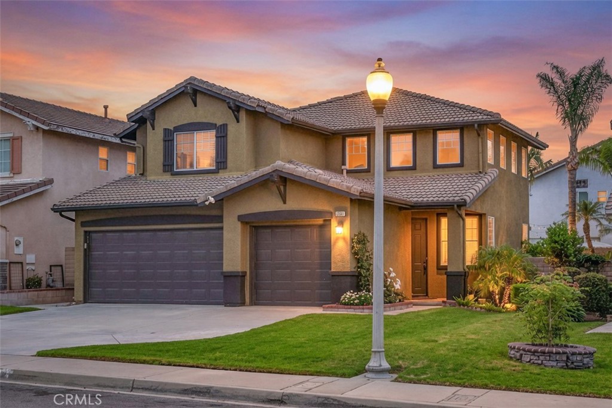
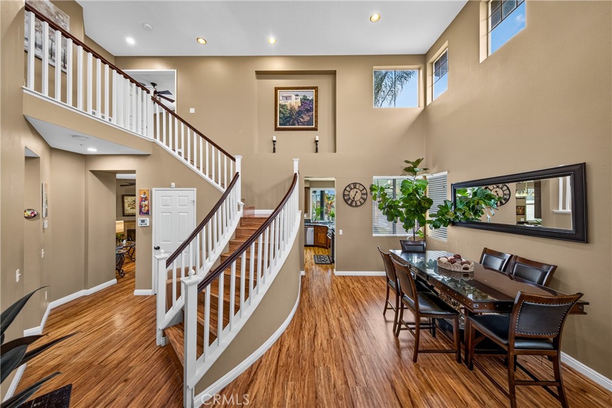
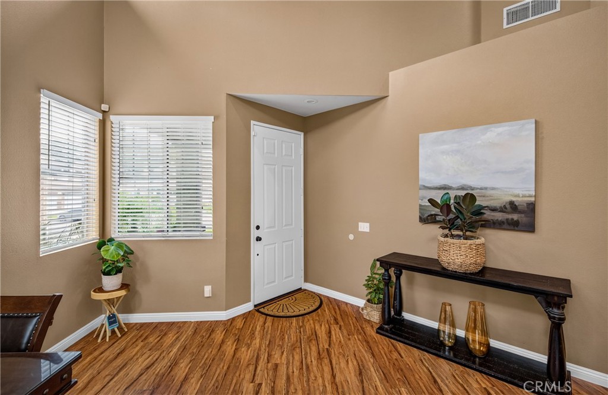
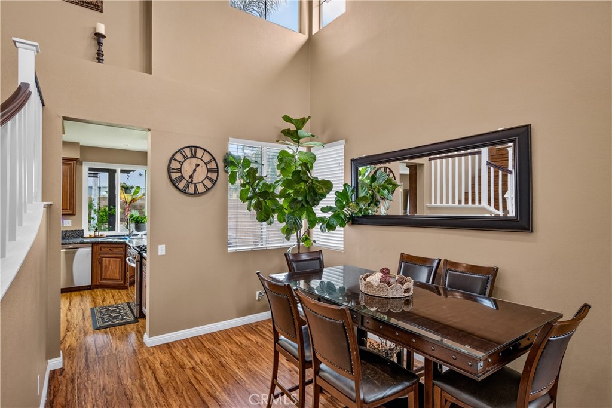
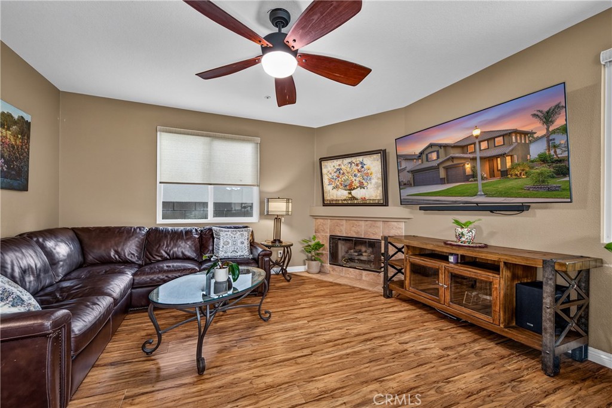
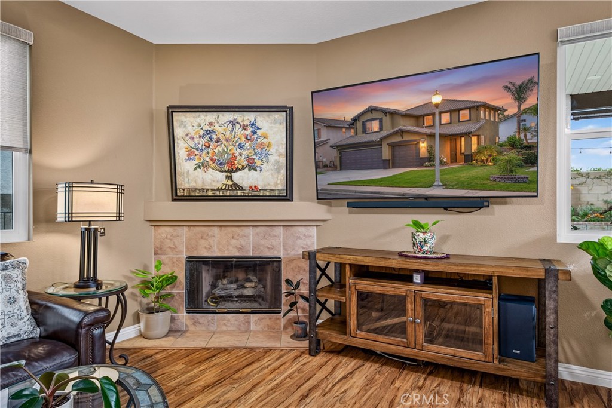
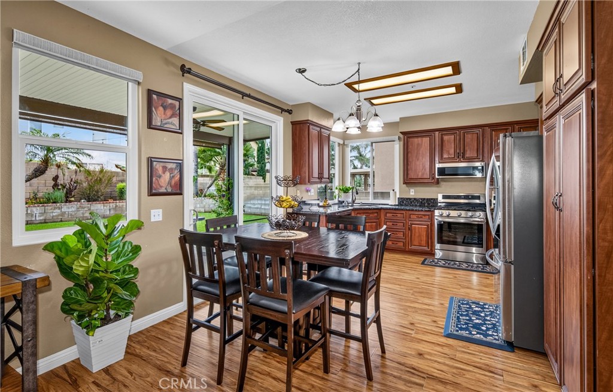
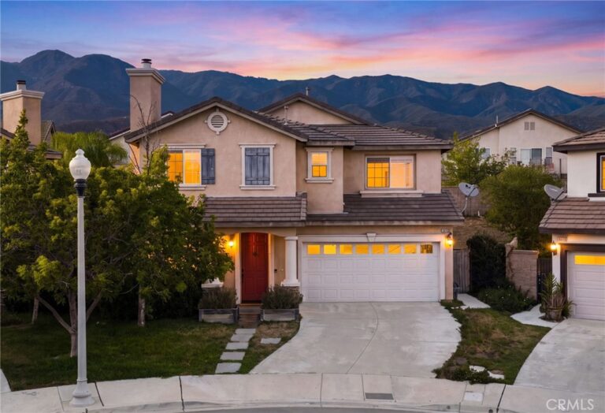
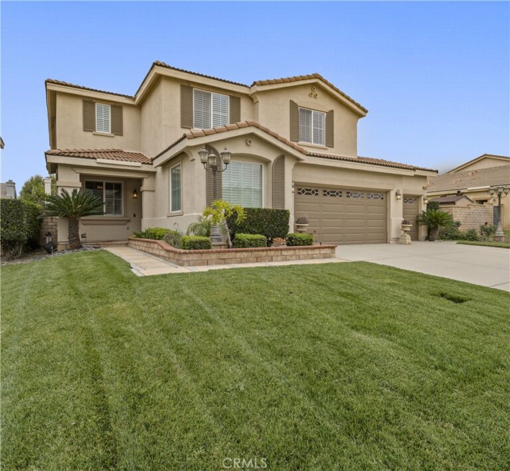
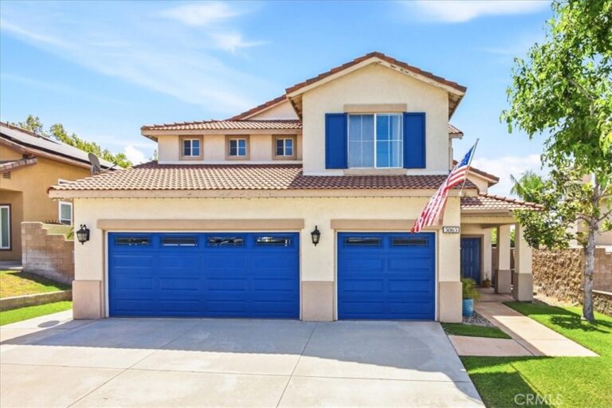
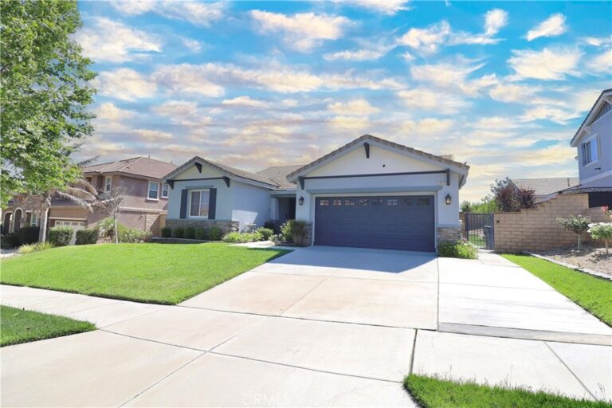
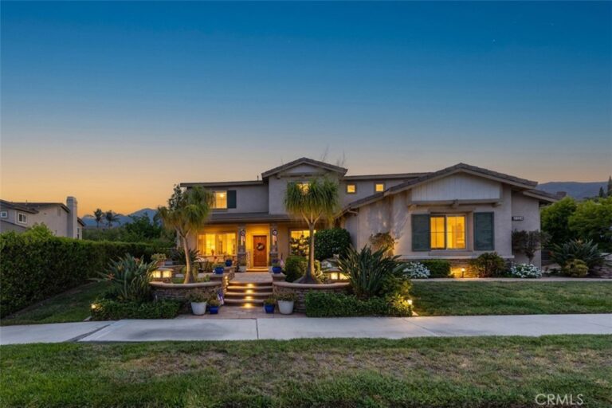
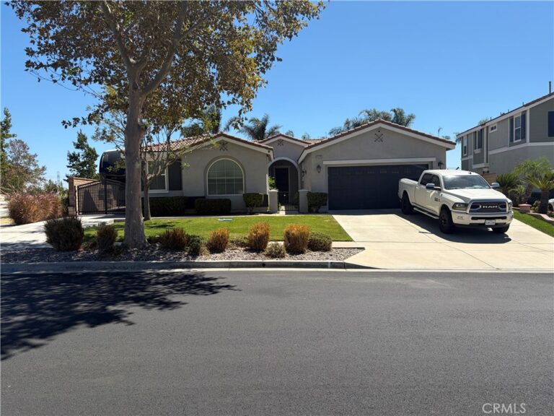
Beautiful 4-bedroom home in the highly desirable Hunter's Ridge community. You are welcomed by a formal living room and dining room with a dramatic split staircase, creating an elegant first impression. The inviting family room features a cozy fireplace and opens directly to the kitchen, creating the perfect space for everyday living and entertaining. A sliding glass door leads to a beautifully landscaped backyard with a high-end covered patio, ideal for relaxing or hosting family and friends. The main floor includes a bedroom, a beautifully remodeled full bathroom, and a convenient indoor laundry room with direct access to the spacious 3-car garage. Upstairs, you'll find generously sized bedrooms connected by a Jack-and-Jill bathroom. The spacious primary suite offers a large en suite bathroom with a separate water closet for added privacy. Located in the sought-after Etiwanda School District and just minutes from freeways, premier shopping, dining, parks, and recreational opportunities. Don’t wait; this home offers the perfect blend of comfort, convenience, and location.
Facts & Features
Every detail below is as reported to the California Regional MLS by the listing agent; buyer to verify.
Bedrooms & Bathrooms
- Bedrooms: 4
- Bathrooms: 3 (3 full)
- Main-level bedrooms: 1
- Main-level bathrooms: 1
Interior & Layout
- Living area: 1,776 sq ft
- Levels: Two
- Entry level: 1 (1)
- Rooms: Bedroom · Family room · Kitchen · Laundry · Living room · Primary bathroom · Primary bedroom · Dining room
- Built in features · Block walls · Formal dining room · High ceilings · Bedroom on main level · Main-level primary suite · Walk-in closet(s)
- Flooring: Laminate
- No common walls
Fireplace, Heating & Cooling
- Fireplace: Family room
- Heating: Central
- Cooling: Central air
Appliances & Laundry
- Dishwasher · Disposal · Gas range · Microwave
- Laundry: Inside laundry
Parking
- Attached garage: 3 spaces
- Total parking: 3 spaces
- Multiple garage doors · Driveway · Garage faces front · Garage
Lot & Outdoor
- Lot: 4,935 sq ft
- Lot features: Back yard · Front yard · Landscaped · Sprinkler system · Street level
- View: Mountains
- Patio / porch: Covered · Patio · Porch
- Fencing: Block
Construction & Utilities
- Year built: 1996
- Style: Contemporary
- Construction: Stucco
- Roof: Tile
- Foundation: Slab
- Sewer: Public sewer
- Water: Public
- Utilities: Electricity connected · Natural gas connected · Phone connected · Sewer connected · Water connected
- Condition: Turnkey
Community & HOA
- HOA: None per MLS
- Community: Foothills · Hiking
Listing Details
- MLS #: CV26152919
- Status: For Sale
- Listed: July 13, 2026 · 52 days on market
- Price per sq ft: $405
- Property type: Single-family home
- Financing terms: Cash · Conventional · FHA · VA loan
- Occupant: Owner
- Listing Agent: Michael Kihm · DRE# 01917791
- Listing Office: BERKSHIRE HATH HM SVCS CA PROP · 909-980-3100