For Sale
4964 Thornberry
Fontana, CA 92336 · Listed Jun 16, 2026 · 72 days on market
$815,000
- 3Beds
- 2Baths
- 2,470Sqft
- 8,845Lot Sqft
About this home
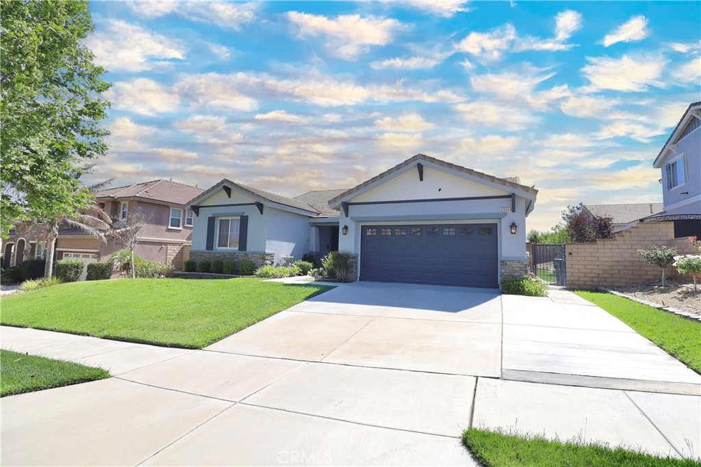
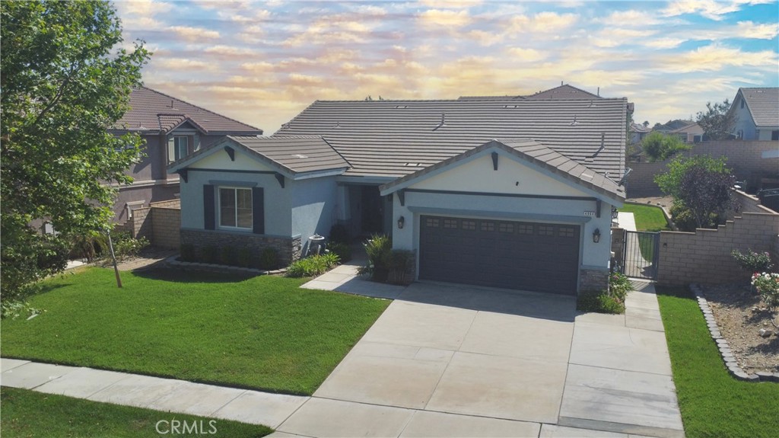
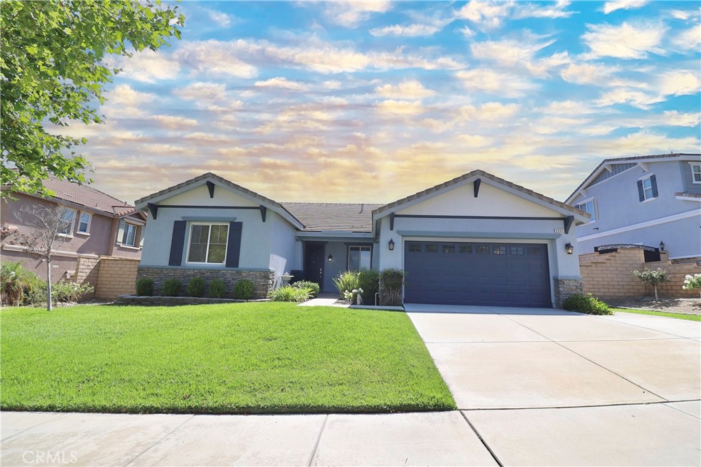
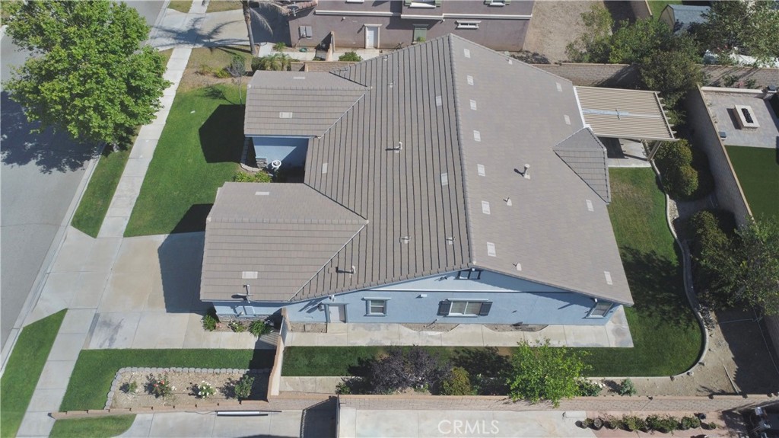
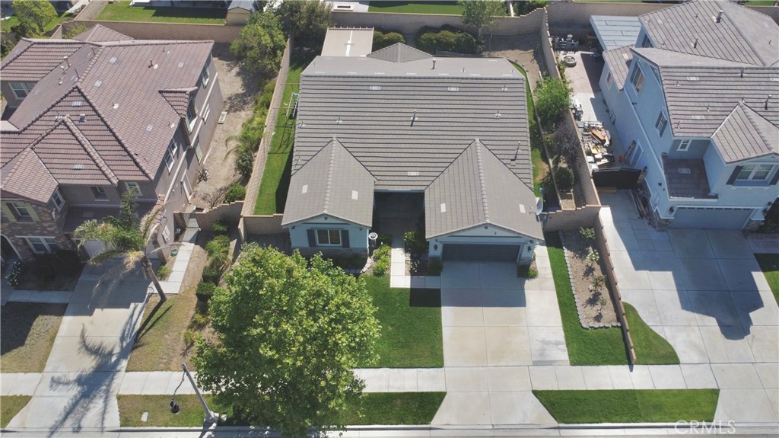
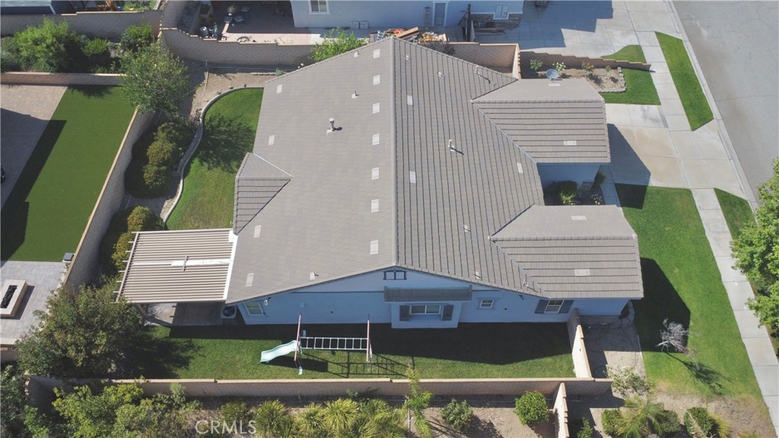
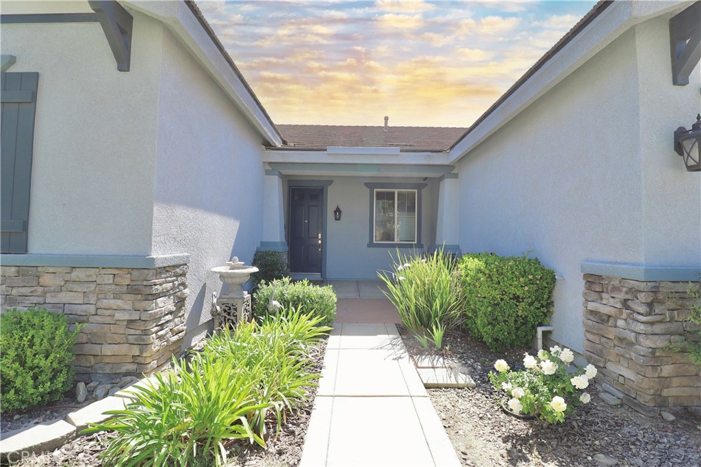
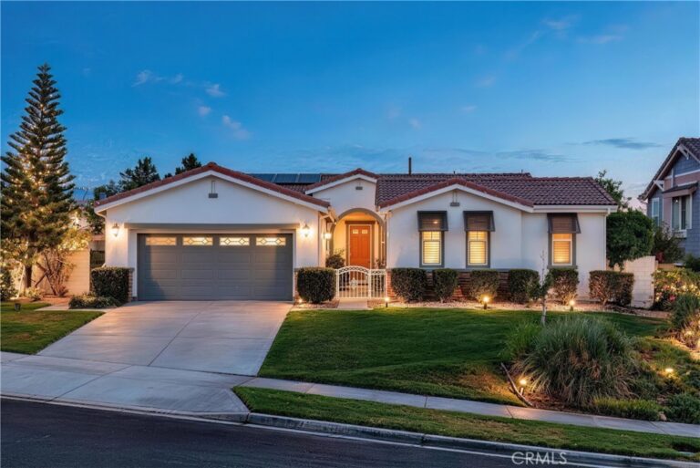
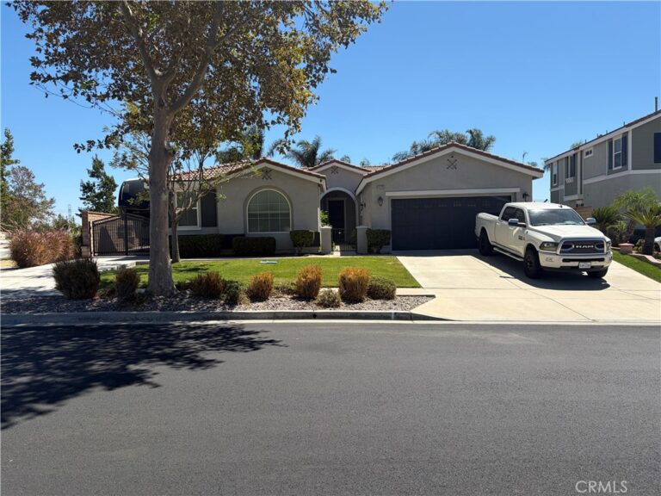
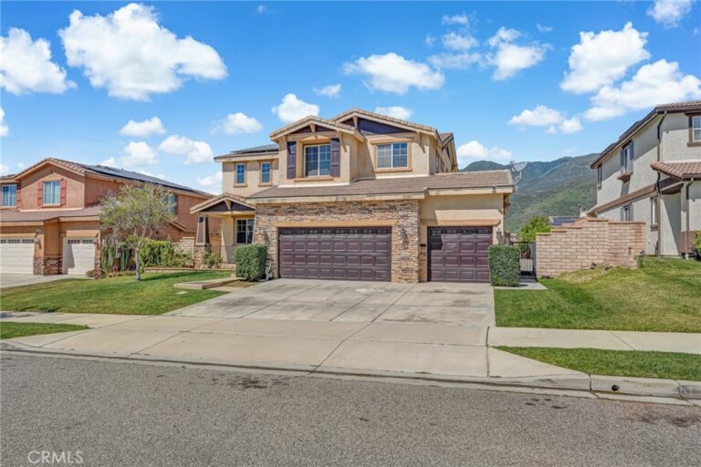
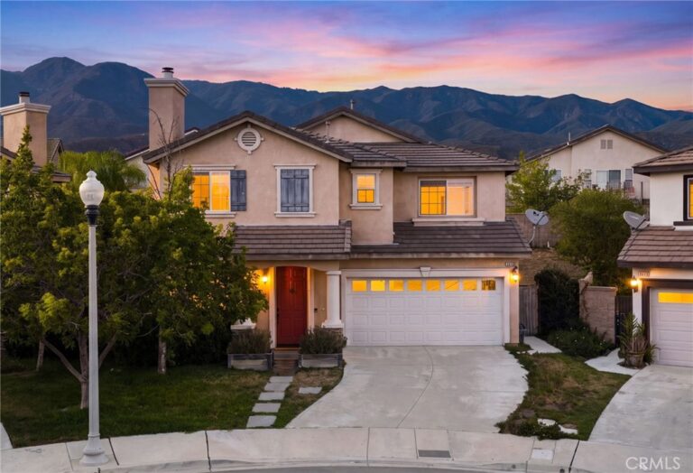
Are you looking for a turn-key single story home, in one of Fontana's most prestigious neighborhoods? Then this is the place for you. Manicured landscape both in the front and back of the house give this house a great curb appeal.
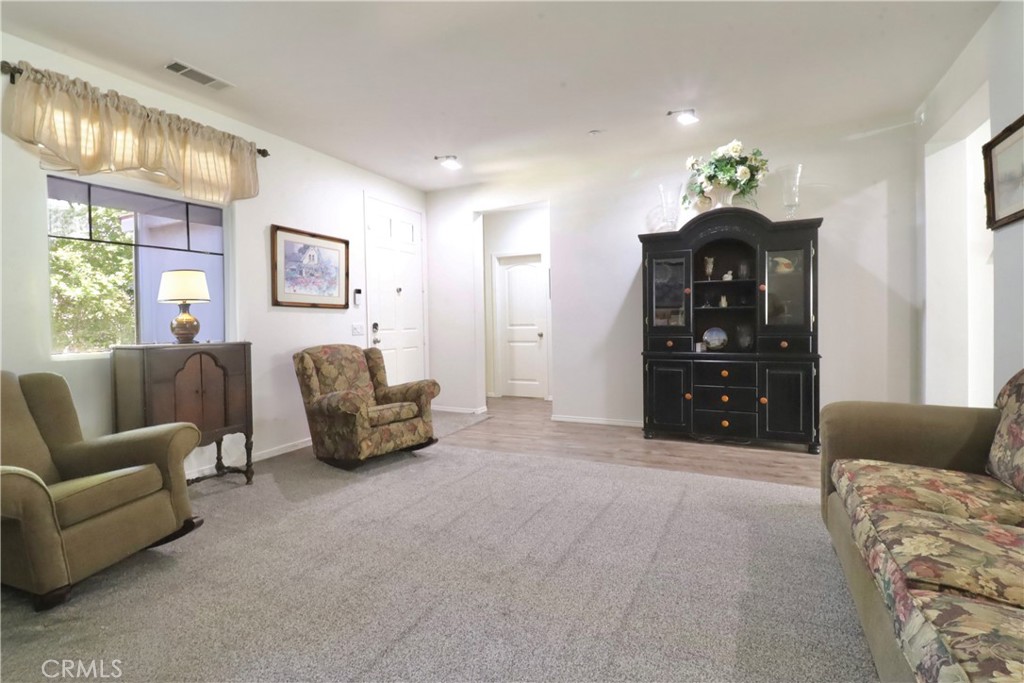
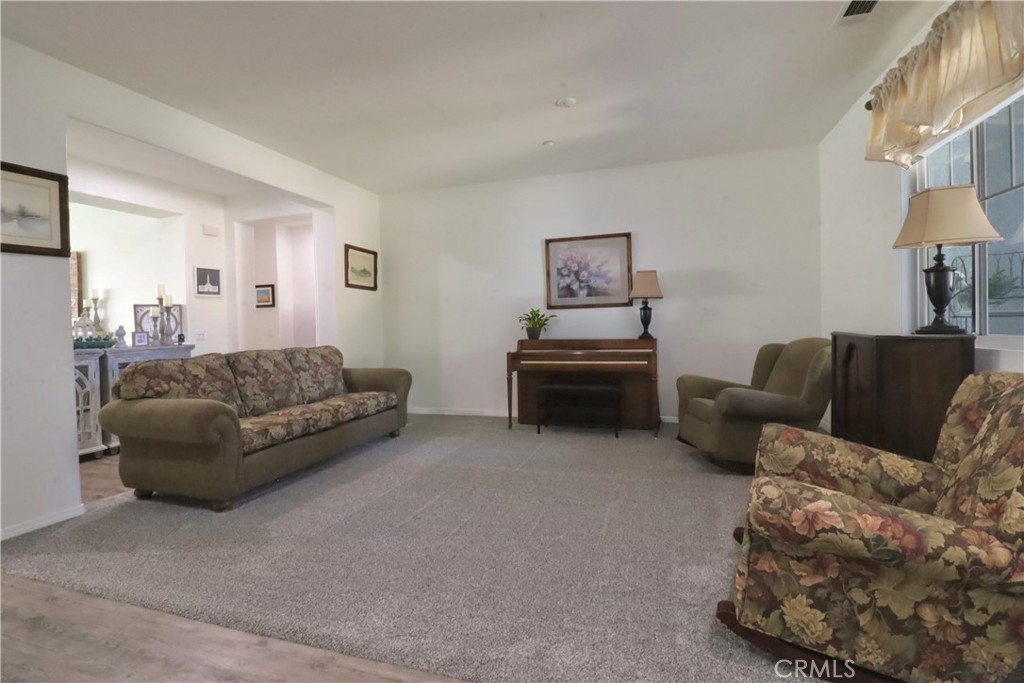
It features an open floor plan with 3 nice sized bedrooms and two full bathrooms. One of them is a Jack and Jill bathroom, for a more convenient access to the bathroom from both bedrooms. No space was wasted in the design of this home.
The entire place is immaculate and stunning. You'll fall in love with the kitchen, as it offers plenty of cabinet space, island, pantry and light colors that compliment the room. Whole house fan, spacious laundry room.
This home is situated in the Etiwanda High School district, one of the Inland Empire's most sought out schools. Minutes from 15 and 210 freeways. Easy access to the Ontario International airport. Close distance to park, shops, restaurants, movie theater, Ontario Mills, Renaissance Shopping center and Victoria Gardens. It won't last as single story homes are hard to find.
All information is deemed reliable but no guaranteed. Buyer and agent to verify all aspects of this listing.
Facts & Features
Every detail below is as reported to the California Regional MLS by the listing agent; buyer to verify.
Bedrooms & Bathrooms
- Bedrooms: 3
- Bathrooms: 2 (2 full)
- Main-level bedrooms: 3
- Main-level bathrooms: 2
Interior & Layout
- Living area: 2,470 sq ft
- Levels: One
- Entry level: 1 (Front of the house)
- Rooms: Bathroom · Family room · Kitchen · Laundry · Living room
- Block walls · Jack and jill bath
- Flooring: Carpet · Laminate
- No common walls
Fireplace, Heating & Cooling
- Fireplace: Family room
- Heating: Central
- Cooling: Central air
Appliances & Laundry
- Dishwasher · Water heater
- Laundry: Inside laundry · Laundry room
Parking
- Attached garage: 2 spaces
- Total parking: 2 spaces
Lot & Outdoor
- Lot: 8,845 sq ft (0.20 acres)
- Lot features: 0–1 unit per acre
- View: Mountains
Construction & Utilities
- Year built: 2007
- Roof: Flat tile
- Sewer: Public sewer
- Water: Public
- Utilities: Electricity available · Natural gas connected · Sewer connected
Community & HOA
- HOA: None per MLS
- Community: Biking · Curbs · Foothills · Gutters · Hiking · Mountainous · Near national forest · Park · Preserve public land · Storm drains · Street lights · Suburban · Sidewalks
Listing Details
- MLS #: IV26129534
- Status: For Sale
- Listed: June 16, 2026 · 72 days on market
- Price history: $840,000 original → $815,000 (changed Sep 4)
- Price per sq ft: $330
- Property type: Single-family home
- Financing terms: Submit
- Occupant: Owner
- Virtual tour
- Listing Agent: CRISTINA DAWSON · DRE# 01501919
- Listing Office: DYNASTY REAL ESTATE · 909-605-2500